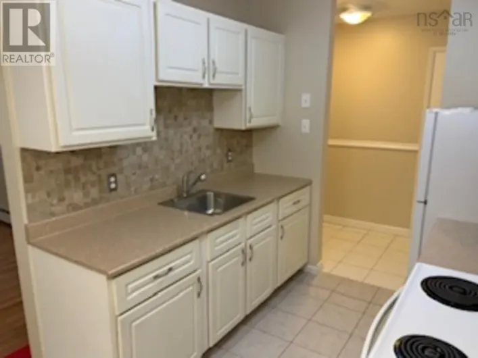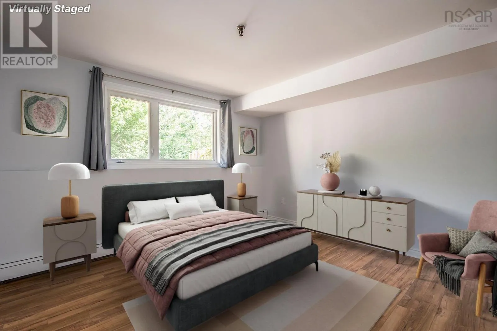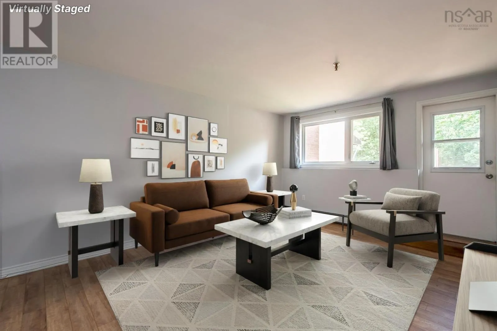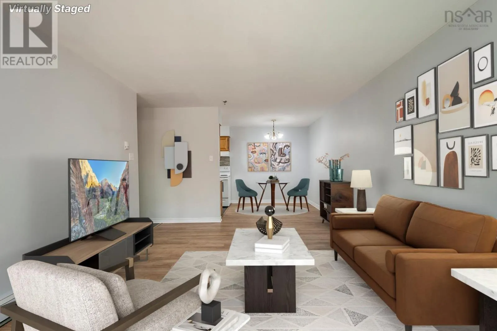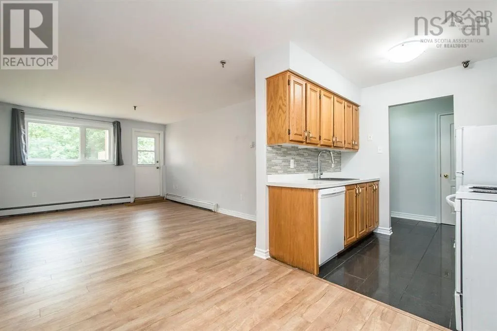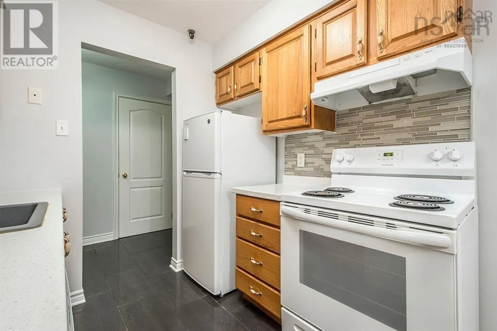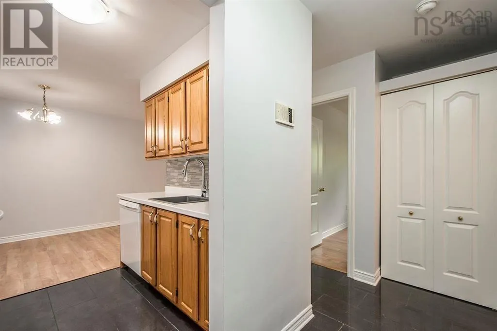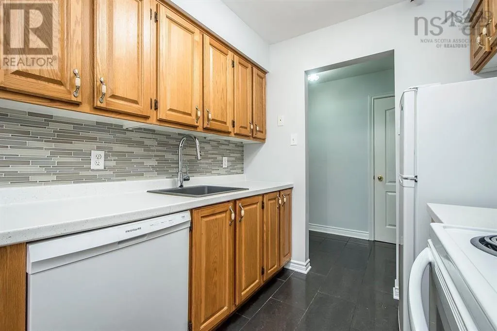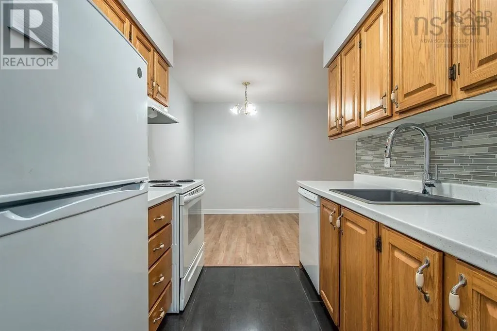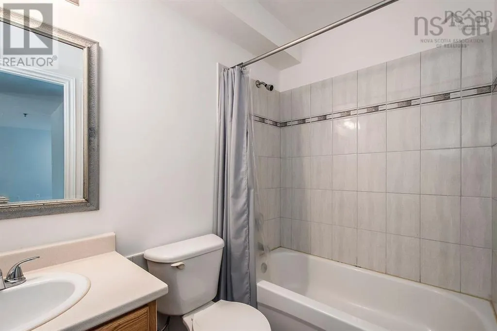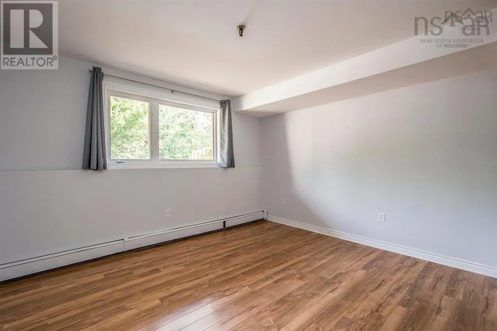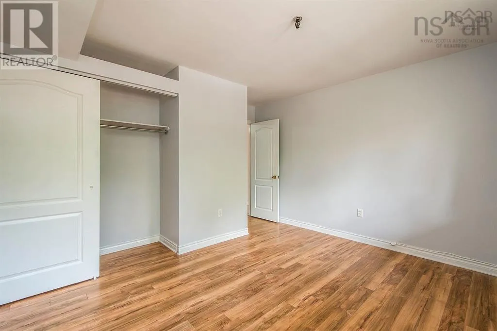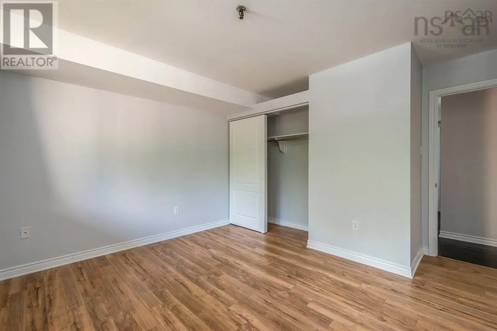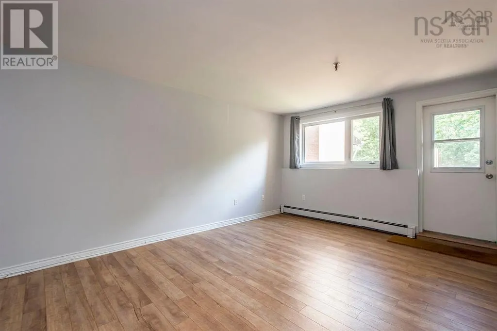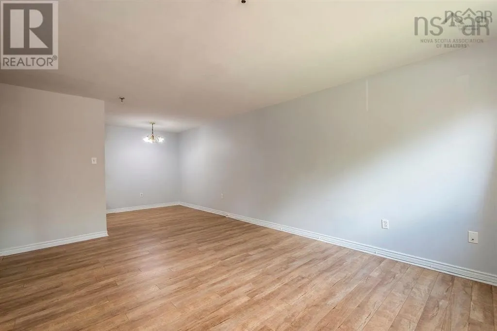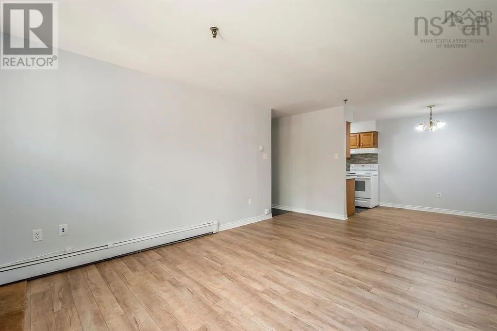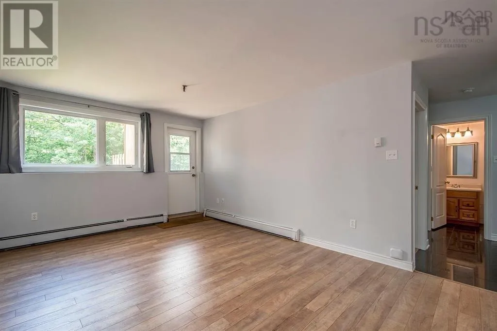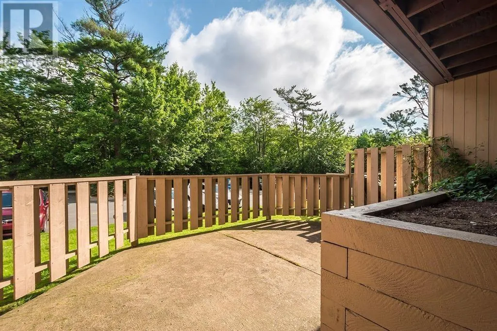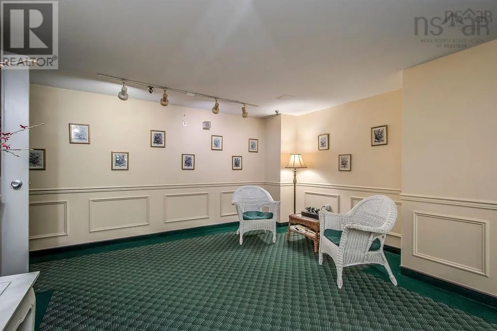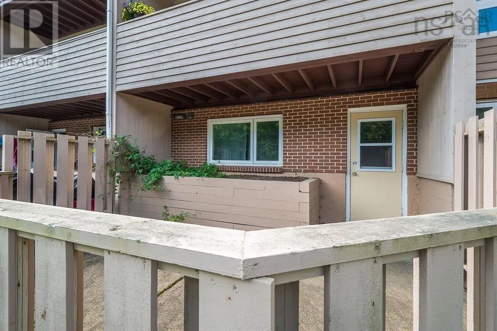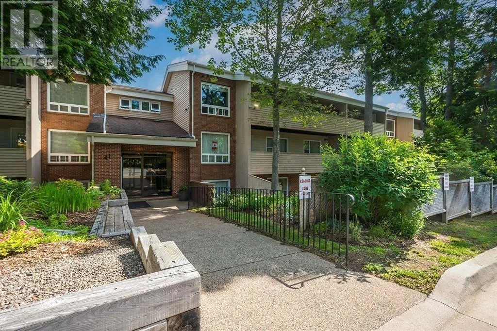
Bedford Highway to Moirs Mill Welcome to 41 Moirs Mill Road, where comfort, convenience, and nature come together in one of Bedford's most desirable locations. This charming 1-bedroom, 1-bath condo is nestled in a peaceful, park-like setting directly across from the Bedford Waterfront, offering the perfect balance of tranquility and everyday convenience. Enjoy being just steps from shops, restaurants, cafés, parks, and all the amenities Bedford has to offer. Inside, you'll find a living space with an open-concept layout that seamlessly connects the kitchen, dining, and living areasideal for both relaxing and entertaining. The spacious bedroom offers a comfortable retreat with a generous closet, while the functional floor plan makes the most of every square foot. Whether you're a first-time buyer, downsizer, or investor, this low-maintenance condo is an excellent opportunity to enjoy easy living in an unbeatable location. Nature lovers will appreciate the brook and walking trail just outside the back door, along with nearby parks and green spaces perfect for walking, biking, or simply unwinding. The condo unit hs done some upgrades to the common areas: carpets, paint and trim! (id:27476)