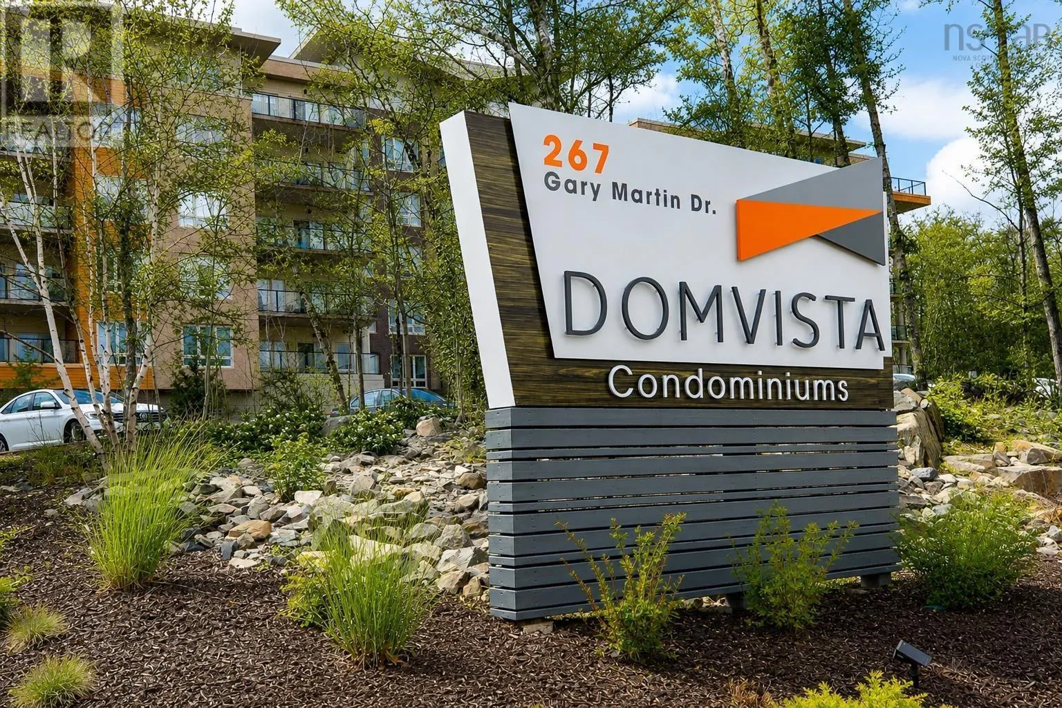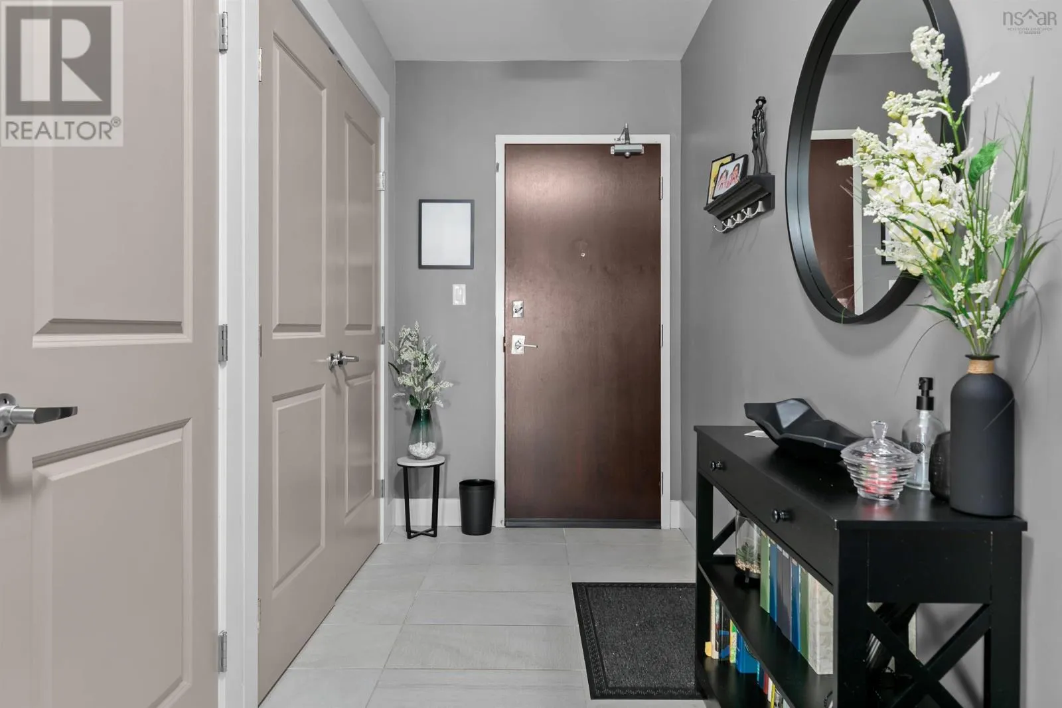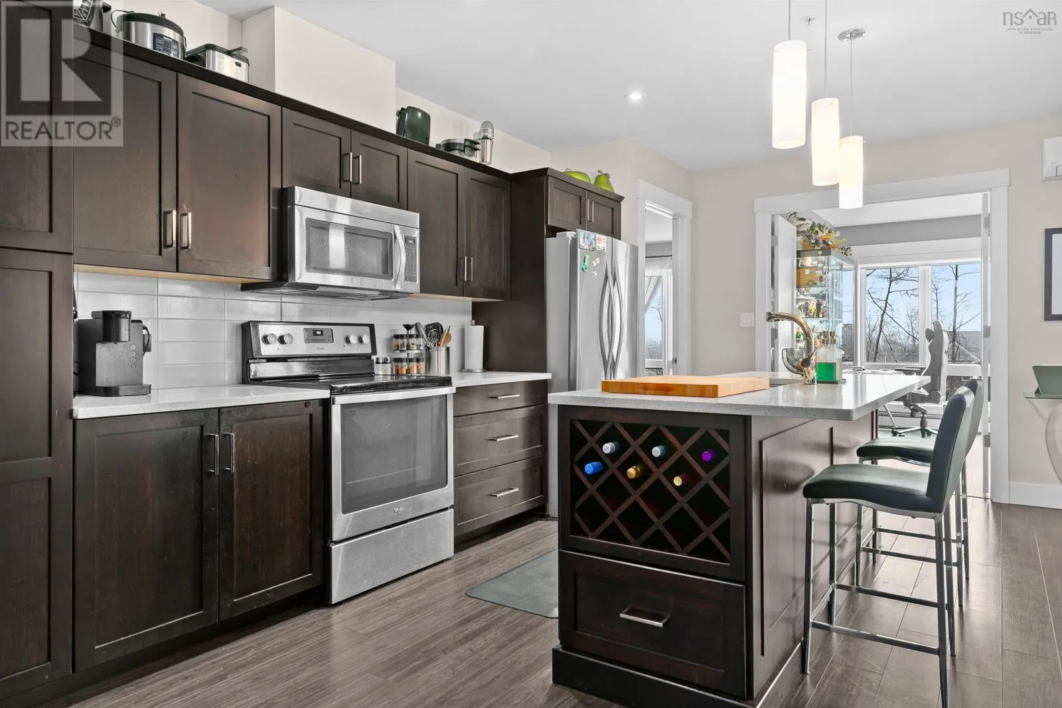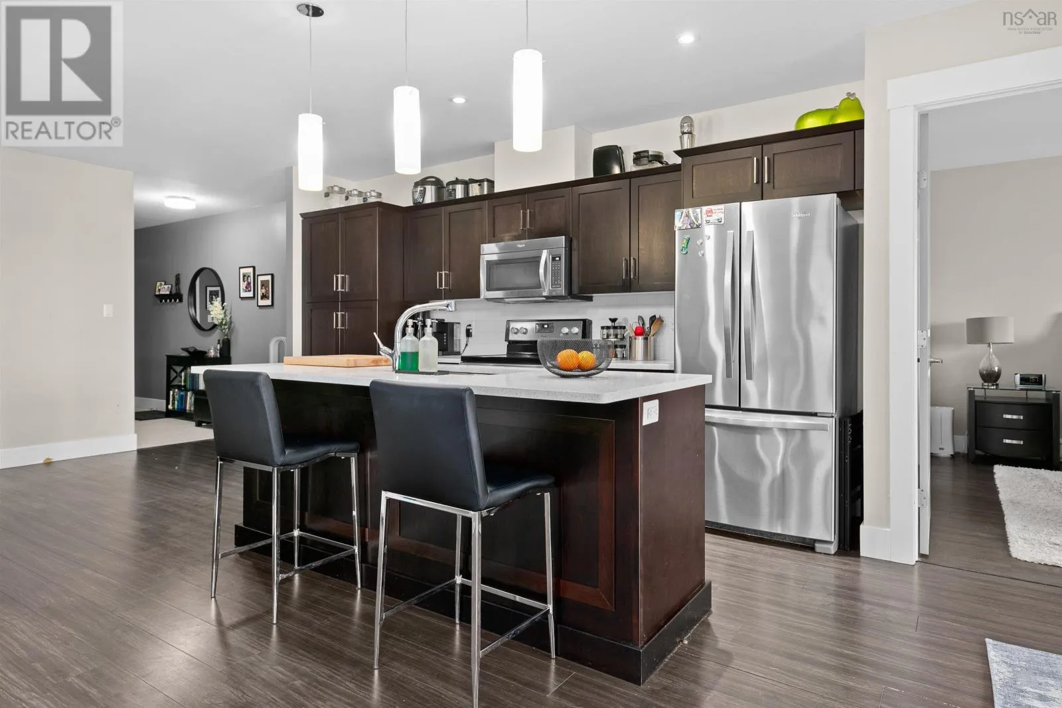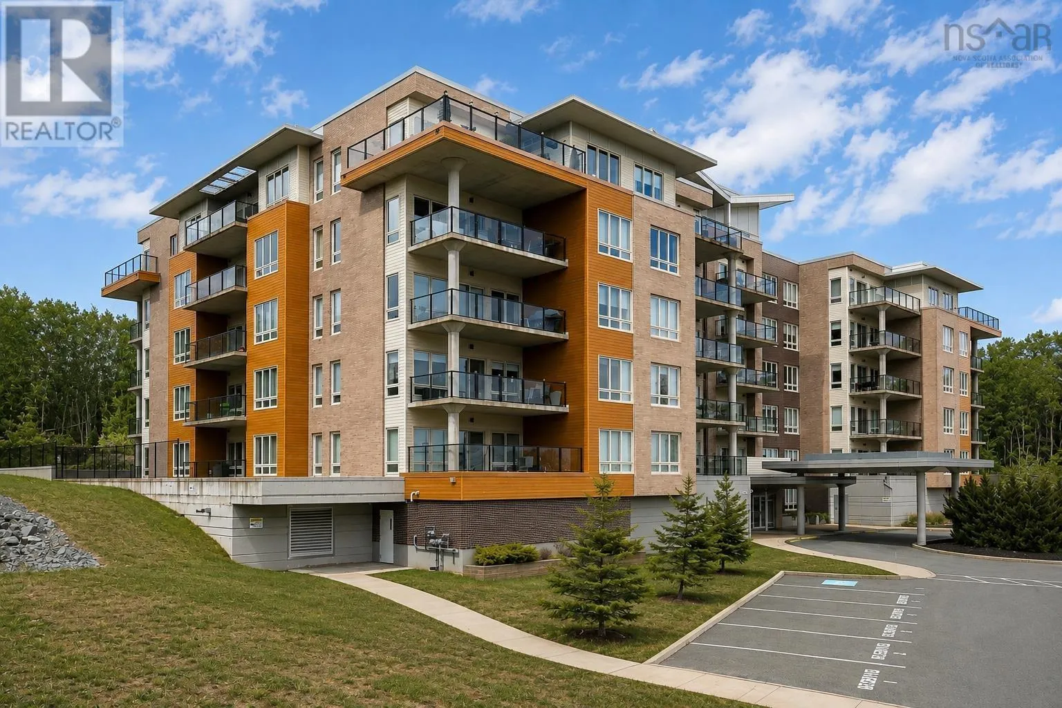
105 267 Gary Martin Drive, Bedford, Nova Scotia B4B 0P5

Listed for:
$574,900
2 beds
2 baths
Listed 5 days ago
Apartment for rent: 105 267 Gary Martin Drive, Bedford, Nova Scotia B4B 0P5

View all 28 photos

About

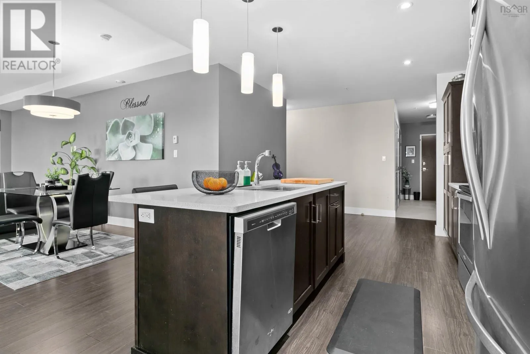
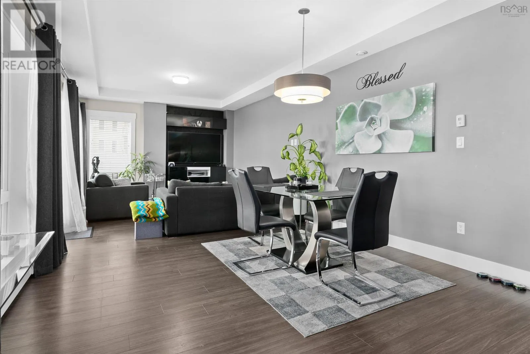
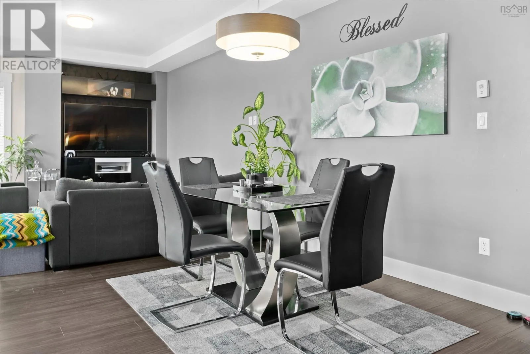
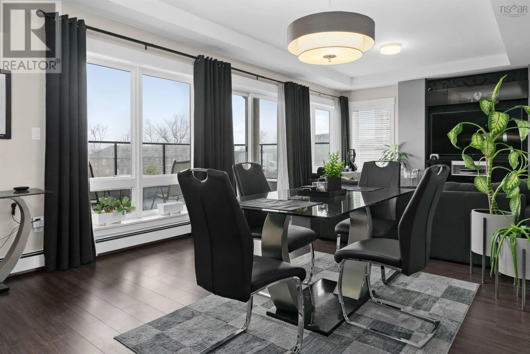
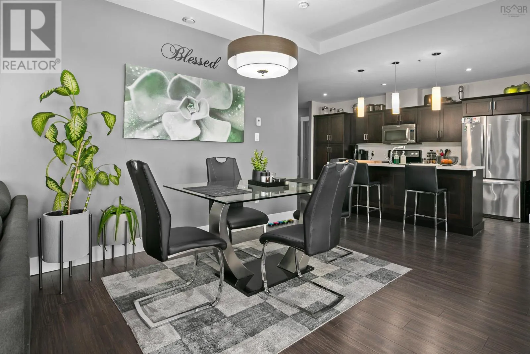
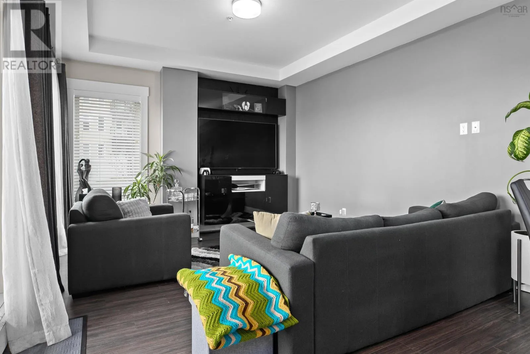
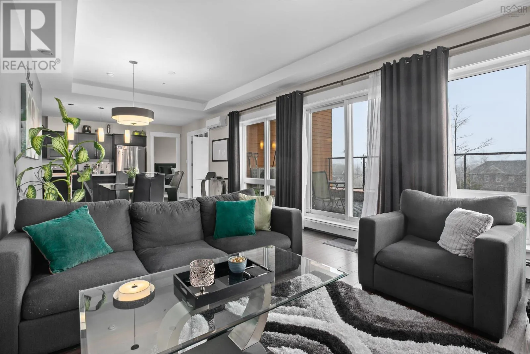
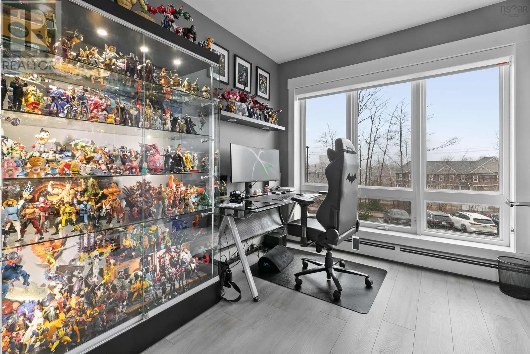
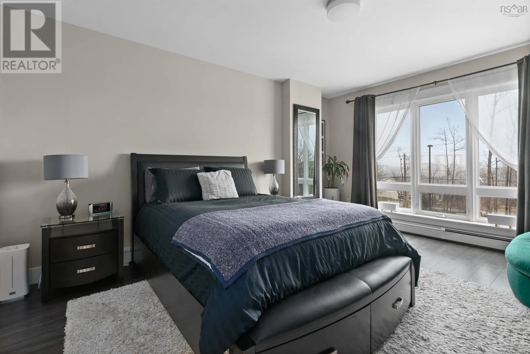
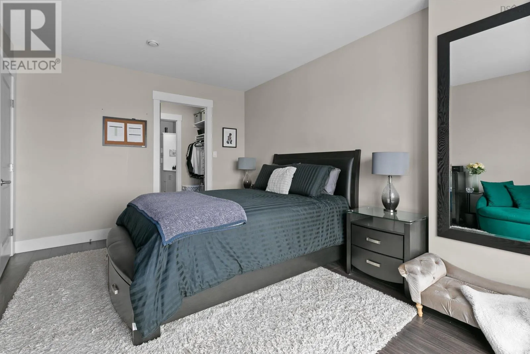
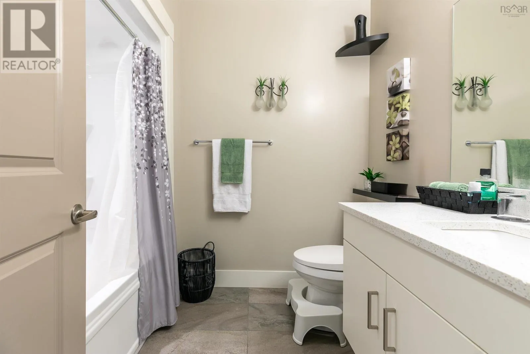
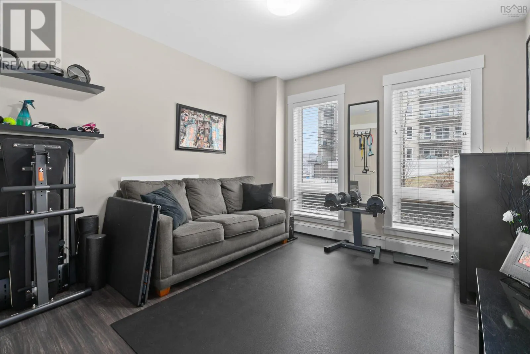
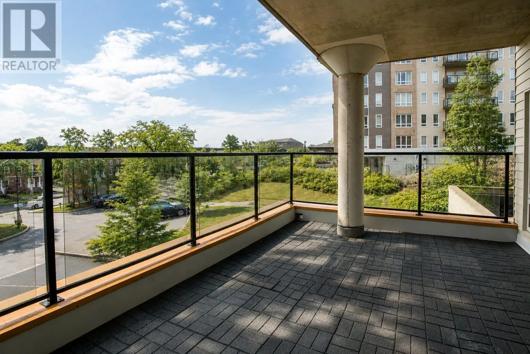
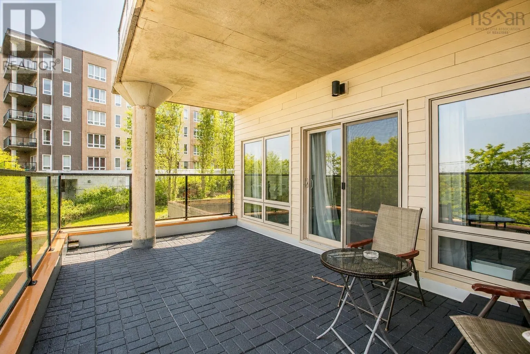
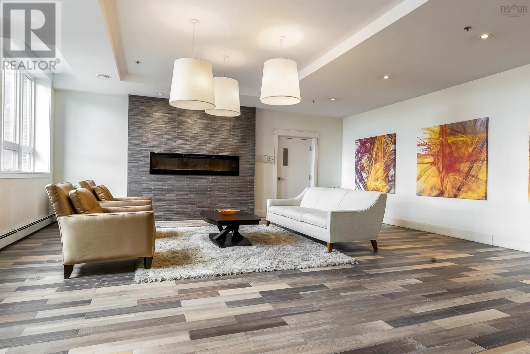
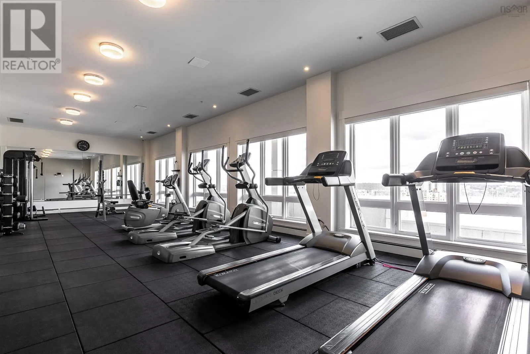
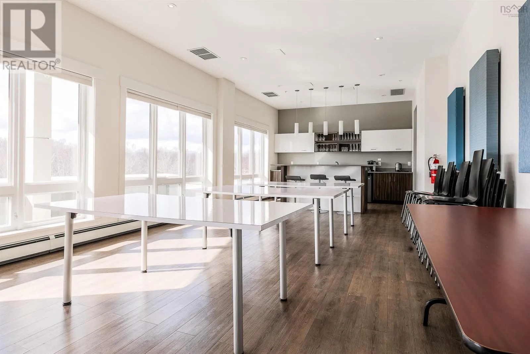
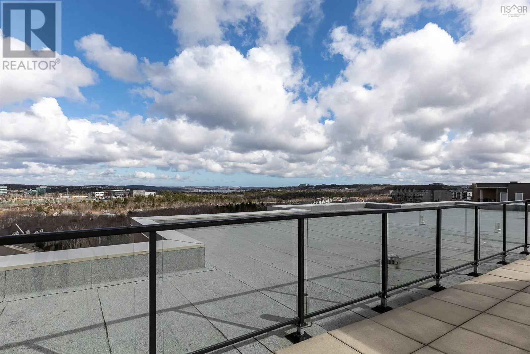
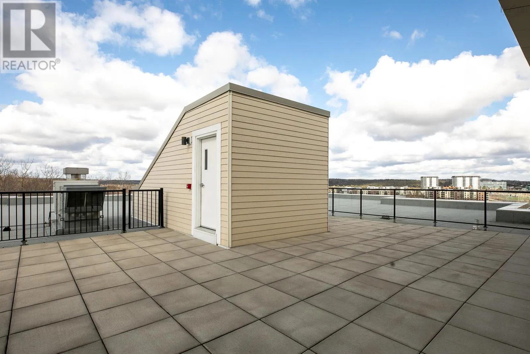
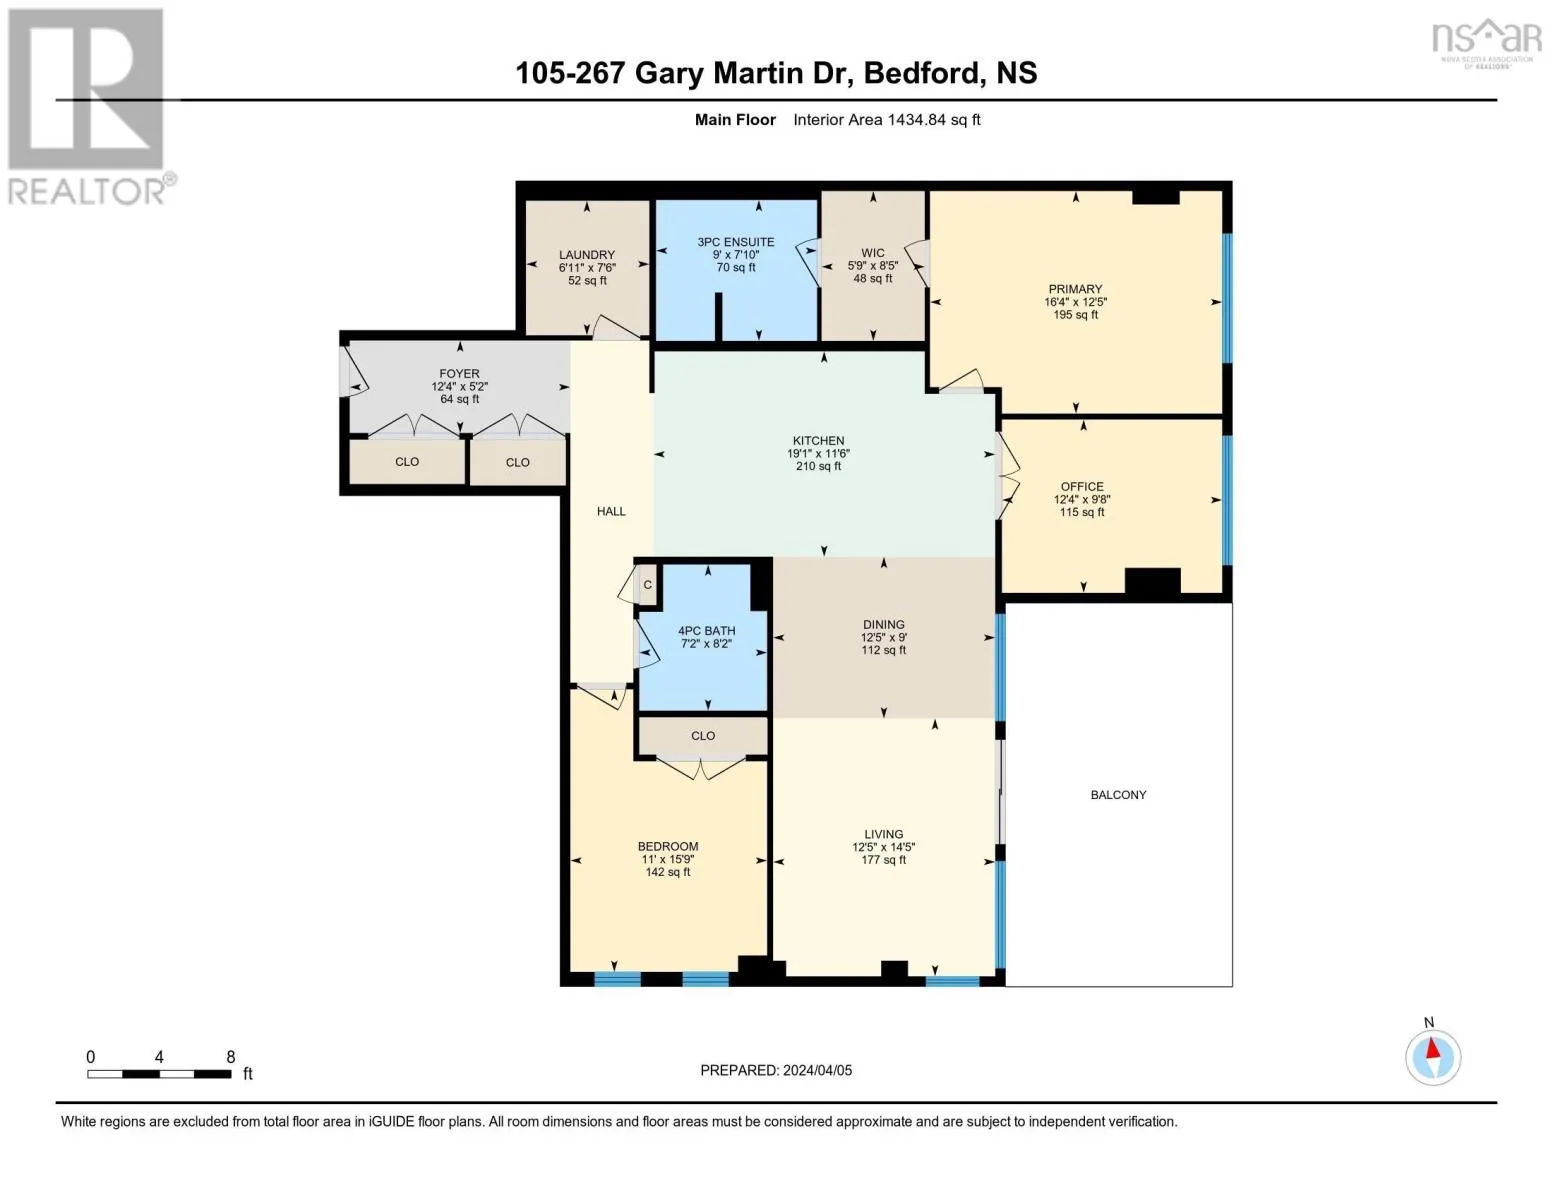
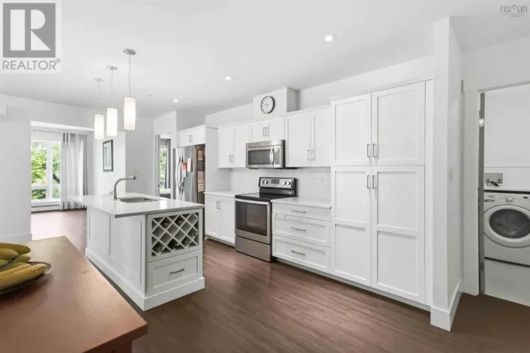
Hammonds Plains to Gary Martin If youre looking for convenient access to city amenities in a peaceful, natural setting, Dom Vista is the perfect place to call home. Unit 105 is one of the largest units in the building, offering 2 bedrooms, a den, and 2 full baths. The thoughtfully designed layout is ideal for spreading out and working from home, while the second bedroom and full bath provide space for family or guests. The open-concept kitchen, dining, and living areas flow seamlessly onto an expansive 275-square-foot deck, perfect for entertaining and enjoying sunny days and starry nights. Located in the West Bedford school district with a choice between CPA and West Bedford High. Walking trails are outside your door, and shops, restaurants, and services are nearby. The condo comes with 1 assigned underground parking space, storage, and 1 deeded outdoor parking spot. Condo fees include heat, hot and cold water, parking, and access to building amenities including a party room, gym, and rooftop terraces. An on-site manager helps ensure a clean, secure, and well-maintained condominium experience. Viewings by appointment; book yours today. (id:27476)

Property Highlights

MLS® Number
202621036
Type
Single Family
Community Name
Bedford
Maintenance Fee
625.61
Ownership Type
Condominium/Strata

Building

Building Type
Apartment
Storeys
1.00
Square Footage
1468 sqft
Bathrooms Total
2
Bedrooms Above Ground
2
Bedrooms Total
2
Amenities
Park, Playground, Public Transit, Shopping
Exterior Finish
Aluminum siding, Brick, Concrete Siding
Fireplace Present
No
Basement Type
None
Basement Features
Building Heating Type
Baseboard heaters, Heat Pump, Ductless, Hot Water
Heating Fuel
Electric, Natural gas
Building Cooling Type
Air Conditioned, Wall unit

Utilities

Water
Municipal water
Utility Sewer
Municipal sewage system

Room Layout

Foyer
Main level
12.4 x 5.2
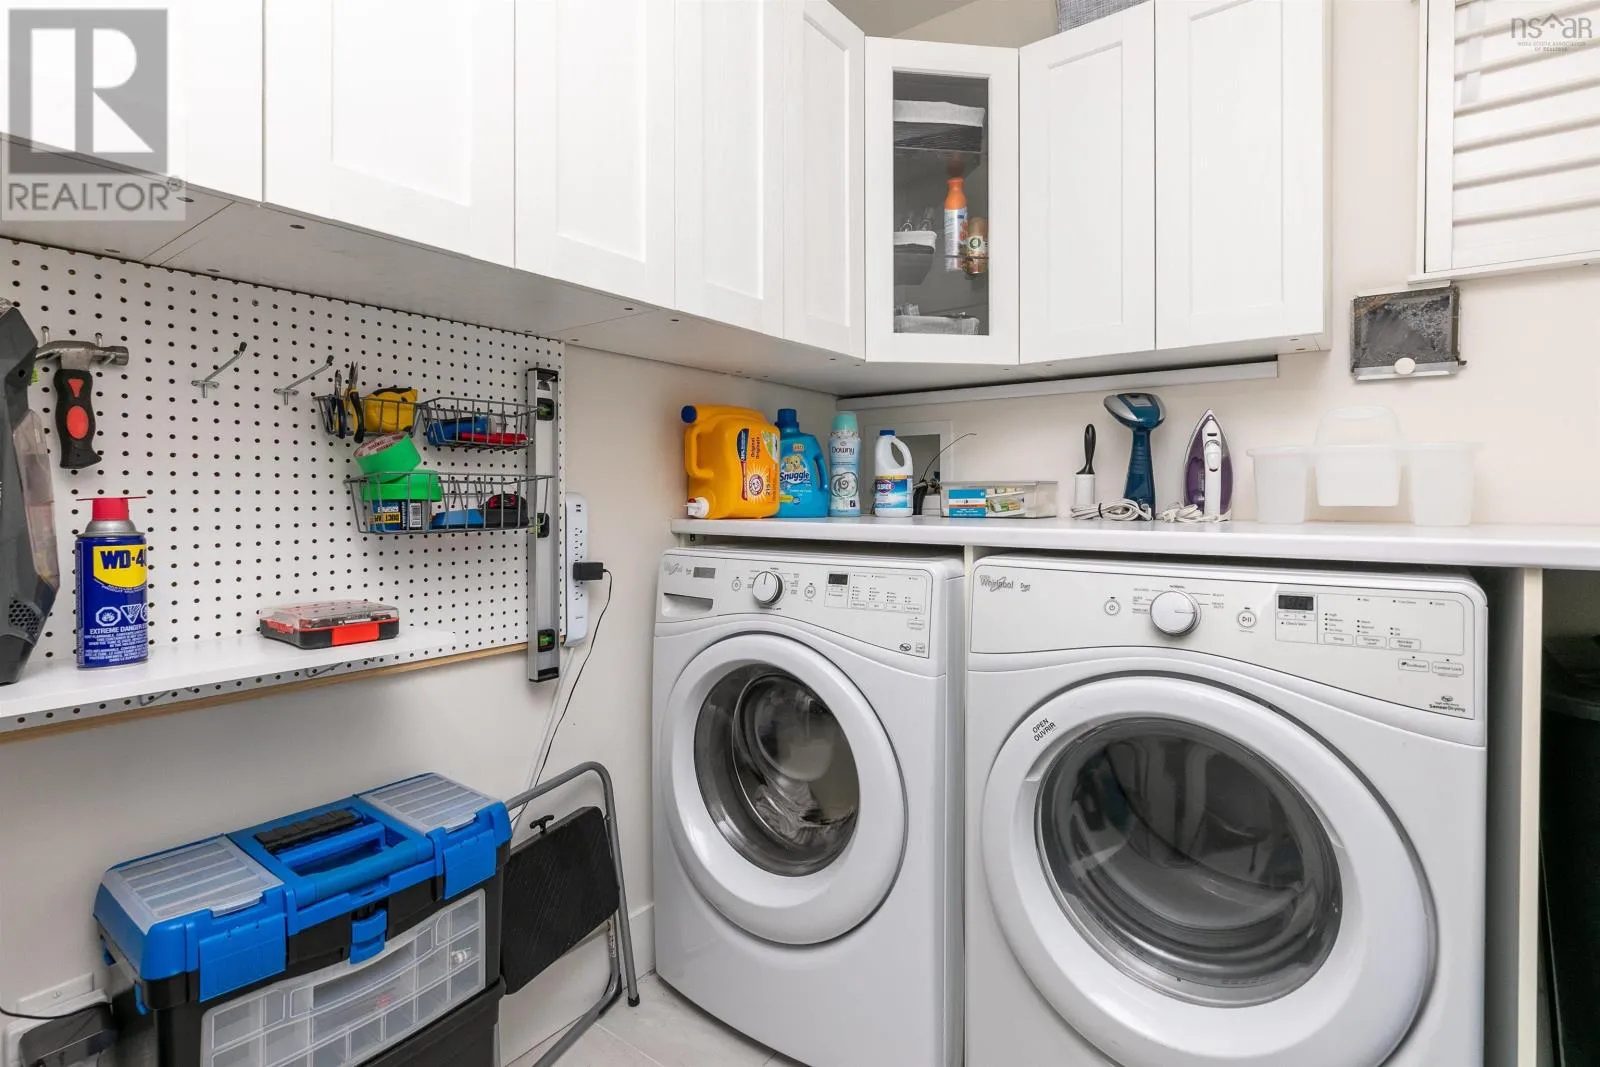
Laundry room
Main level
6.11 x 7.6
Kitchen
Main level
19.1 x 11.6
Primary Bedroom
Main level
16.4 x 12.5
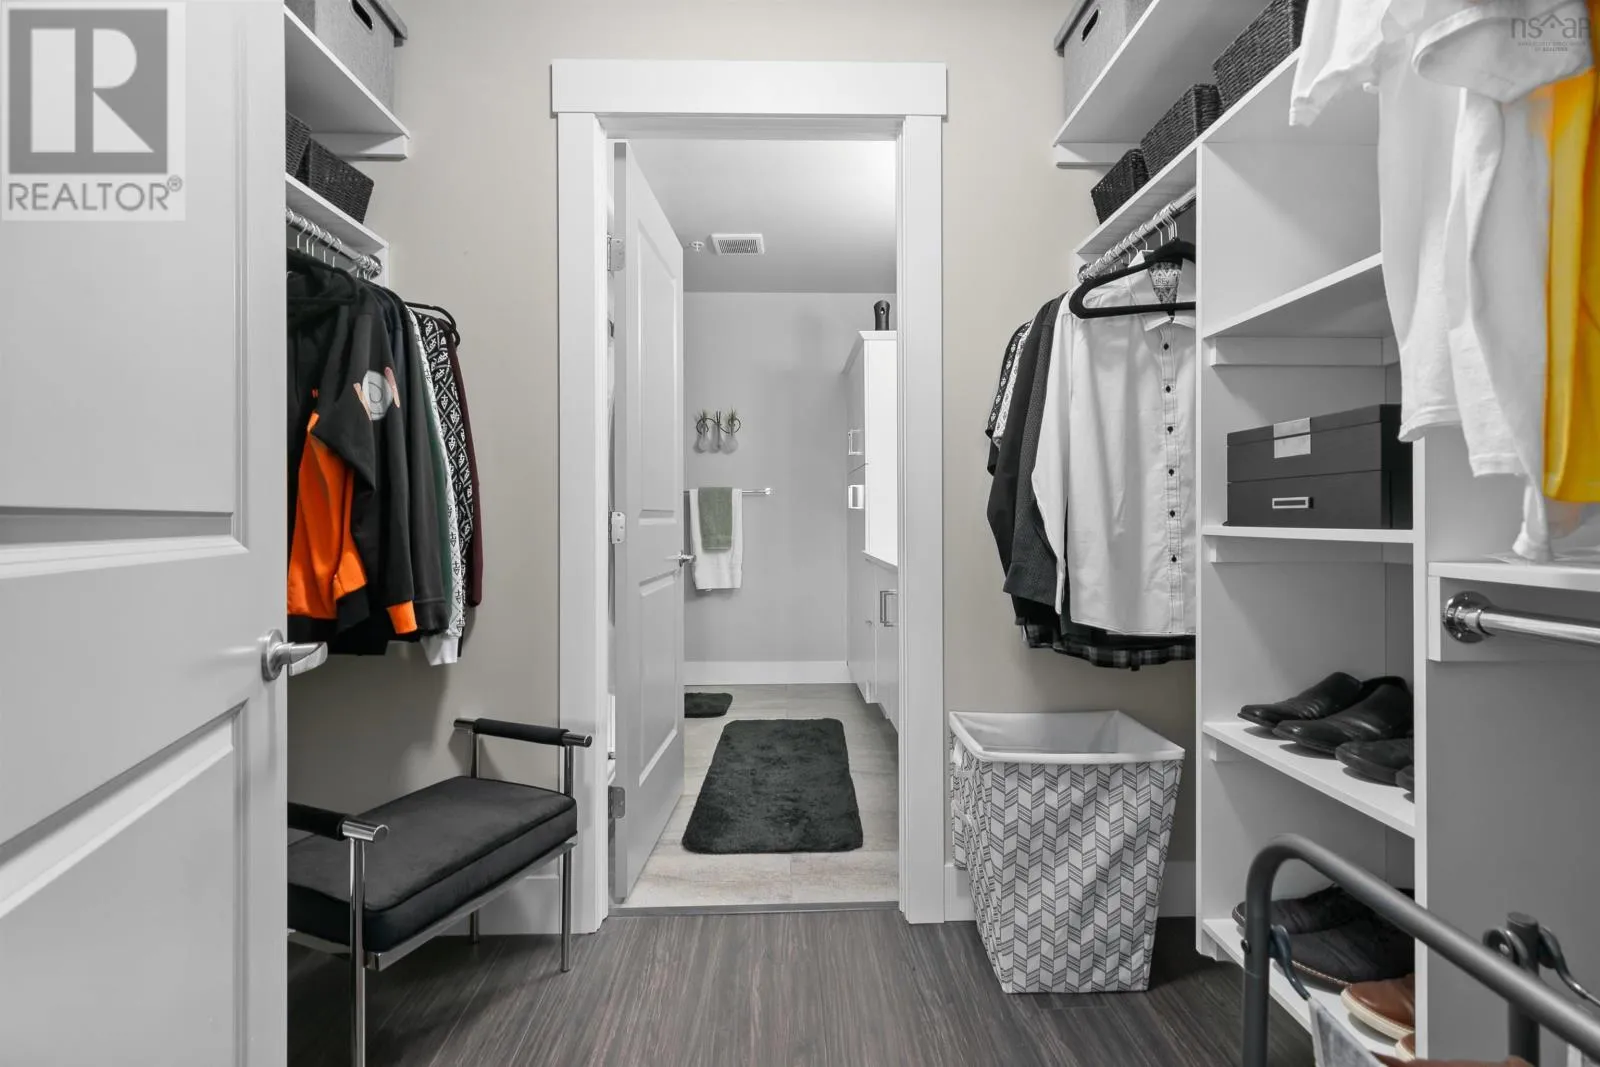
Other
Main level
5.9 x 8.5 WIC
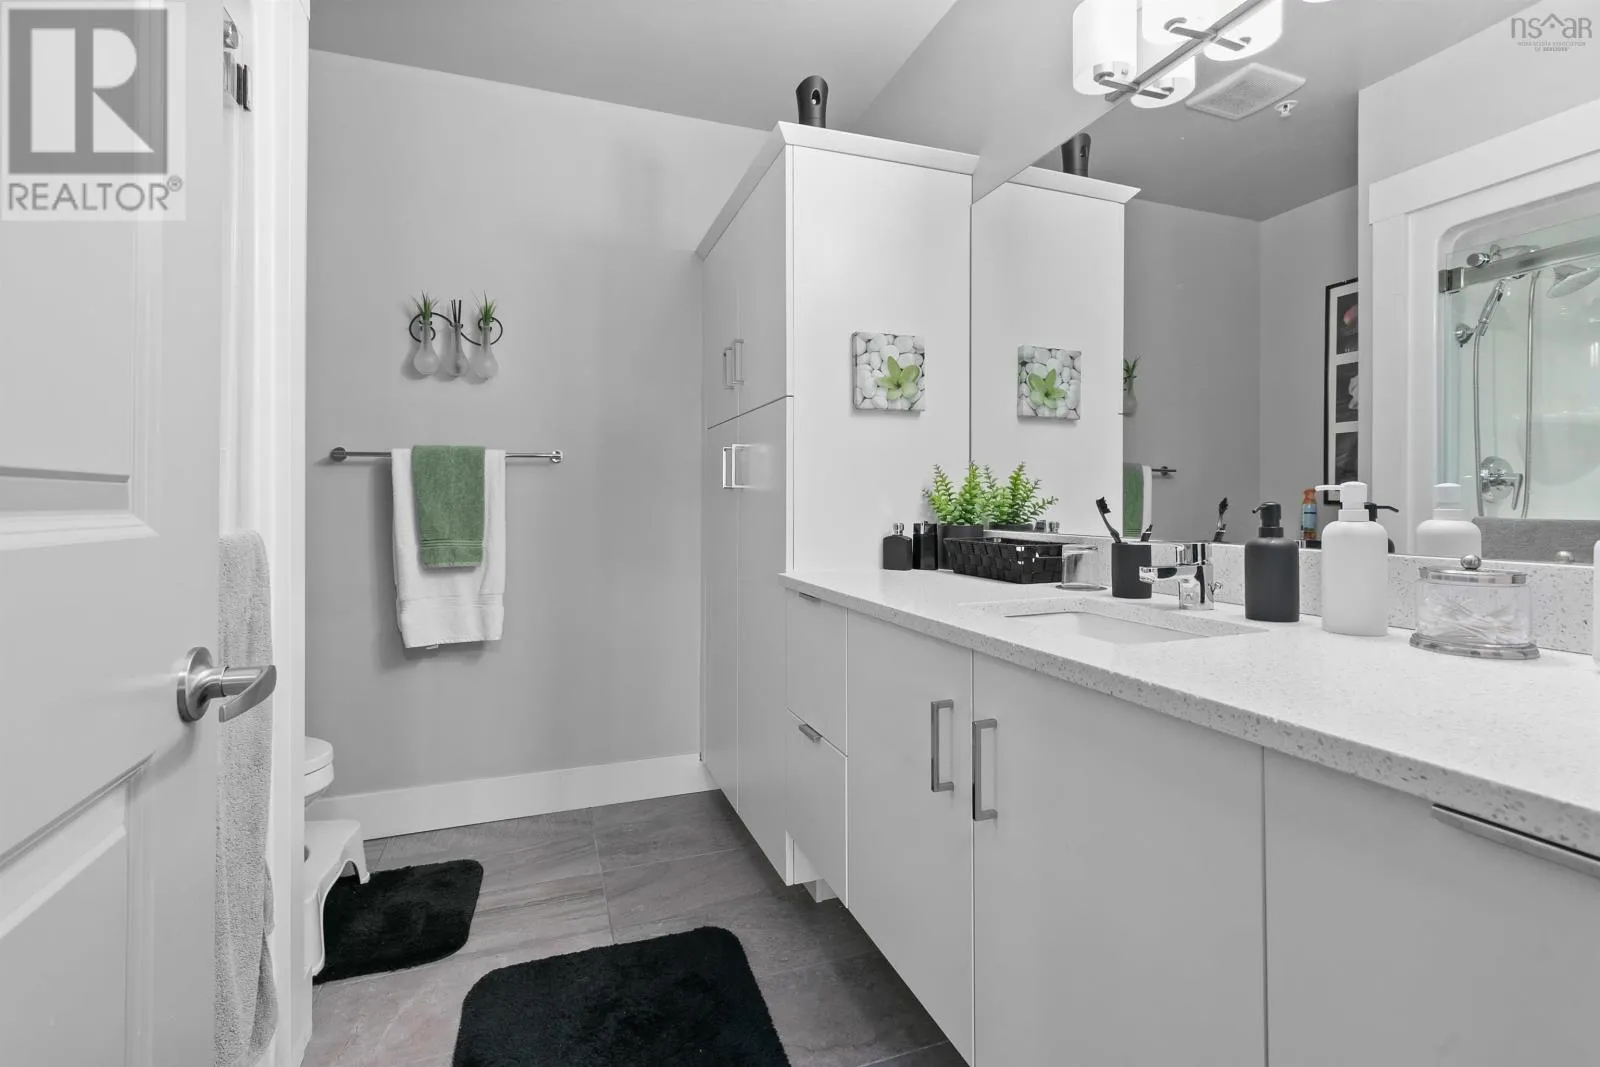
3pc Ensuite bath
Main level
9. x 7.10
Den
Main level
12.4 x 9.8
Dining room
Main level
12.5 x 9
Living room
Main level
12.5 x 14.5
4pc Bathroom
Main level
7.2 x 8.2
Bedroom
Main level
11. x 15.9

Location

Learn more about this property
Listing provided by:
Red Door Realty
MLS® number:
202621036
Agent:
Denise Macdonell
*Indicates required field
Name is required
Email is required
Please enter a valid phone number (e.g., 416-111-1111).