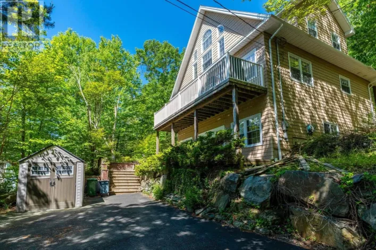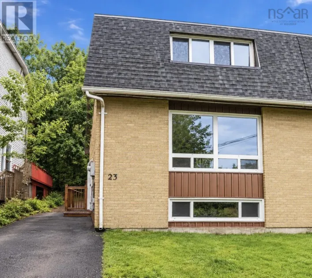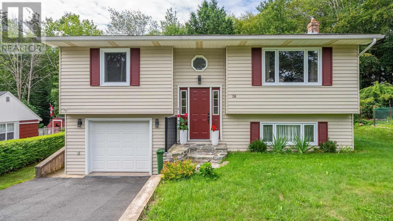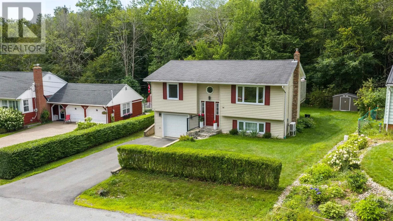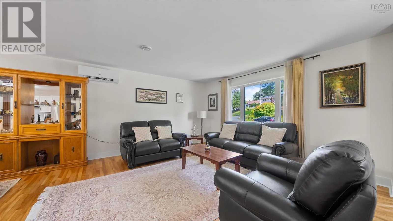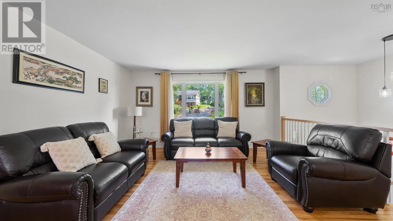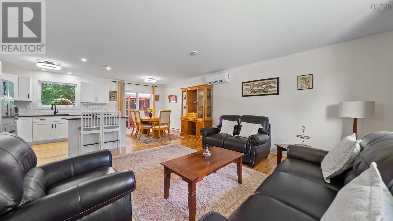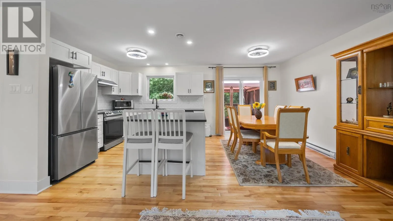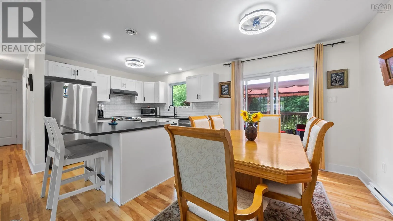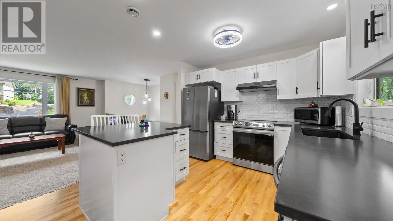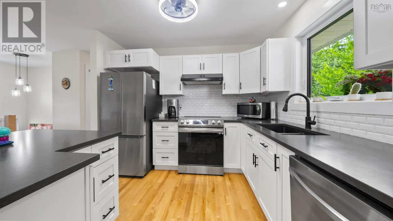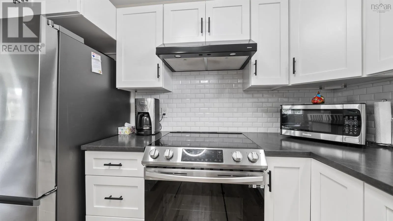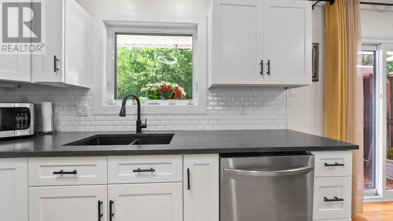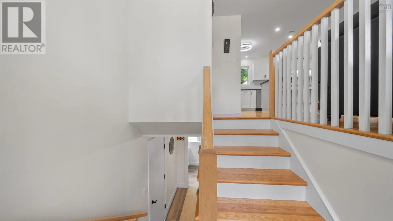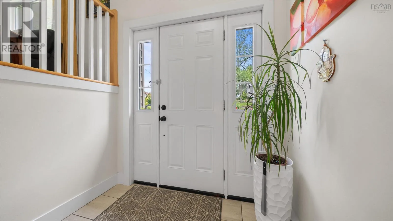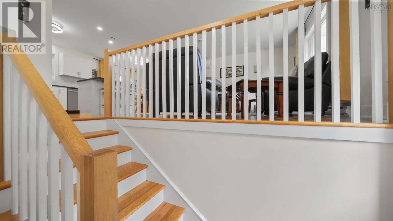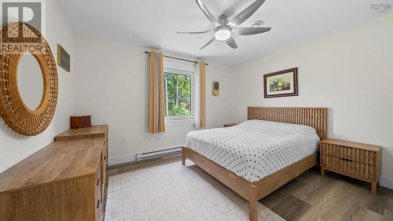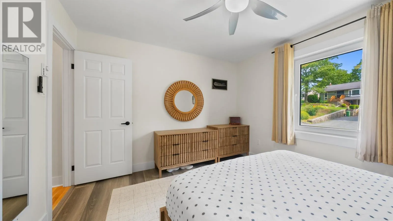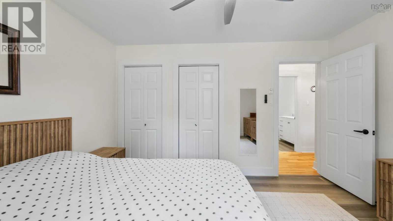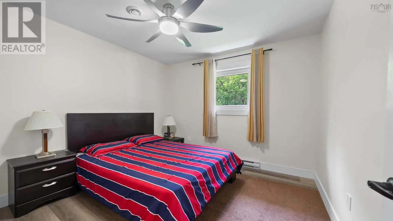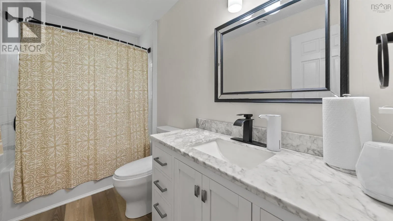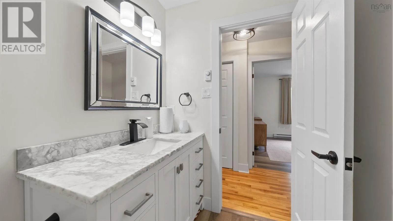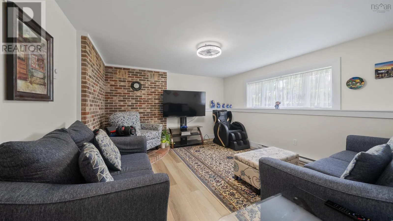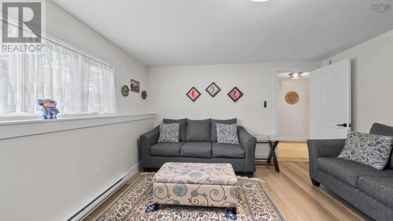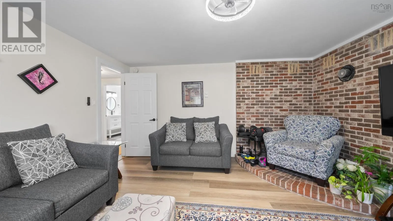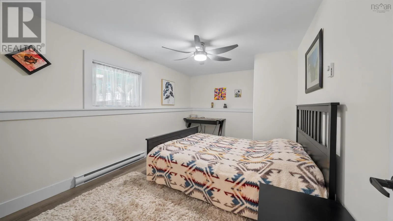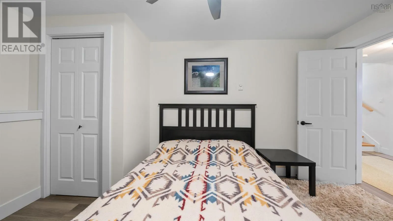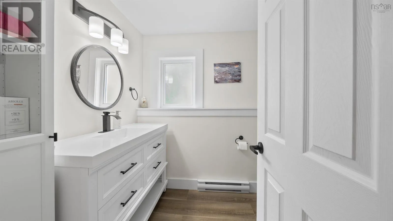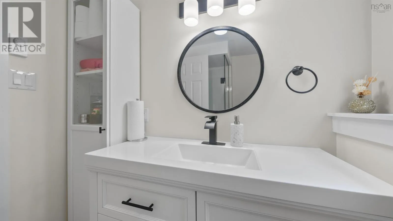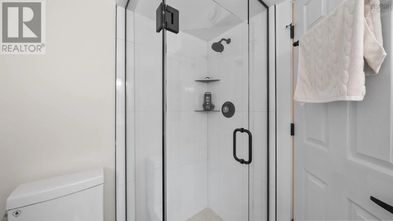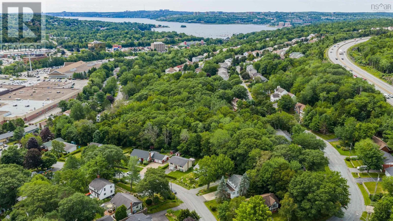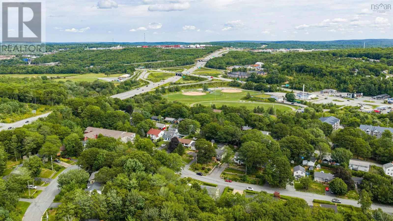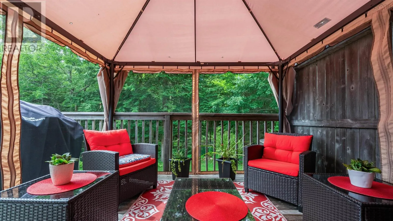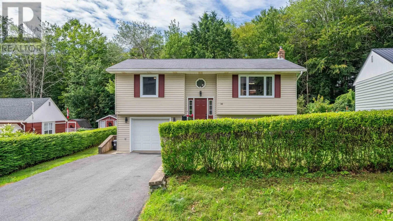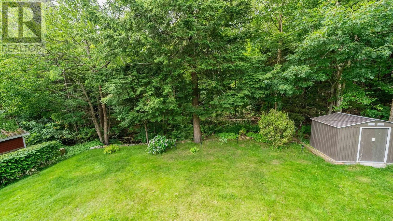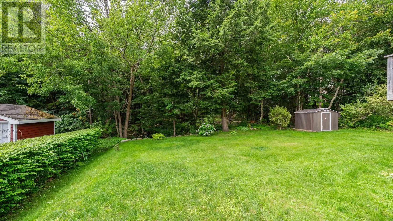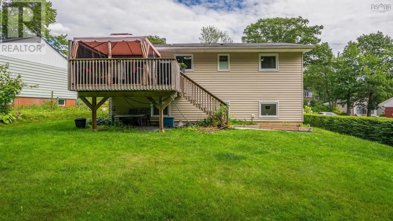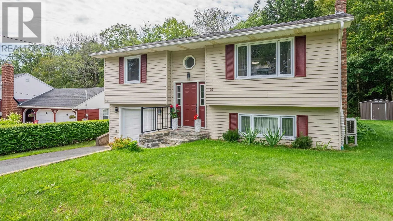
Bedford Highway to Union St to Bridge St. Welcome to this beautifully maintained and move-in-ready 3-bedroom, 2-bathroom home in a prime Bedford location. From the moment you arrive, youll appreciate the pride of ownership, thoughtful updates, and exceptional care that have gone into this home. Simply unpack, settle in, and enjoy! The main level features two comfortable bedrooms, a spacious living room, and a dining area that opens onto a generous deckperfect for morning coffee, summer entertaining, or relaxing outdoors. The lower level offers excellent additional living space with a third bedroom, spacious family room, and renovated bathroom, providing plenty of flexibility for a growing family, guests, a home office, or a teen retreat. Numerous updates throughout make this an ideal choice for buyers seeking a well-cared-for home without the hassle of extensive renovations. Outside, the newly landscaped grounds create a fresh and inviting setting to enjoy throughout the seasons. Some of the improvements include a newly paved driveway, all new windows and a new ERV air exchanger, enhancing both comfort and efficiency. Located in the highly sought-after community of Bedford, this home is conveniently close to schools, shopping, parks, walking trails, and major transportation routes. A wonderful opportunity to own a turn-key home in a fantastic locationjust move in and enjoy! (id:27476)