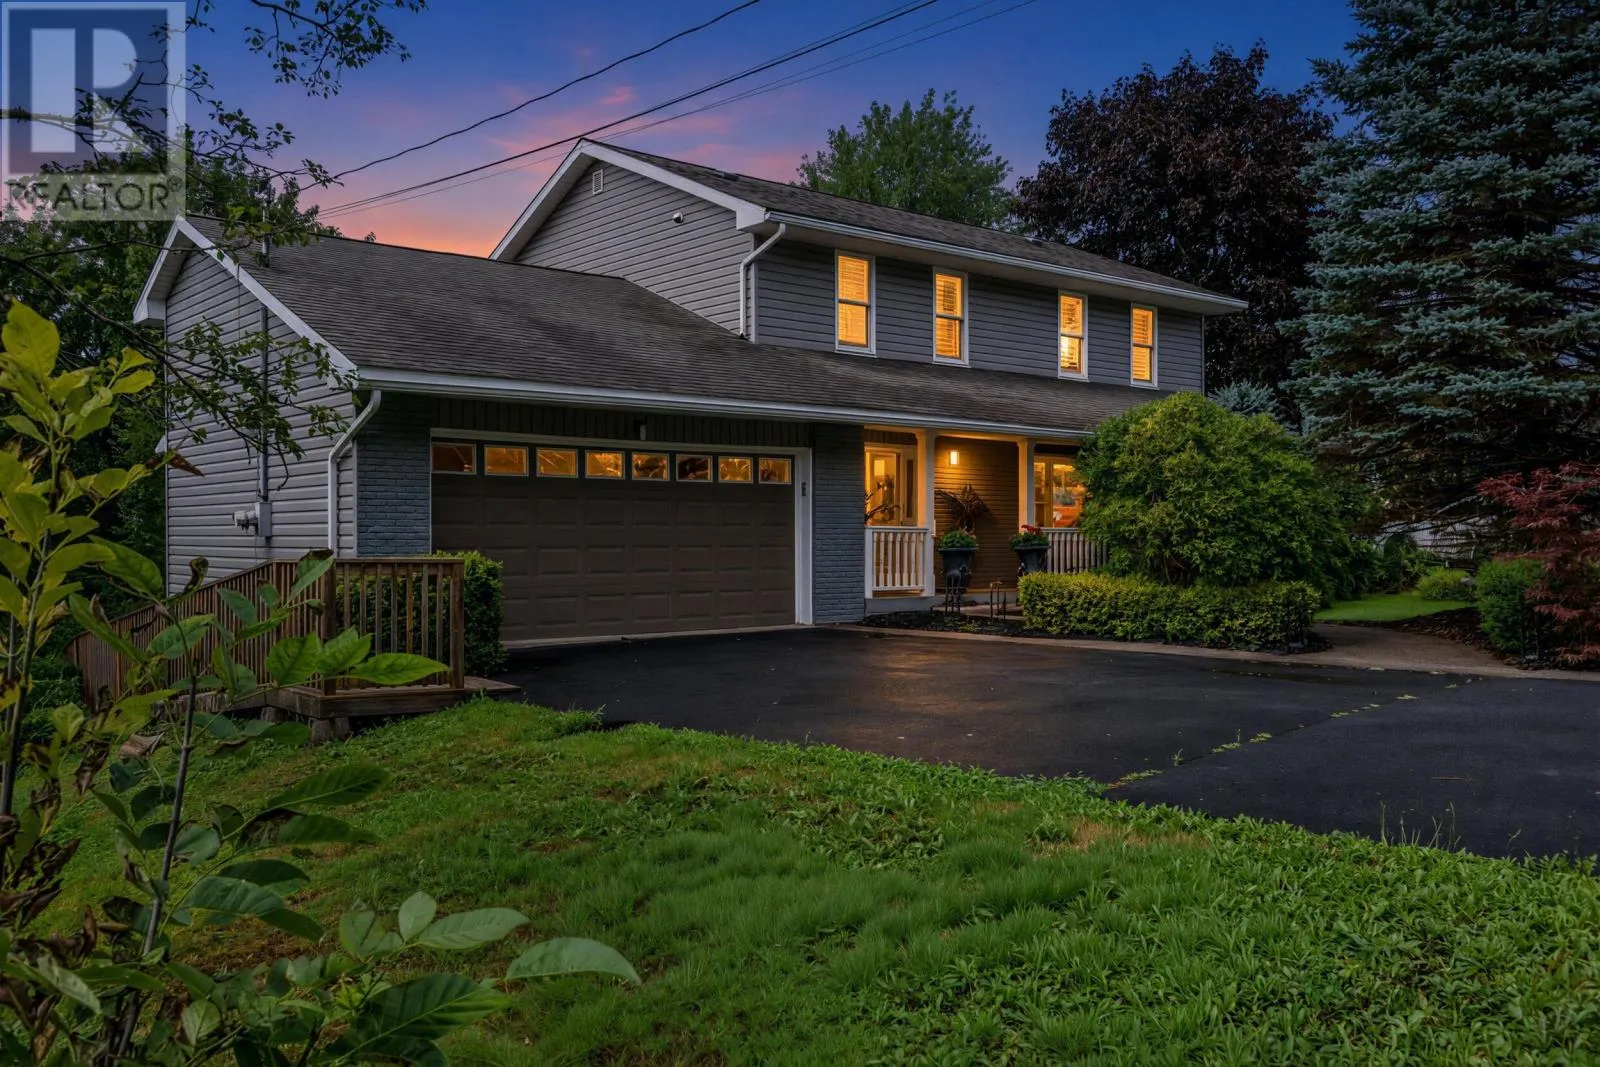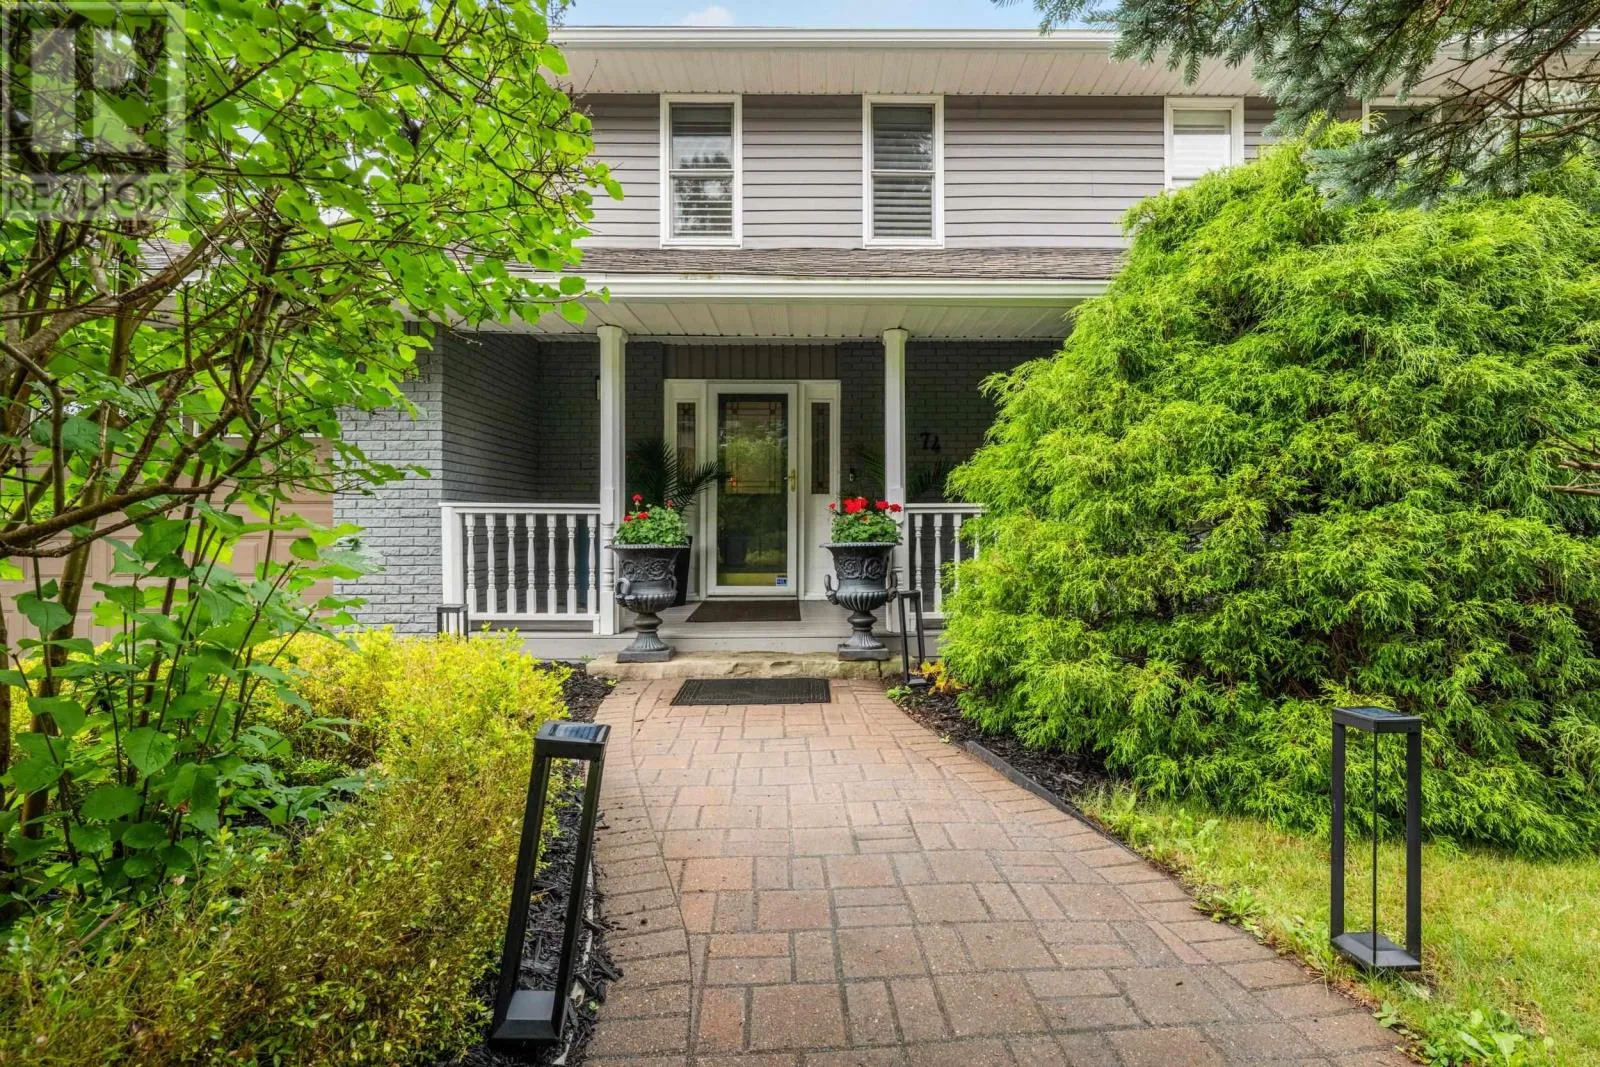
74 Golf Links Road, Bedford, Nova Scotia B4A 2J3

Listed for:
$879,900
4 beds
4 baths
Listed 44 days ago
House for rent: 74 Golf Links Road, Bedford, Nova Scotia B4A 2J3

View all 44 photos

About

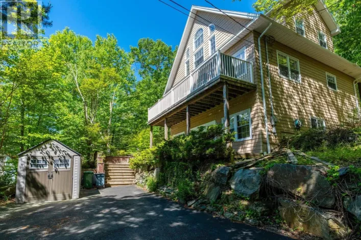
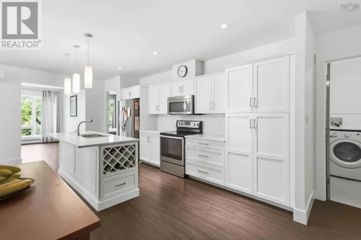
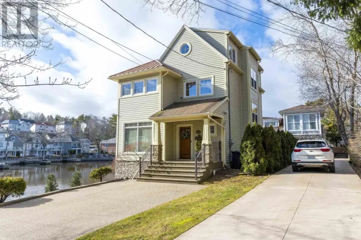
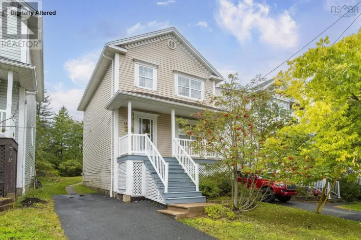
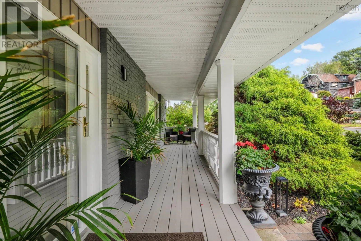
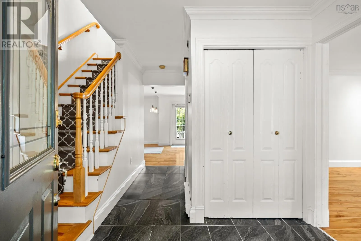
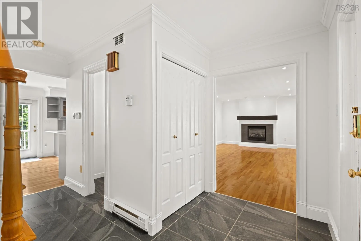
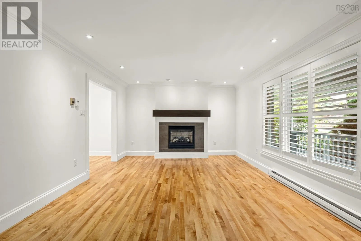
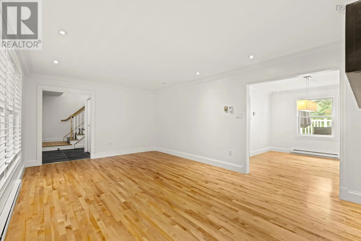
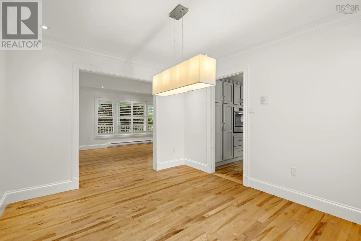
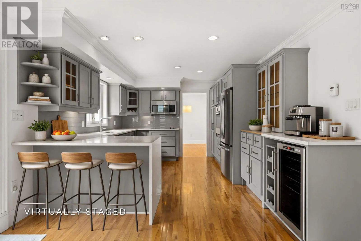
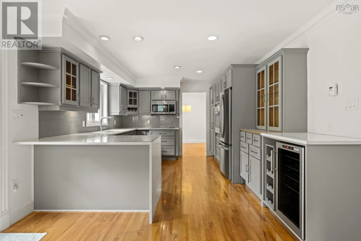
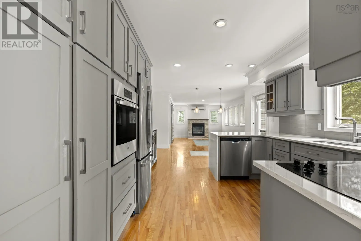
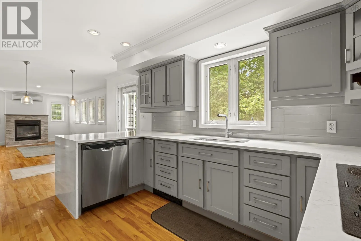
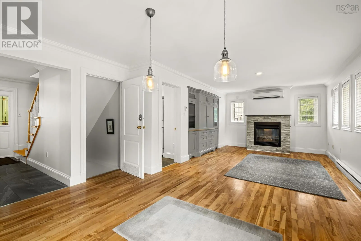
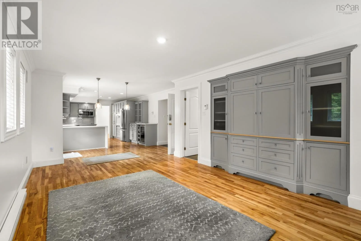
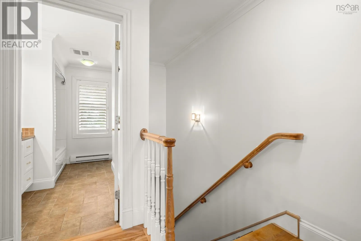
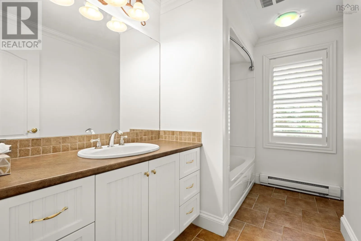
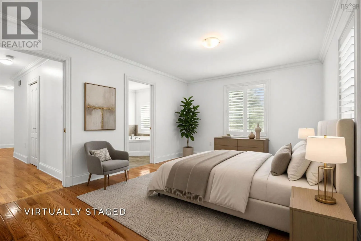
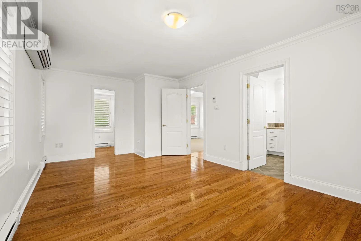
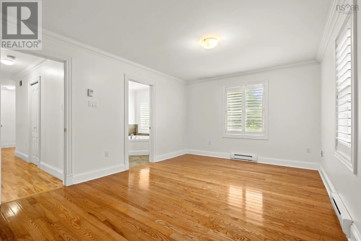
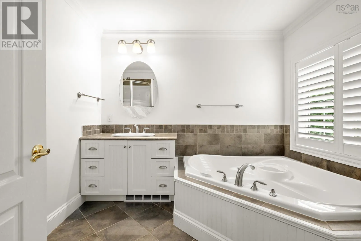
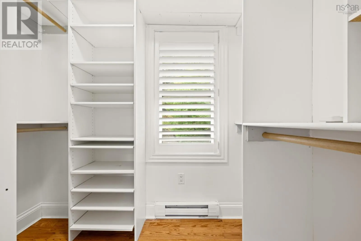
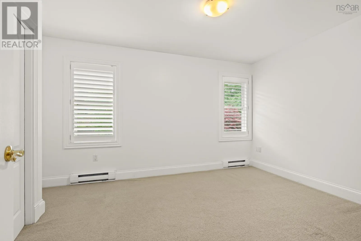
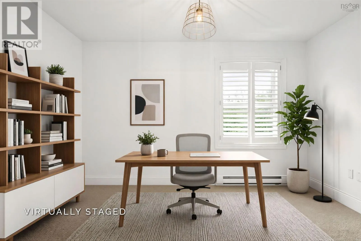
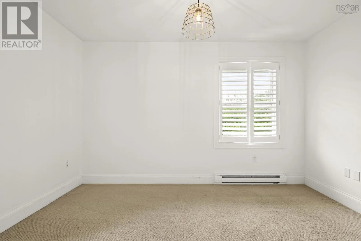
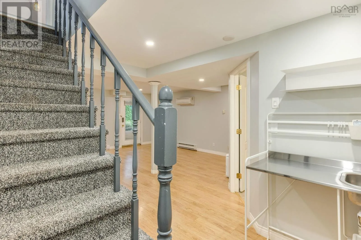
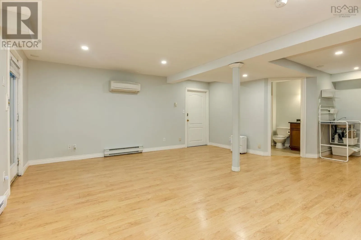
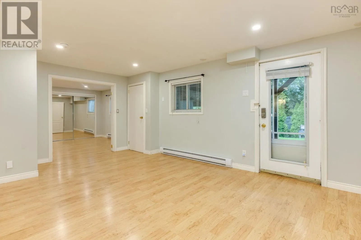
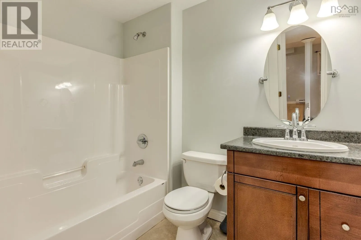
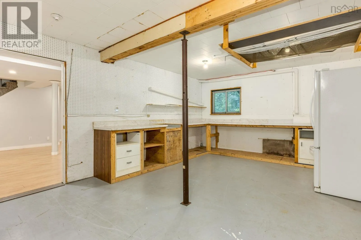
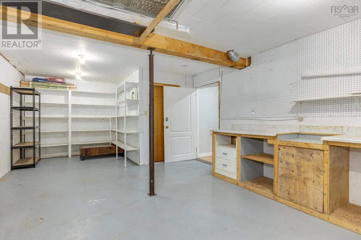
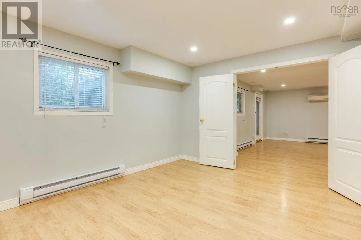
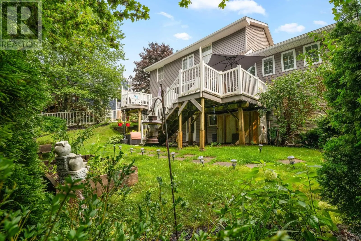
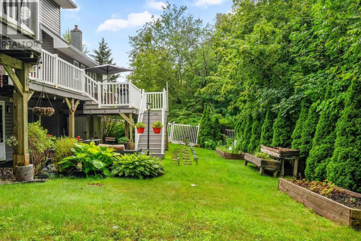
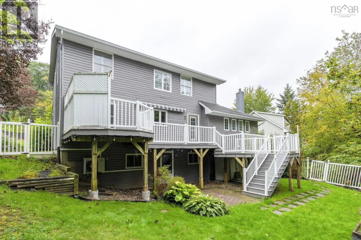
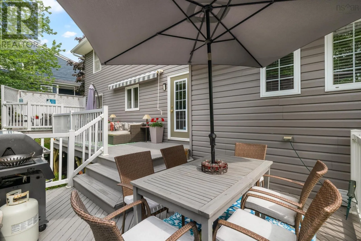
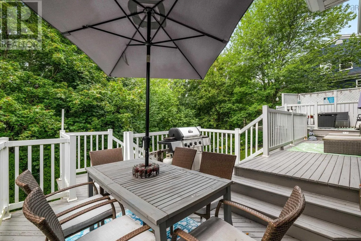
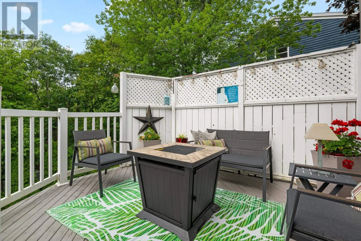
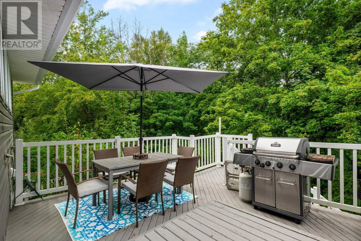
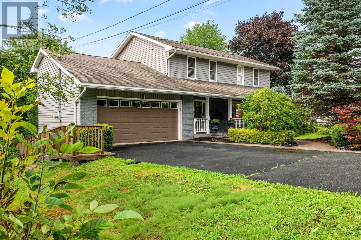
https://share.google/fz8MDWiSQlgyKGk1X Discover space, privacy, and flexibility at 74 Golf Links Road, a move-in ready 4-bedroom home in Bedford, Nova Scotias sought-after Eaglewood neighbourhood. Set on a generous 12,667 sq. ft. lot, this property features a fully fenced backyard and a deep, treed setting that offers exceptional privacy for relaxing, entertaining, and enjoying the outdoors. Freshly painted and offering 3.5 bathrooms, the home includes an updated kitchen with quartz countertops and stainless steel appliances, plus a spacious primary suite with a walk-in closet and ensuite. The finished walkout basement features a large recreation room, bedroom, and full bathroom, providing versatile space for guests, extended family, or everyday living. A substantial storage room offers possibilities for a future home office, gym, or additional finished space. For buyers seeking a Bedford home with in-law suite or secondary suite potential, the lower level offers options to explore. Conveniently located near Bedford's best schools, parks, shopping, restaurants, and recreation, this Eaglewood home for sale combines a private backyard setting with easy access to everyday amenities. Vacant and available for a quick closing, its ready for your next move. (id:27476)

Property Highlights

MLS® Number
202621586
Type
Single Family
Community Name
Bedford
Ownership Type
Freehold
Land Size
0.2908 ac

Building

Building Type
House
Storeys
2.00
Square Footage
2804 sqft
Bathrooms Total
4
Bedrooms Above Ground
3
Bedrooms Total
4
Amenities
Park, Playground, Public Transit, Shopping
Exterior Finish
Brick, Vinyl
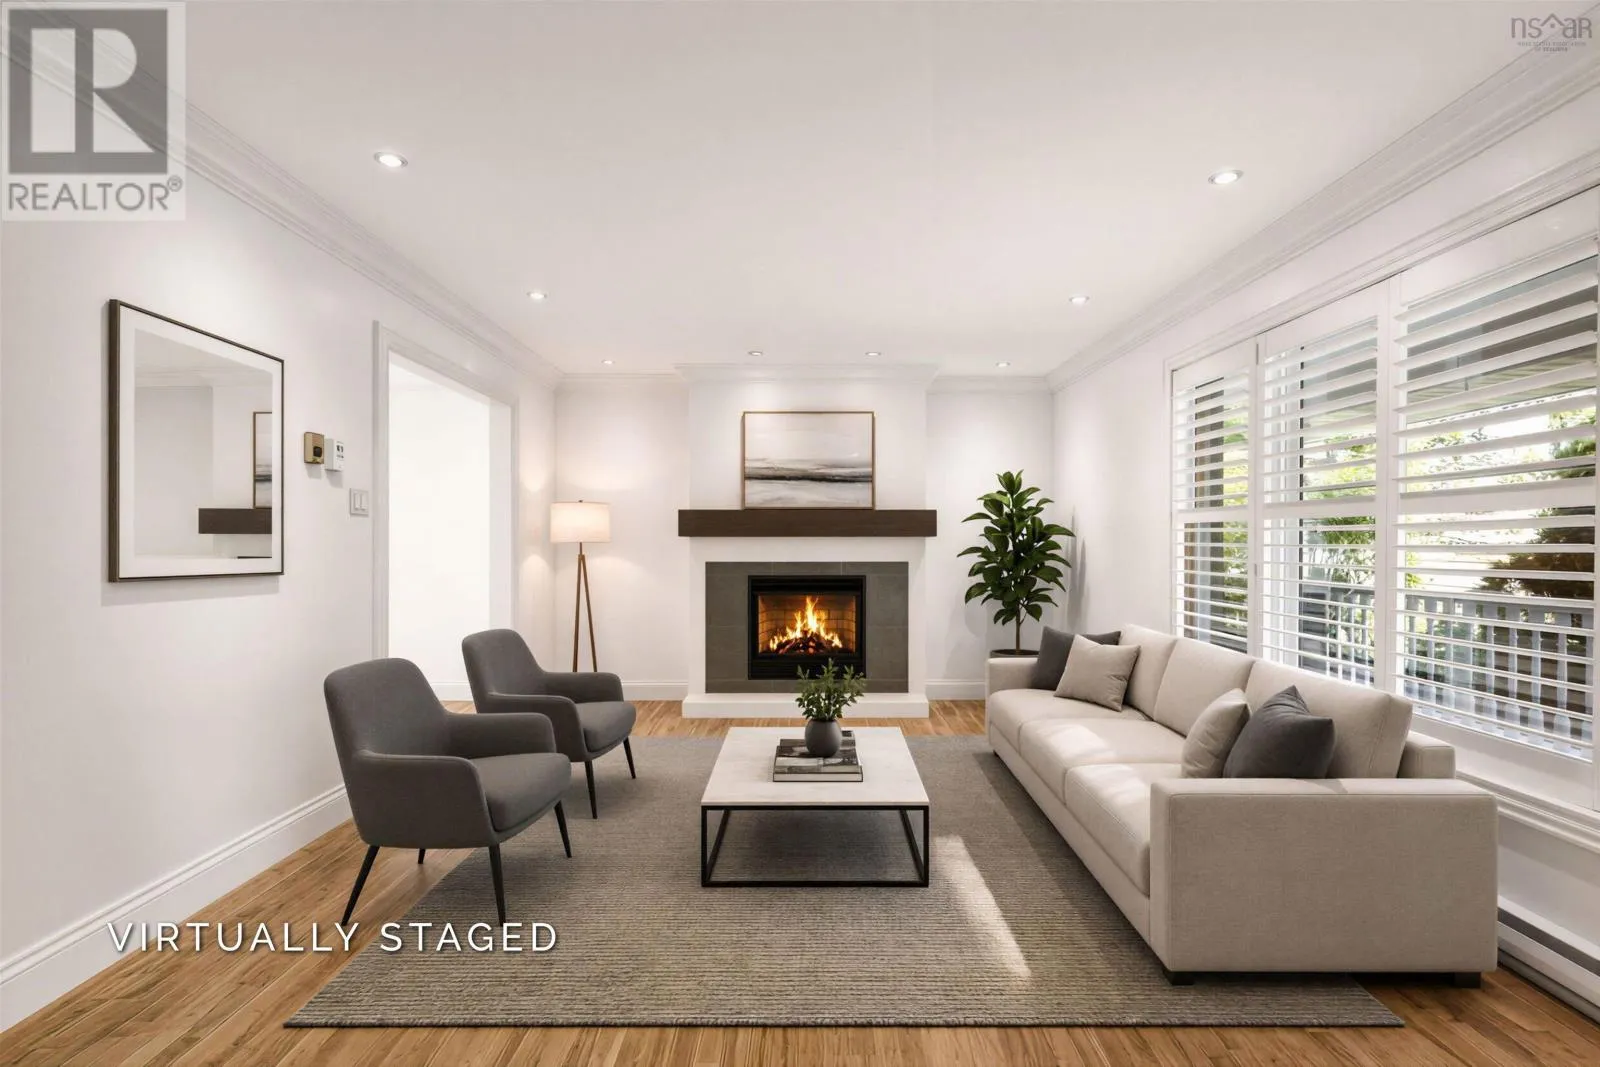
Fireplace Present
Yes
Basement Type
Basement Features
Building Heating Type
Baseboard heaters, Heat Pump, Ductless
Heating Fuel
Electric, Propane
Building Cooling Type
Air Conditioned

Utilities

Water
Municipal water
Utility Sewer
Municipal sewage system

Room Layout

Primary Bedroom
Second level
18.10 x 11.6
4pc Ensuite bath
Second level
11.2 x 8.3
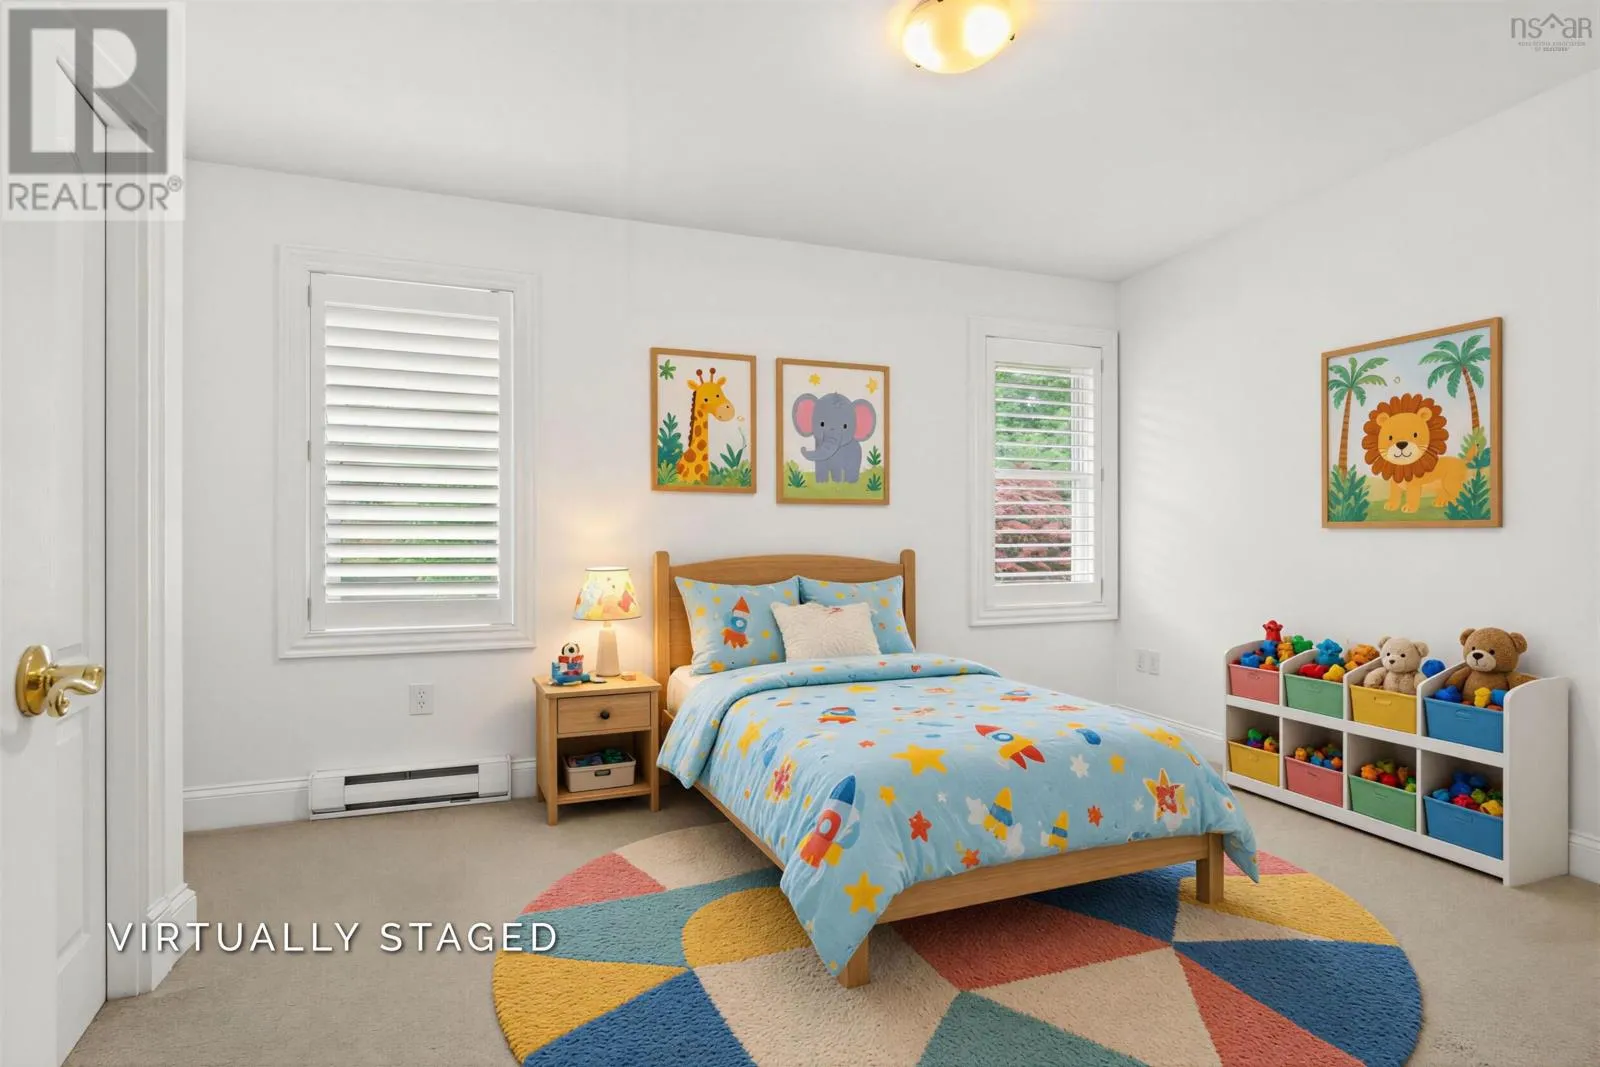
Bedroom
Second level
8.9 x 12.6
Bedroom
Second level
10. x 14.1
4pc Bathroom
Second level
10. x 9.9
Bedroom
Basement
11.2 x 12.5
Recreational, Games room
Basement
24.3 x 18.5
4pc Bathroom
Basement
6.3 x 7.4
Storage
Basement
24.2 x 13.1
Kitchen
Main level
13.10 x 22.2
Dining room
Main level
11.11 x 10.4
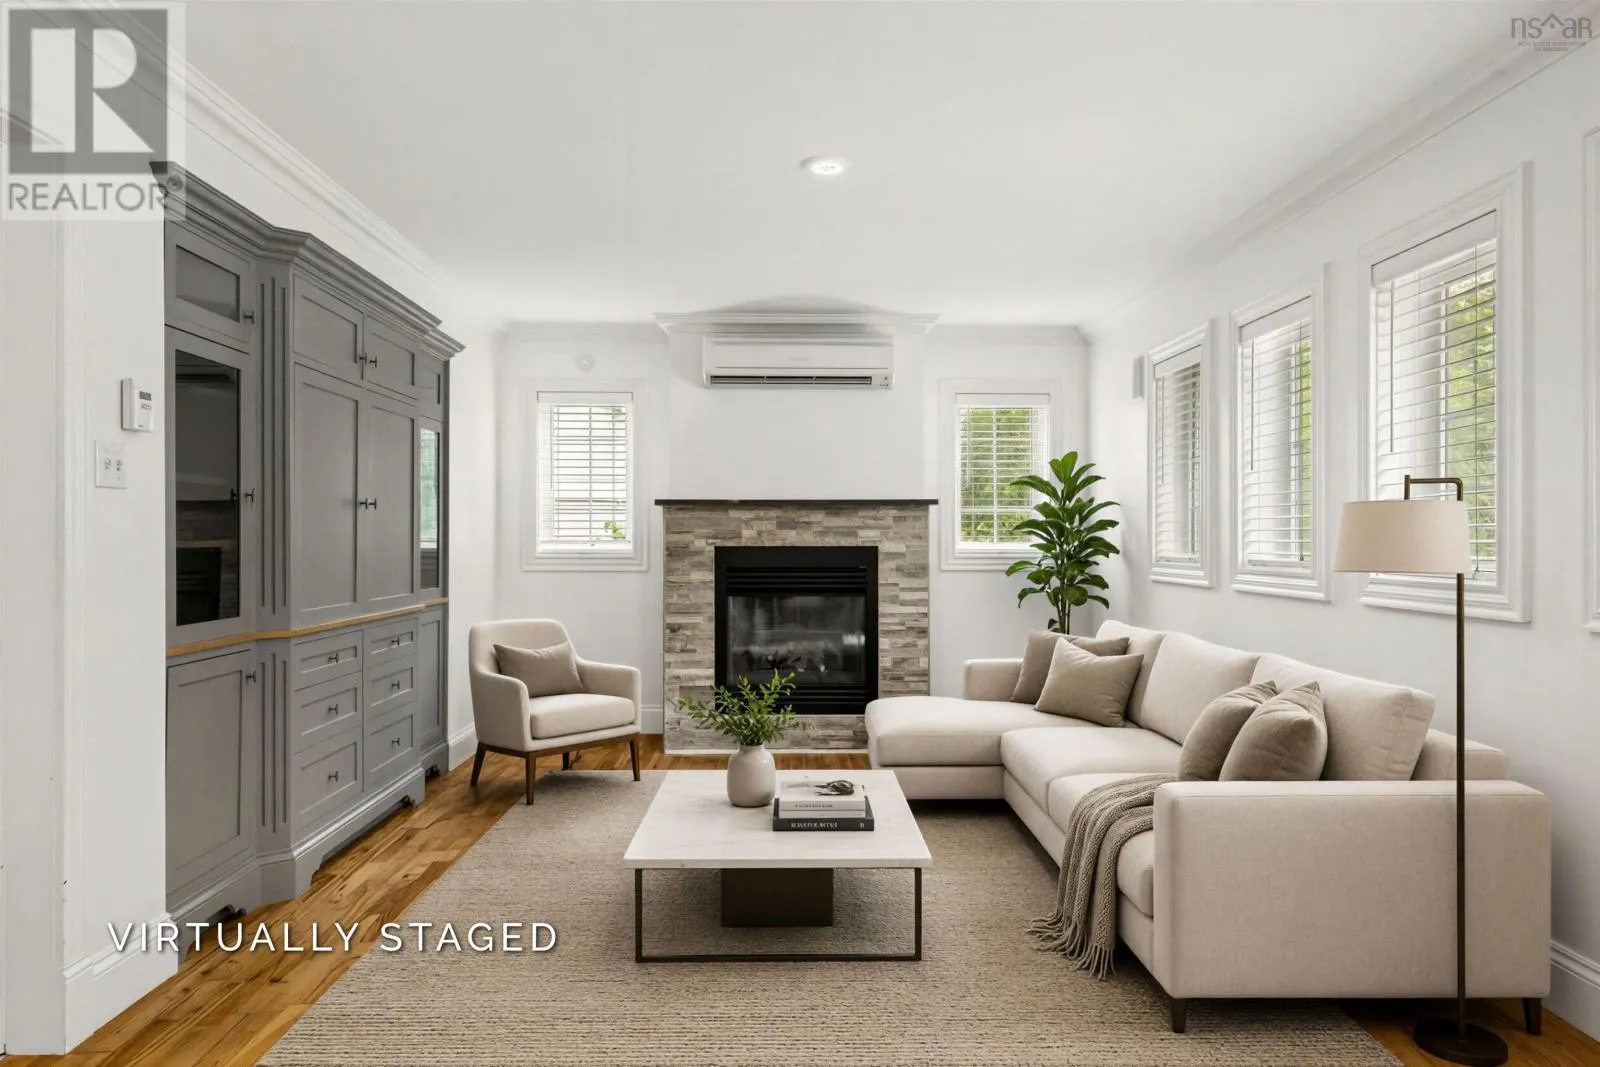
Living room
Main level
16. x 11.5
Family room
Main level
20.5 x 12.9
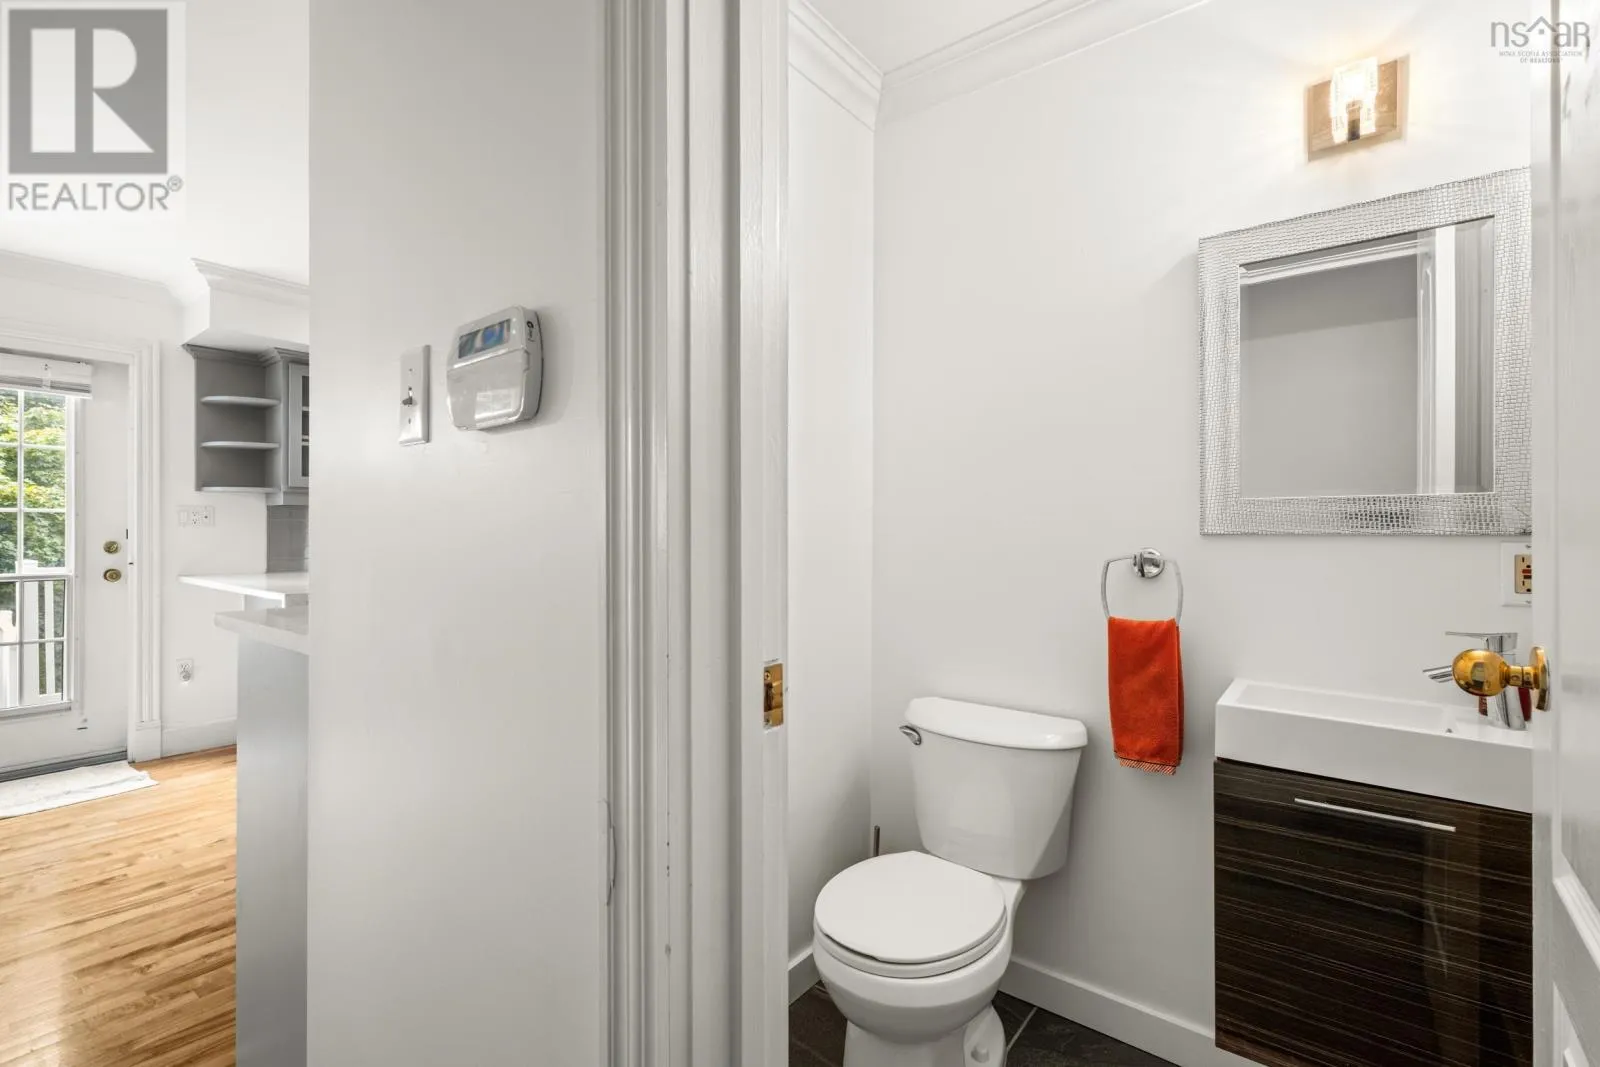
2pc Bathroom
Main level
4.8 x 4.2
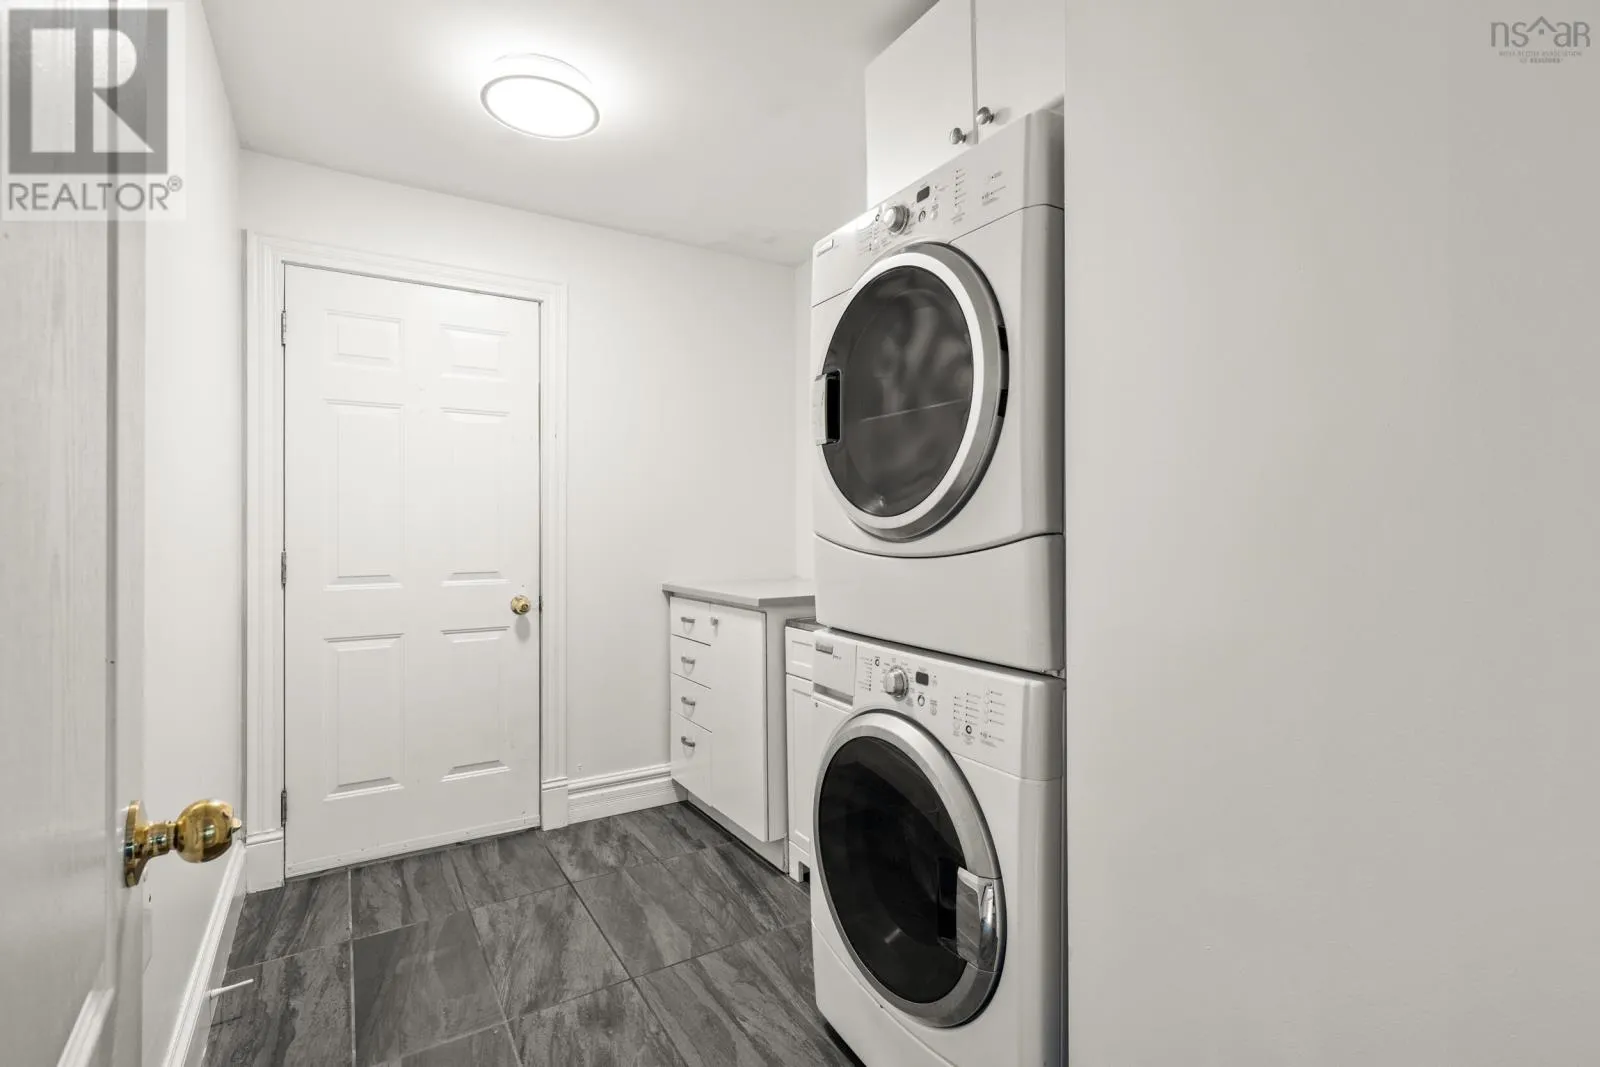
Laundry room
Main level
6.11 x 9.6

Location

Learn more about this property
Listing provided by:
Royal LePage Atlantic
MLS® number:
202621586
Agent:
Justin Thomas
*Indicates required field
Name is required
Email is required
Please enter a valid phone number (e.g., 416-111-1111).

Community Spotlight: Homes For sale in Your Neighborhood