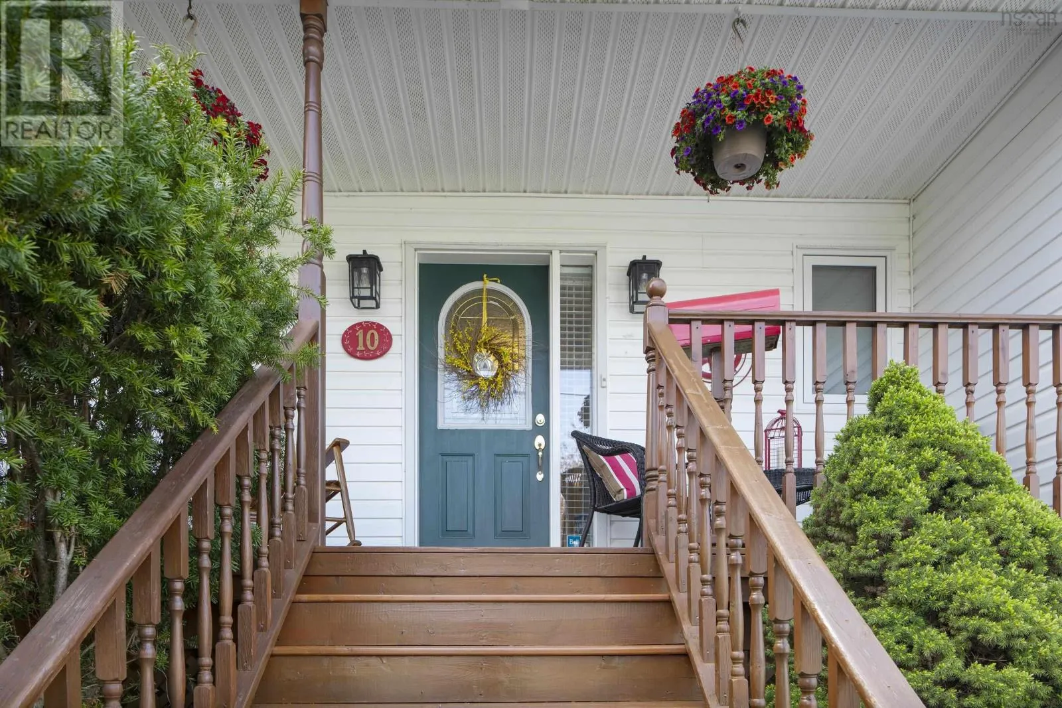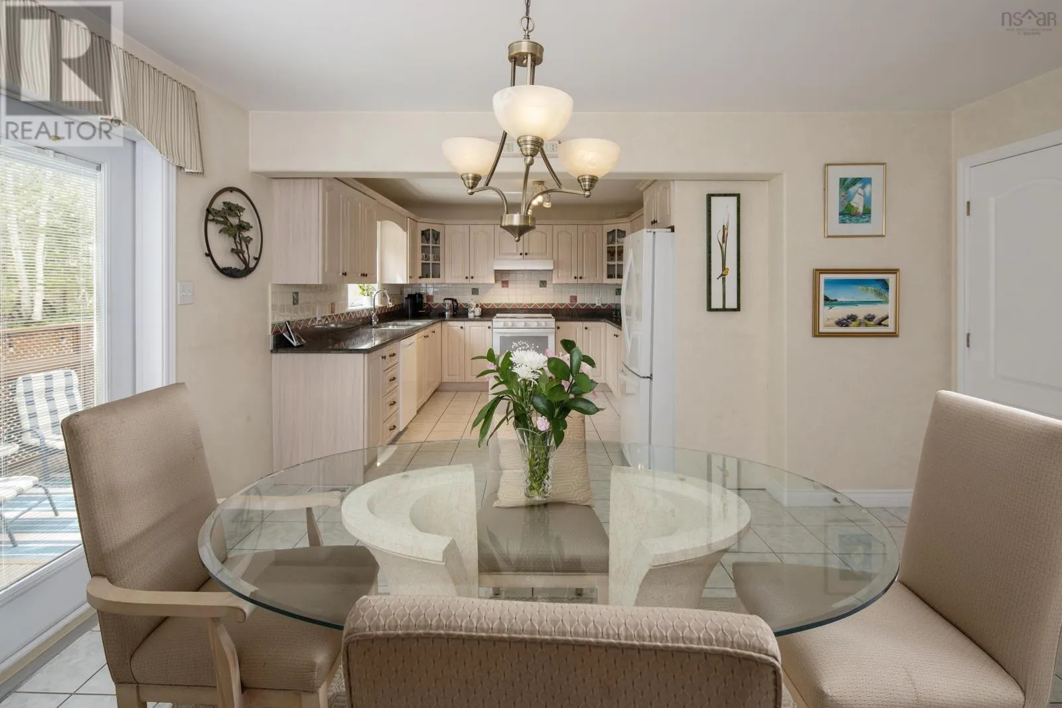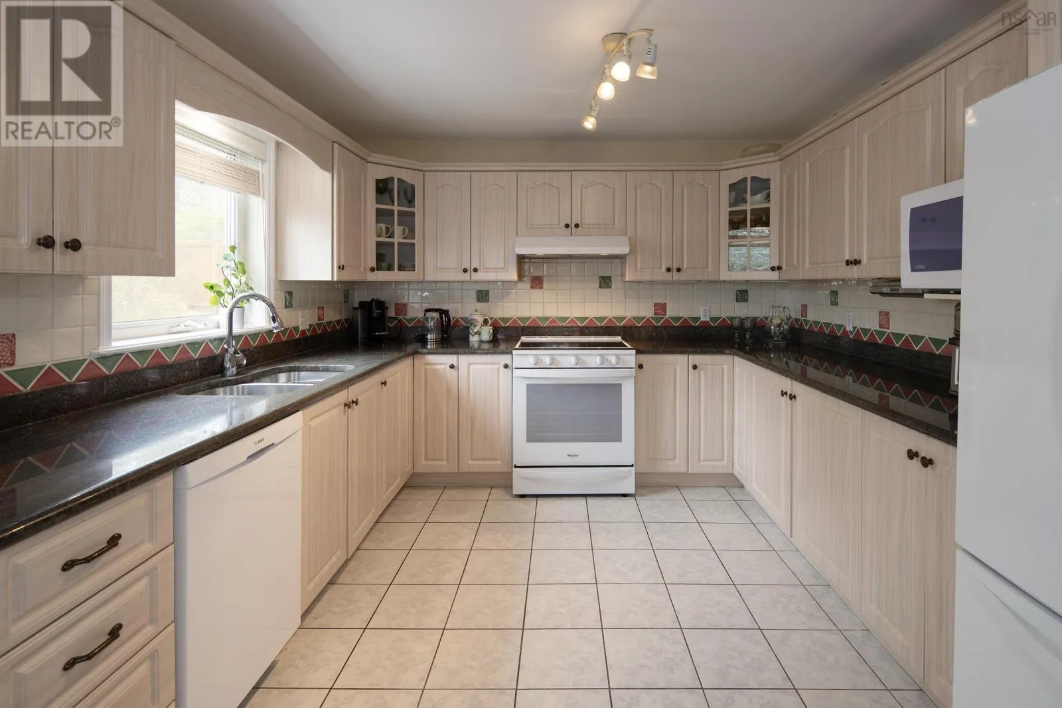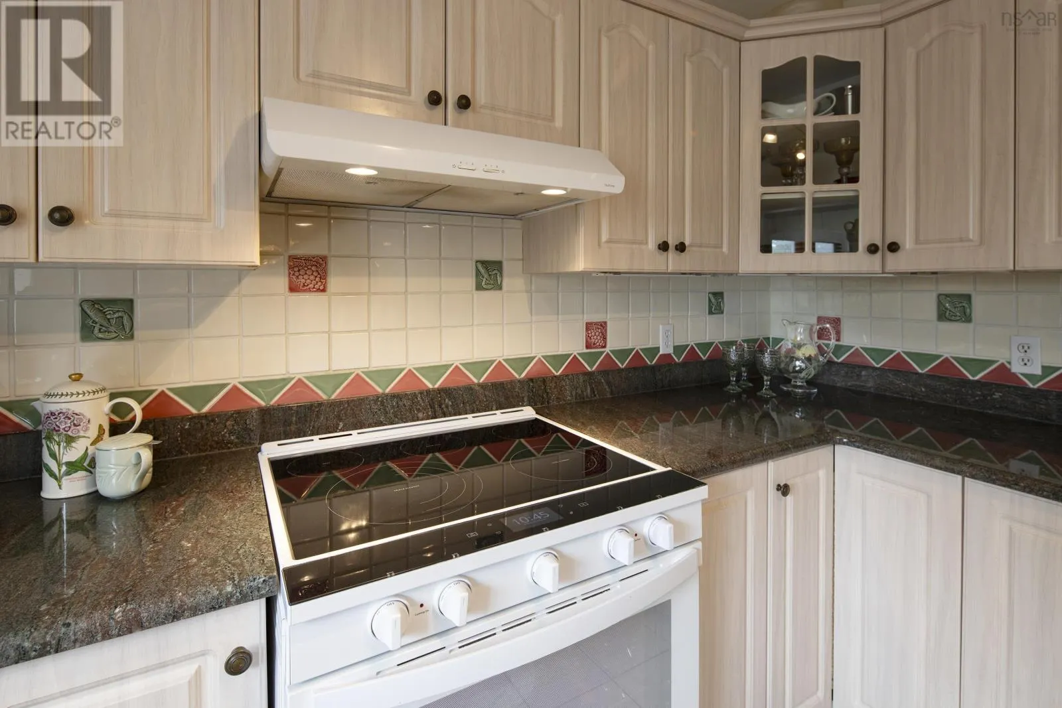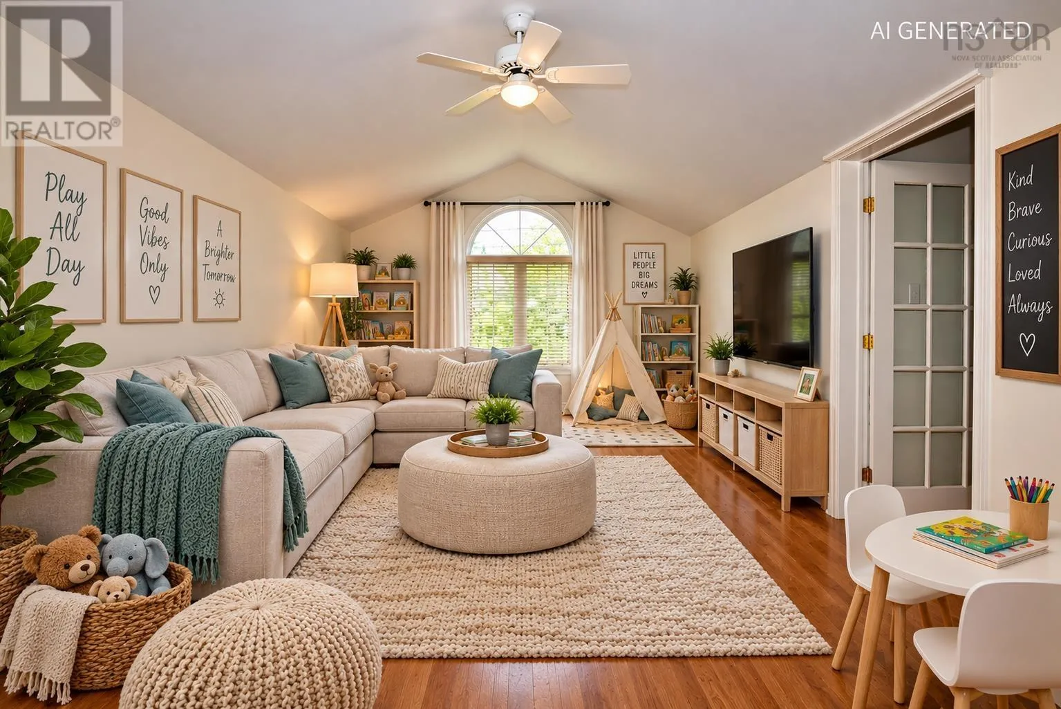
10 Blanchard Crescent, Bedford, Nova Scotia B4A 4C5

Listed for:
$675,000
3 beds
3 baths
Listed 34 days ago
House for rent: 10 Blanchard Crescent, Bedford, Nova Scotia B4A 4C5

View all 43 photos

About

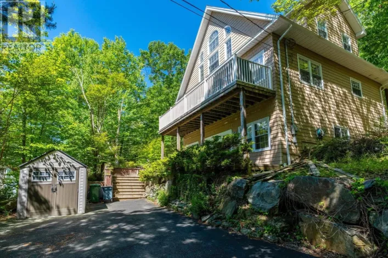
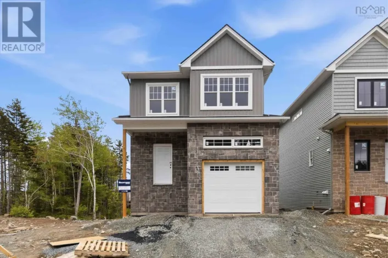
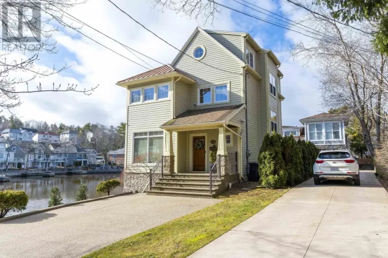
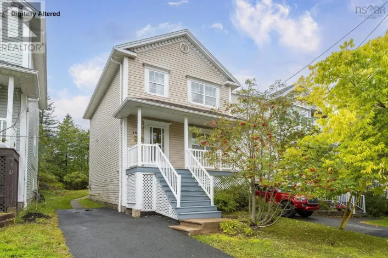
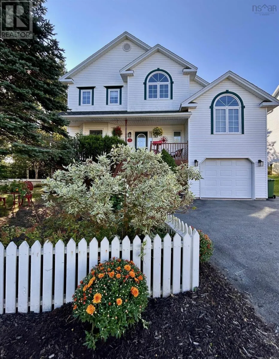
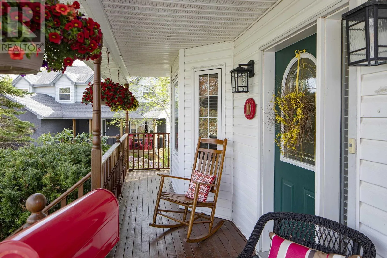
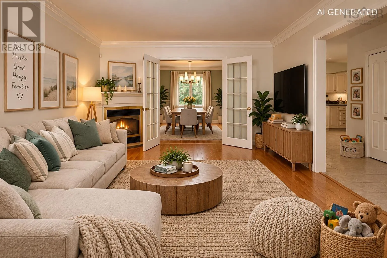
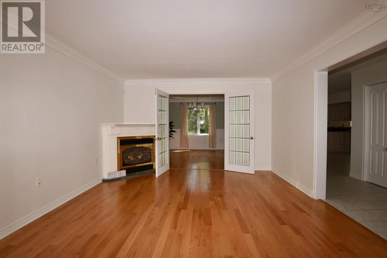
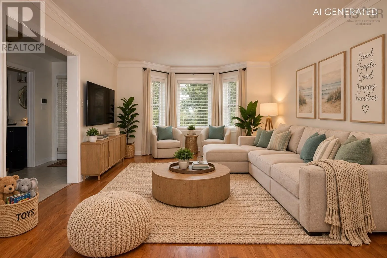
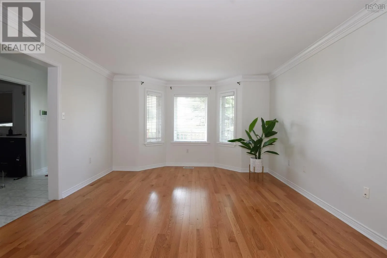
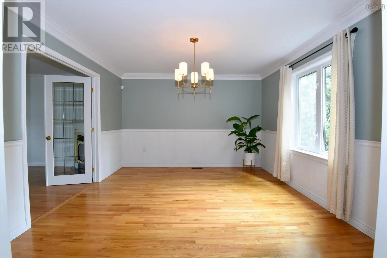
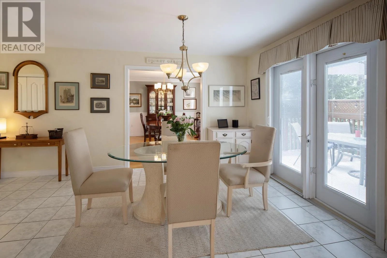
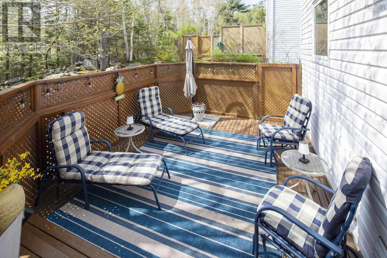
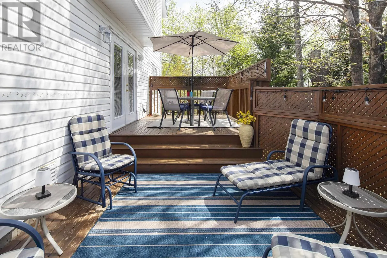
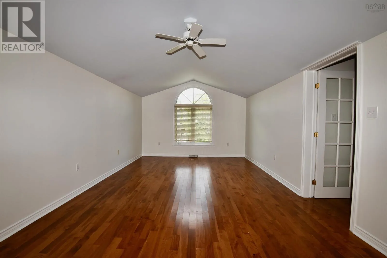
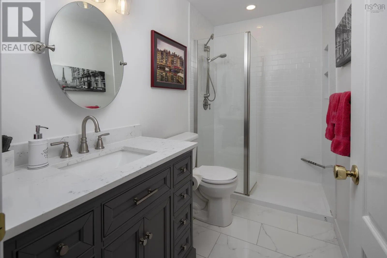
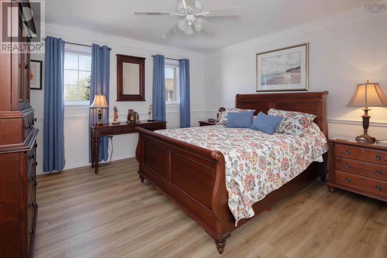
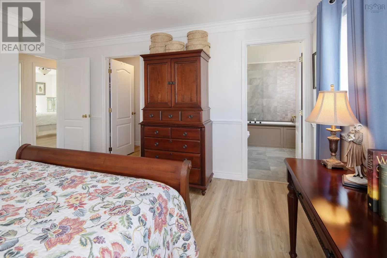
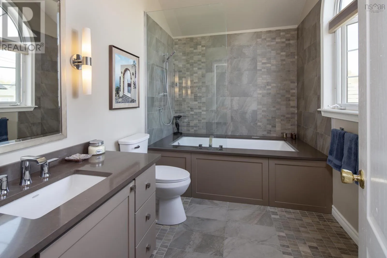
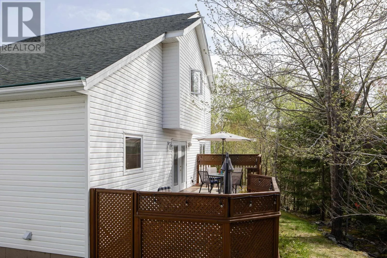
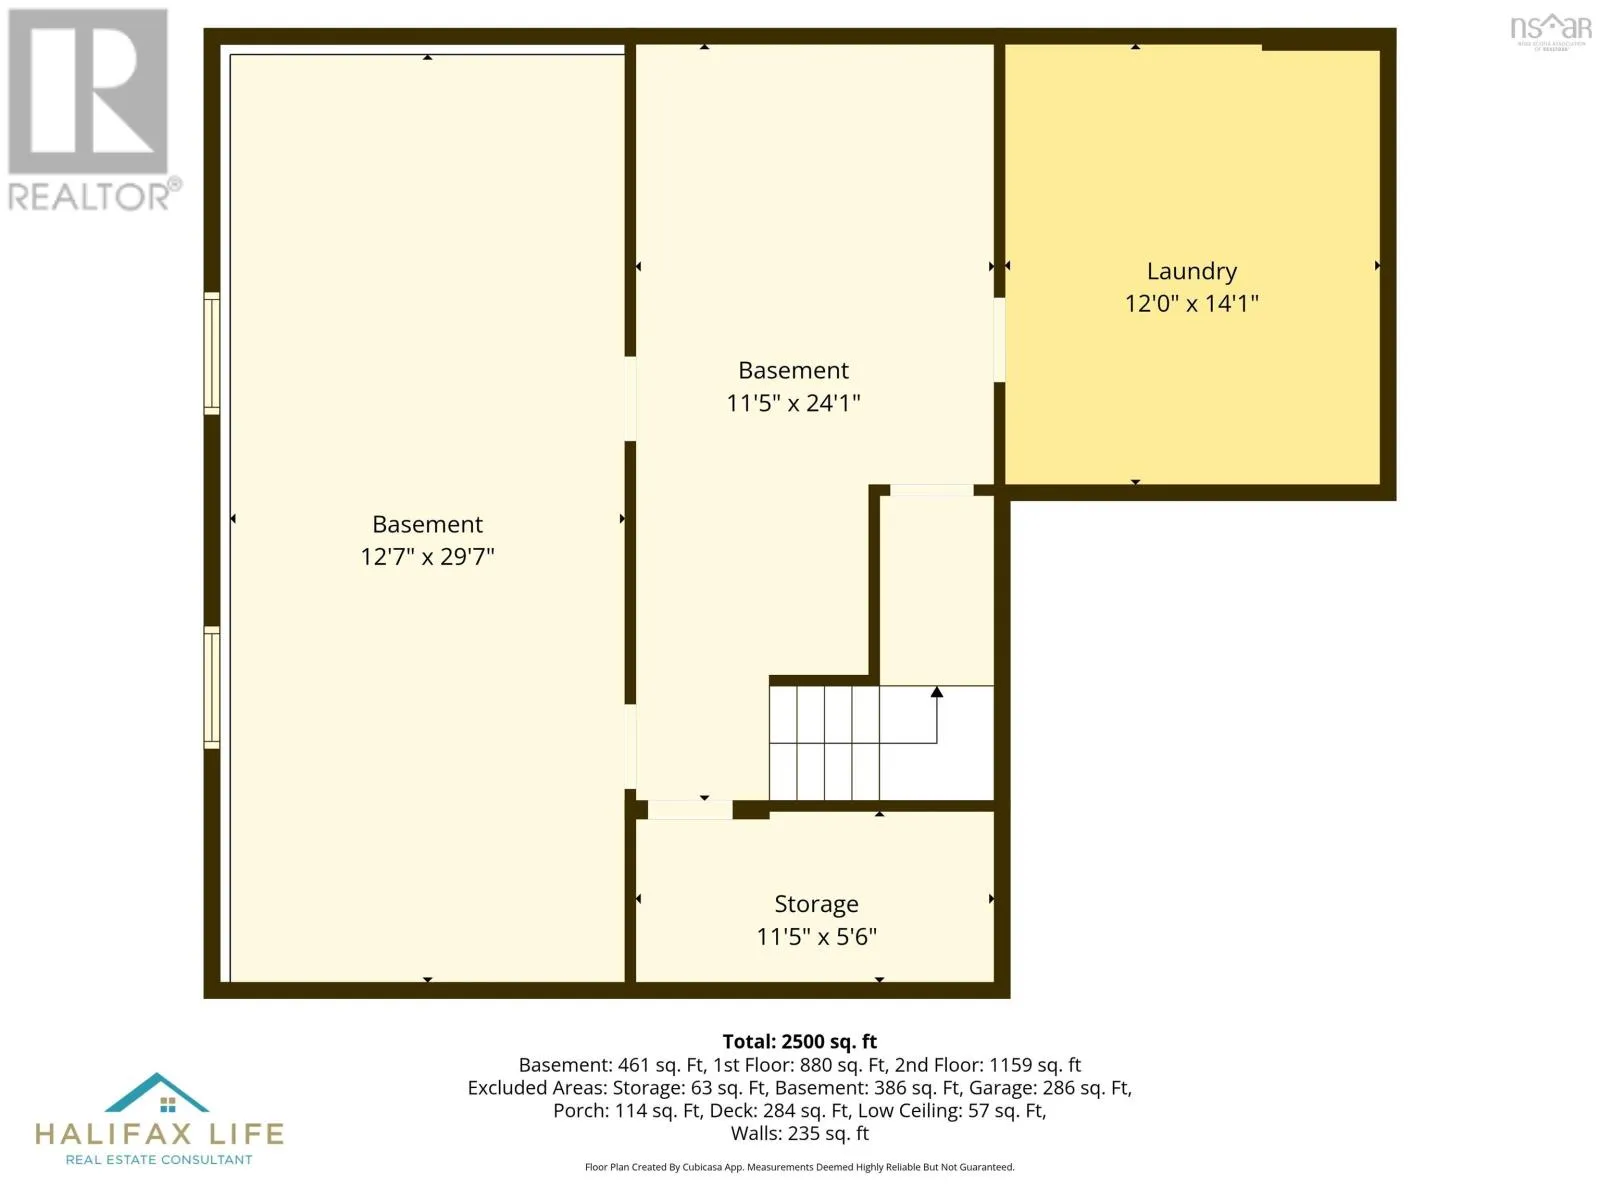
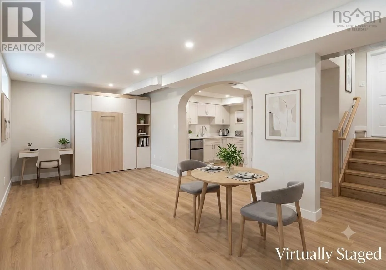
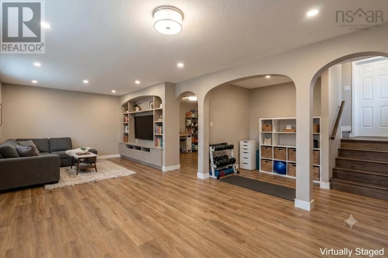
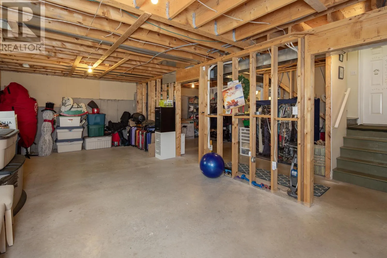
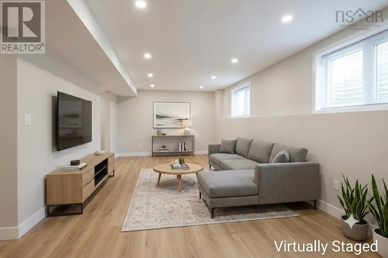
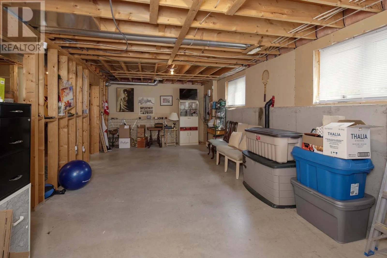
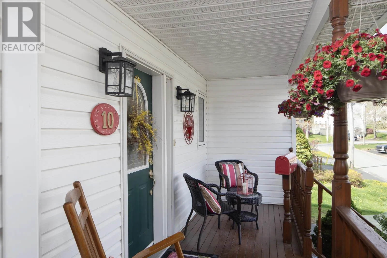
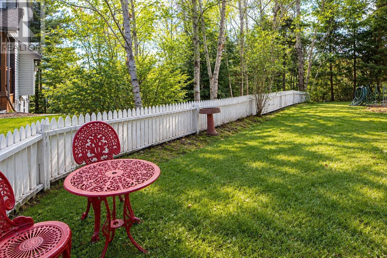
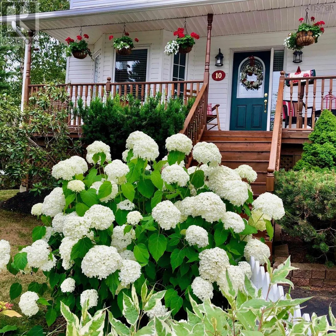
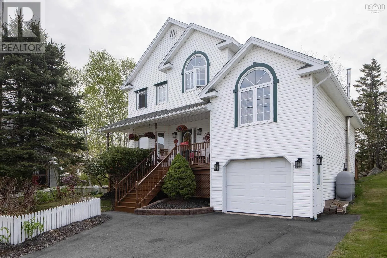
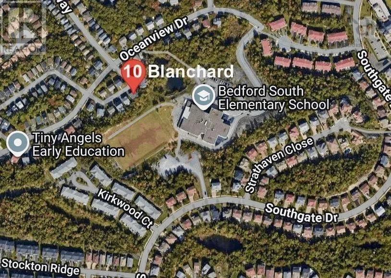
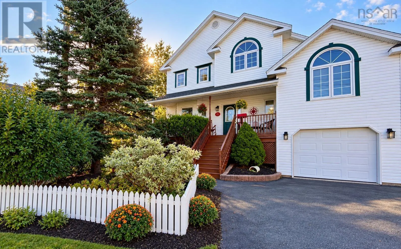
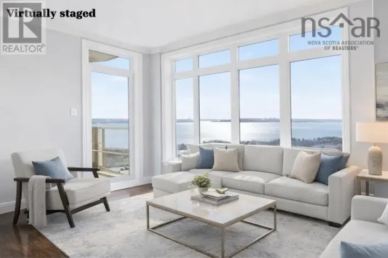
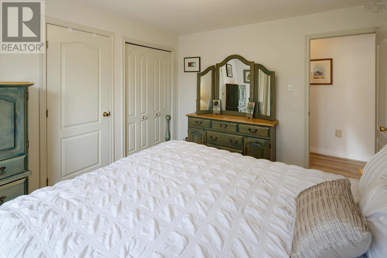
Bedford Highway to Moirs Mill Road left on Royal Masts Way to Blanchard Crescent Parent alert! As autumn chill sets in, are freezing morning commutes and scraping frosted windshields already giving you a headache? Imagine ditching the cold car delay, skipping the backseat bickering, and taking a brisk 4-minute walk with your kids to elementary school, with local daycares only 2 minutes away Welcome to 10 Blanchard, an original-owner home framed by a classic white picket fence and a double-paved driveway in prime Bedford. This updated property features rich hardwood floors, a bright living room with a cozy propane fireplace, and 3 fully renovated bathrooms, including a primary suite with a jacuzzi tub. A major highlight is the vaulted family room over the garage, giving you the perfect bonus space for movie nights, play, or quiet work. Best of all, the property features a blank-canvas lower level ready to expand and nearly double your total living space/equity. Meticulously maintained inside and out, this home lets you trade morning gridlock for pure family lifestyle. (id:27476)

Property Highlights

MLS® Number
202622505
Type
Single Family
Community Name
Bedford
Ownership Type
Freehold
Land Size
0.1778 ac

Building

Building Type
House
Storeys
2.00
Square Footage
2039 sqft
Bathrooms Total
3
Bedrooms Above Ground
3
Bedrooms Total
3
Amenities
Playground, Public Transit, Shopping
Exterior Finish
Vinyl
Fireplace Present
Yes
Basement Type
Full (Unfinished)
Basement Features
Building Heating Type
Forced air, Furnace
Heating Fuel
Oil, Propane
Building Cooling Type

Utilities

Water
Municipal water
Utility Sewer
Municipal sewage system

Room Layout

Family room
Second level
11.10x24.3
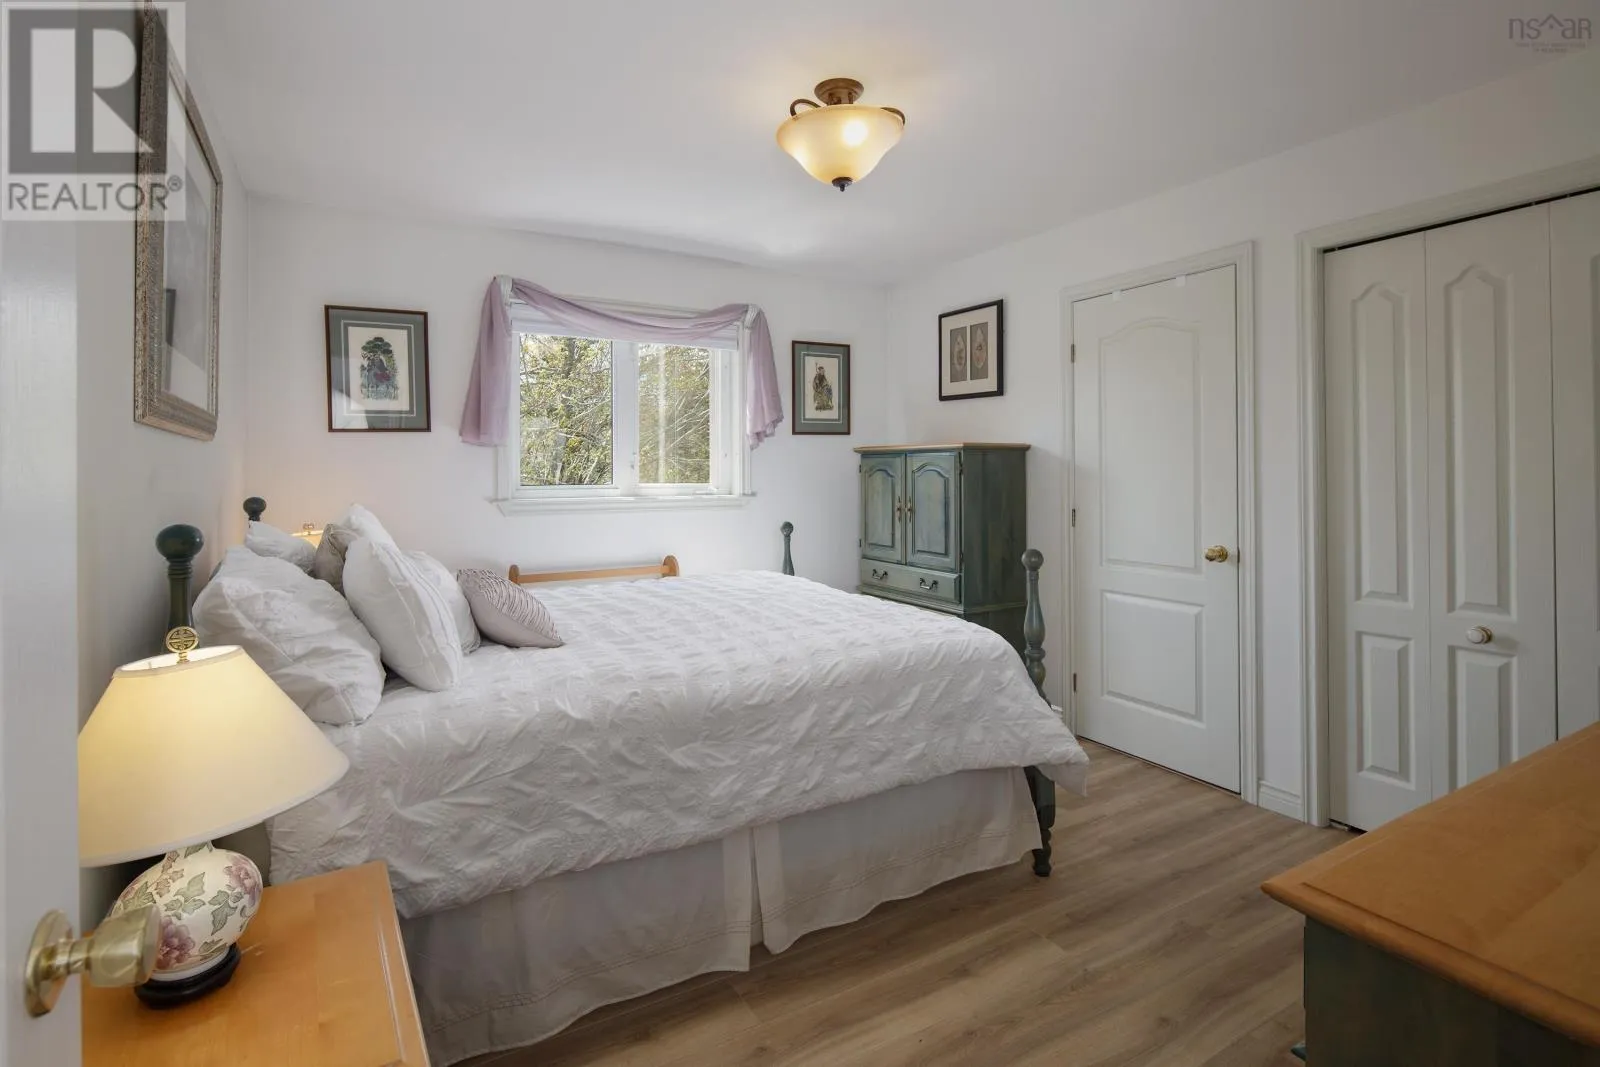
Primary Bedroom
Second level
13.3x14.8
4pc Ensuite bath
Second level
11.1x7.4
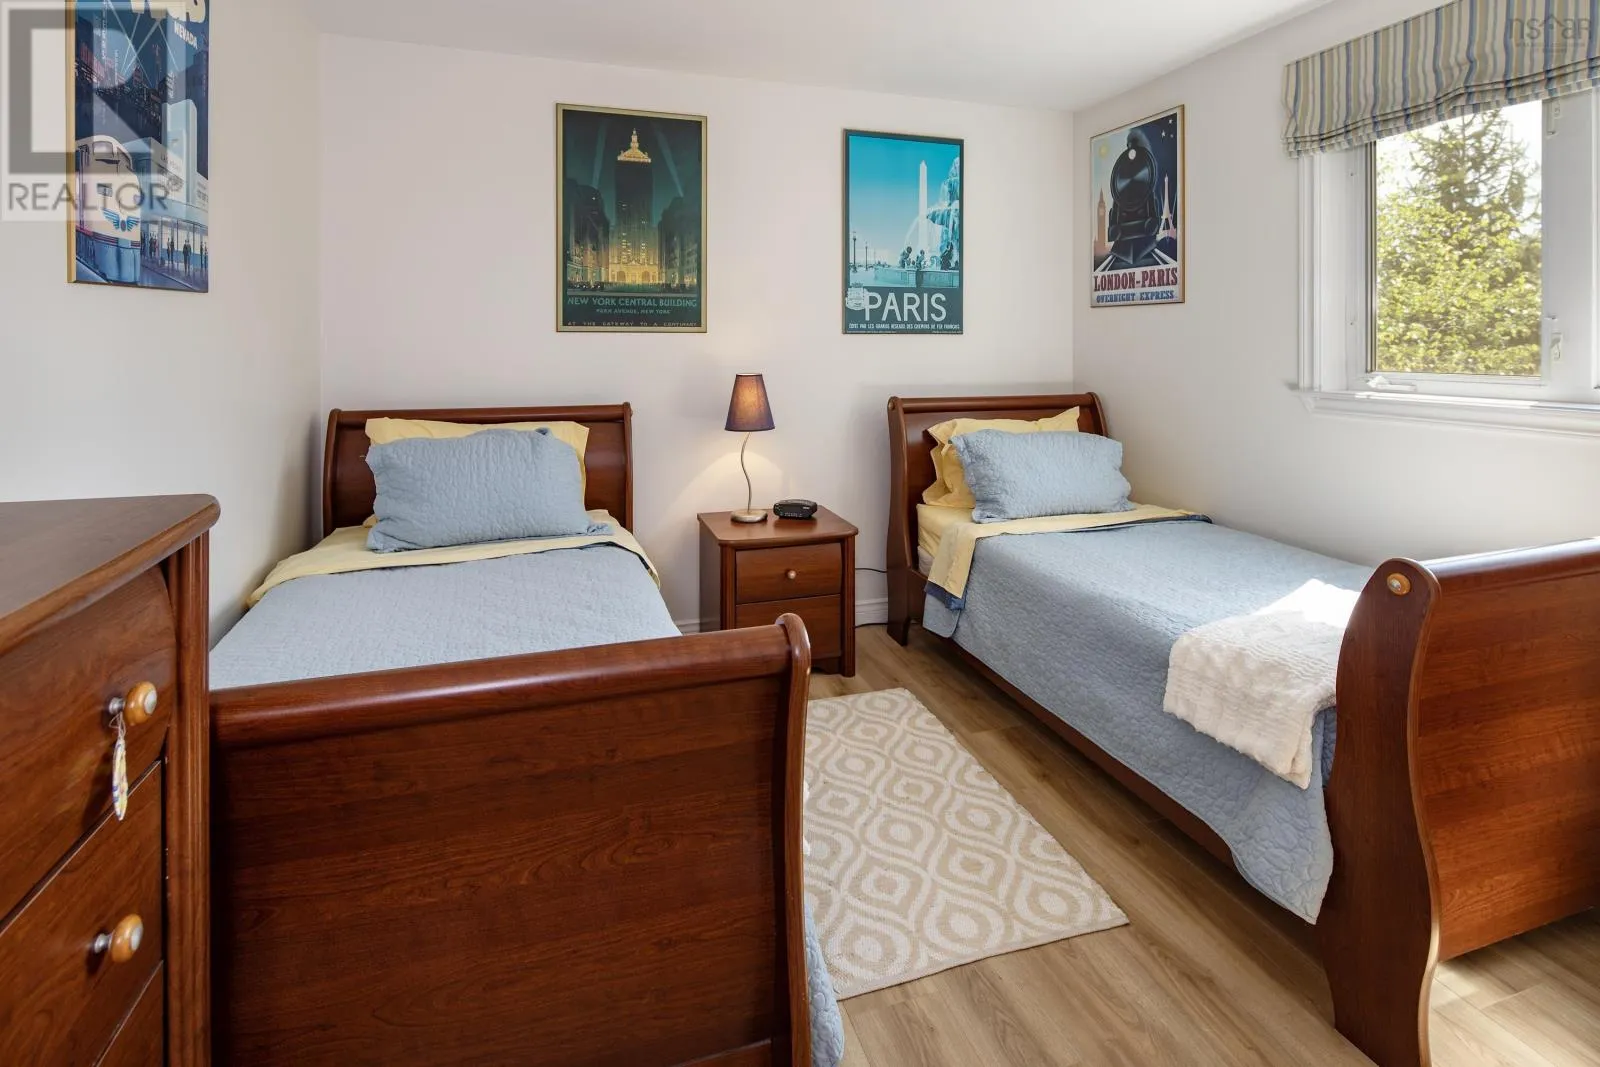
Bedroom
Second level
13.3x10.9
Bedroom
Second level
11.1x12.11
Other
Second level
11.10x10.9
Other
Second level
7.2x8.10
Living room
Main level
13.3x19.3
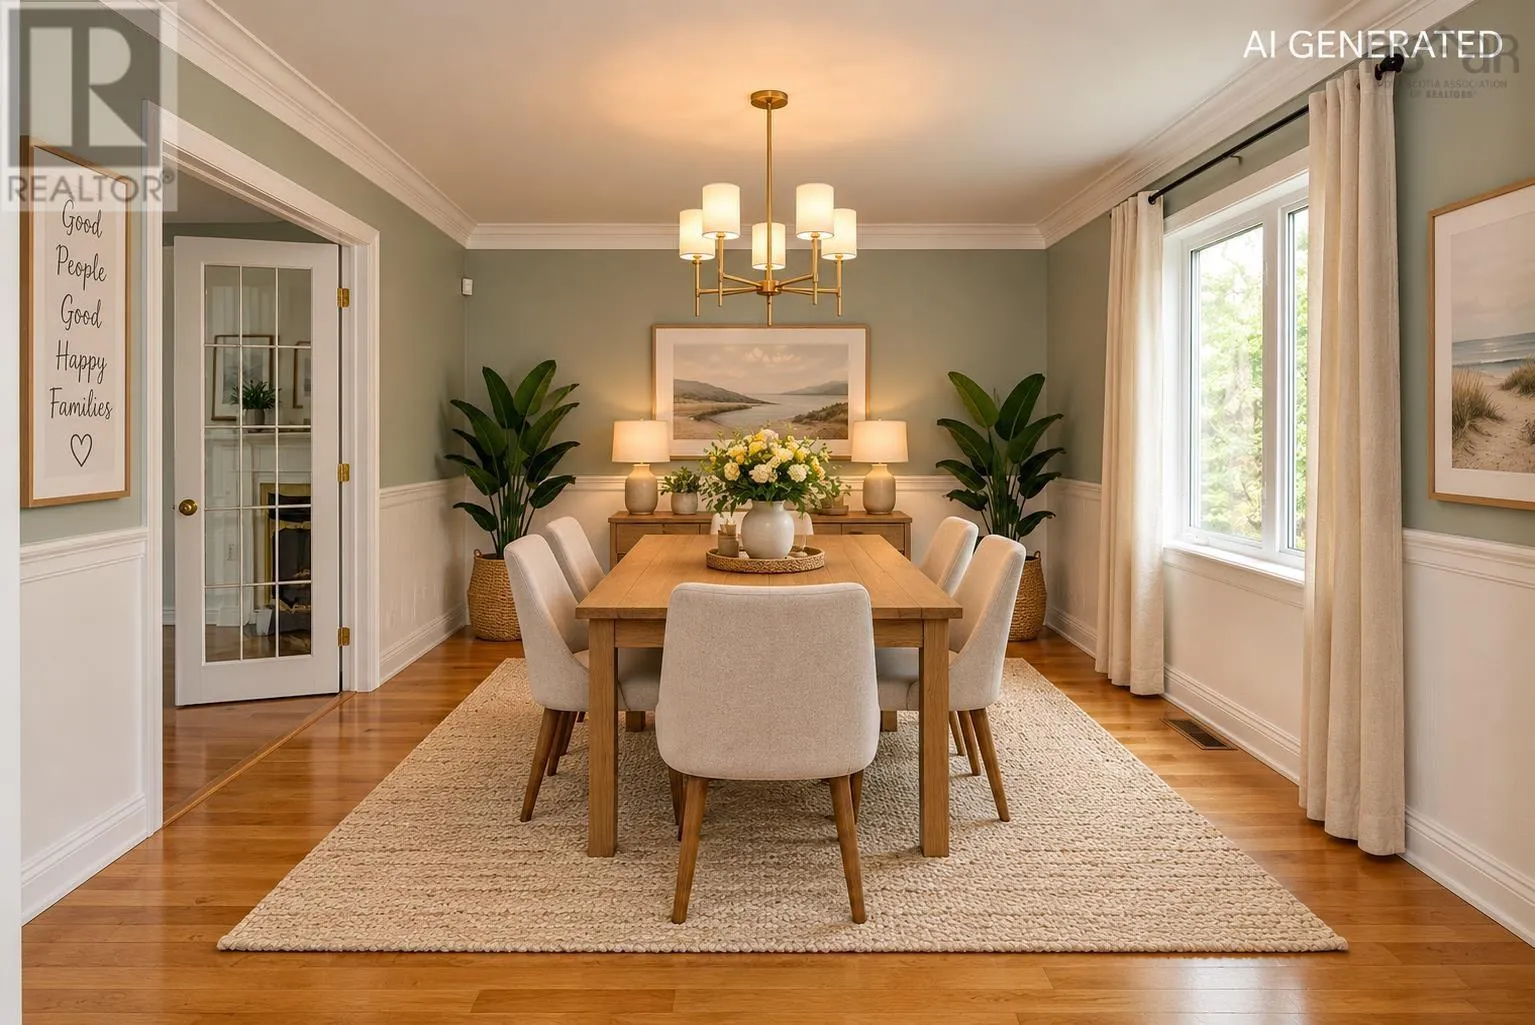
Dining room
Main level
13.2x12.2
Dining nook
Main level
11.1x14.1
Kitchen
Main level
12.4x10.7
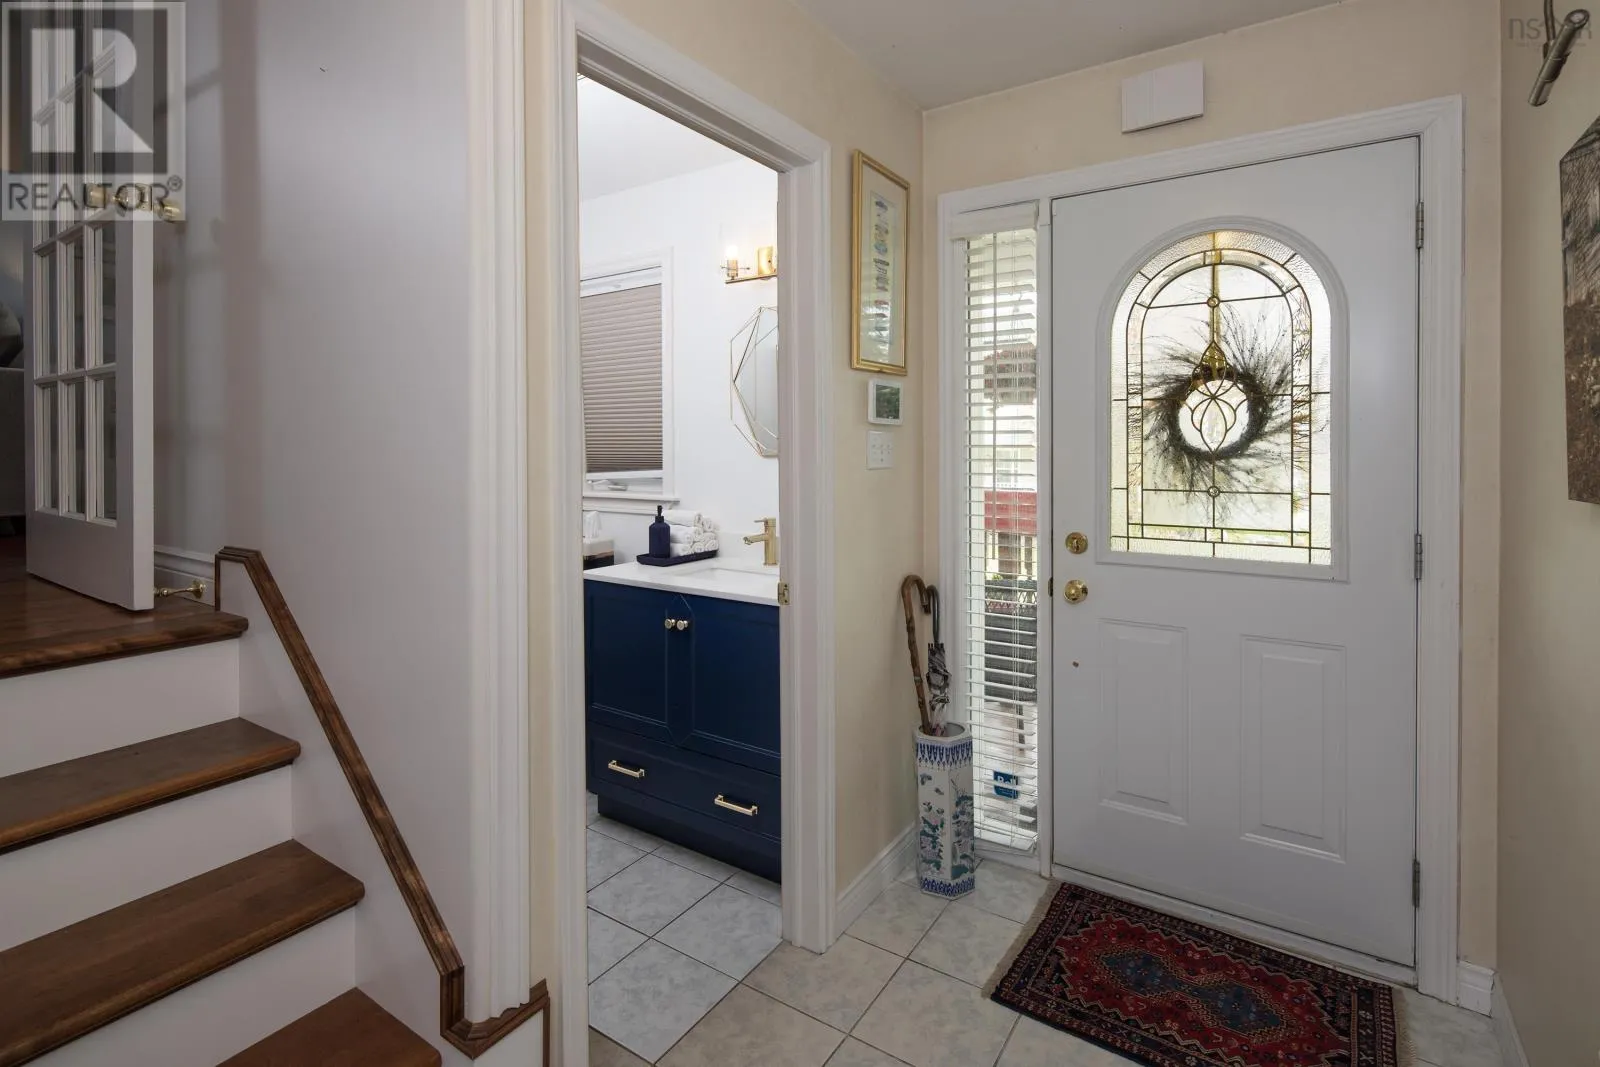
Foyer
Main level
4.9x5.10
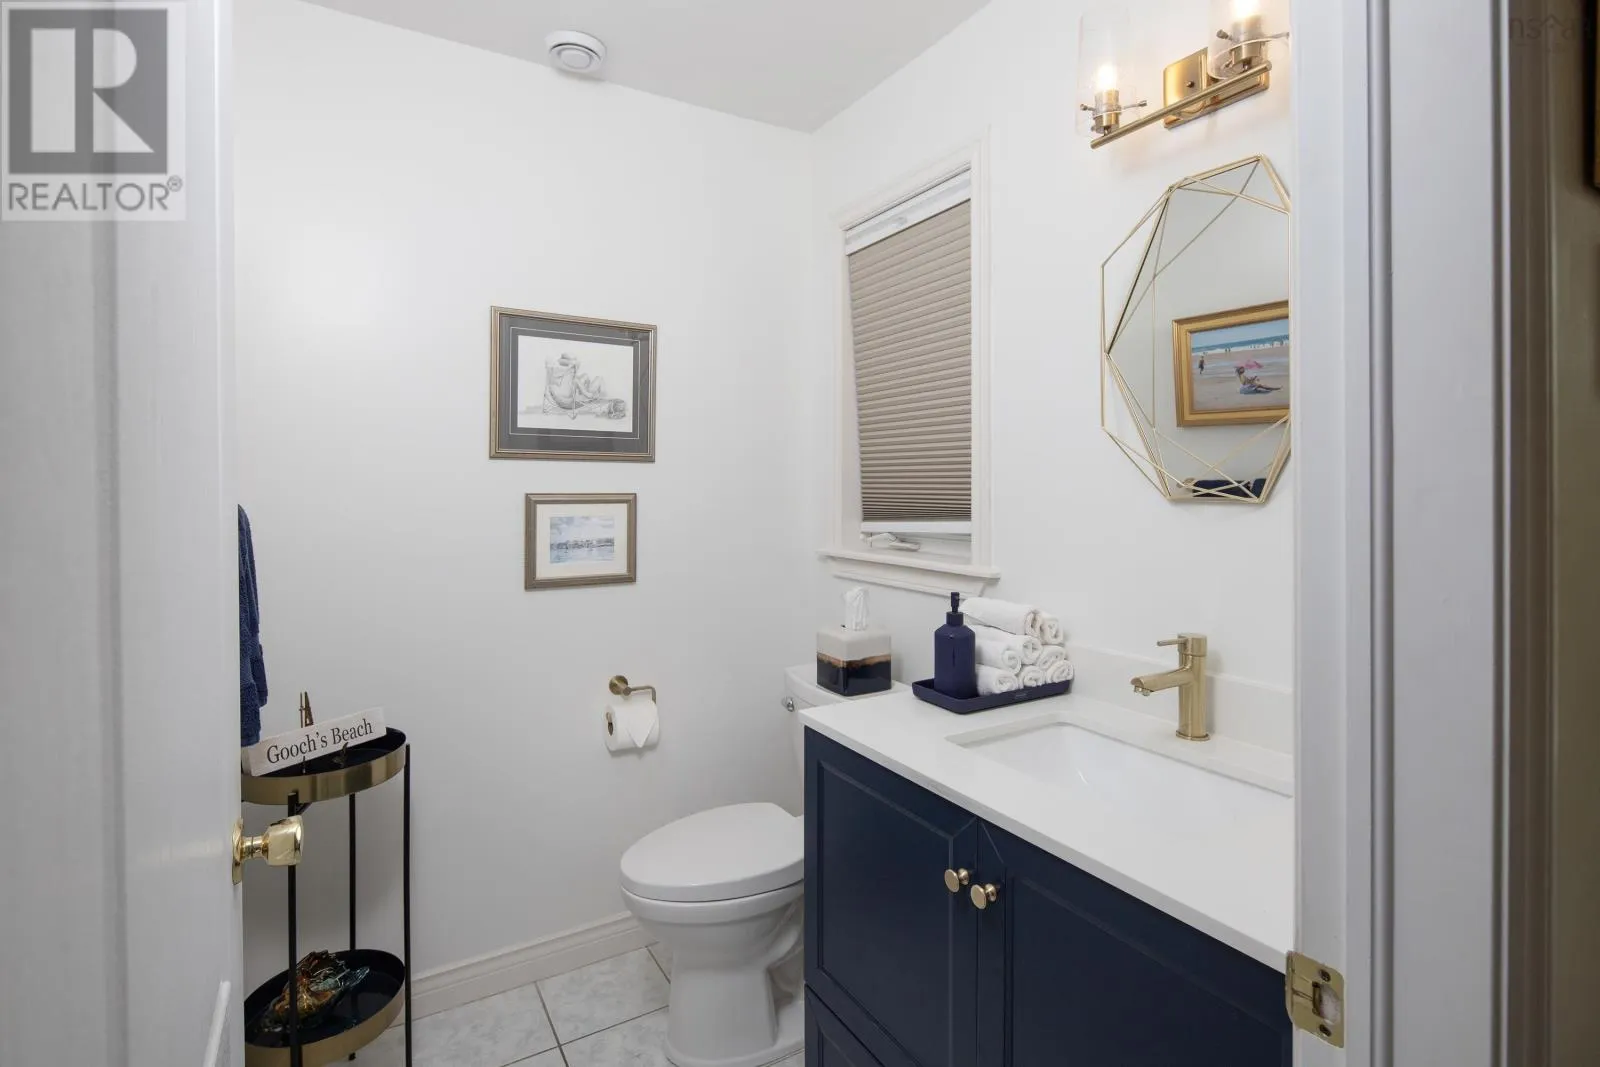
2pc Bathroom
Main level
6.1x5.6

Location

Learn more about this property
Listing provided by:
Keller Williams Select Realty
MLS® number:
202622505
Agent:
Cheryl Jenkins
*Indicates required field
Name is required
Email is required
Please enter a valid phone number (e.g., 416-111-1111).

Community Spotlight: Homes For sale in Your Neighborhood