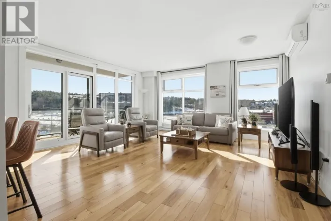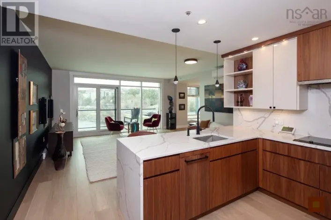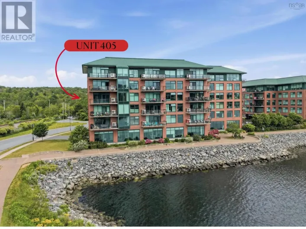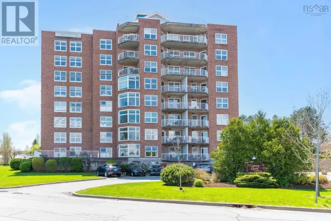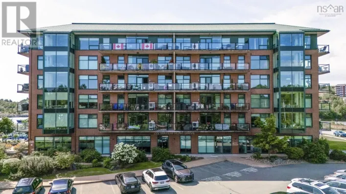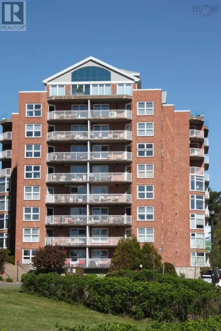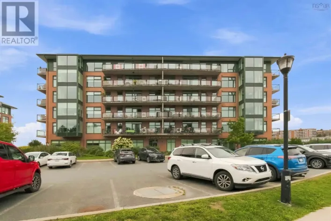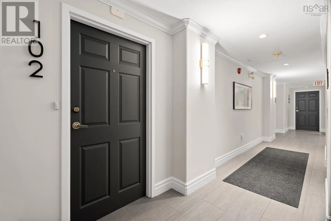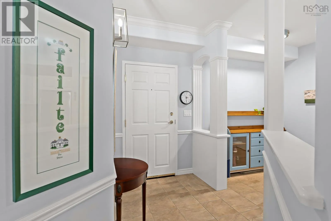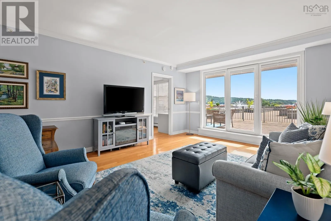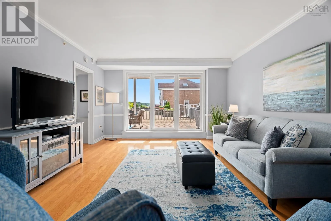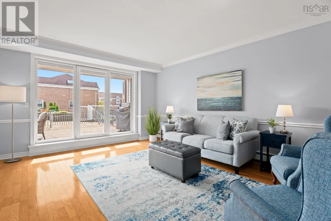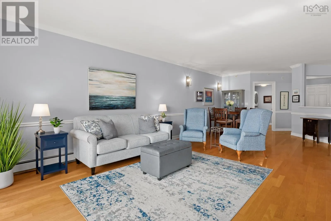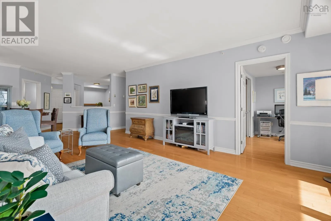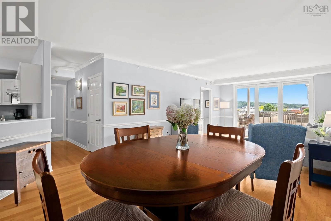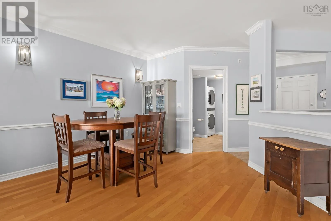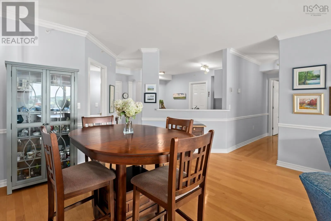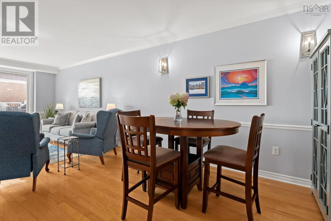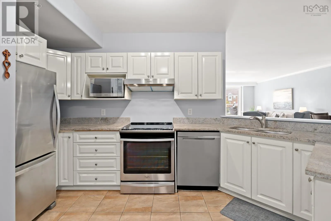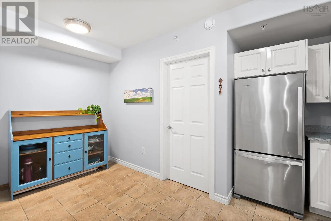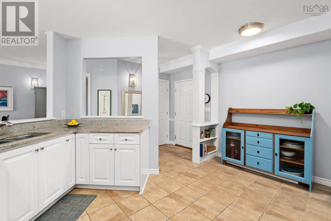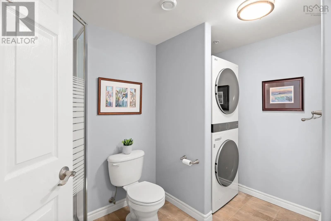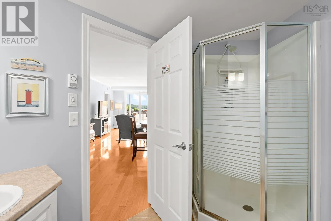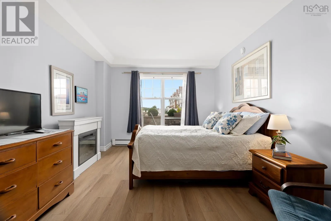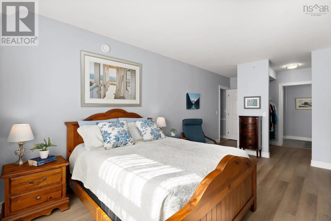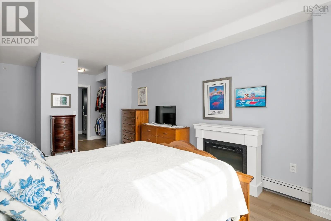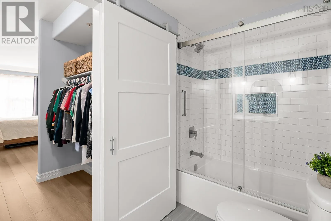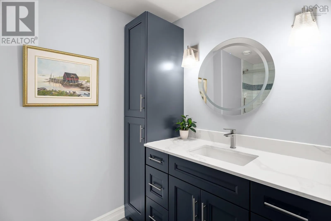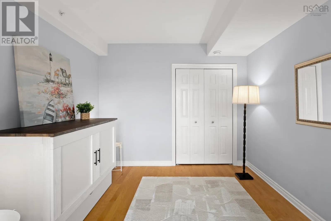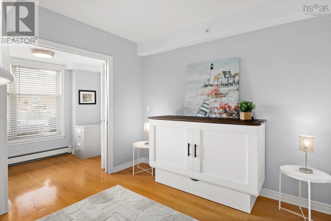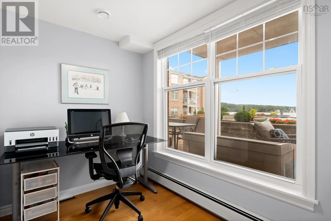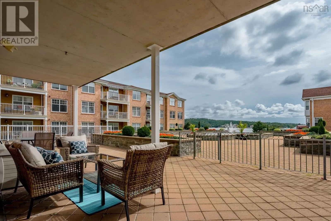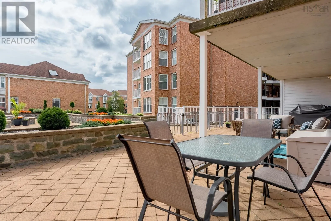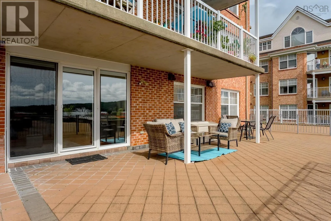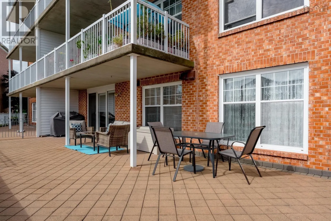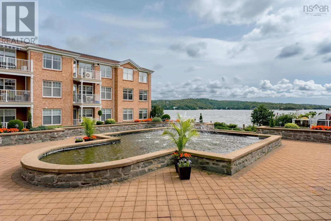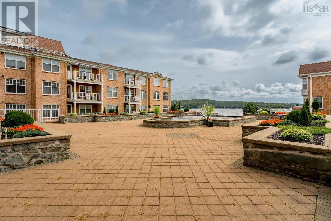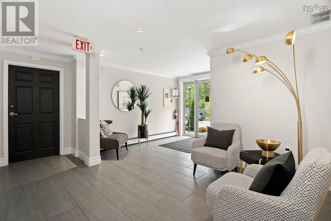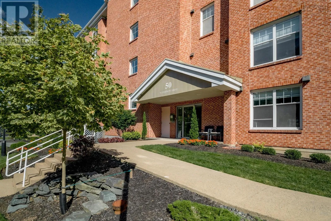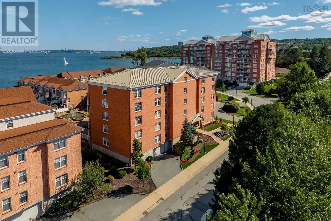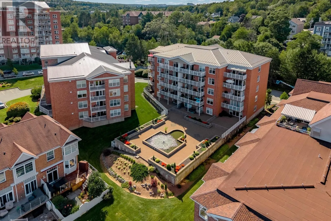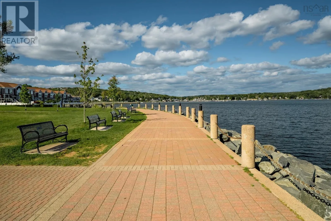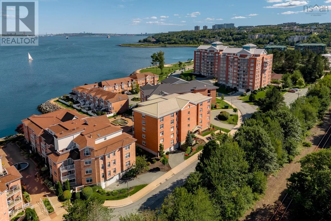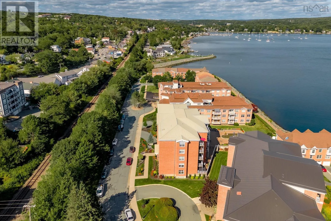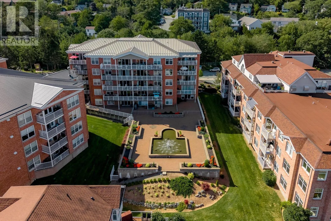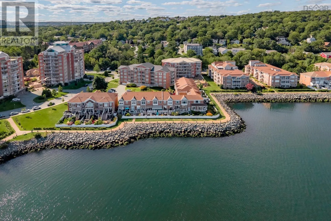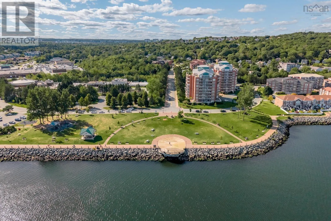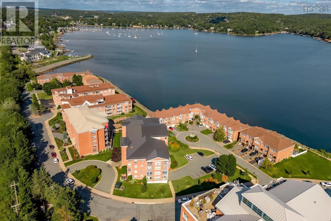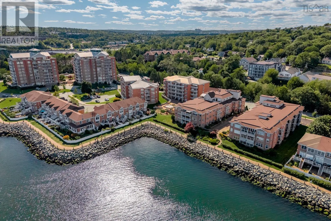
Bedford Highway to Convoy Run, left on Waterfront Drive Enjoy your morning coffee on your large private patio while watching the sun rise over the Bedford Basin. Listen to the gentle sounds of the courtyard fountain as sailboats glide past. Located in sought-after 50 Waterfront Drive, this spacious main-floor condo features 2 bedrooms plus a den, 2 bathrooms, and over 1,300 square feet of bright, open living space. The open-concept living and dining areas flow effortlessly out to your private patio, creating the perfect layout for entertaining. The primary suite offers gorgeous courtyard and water views, modern luxury vinyl flooring, and a walk-through closet. Its fully renovated ensuite bathroom features heated floors, a tiled bath surround, quartz countertop, and barn door access. Theres also a second bedroom and an adjoining den with sliding French doors to let the light flow through, an open eat-in kitchen with granite counters and a large pantry closet, and a second bath with convenient stacking laundry. This first-floor unit offers exceptional convenience with quick access to your heated underground parking space and storage locker via the elevator or nearby stairs. Step outside your patio door and you are just seconds away from the scenic 3km Bedford Boardwalk which will lead you to DeWolf Park. You will love the quick walk or drive to local shops, restaurants, and amenities, alongside seamless access to major commuter routes. Experience a resort-like lifestyle in a quiet, beautifully landscaped, and meticulously maintained building. (id:27476)