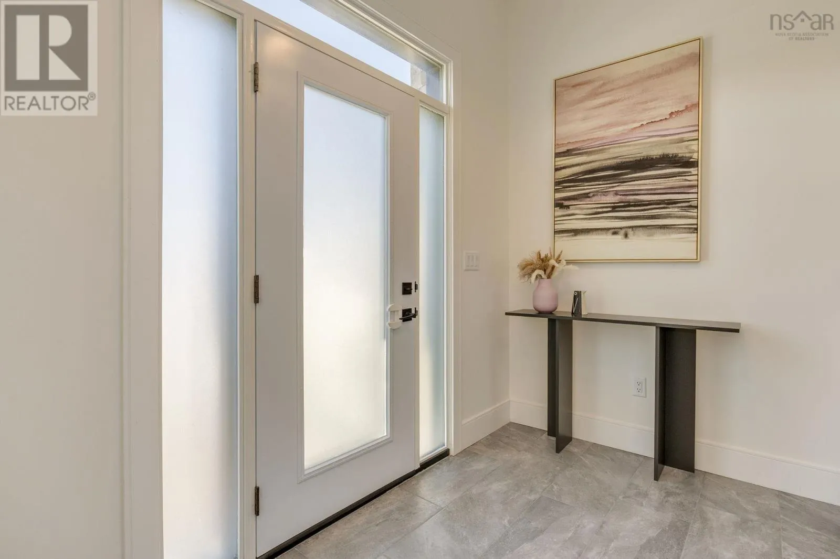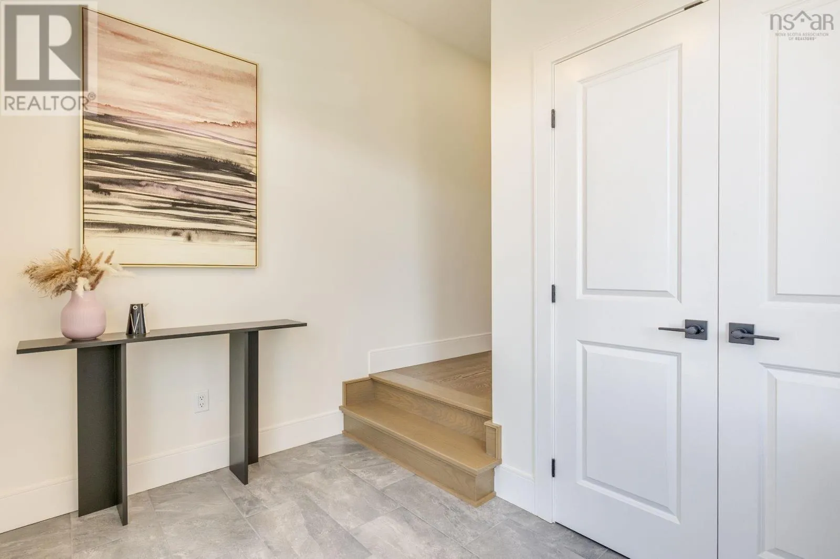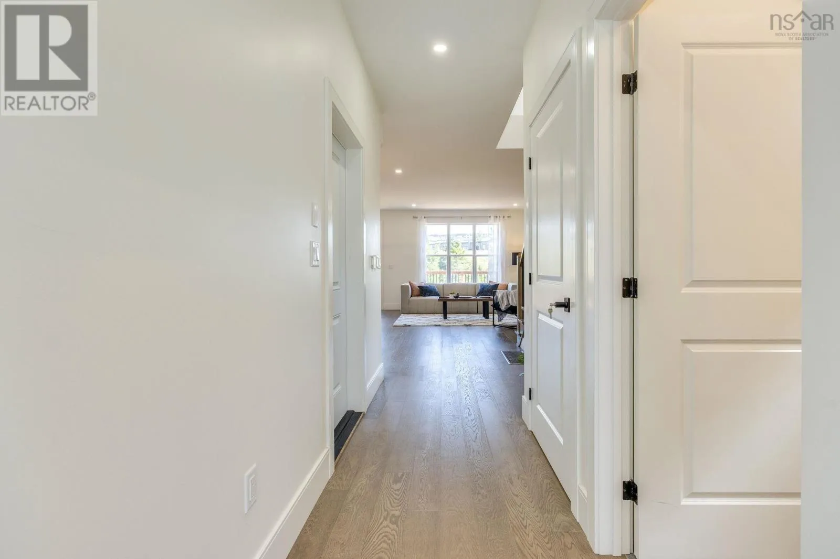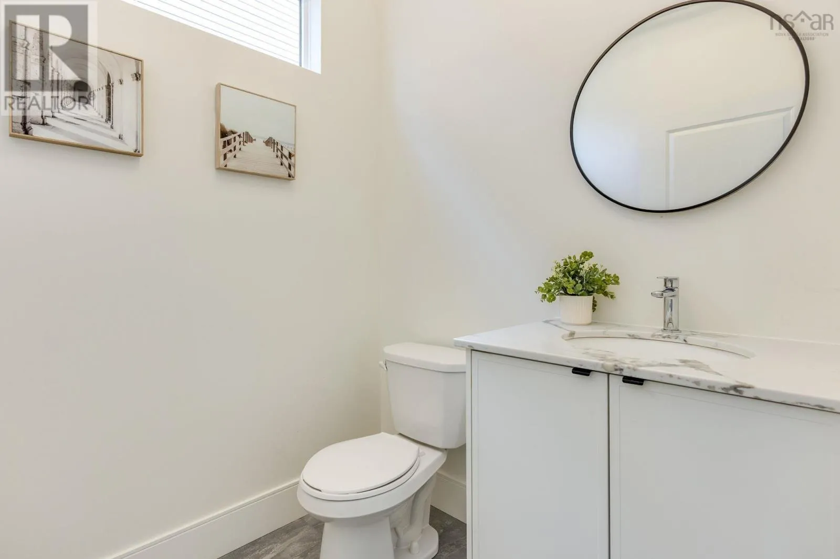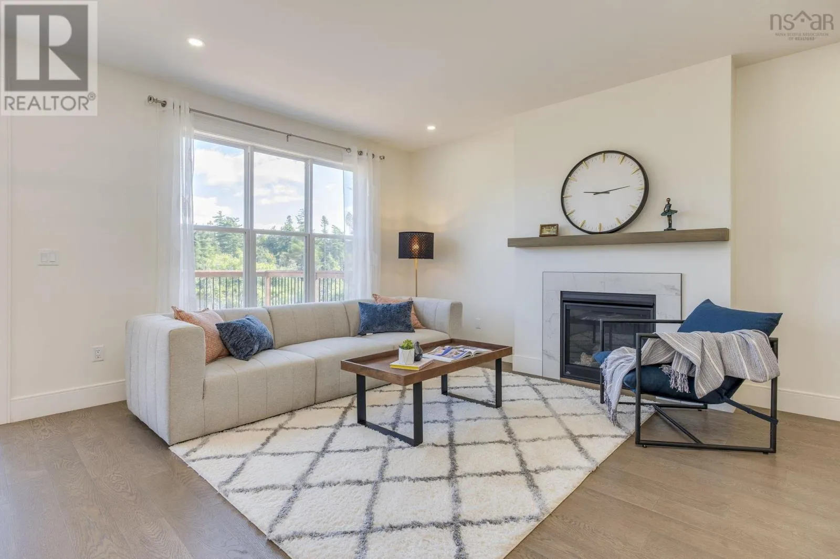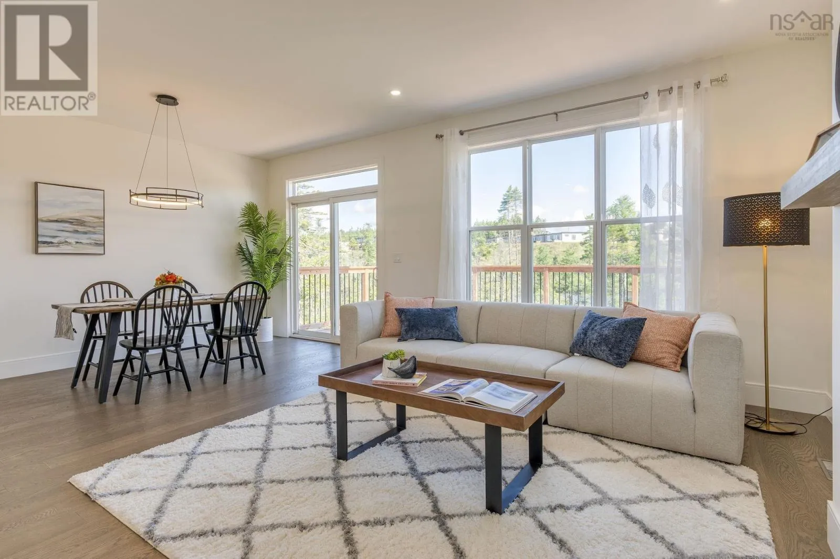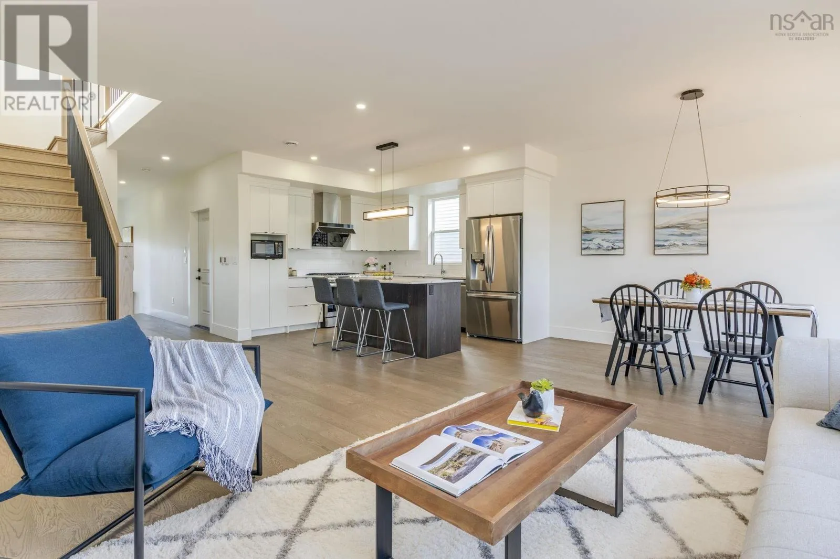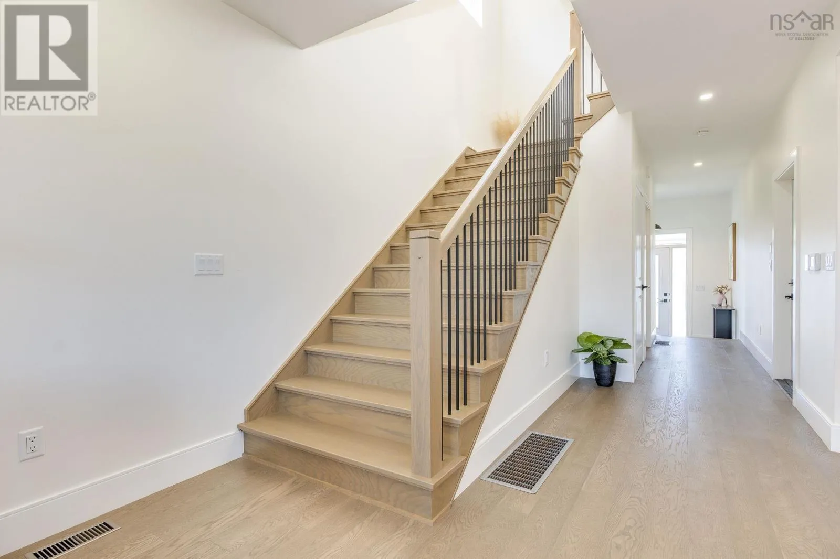
50 Breaktrail Drive, Bedford, Nova Scotia B4B 2J7

Listed for:
$864,900
4 beds
4 baths
Listed 22 days ago
House for rent: 50 Breaktrail Drive, Bedford, Nova Scotia B4B 2J7

View all 46 photos

About

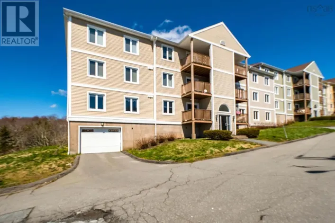
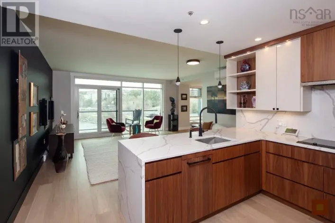
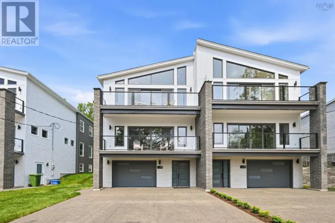
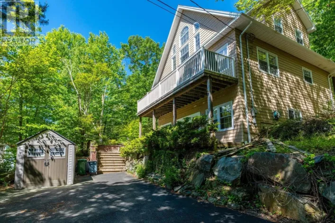
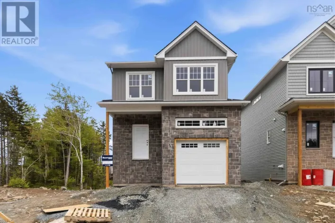
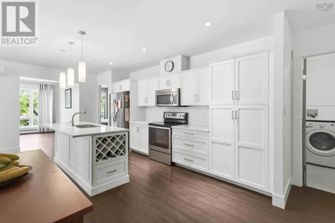
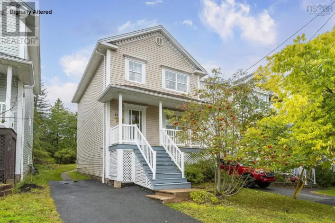
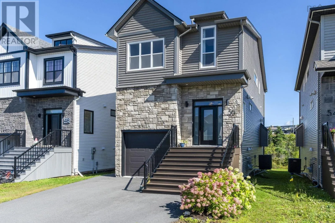
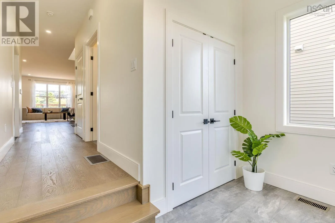
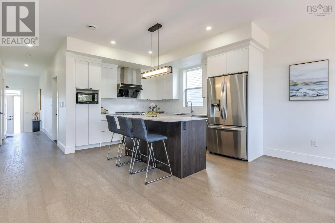
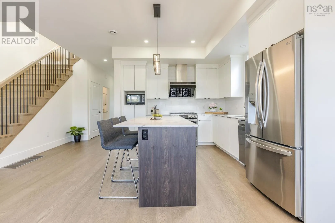
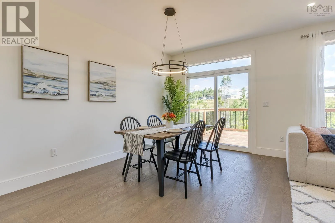
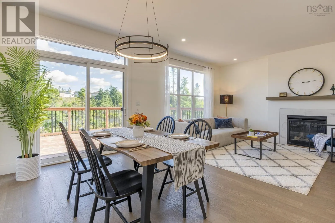
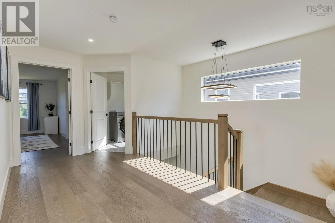
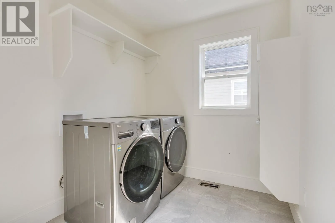
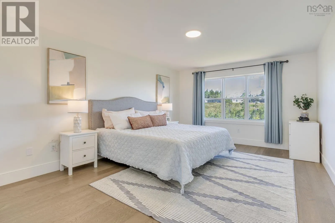
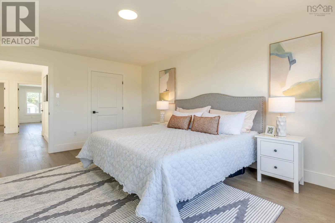
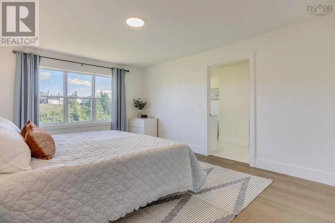
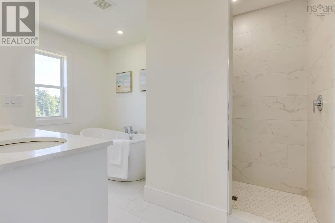
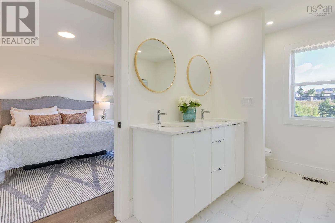
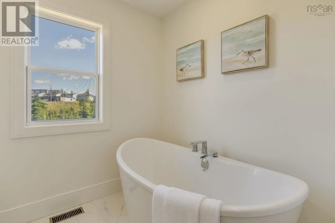
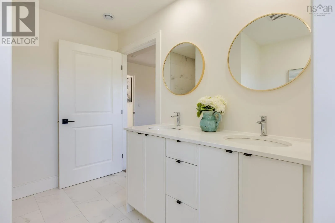
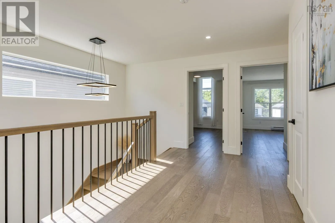
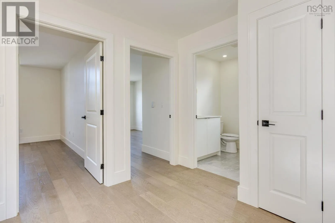
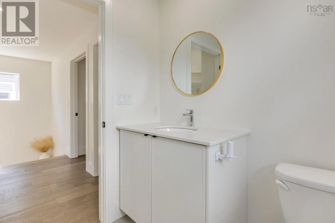
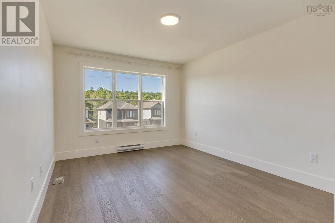
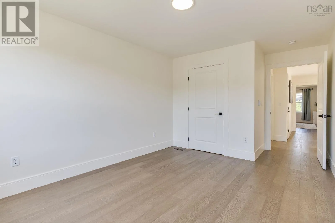
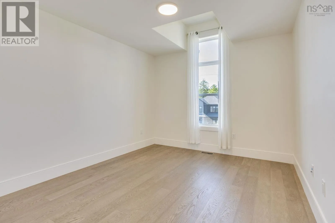
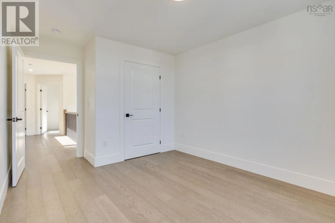
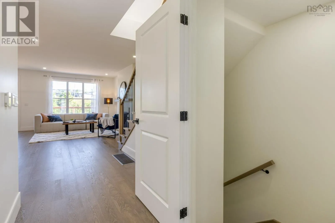
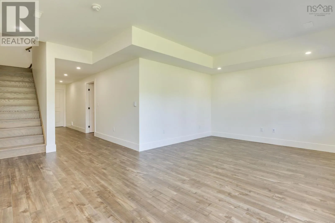
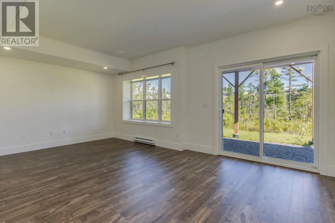
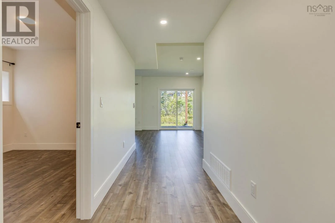
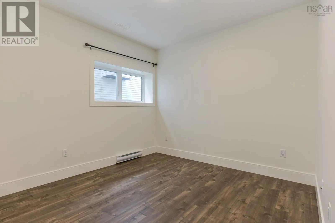
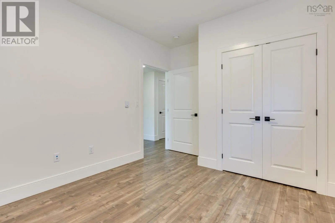
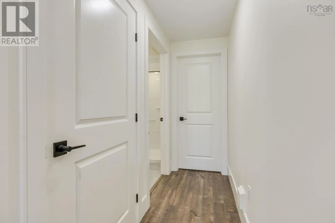
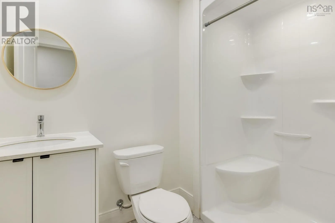
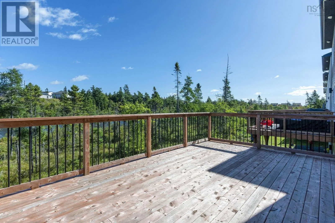
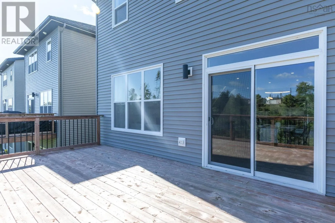
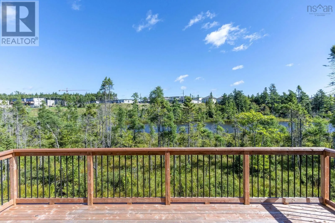
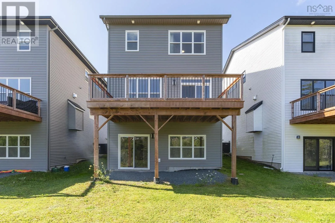
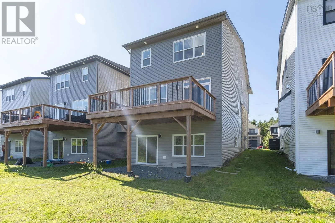
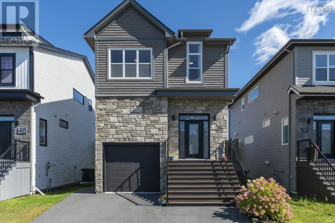
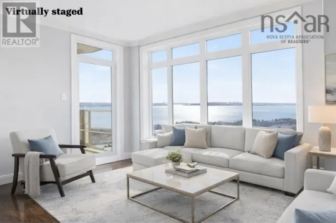
Larry Uteck to Brookline Drive to Breaktrail The stunning and contemporary designed home is located in a quite and low traffic street in the highly sought-after community of Brookline Park of West Bedford. Sun-drenched main floor seamlessly blends open-concept living with purposeful design.9-foot ceiling and large windows make this floor extremely spacious. Upstairs, the primary suite offers a walk-in closet and a spa-like ensuite featuring a stand alone shower and dual vanities. Two additional good size bedrooms, a full bath, and bright laundry room complete this level. Downstairs, a fourth bedroom, rec room and a full bath make it perfect for teens or guests. There is still plenty of storage space on this floor. Enjoy the energy-efficient and whole year comfort ducted heat pump for heating and cooling. Natural gas hookups for furnace, stove and BBQ connection. Steps to school bus stop, park, play ground, pickle ball court, walking trails and public transit. Lots of cafes and restaurants nearby. The pond scene in the backyard presents different beauties throughout the year! (id:27476)

Property Highlights

MLS® Number
202623605
Type
Single Family
Community Name
Bedford
Ownership Type
Freehold
Land Size
0.1033 ac

Building

Building Type
House
Storeys
2.00
Square Footage
2702 sqft
Bathrooms Total
4
Bedrooms Above Ground
3
Bedrooms Total
4
Amenities
Park, Playground, Public Transit
Exterior Finish
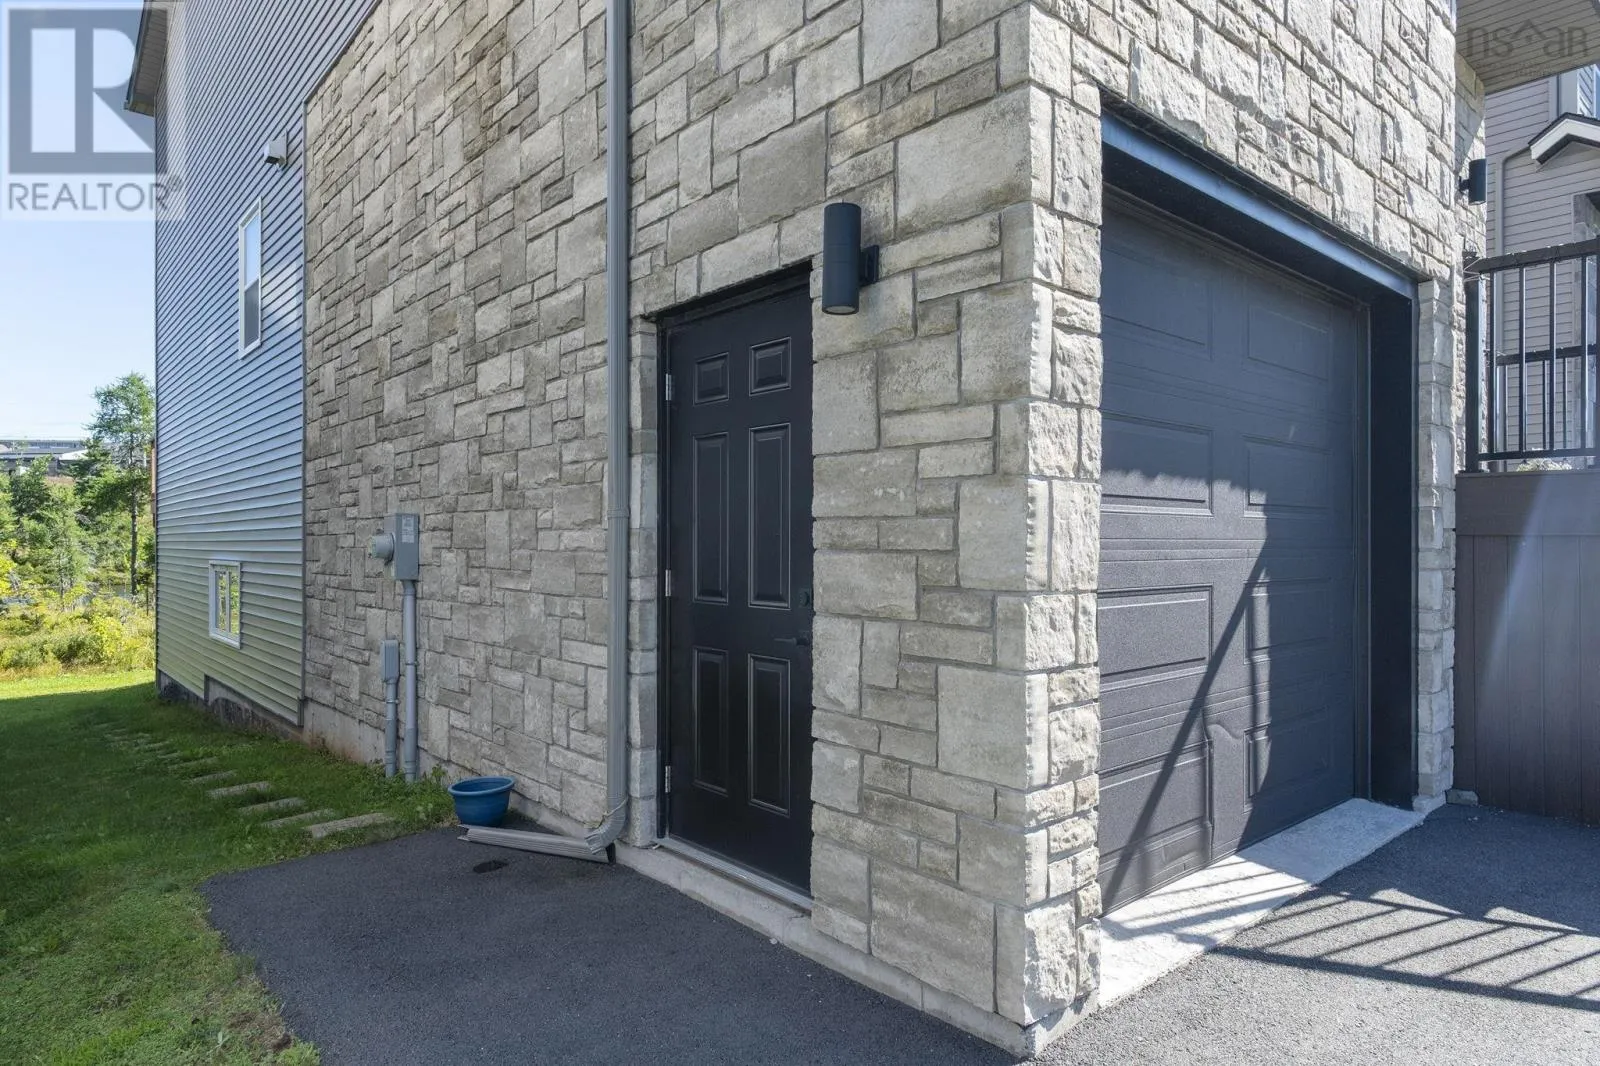
Brick, Wood shingles, Stone, Vinyl
Fireplace Present
Yes
Basement Type
Basement Features
Building Heating Type
Heat Pump
Heating Fuel
Electric, Natural gas
Building Cooling Type
Heat Pump

Utilities

Water
Municipal water
Utility Sewer
Municipal sewage system

Room Layout

Primary Bedroom
Second level
12.6 x 17
5pc Ensuite bath
Second level
8 x 7.8
Bedroom
Second level
10.4 x 13
Bedroom
Second level
10.2 x 12
4pc Bathroom
Second level
7 x 5.6
Laundry room
Second level
7.2 x 8.2
3pc Bathroom
Lower level
7.9 x 5.1
Bedroom
Lower level
11.3 x 10
Recreational, Games room
Lower level
21 x 13
Living room
Main level
12.6 x 18
Dining room
Main level
8.6 x 14.6
Kitchen
Main level
16.8 x 12
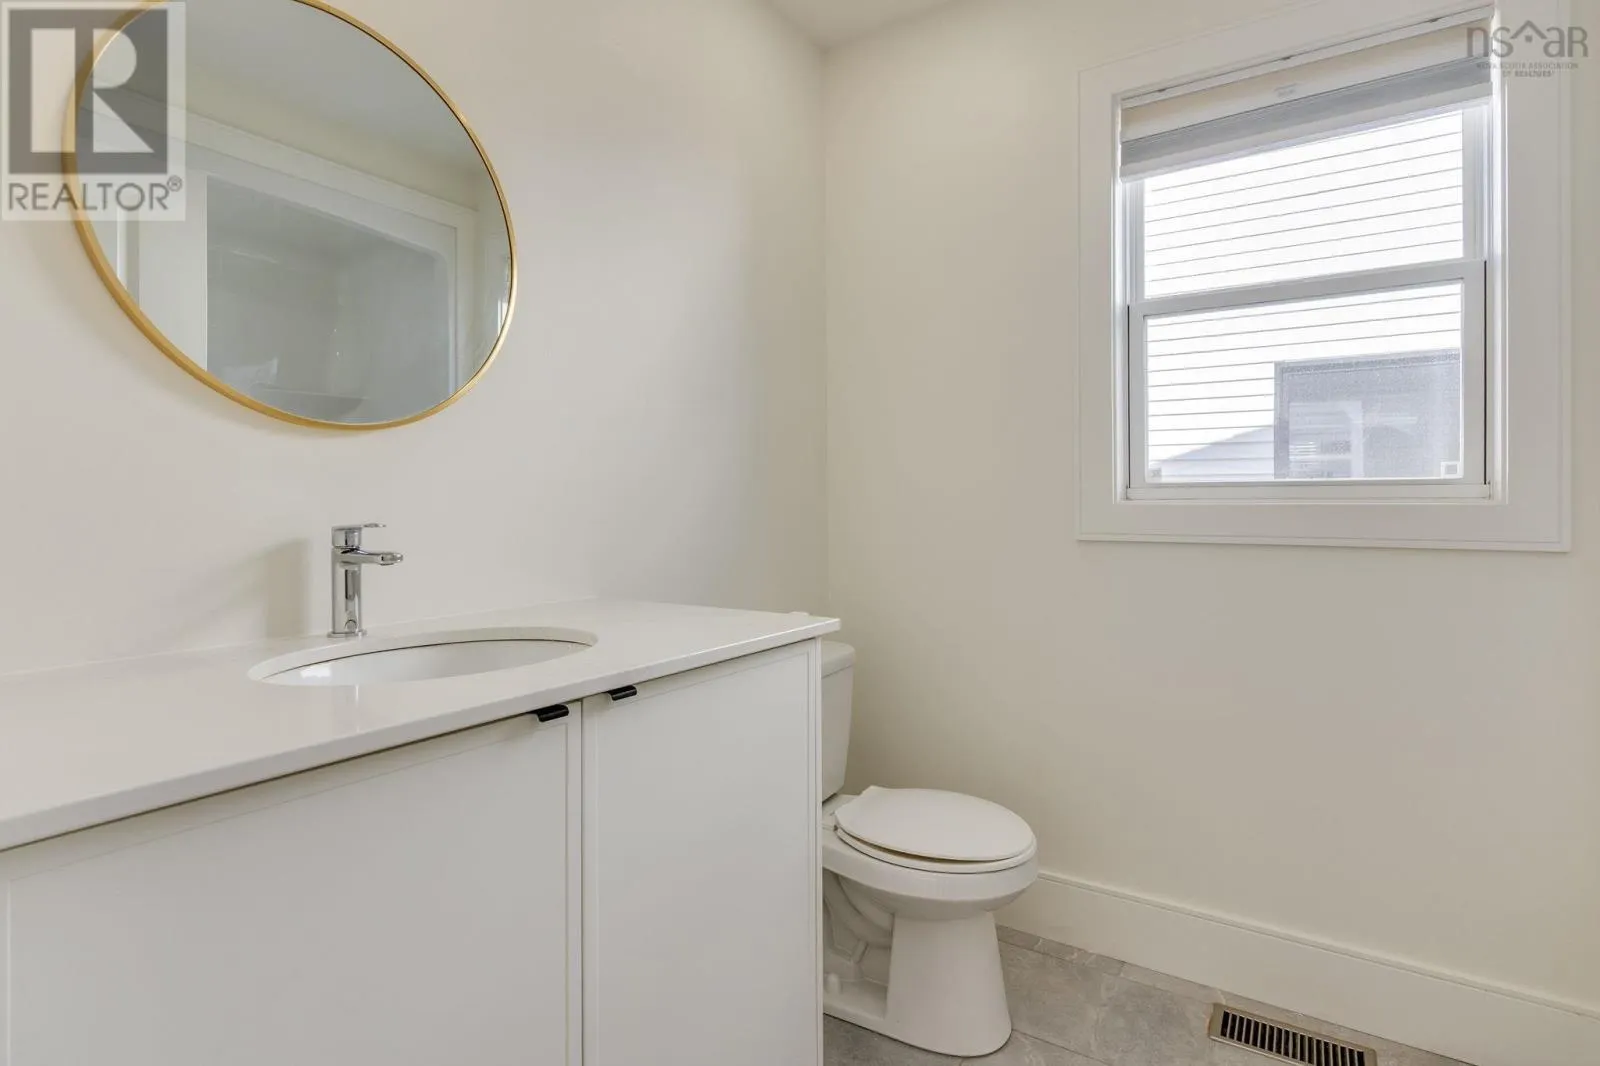
2pc Bathroom
Main level
4.8 x 4

Location

Learn more about this property
Listing provided by:
Royal LePage Atlantic
MLS® number:
202623605
Agent:
Li Xue
*Indicates required field
Name is required
Email is required
Please enter a valid phone number (e.g., 416-111-1111).

Community Spotlight: Homes For sale in Your Neighborhood