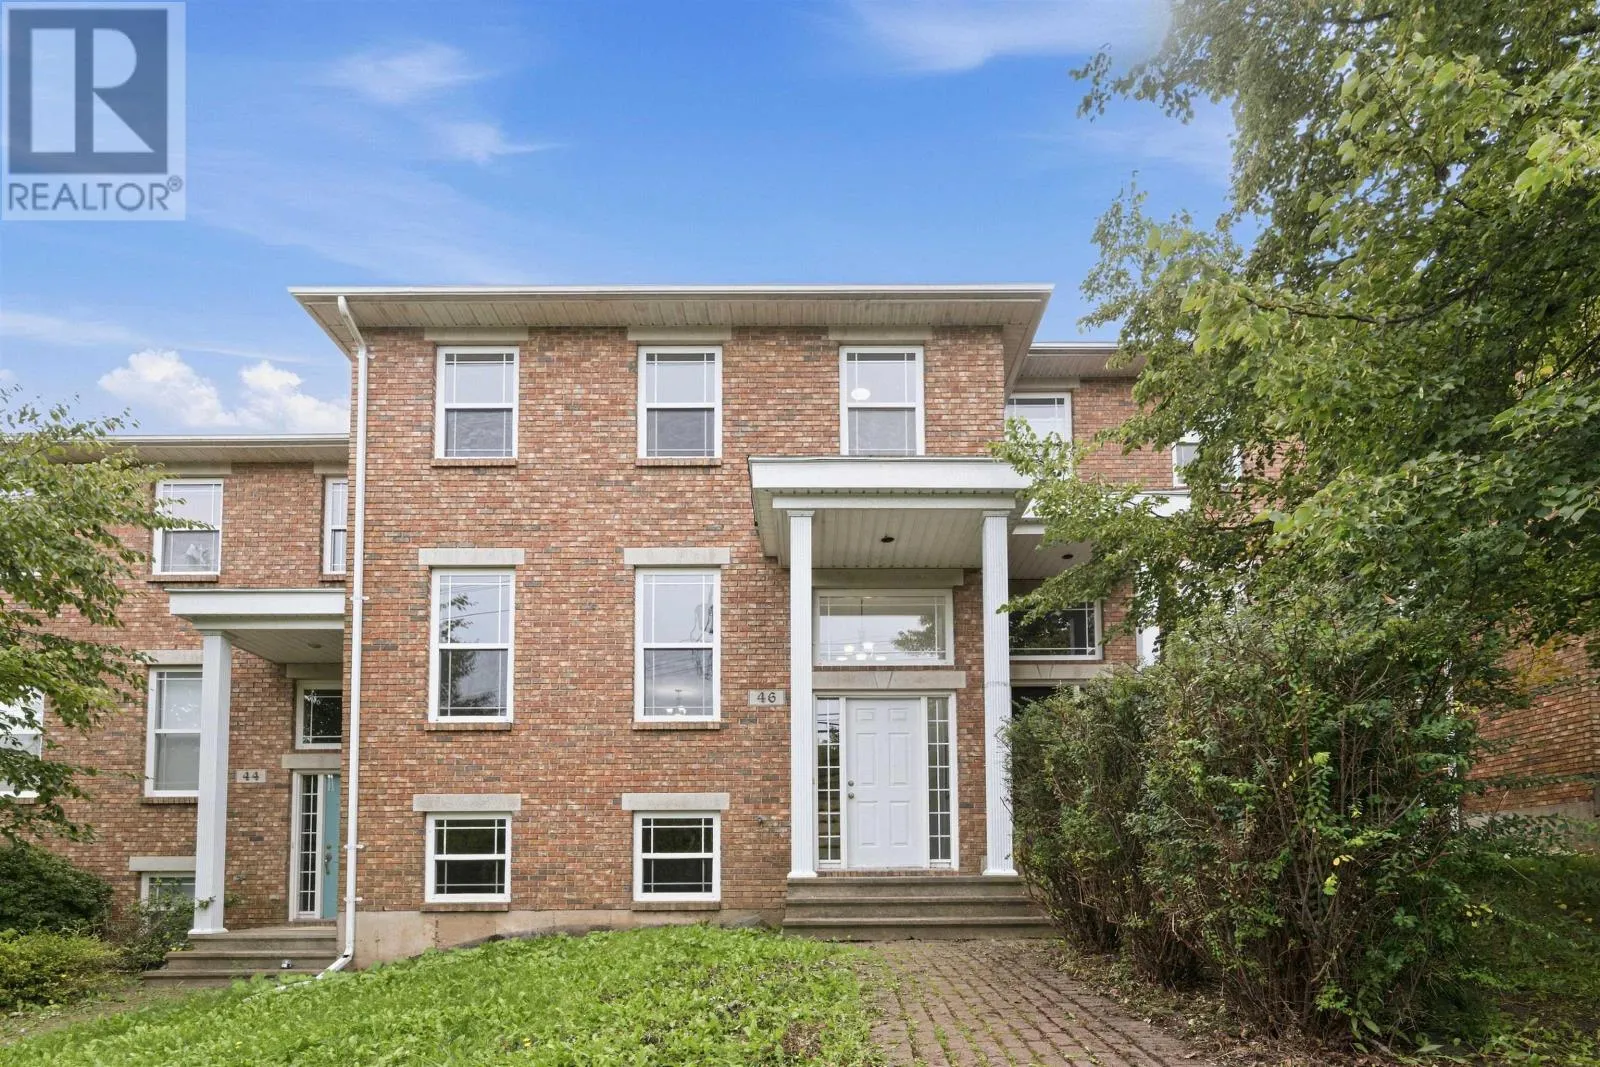
46 Southgate Drive, Bedford, Nova Scotia B4A 4K8

Listed for:
$585,000
3 beds
4 baths
Listed 12 days ago
Row / Townhouse for rent: 46 Southgate Drive, Bedford, Nova Scotia B4A 4K8

View all 45 photos

About

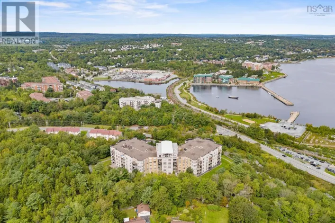
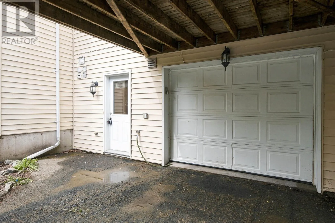
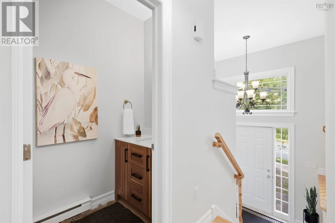
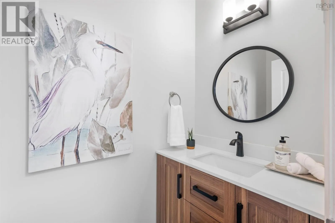
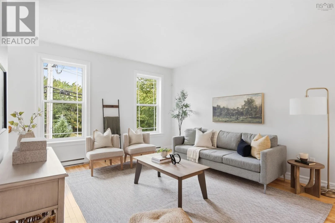
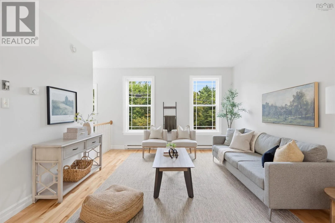
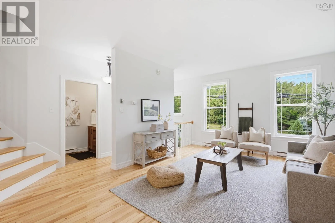
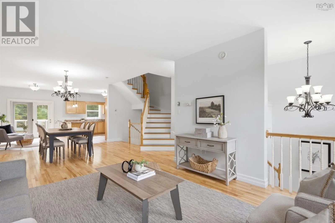
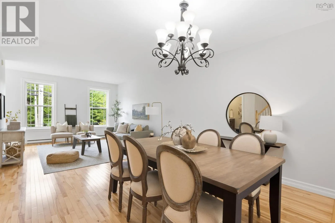
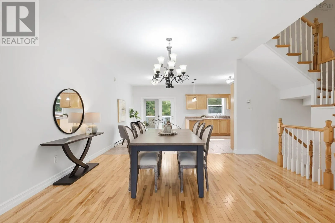
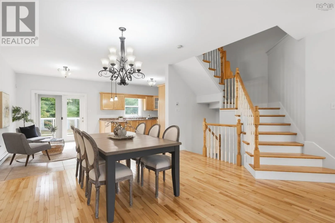
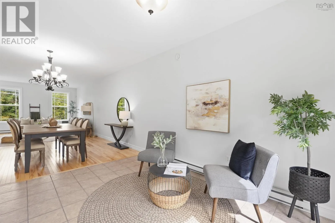
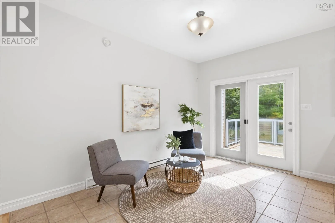
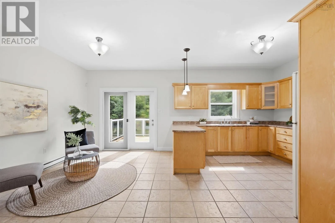
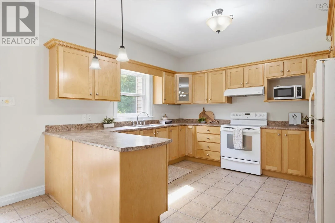
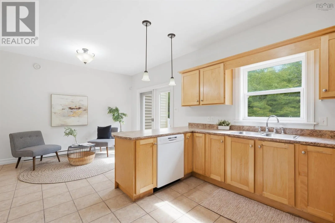
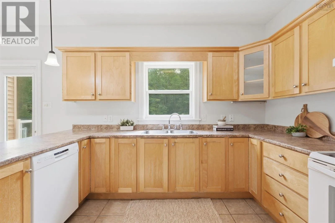
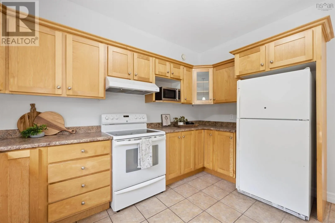
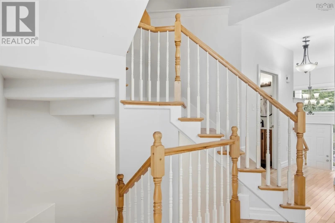
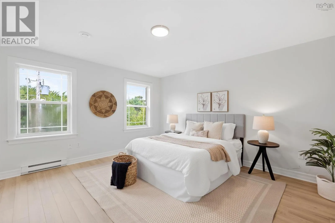
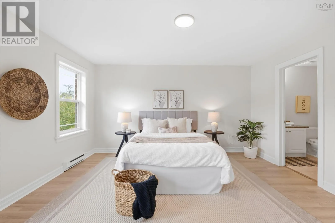
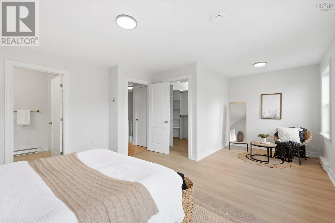
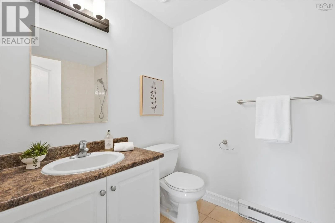
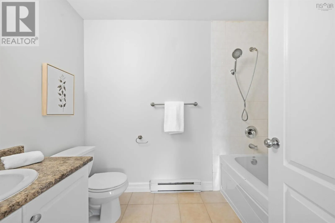
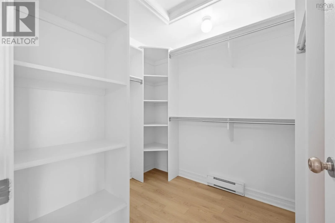
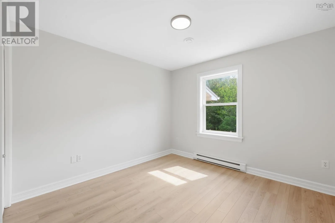
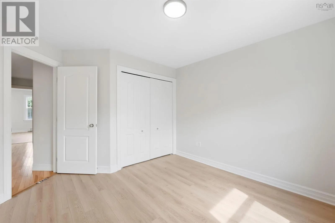
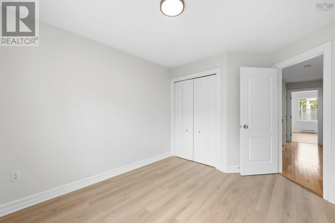
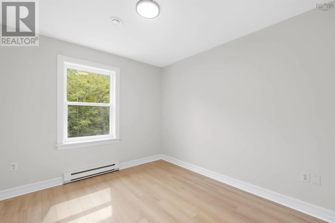
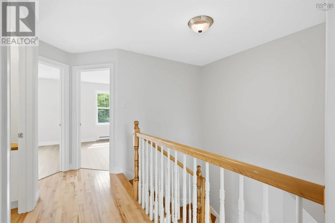
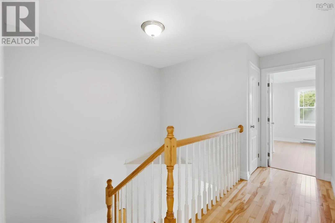
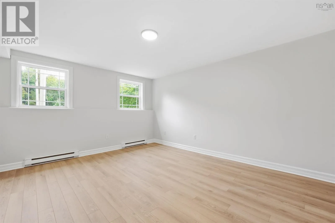
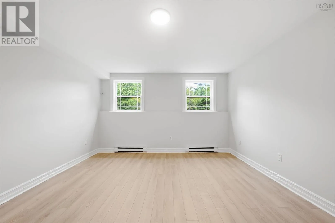
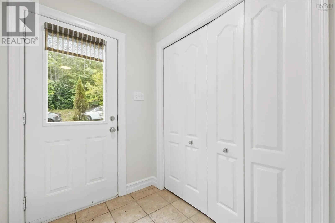
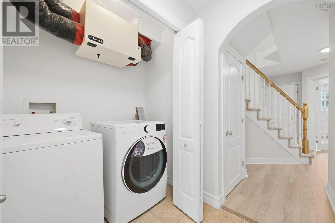
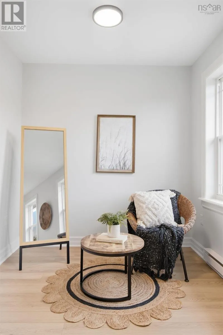
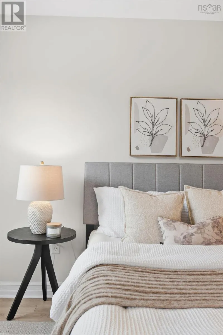
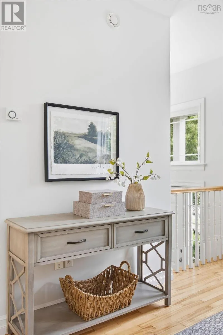
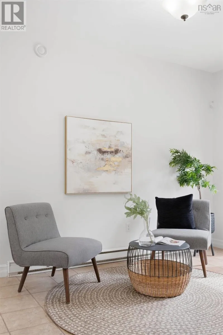
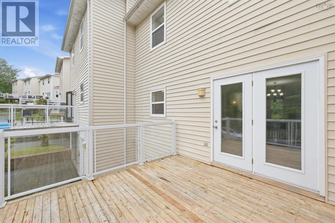
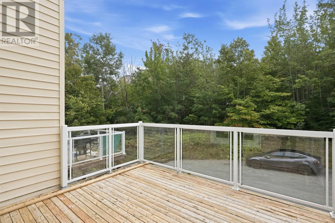
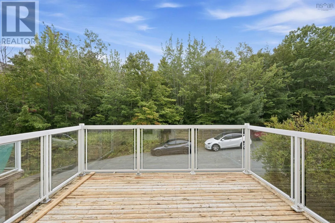
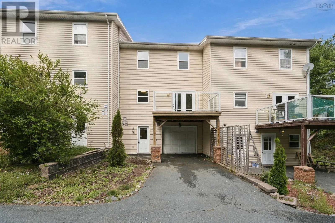
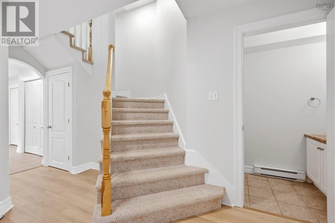
Bedford Highway to Southgate Dr Located on a quiet, family-oriented street in Bedford, this spacious townhouse offers a functional layout with room for the whole family. The main level is perfectly designed for family gatherings and entertaining, especially with the upcoming holiday season in mind. The living room flows into the dining area, with patio doors leading to the deckideal for enjoying outdoor space. The well-appointed kitchen and convenient two-piece bath complete this level. Upstairs, the spacious primary bedroom features its own private ensuite, while two additional bedrooms and the main bath provide plenty of space for family or guests. The fully finished lower level offers even more living space with a comfortable rec room and an additional two-piece bath. Freshly painted throughout. New laminate floors in bedrooms and downstairs. A wonderful opportunity to enjoy comfortable family living in a desirable Bedford location, close to schools, parks, shopping, and everyday amenities. (id:27476)

Property Highlights

MLS® Number
202623825
Type
Single Family
Community Name
Bedford
Ownership Type
Freehold
Land Size
0.0698 ac

Building

Building Type
Row / Townhouse
Storeys
2.00
Square Footage
2300 sqft
Bathrooms Total
4
Bedrooms Above Ground
3
Bedrooms Total
3
Amenities
Playground, Public Transit, Shopping, Place of Worship
Exterior Finish
Brick, Vinyl
Fireplace Present
No
Basement Type
Full (Finished)
Basement Features
Walk out
Building Heating Type
Baseboard heaters
Heating Fuel
Electric
Building Cooling Type

Utilities

Water
Municipal water
Utility Sewer
Municipal sewage system

Room Layout

Primary Bedroom
Second level
20.8x14
4pc Ensuite bath
Second level
9.4x5.9
Bedroom
Second level
10.6x12.8
Bedroom
Second level
9.6x12.8
4pc Bathroom
Second level
9.4x5
Recreational, Games room
Lower level
13x15.8
2pc Bathroom
Lower level
3x7
Storage
Lower level
7.4x10.2
Living room
Main level
16.9x26.4
Kitchen
Main level
20.9x13.2
Dining nook
Main level
combo kitch
4pc Bathroom
Main level
3x7

Location

Learn more about this property
Listing provided by:
RE/MAX Nova (Halifax)
MLS® number:
202623825
Agent:
Yasser Khalaf
*Indicates required field
Name is required
Email is required
Please enter a valid phone number (e.g., 416-111-1111).

Street Spotlight - For sale