680 Shore Drive, Bedford, Nova Scotia B4A 2E1

Listed for:
$922,000
3 beds
3 baths
Listed 10 days ago
House for rent: 680 Shore Drive, Bedford, Nova Scotia B4A 2E1

View all 50 photos

About

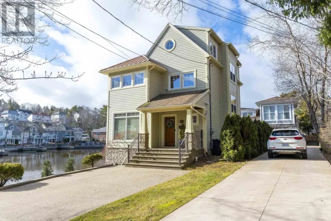
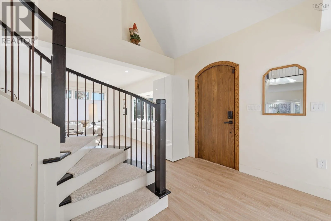
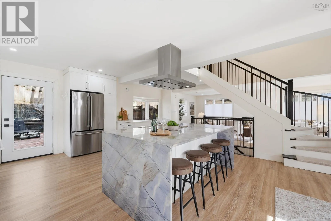
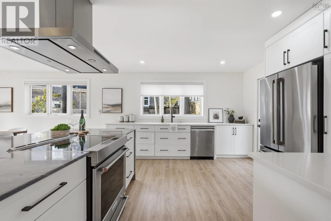
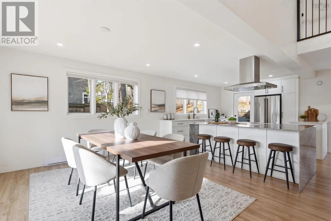
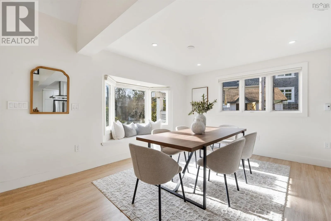
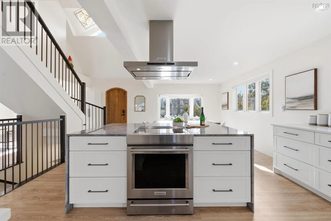
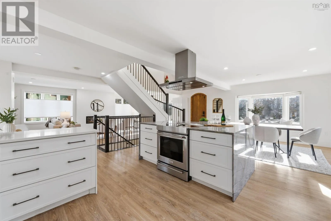
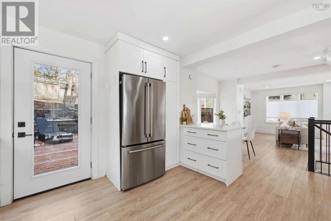
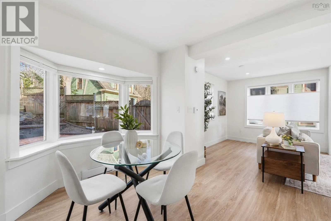
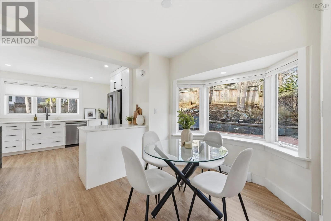
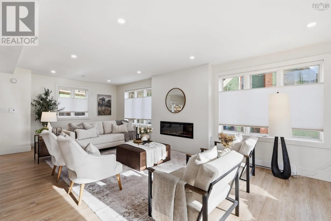
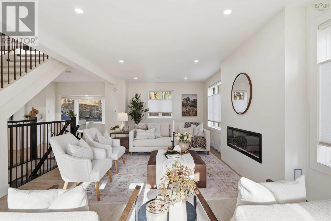
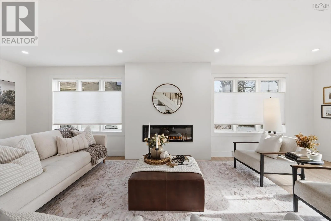
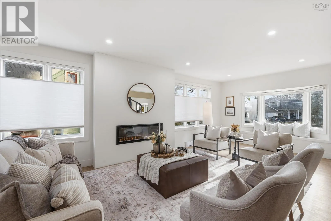
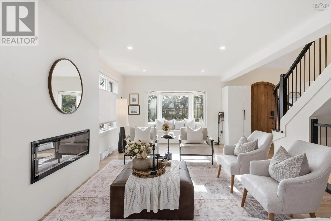
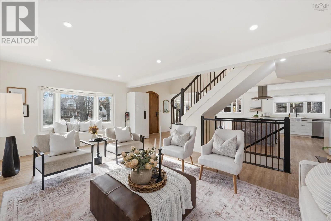
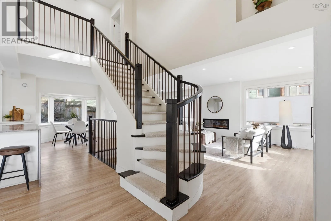
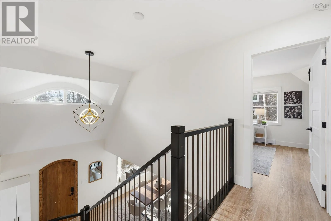
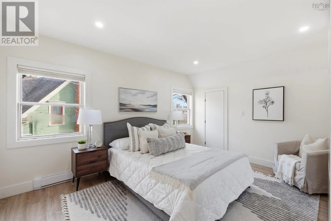
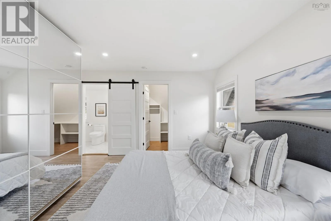
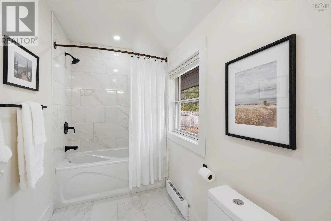
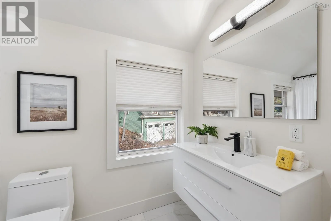
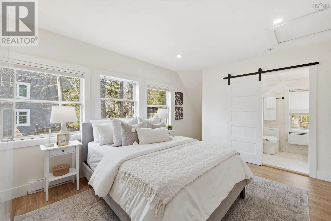
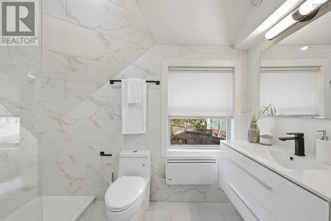
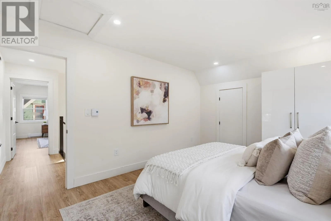
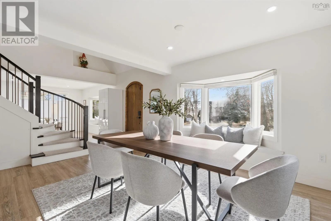
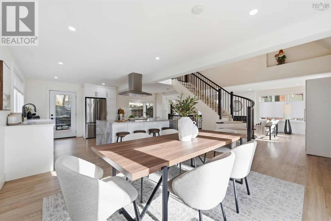
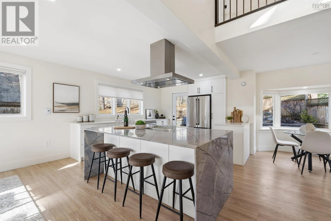
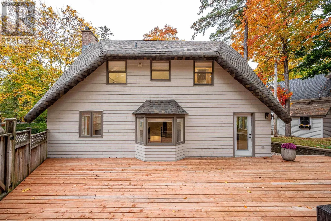
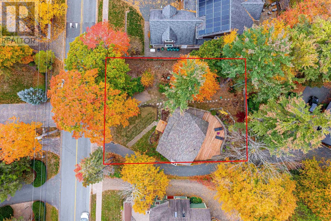
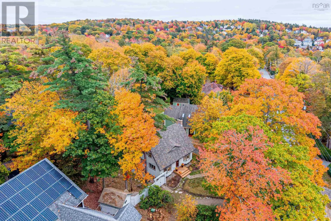
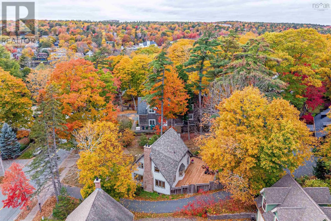
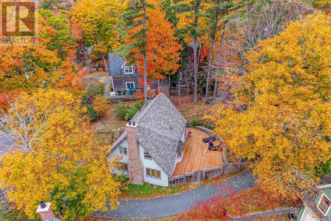
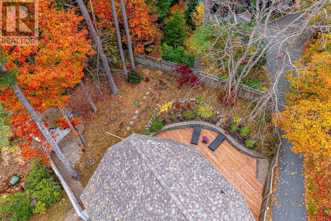
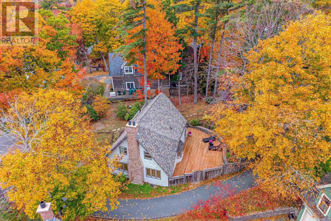
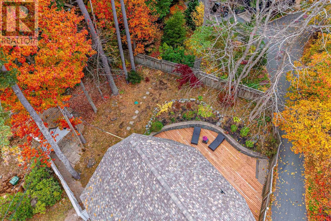
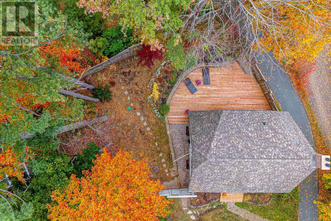
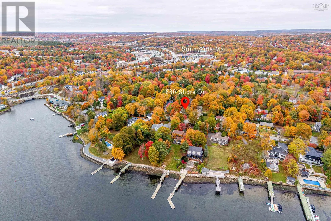
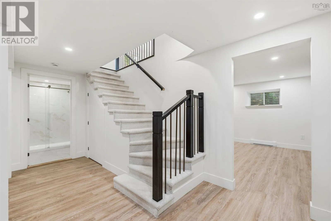
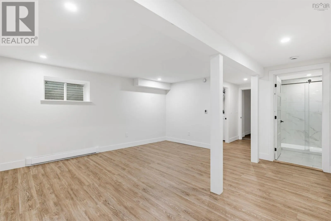
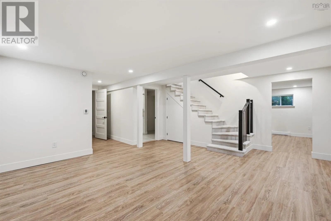
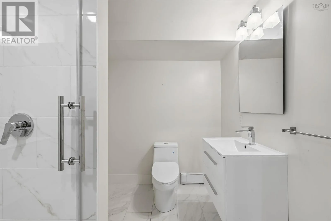
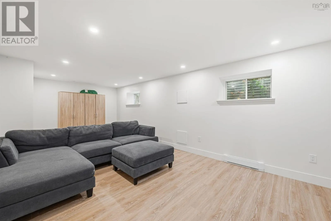
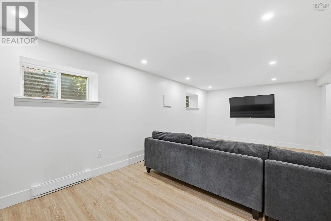
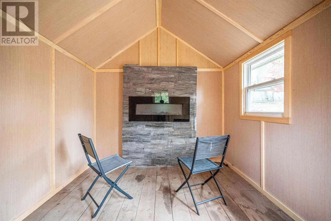
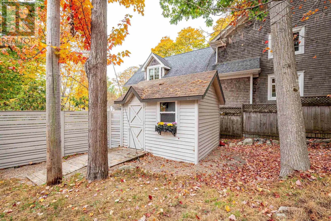
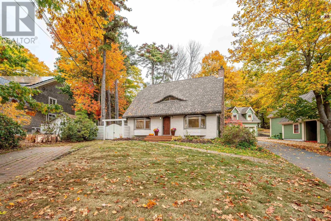
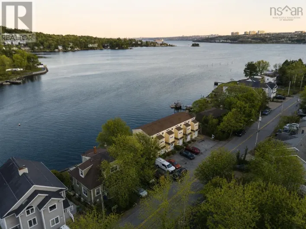
Bedford Highway to Shore Drive Introducing this impressive property in Bedford's most desirable and prestigious neighbourhood. 680 Shore Drive has a modern condo feel, with all the pluses of an urban oasis. The main floors open layout flows easily and you can have a dining room in multiple areas. The living room is a stager's dream flooded with natural light from the large windows, with a contrasting black marble fireplace and so much space. The kitchen has cupboards aplenty and a center island with a gorgeous marble waterfall countertop. Two bedrooms upstairs, each with their own ensuite. The downstairs is completely finished with a rec room, bedroom, full bath, separate laundry and storage room. Convenient access from the kitchen to an expansive back deck overlooking your low maintenance garden and fenced yard. Sweet little shed or man cave with windows and an electric fireplace. Walk to the Bedford Yacht Club and all the conveniences of Bedford. (id:27476)

Property Highlights

MLS® Number
202624109
Type
Single Family
Community Name
Bedford
Ownership Type
Freehold
Land Size
0.2479 ac

Building

Building Type
House
Storeys
2.00
Square Footage
2564 sqft
Bathrooms Total
3
Bedrooms Above Ground
2
Bedrooms Total
3
Amenities
Park, Playground, Public Transit, Shopping, Place of Worship
Exterior Finish
Wood shingles
Fireplace Present
Yes
Basement Type
Basement Features
Building Heating Type
Baseboard heaters
Heating Fuel
Electric
Building Cooling Type

Utilities

Water
Municipal water
Utility Sewer
Municipal sewage system

Room Layout

Bedroom
Second level
19..9x11..3/38
4pc Ensuite bath
Second level
9..3x4..9
Bedroom
Second level
14..5x13..3/36
3pc Ensuite bath
Second level
7..6x4..2
Recreational, Games room
Lower level
23..3x11..7/38
Bedroom
Lower level
18..9X15..9/38
3pc Bathroom
Lower level
9.4X7./36
Laundry room
Lower level
6X5..10/36
Storage
Lower level
7X4./36
Dining room
Main level
16.3x10.11
Kitchen
Main level
16..3x 15..6
Laundry room
Main level
28x13..1

Location

Learn more about this property
Listing provided by:
Sutton Group Professional Realty
MLS® number:
202624109
Agent:
Janet Josselyn
*Indicates required field
Name is required
Email is required
Please enter a valid phone number (e.g., 416-111-1111).

Street Spotlight - For sale