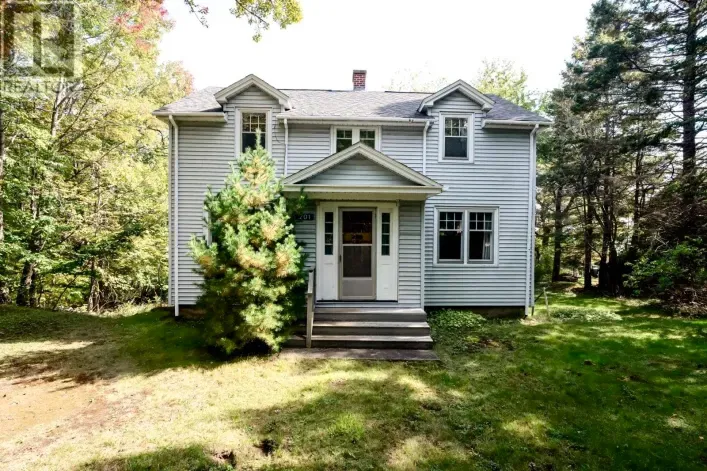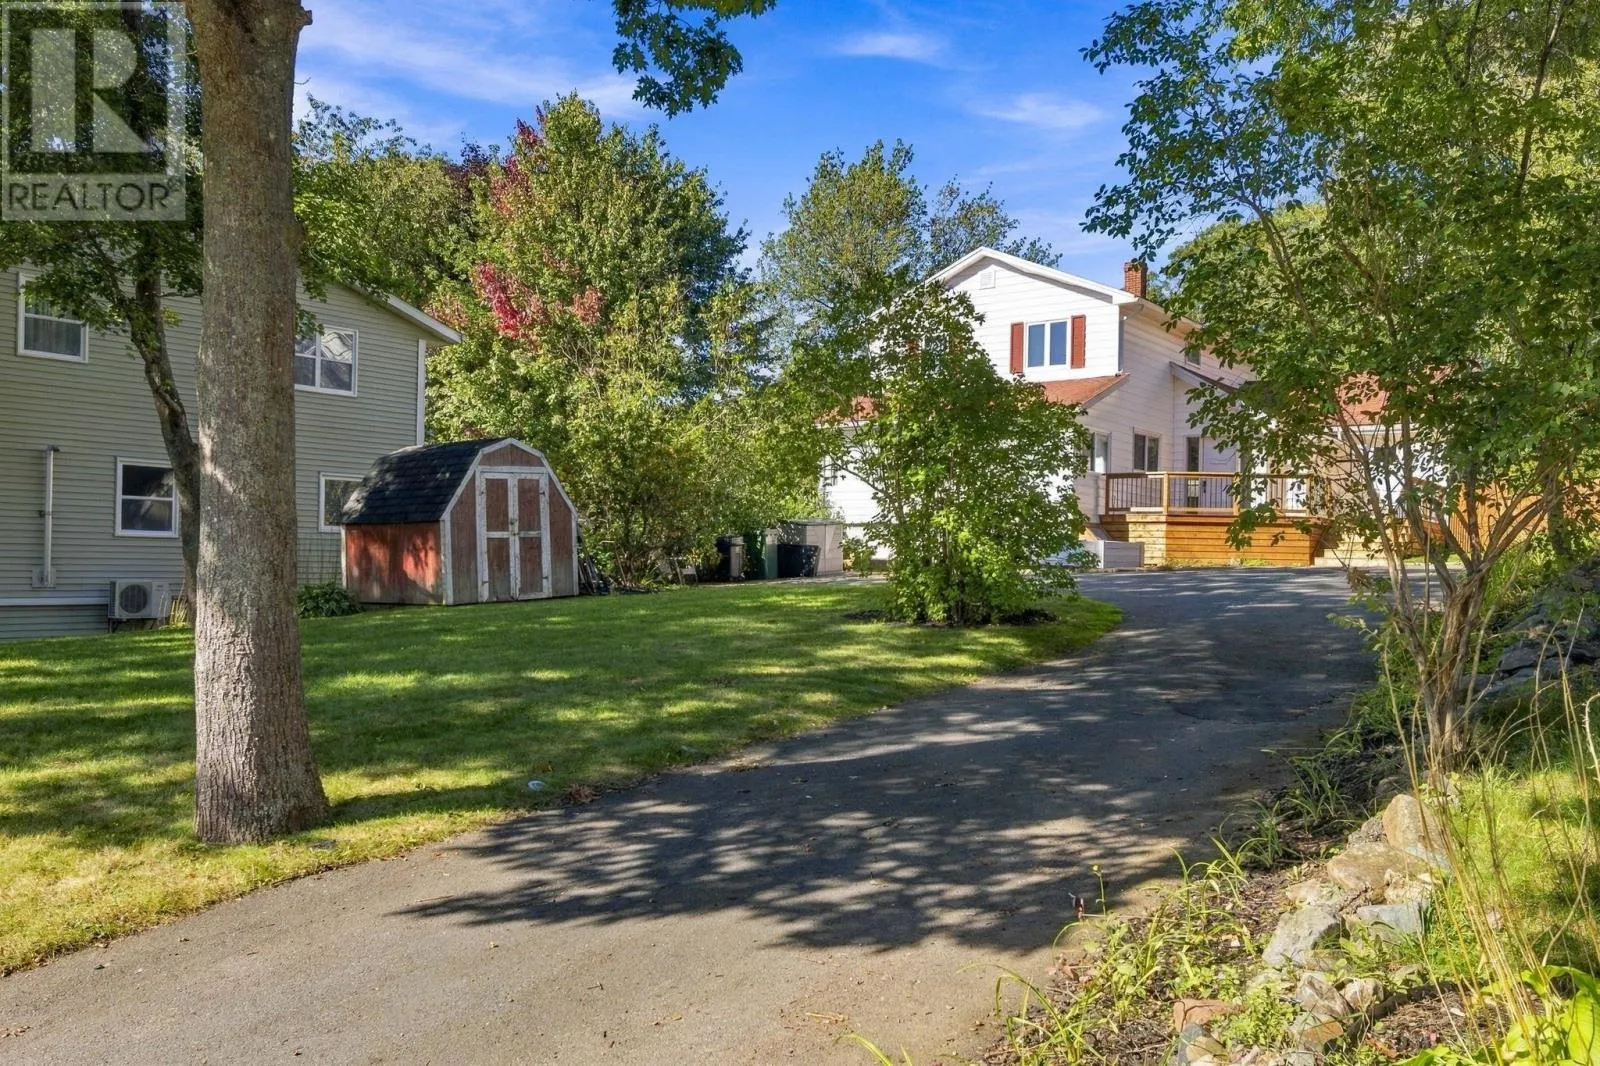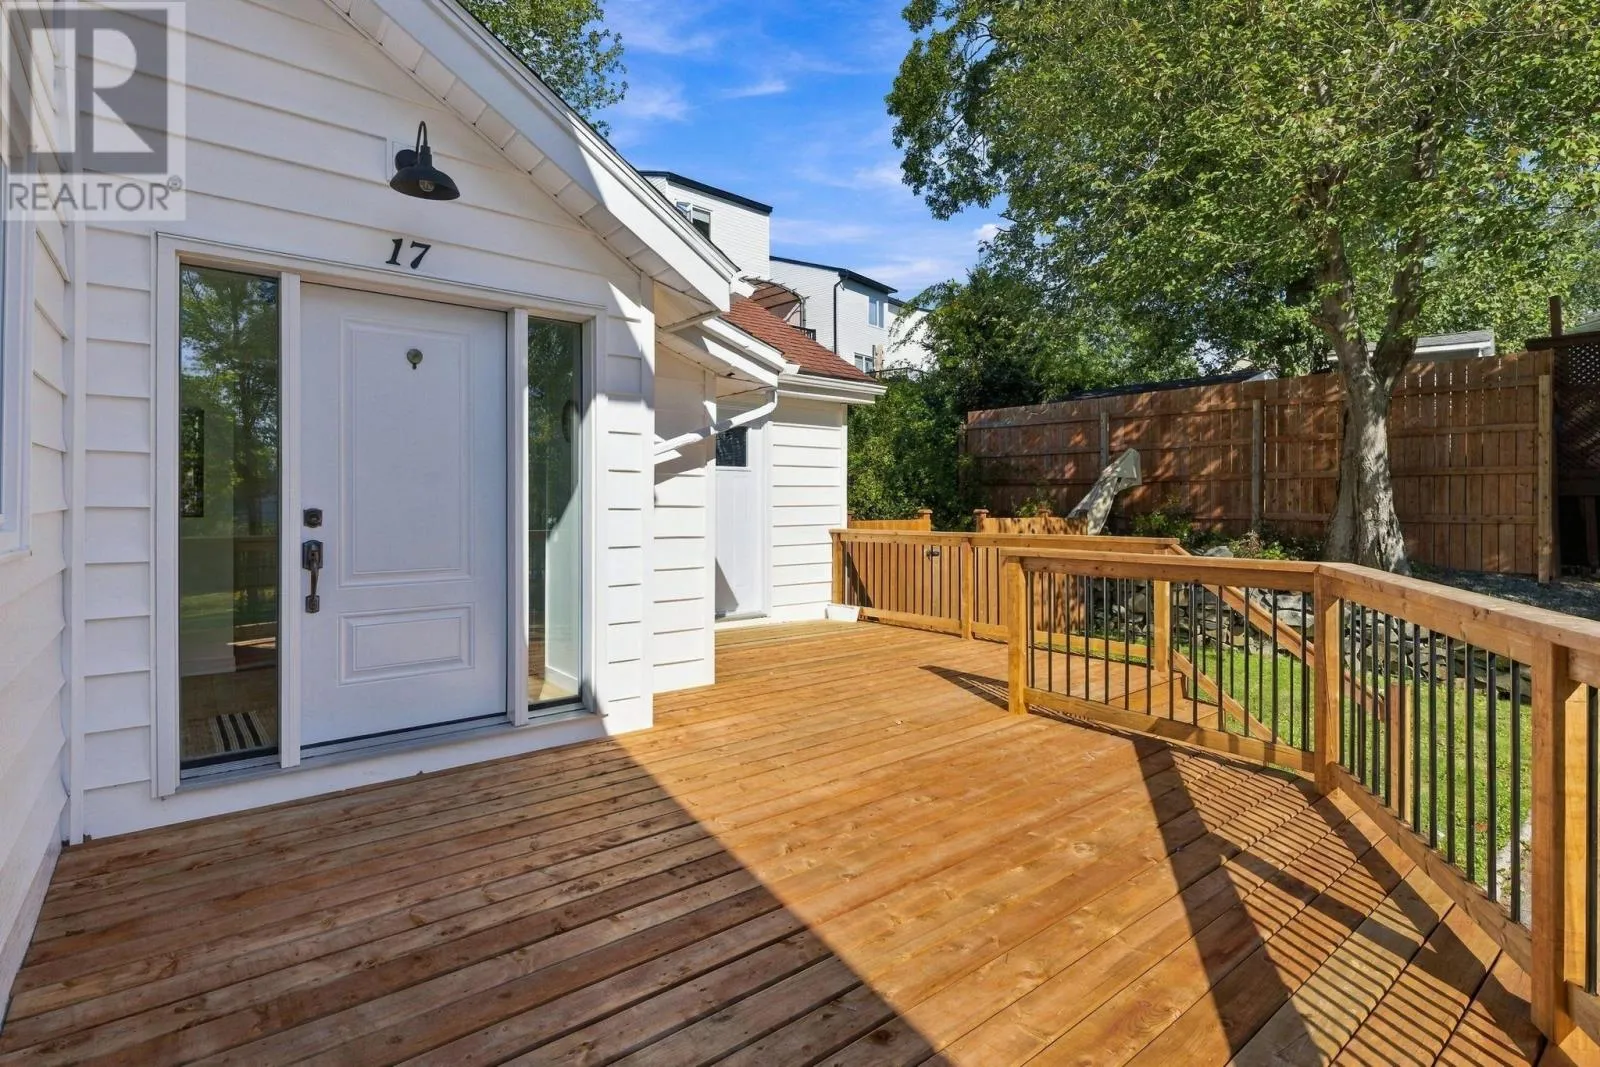
17 Sunnydale Crescent, Bedford, Nova Scotia B4A 2S3

Listed for:
$595,000
4 beds
3 baths
Listed 11 days ago
House for rent: 17 Sunnydale Crescent, Bedford, Nova Scotia B4A 2S3

View all 34 photos

About

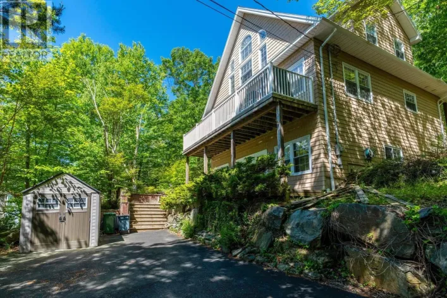
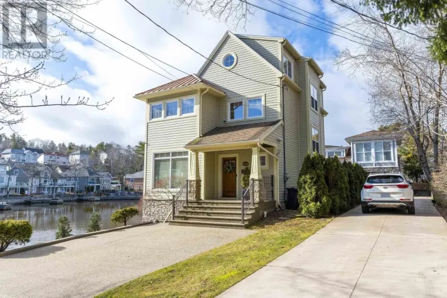
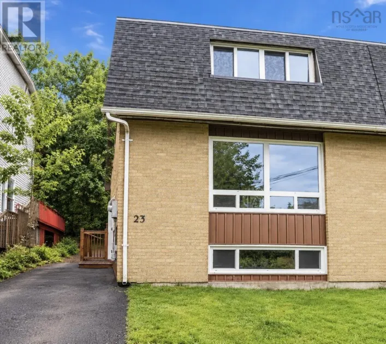
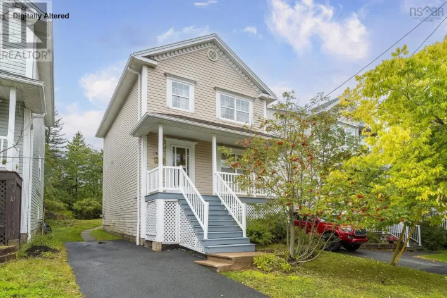
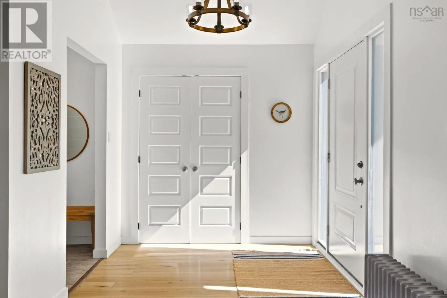
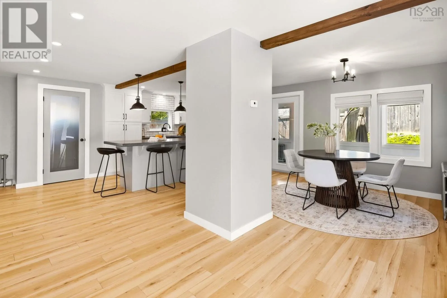
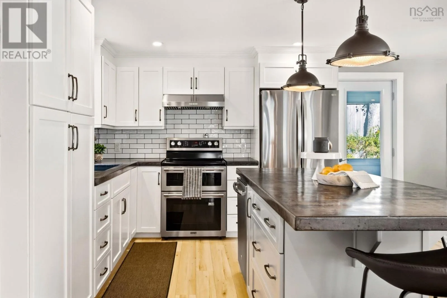
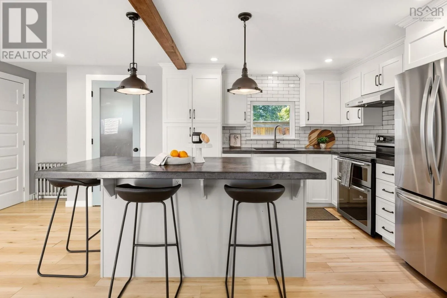
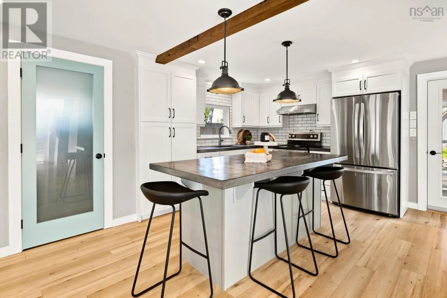
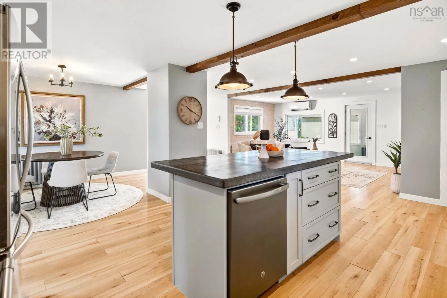
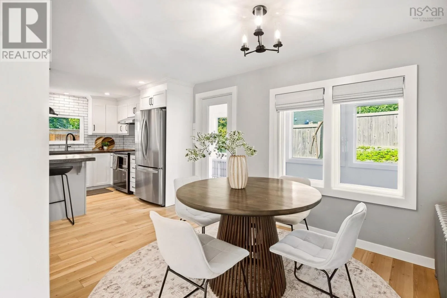
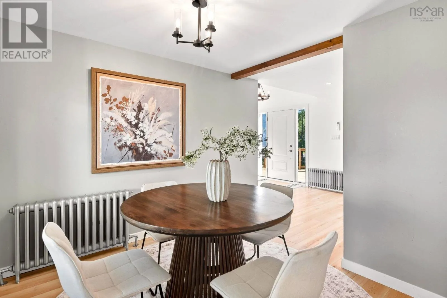
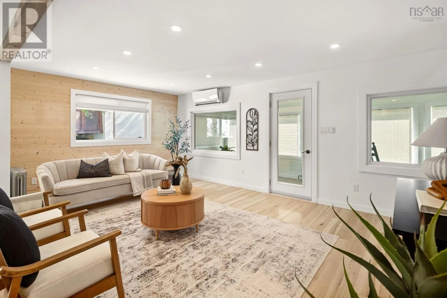
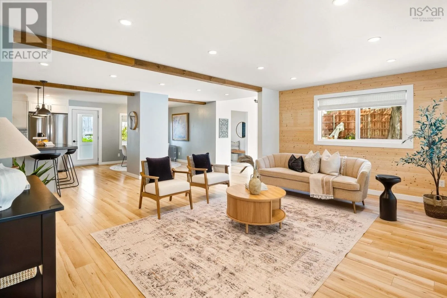
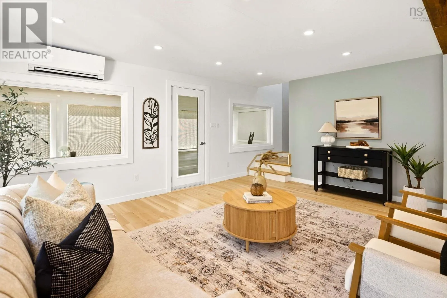
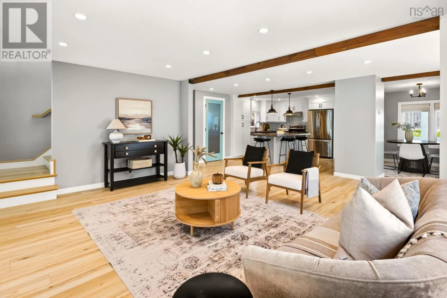
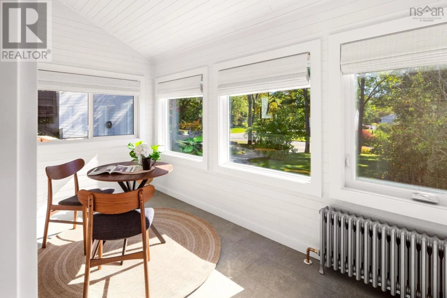
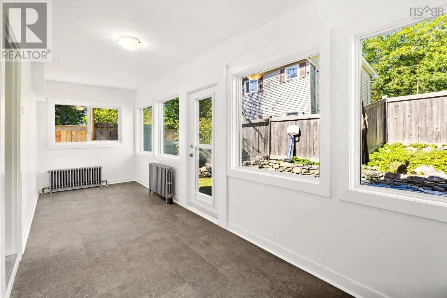
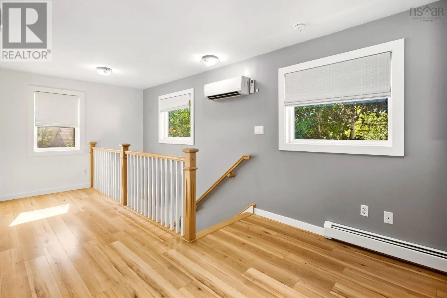
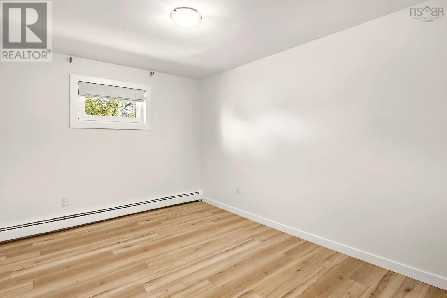
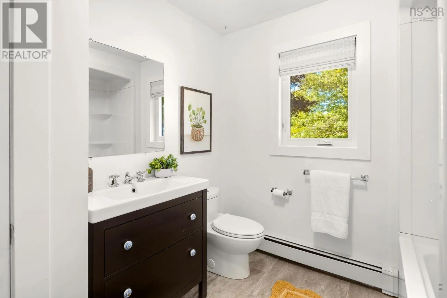
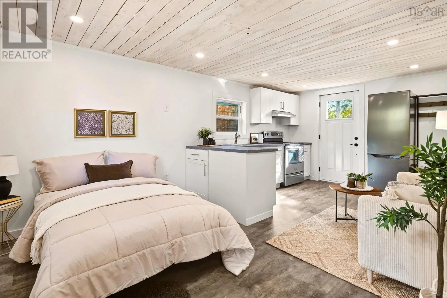
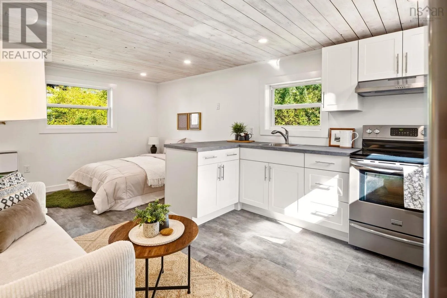
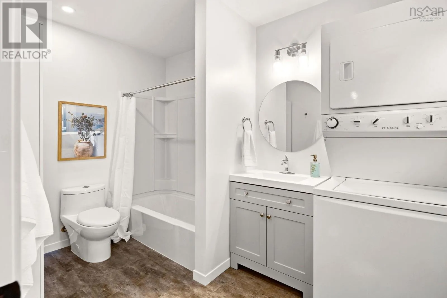
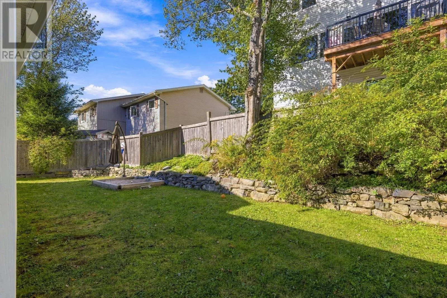
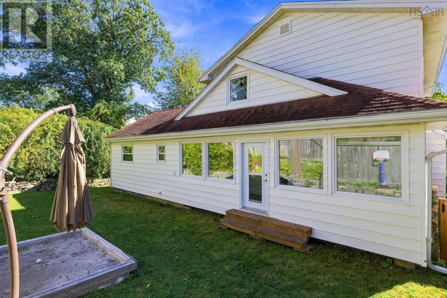
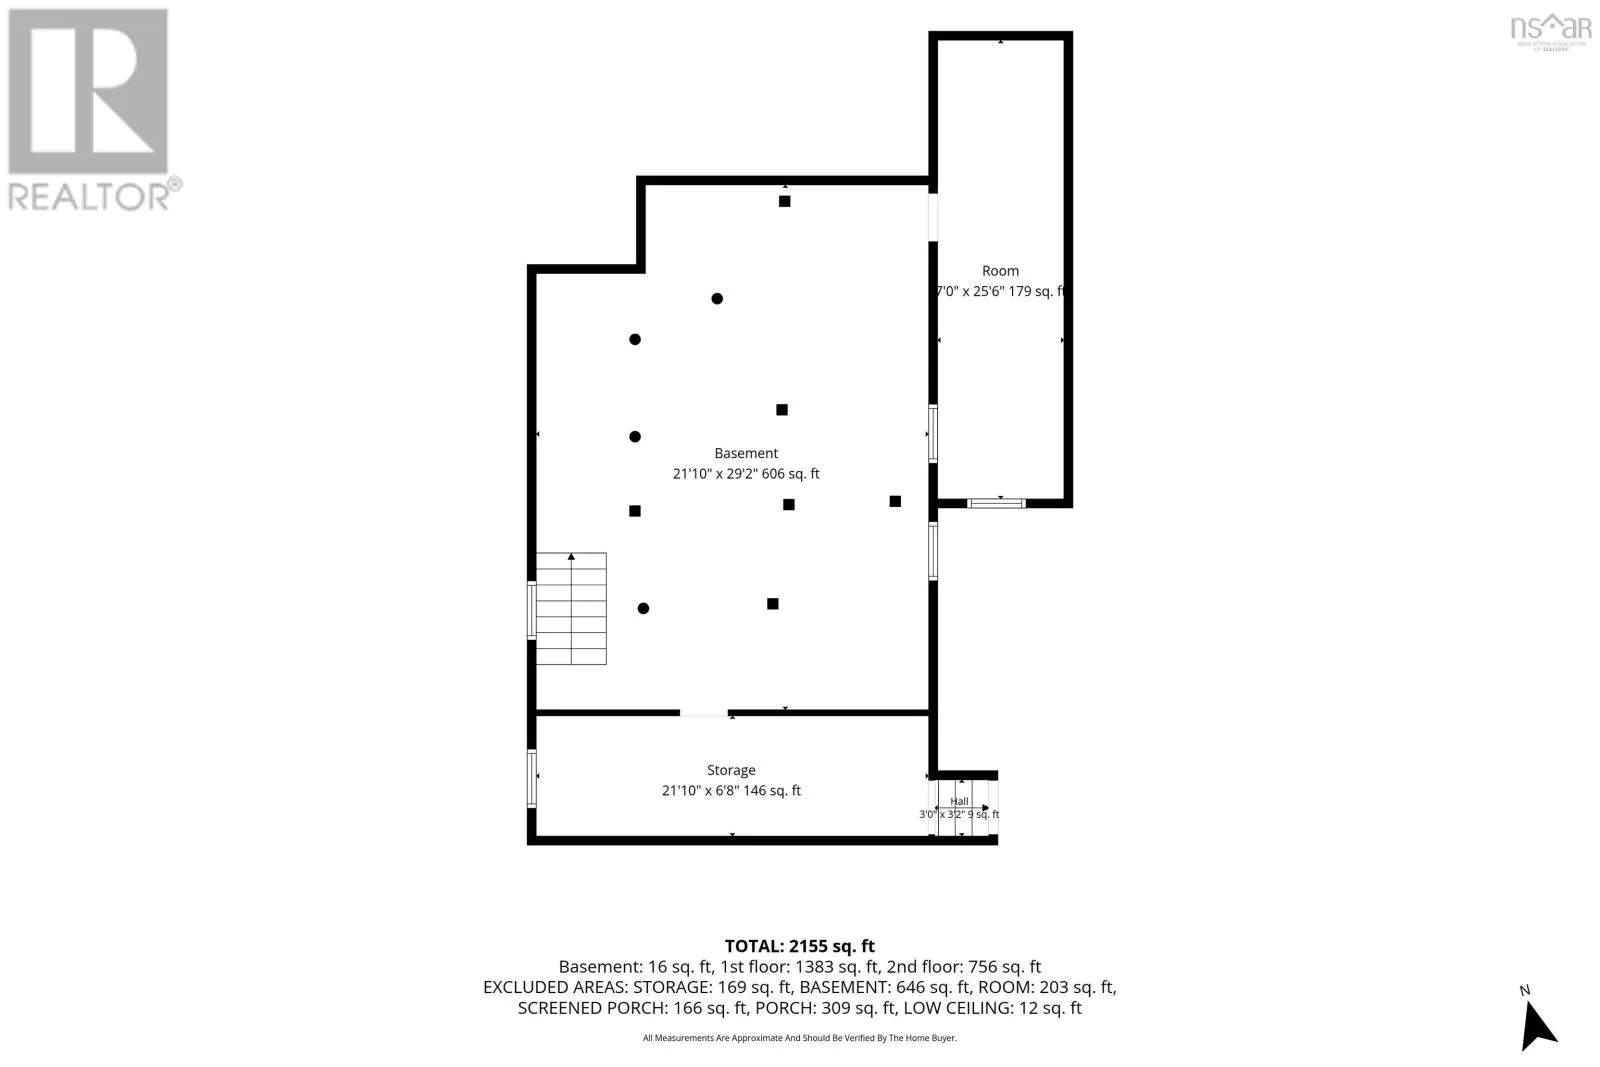
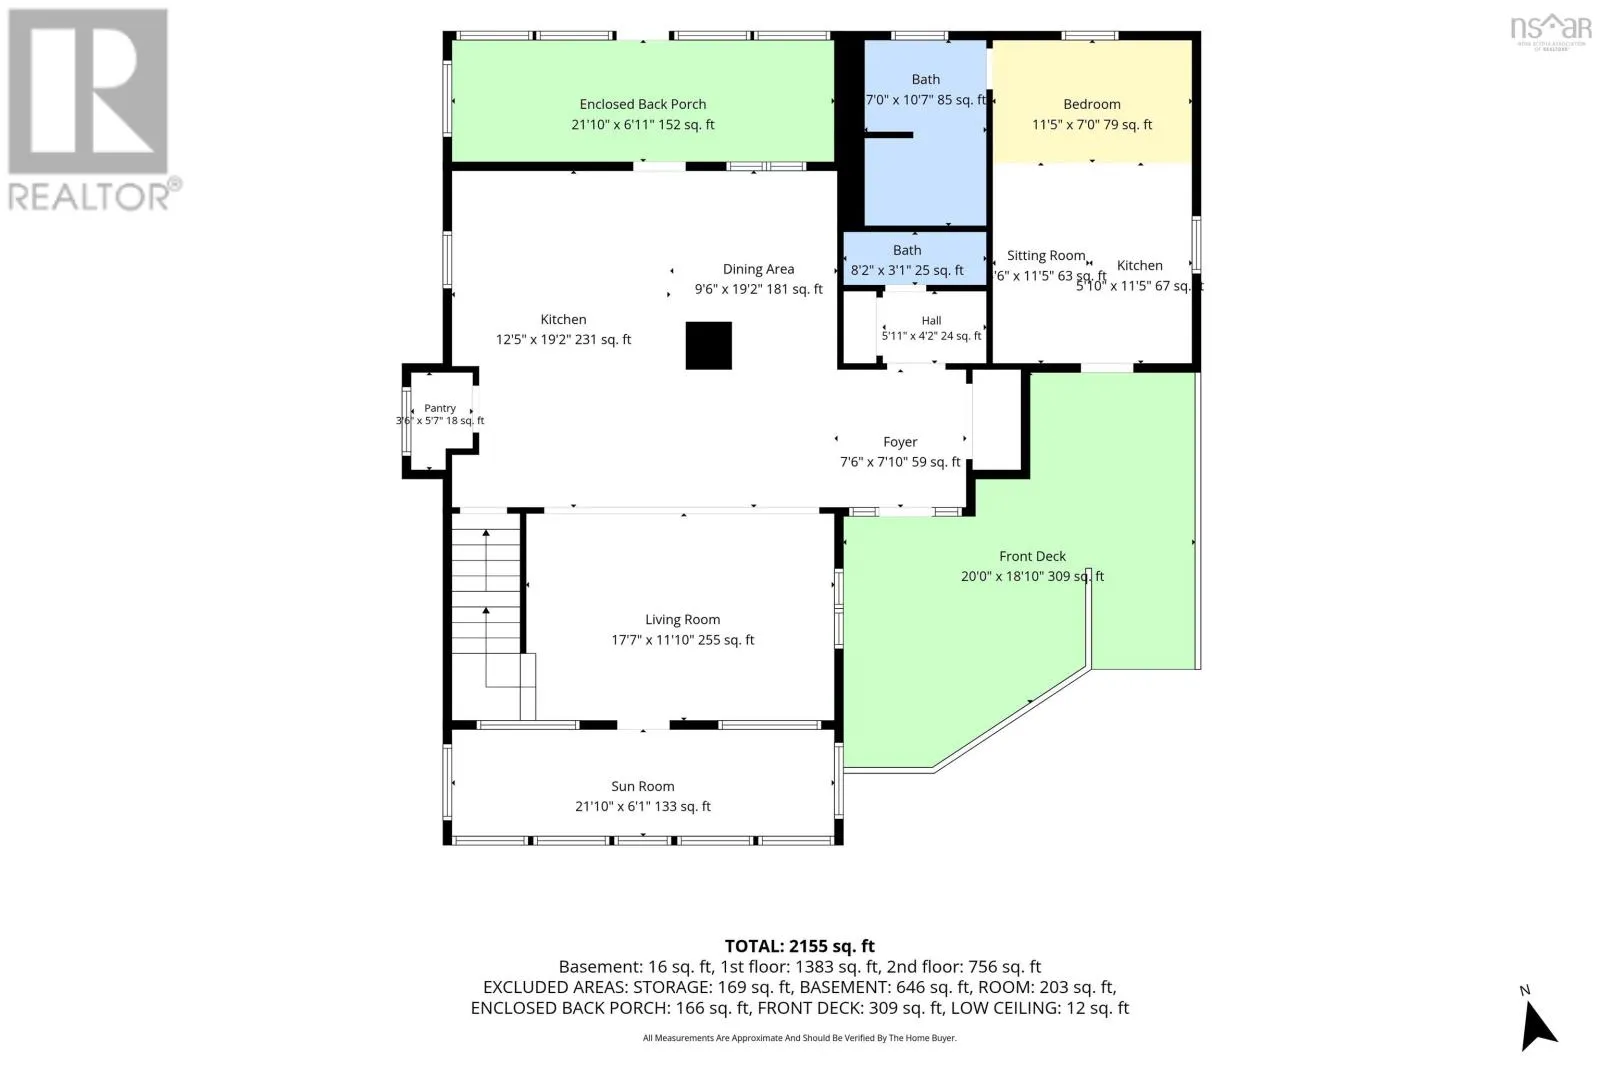
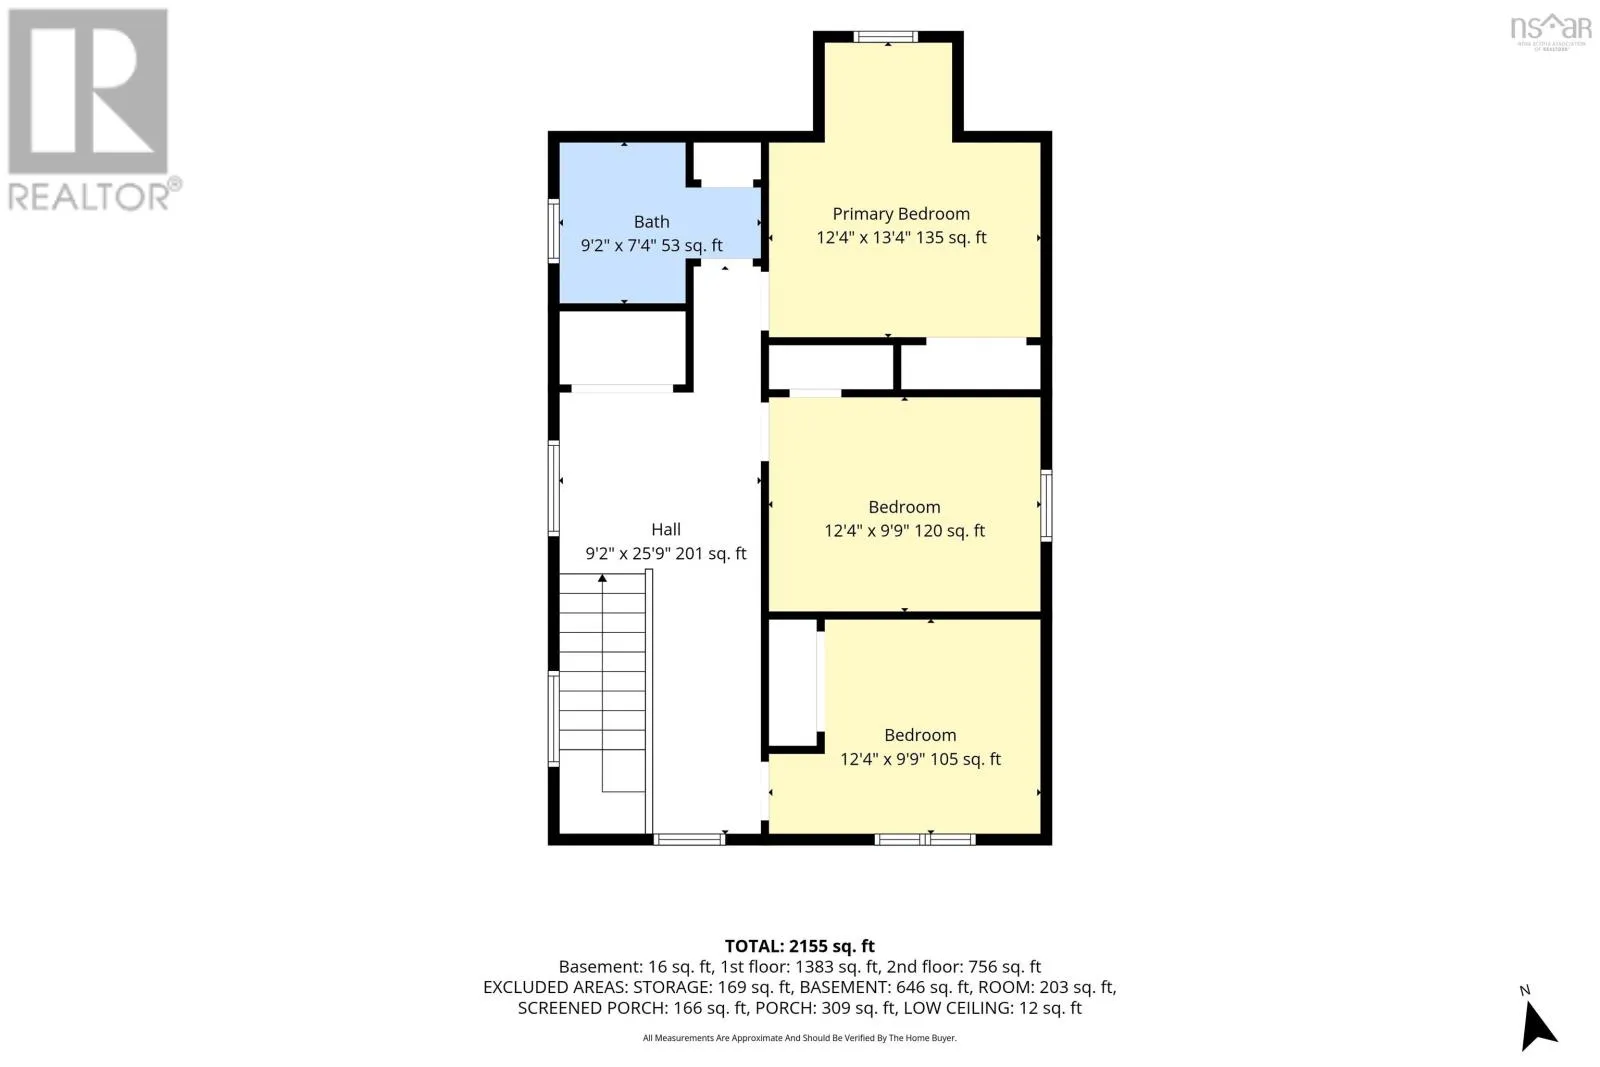
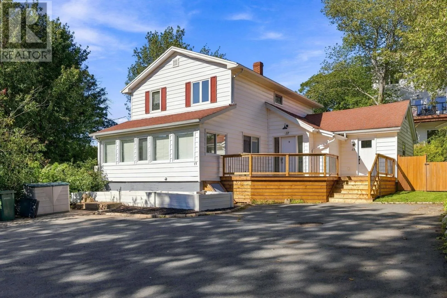
Bedford Highway to Rocky Lake Drive. turn right onto Sunnydale Crescent. Destination will be on your left Welcome to 17 Sunnydale Crescent, a Bedford Gem! You're going to love this wonderful home, ideally situated in the heart of Bedford and close to everything this vibrant community has to offer. Beautifully maintained and thoughtfully updated, this property offers comfortable family living. Set back from the road for added privacy, the main house features three bedrooms and 1½ baths, with an inviting open-concept main floor that's perfect for everyday living and entertaining. Cozy up in either of the two enclosed sunrooms; one at the front (with automatic blinds), one at the back or relax on the beautiful new front deck. Stay comfortable year-round with hot water baseboard heat plus ductless heat pumps on both the main floor and upstairs bedroom level. The washer and dryer are conveniently located upstairs on the bedroom level, and there's tons of parking for family and guests. Adding exceptional versatility to this property is a separate studio suite, complete with its own power meter, fridge, stove, washer/dryer combo, and separate entrance. Whether you're looking for a space for extended family, or an in-law suite, this bonus space offers flexibility to suit your needs. Don't miss your chance to own this move-in-ready home in one of Bedford's most convenient locations! (id:27476)

Property Highlights

MLS® Number
202624470
Type
Single Family
Community Name
Bedford
Ownership Type
Freehold
Land Size
0.2107 ac

Building

Building Type
House
Storeys
1.50
Square Footage
2289 sqft
Bathrooms Total
3
Bedrooms Above Ground
4
Bedrooms Total
4
Amenities
Park, Playground, Public Transit, Shopping, Place of Worship
Exterior Finish
Vinyl
Fireplace Present
No
Basement Type
Basement Features
Building Heating Type
Baseboard heaters, Heat Pump, Ductless, Hot Water, Radiator
Heating Fuel
Electric, Oil
Building Cooling Type
Air Conditioned

Utilities

Water
Municipal water
Utility Sewer
Municipal sewage system

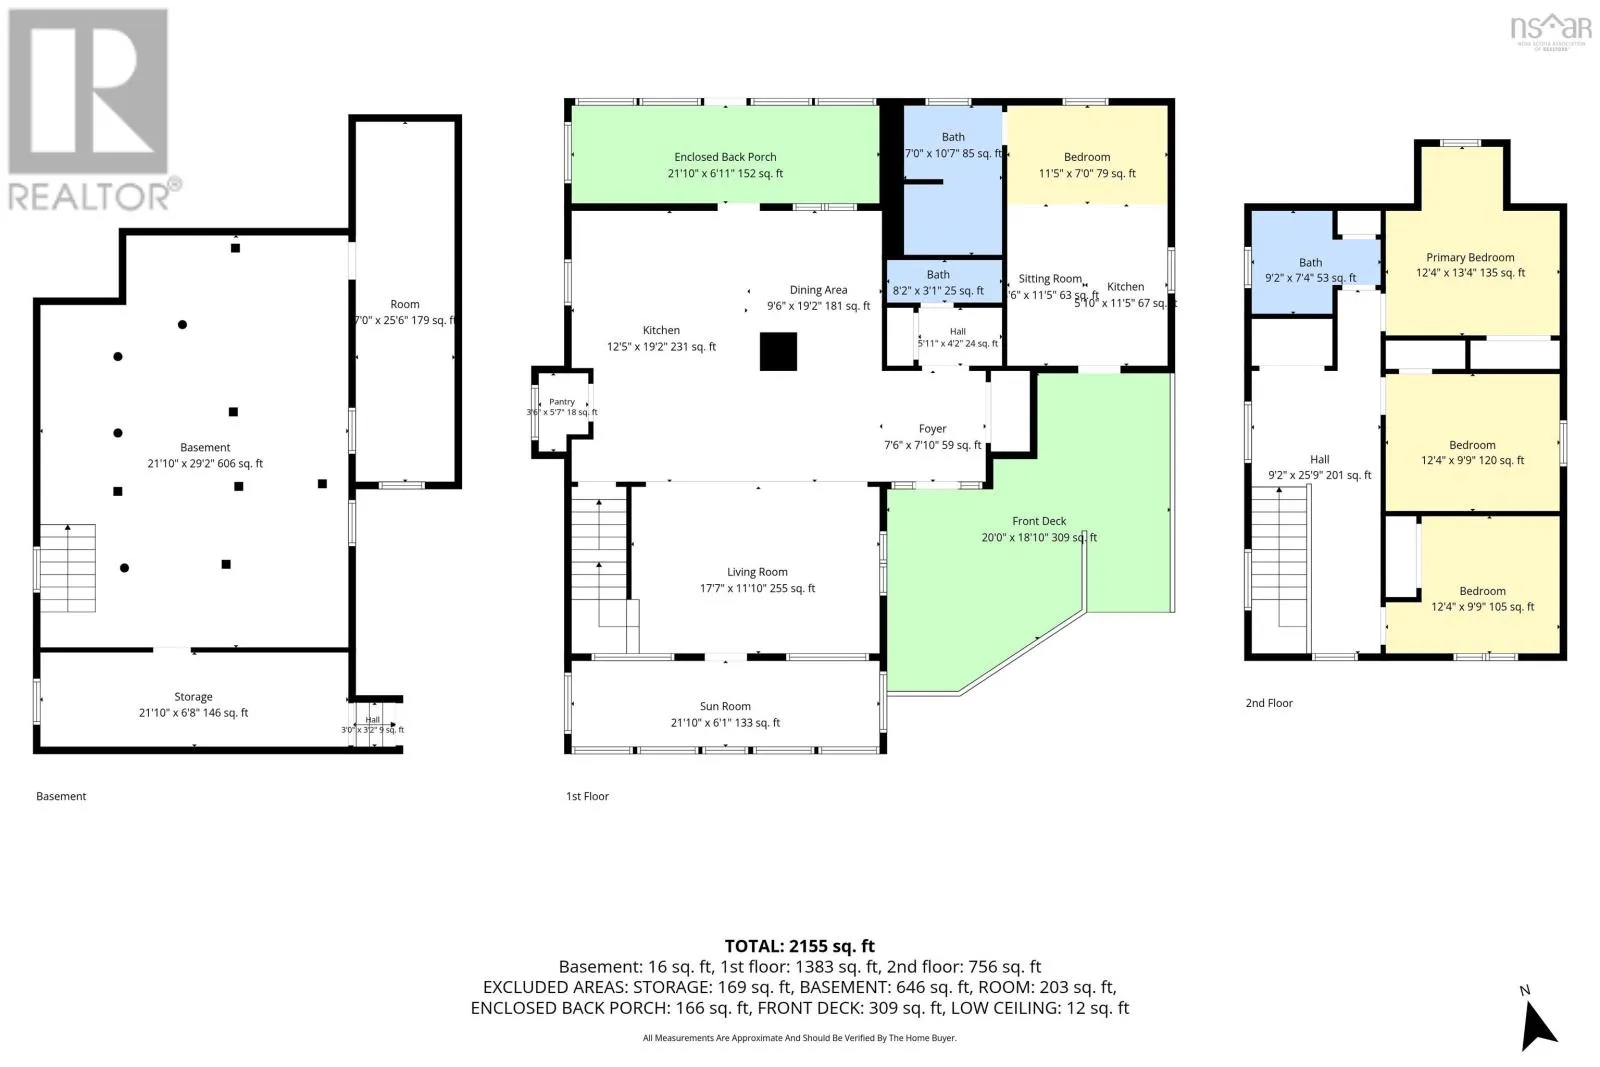
Room Layout

4pc Bathroom
Second level
9.2x7.4
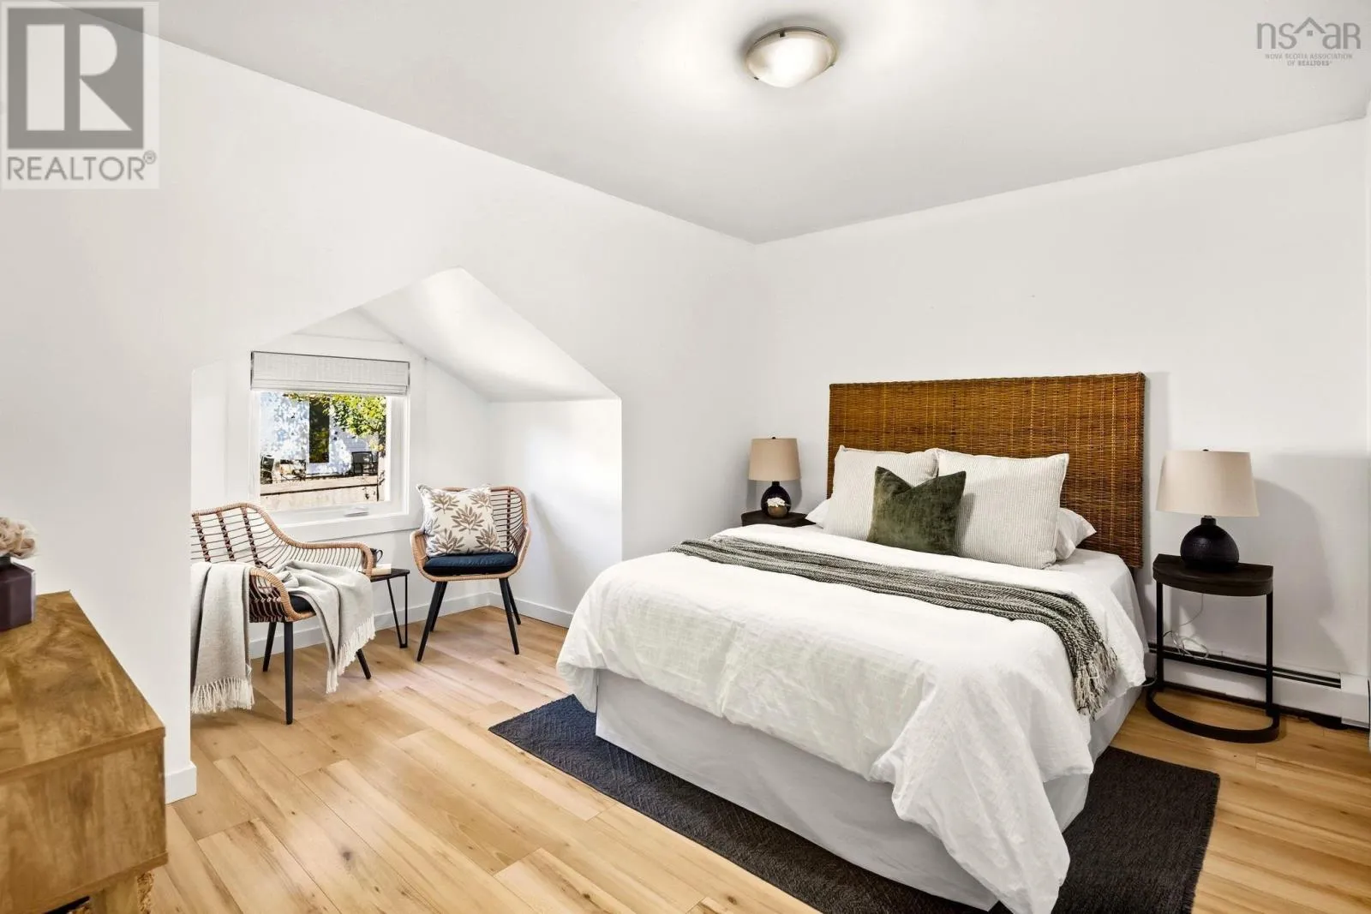
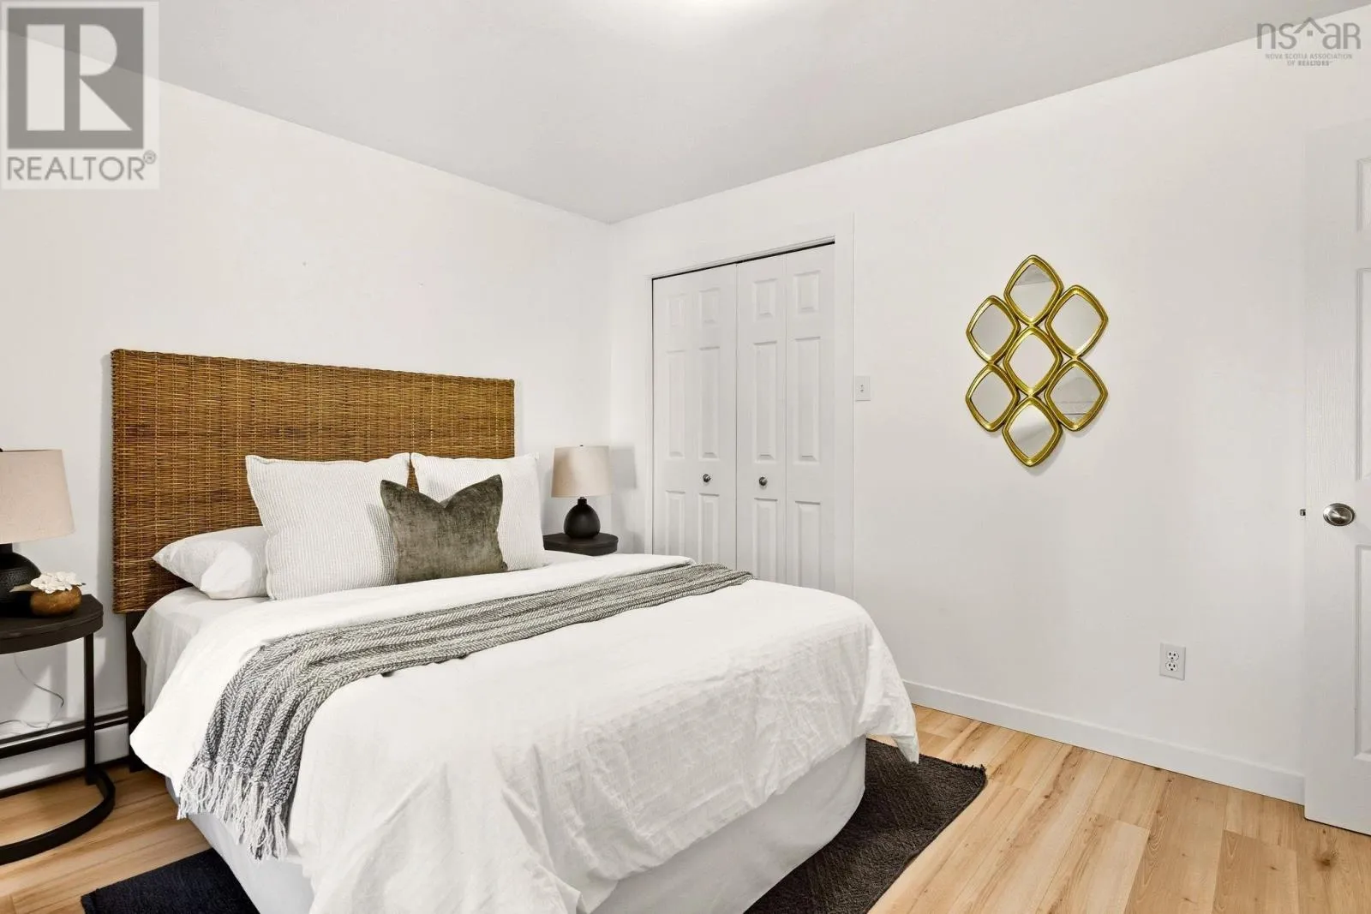
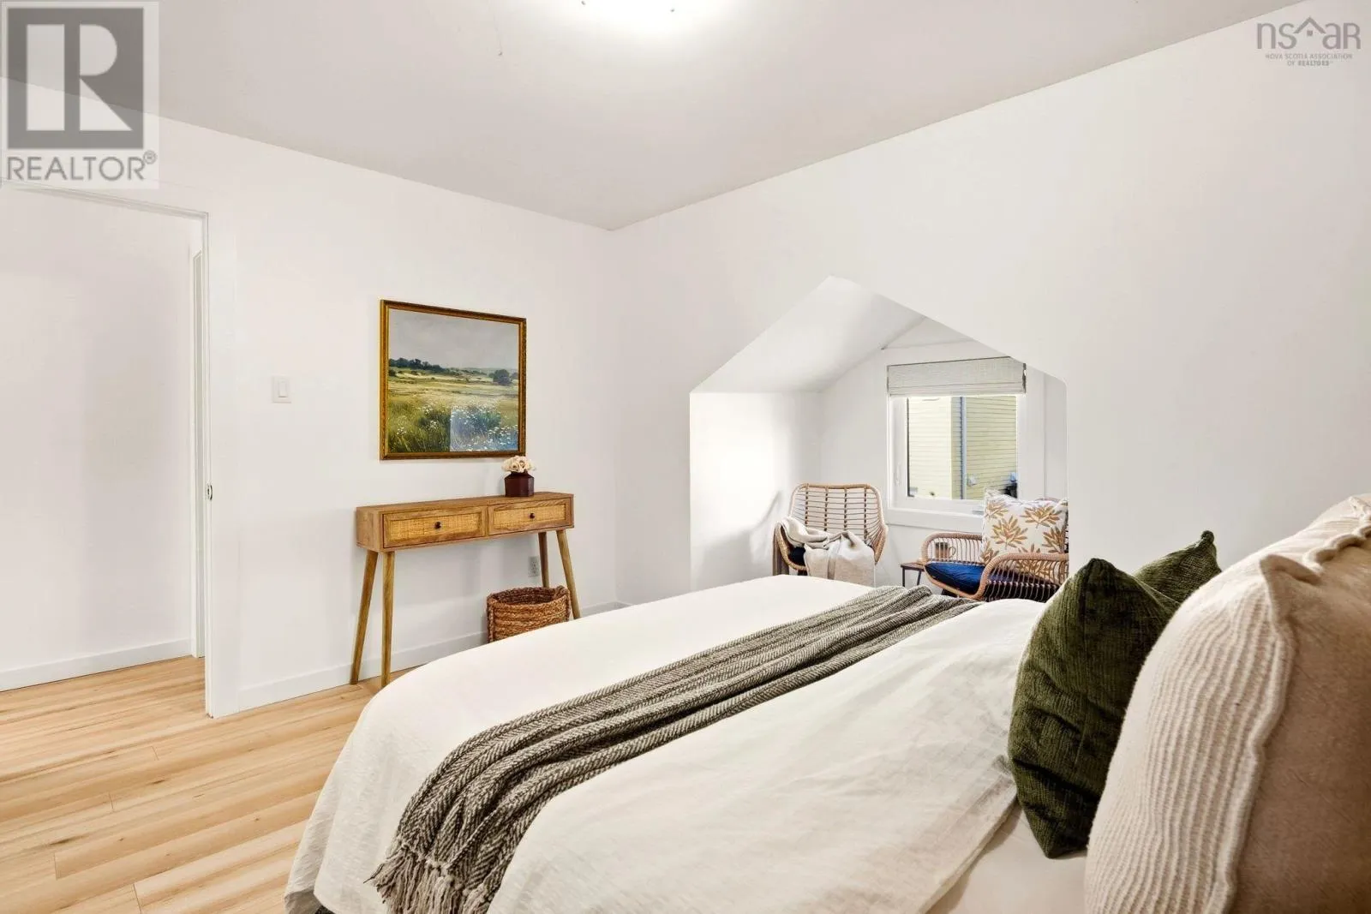
Primary Bedroom
Second level
12.4x13.4
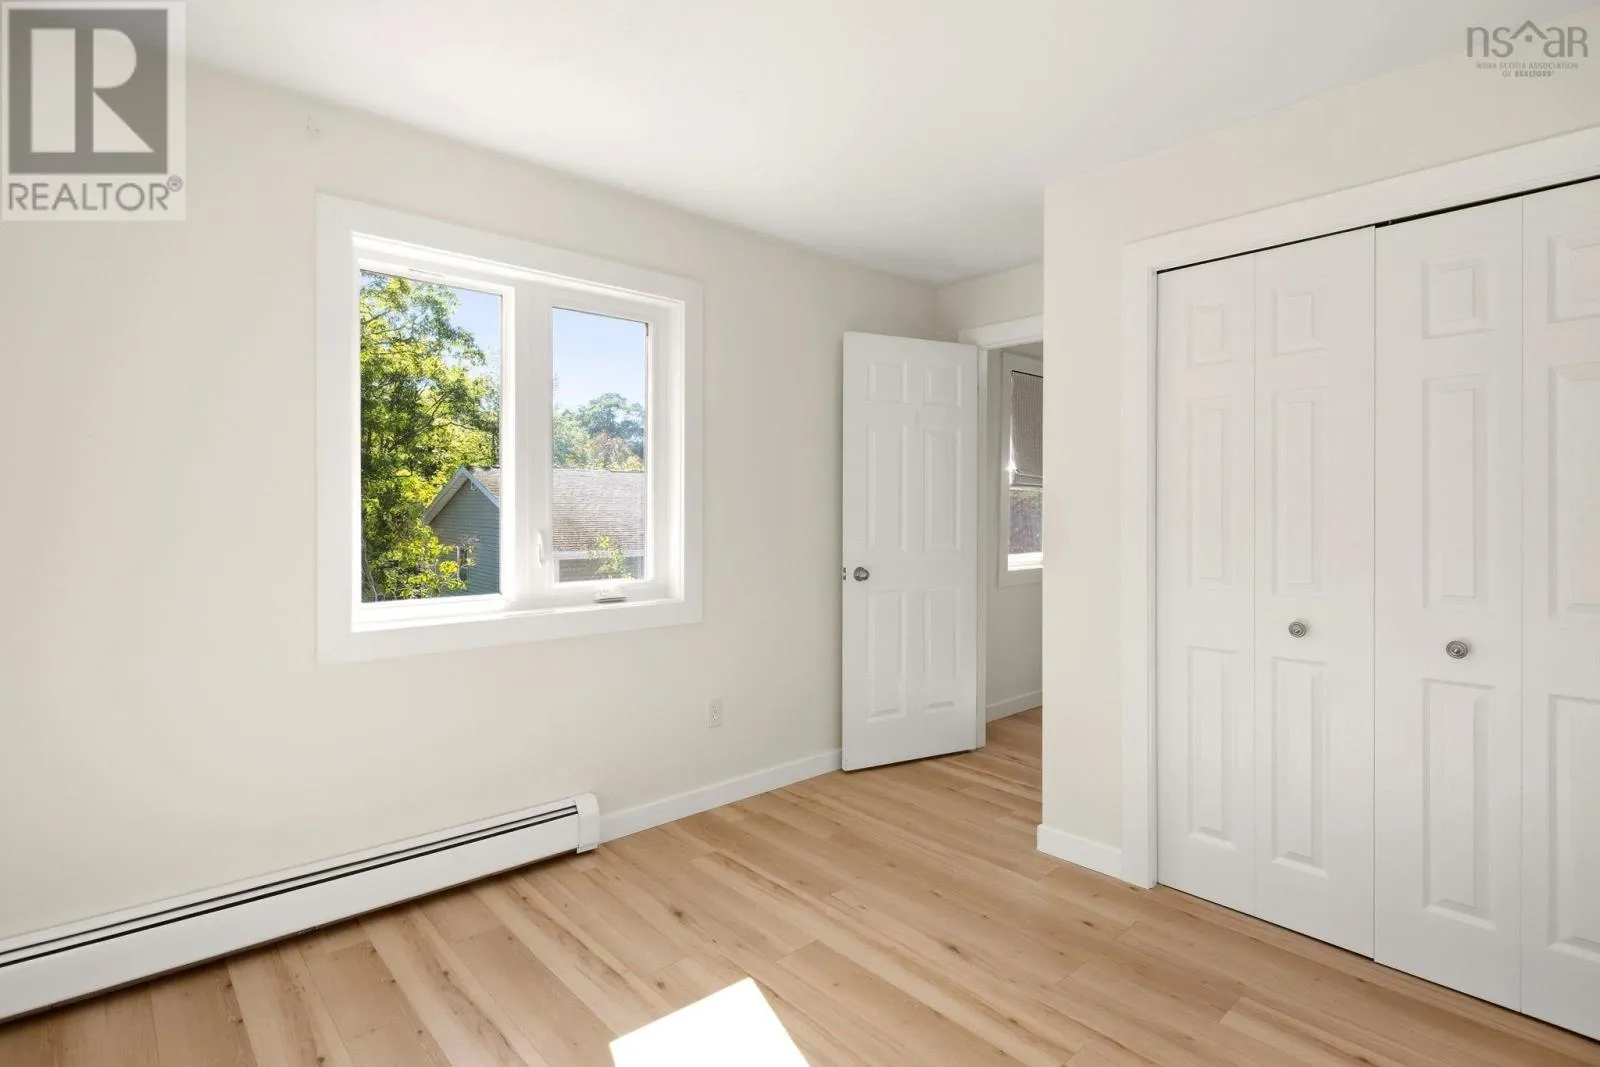
Bedroom
Second level
12.4x9.9
Bedroom
Second level
12.4x9.9
Foyer
Main level
7.6x7.10
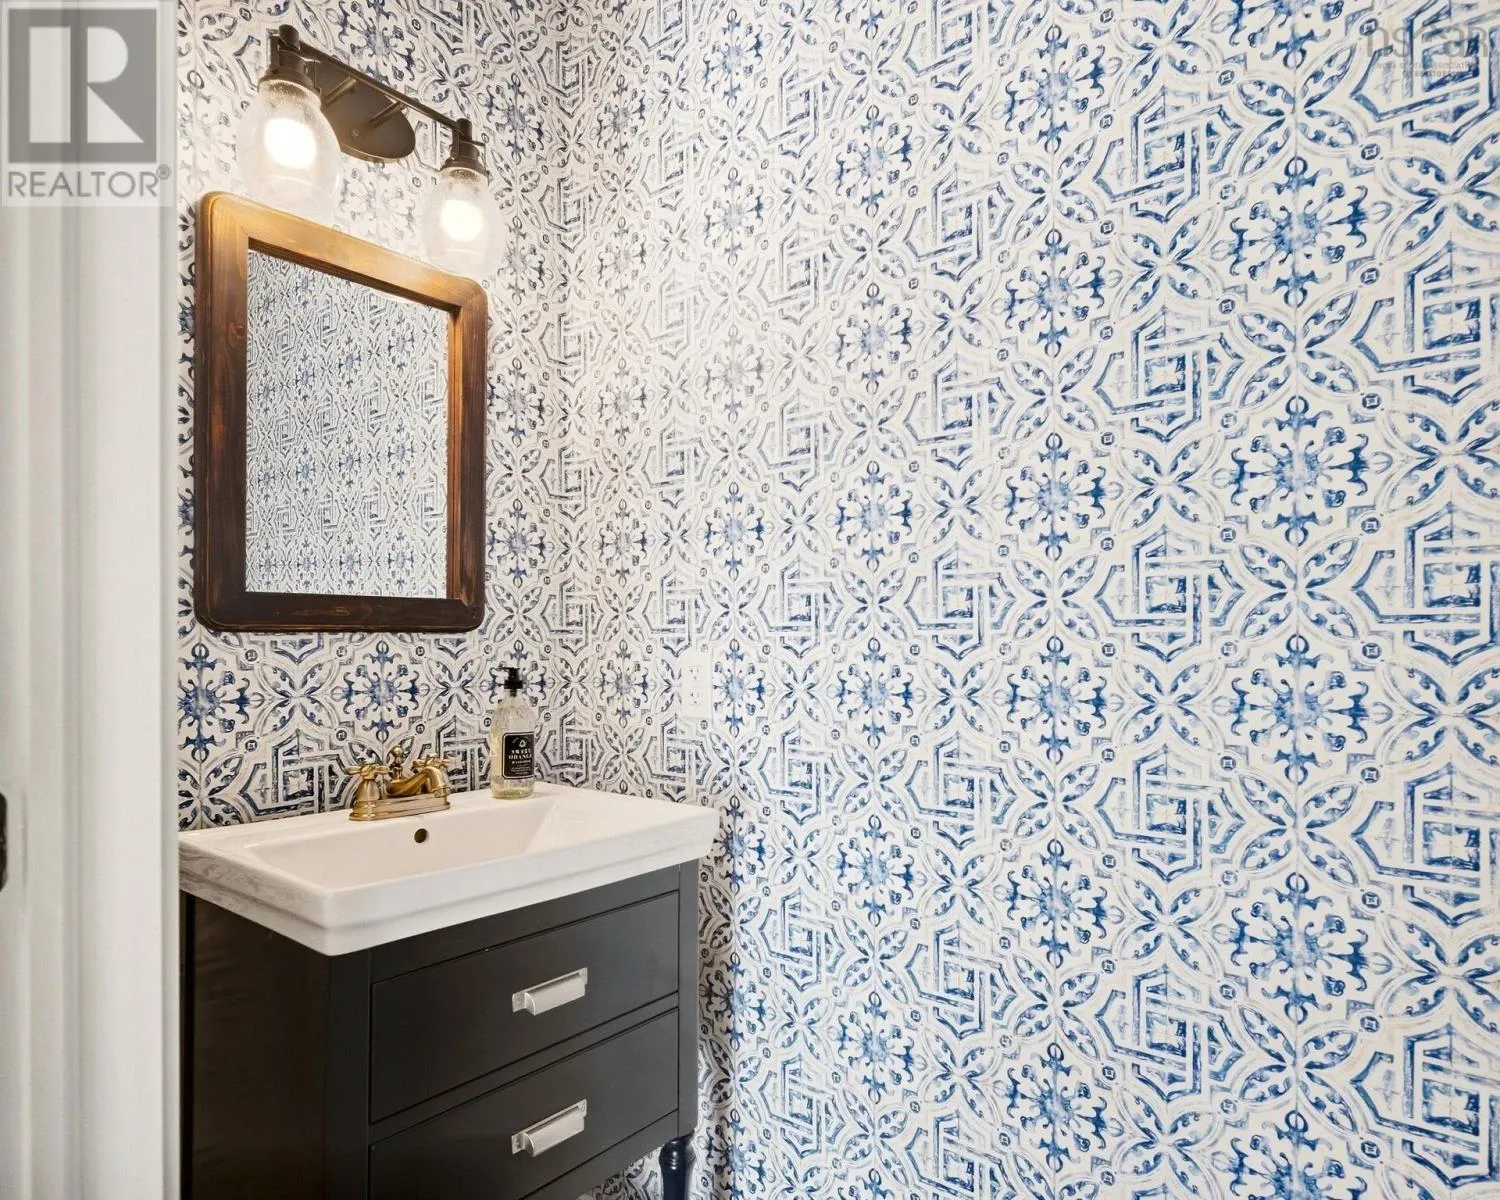
2pc Bathroom
Main level
8.2x3.1
Kitchen
Main level
12.5x19.2
Dining nook
Main level
9.6x19.2
Living room
Main level
17.7x11.10
Sunroom
Main level
21.10x6.1
Porch
Main level
21.10x6.11
Kitchen
Main level
5.10x11.5
Dining nook
Main level
5.5x11.5
Bedroom
Main level
11.5x7.0
Laundry / Bath
Main level
7.6x10.7

Location

Learn more about this property
Listing provided by:
Keller Williams Select Realty
MLS® number:
202624470
Agent:
Cherie Dufour-sooley
*Indicates required field
Name is required
Email is required
Please enter a valid phone number (e.g., 416-111-1111).

Community Spotlight: Homes For sale in Your Neighborhood