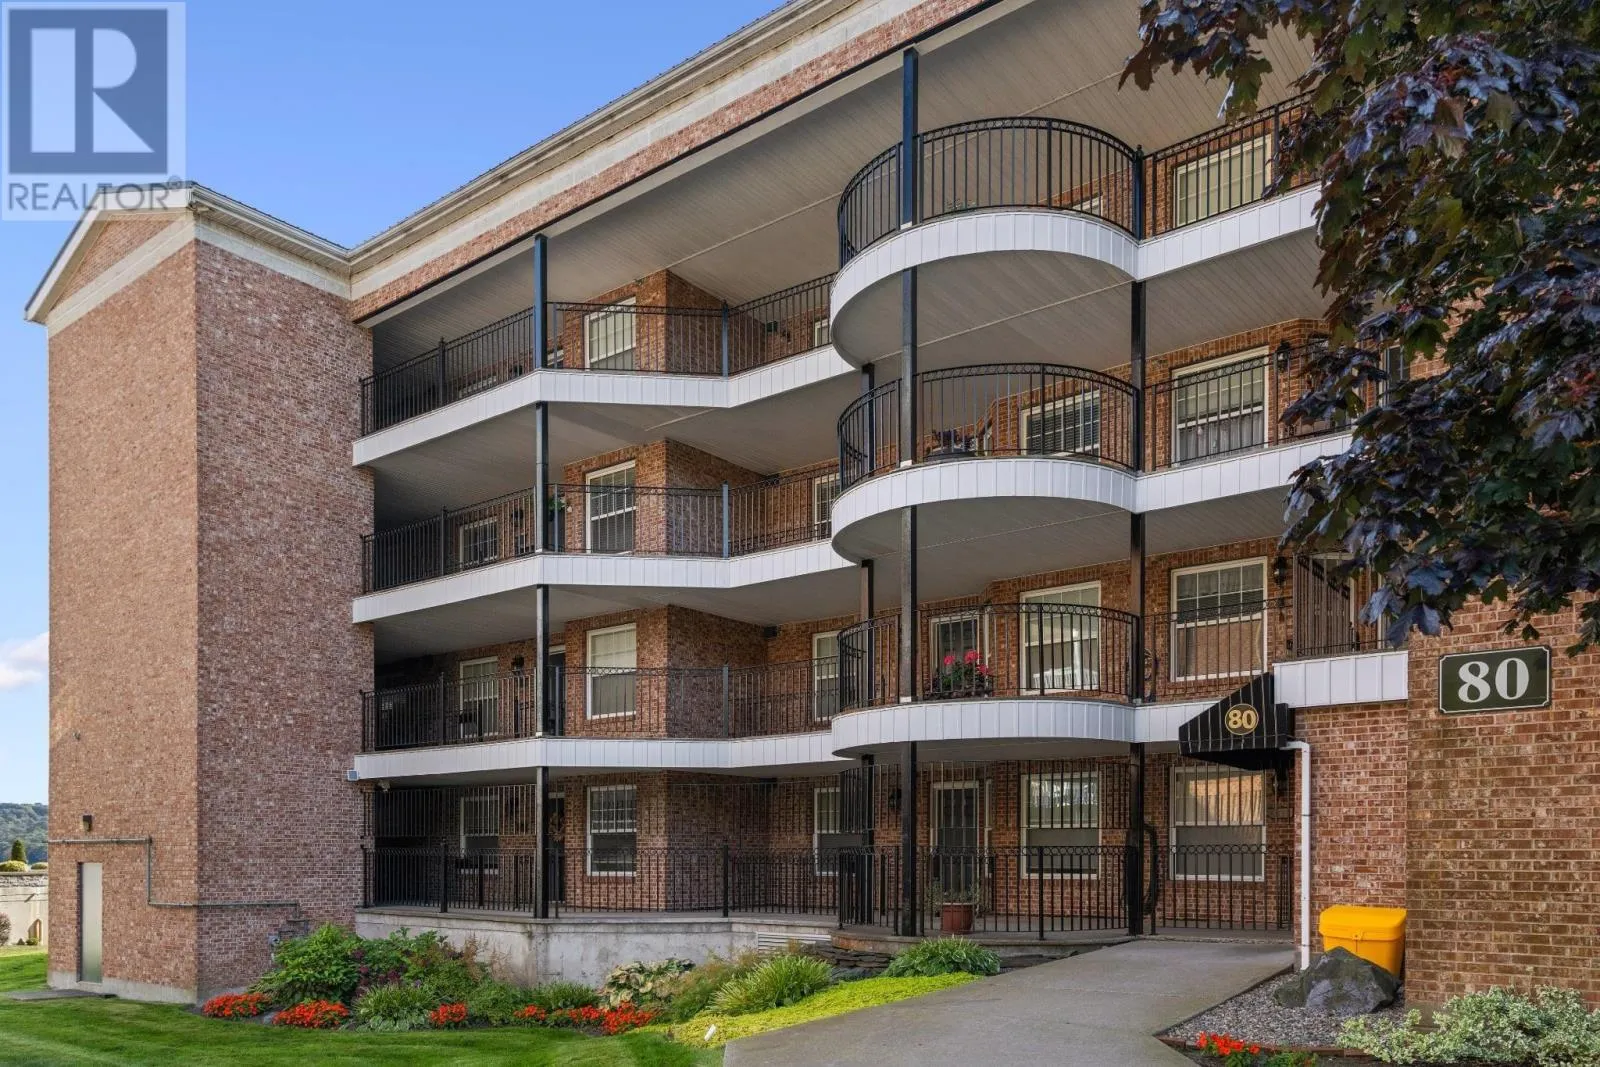
306 80 Waterfront Drive, Bedford, Nova Scotia B4A 4E4

Listed for:
$739,900
3 beds
2 baths
Listed 2 days ago
Apartment for rent: 306 80 Waterfront Drive, Bedford, Nova Scotia B4A 4E4

View all 23 photos

About

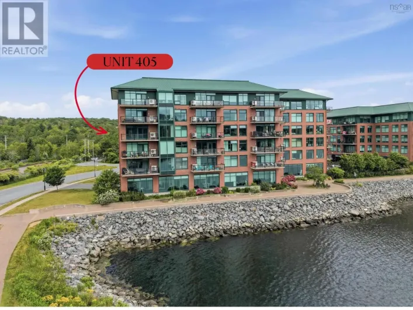
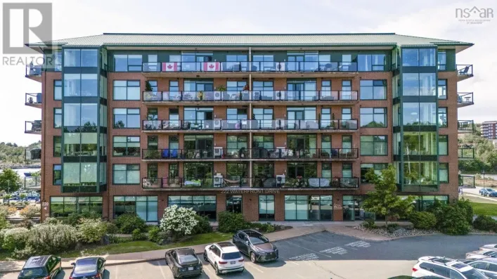
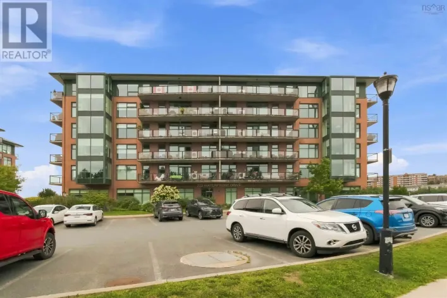
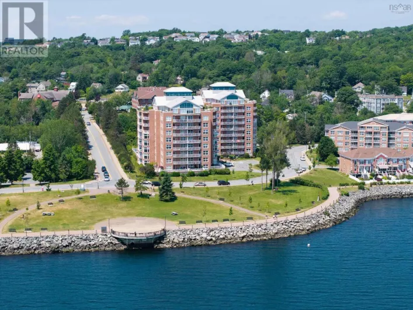
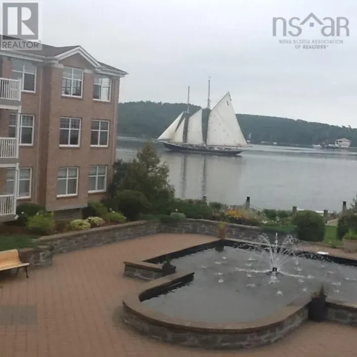
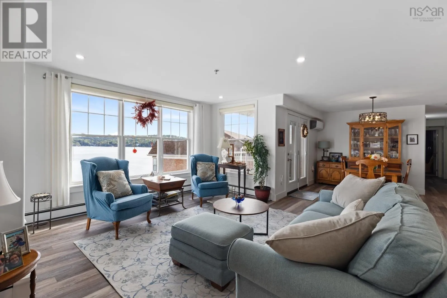
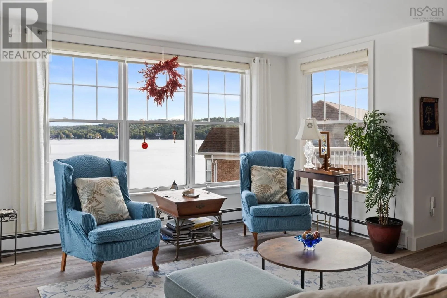
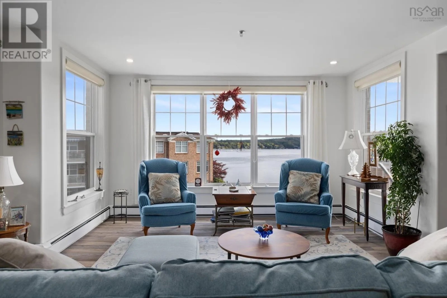
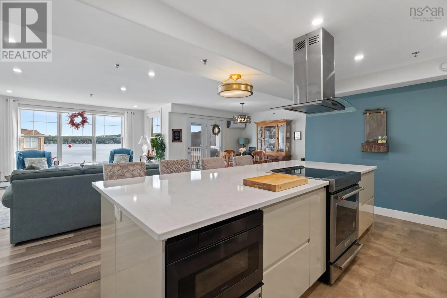
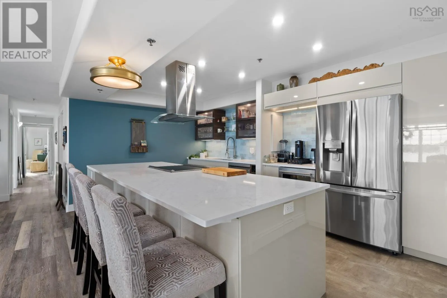
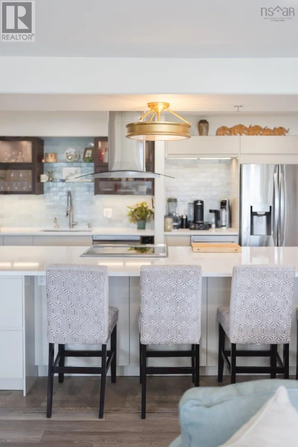
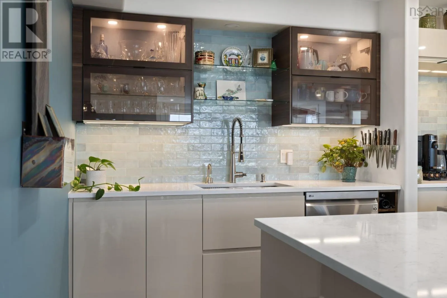
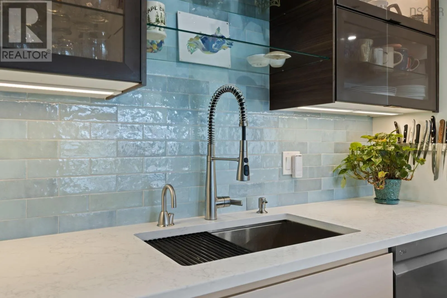
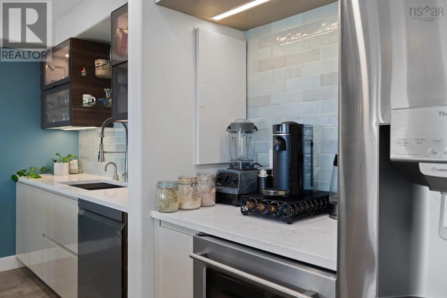
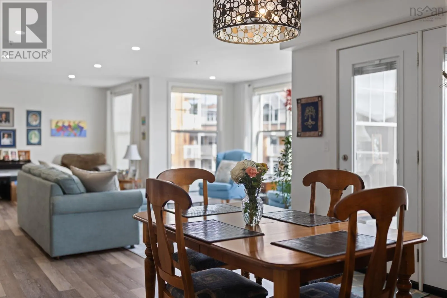
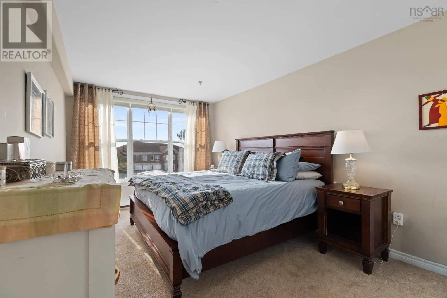
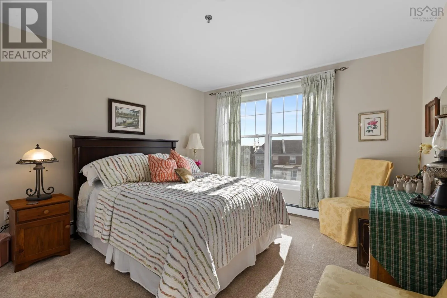
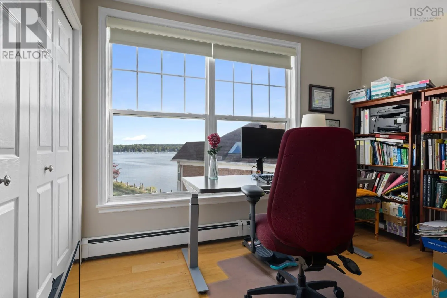
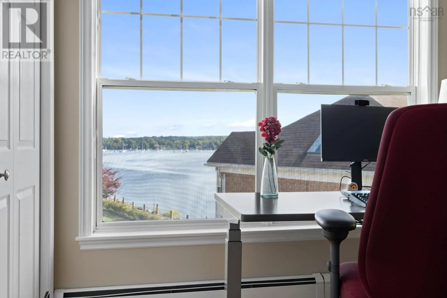
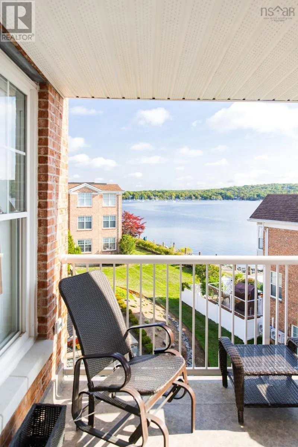
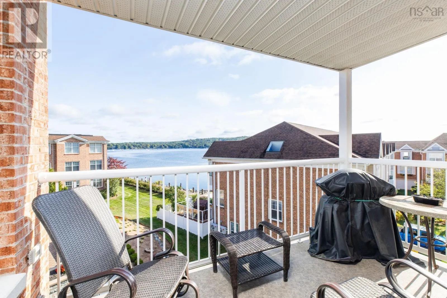
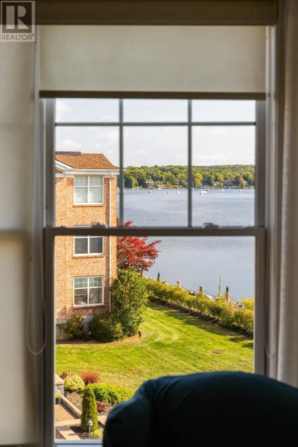
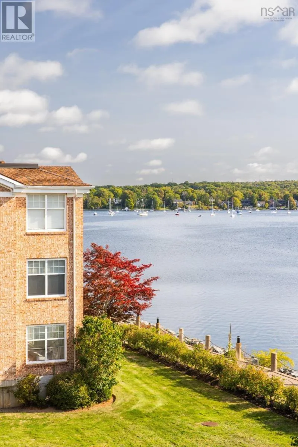
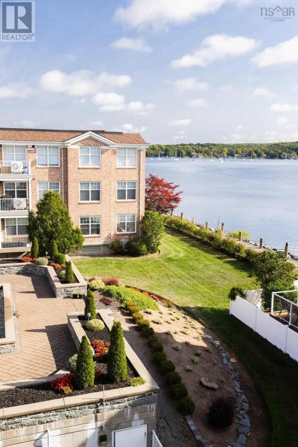
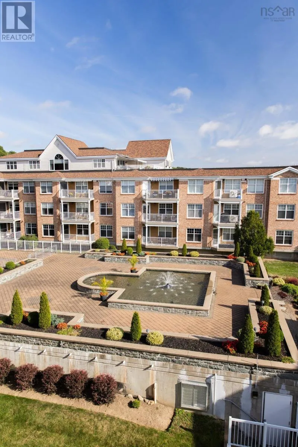
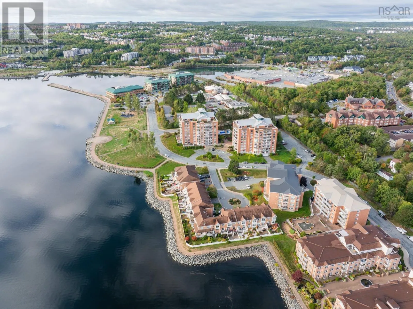
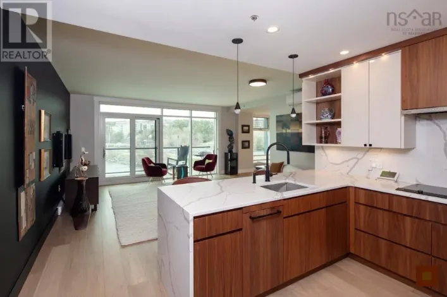
Bedford Highway to Convoy Run, left on Waterfront Drive to #80 on right Oh, that view! Welcome to this Bedford Basin Beauty! The first thing youll notice when you step into this spacious, over 1,500 sq. ft., 3-bedroom, 2-full-bath condo is the spectacular water view. Enjoy sweeping views of Bedford Basin from nearly every angle of the open-concept living space, balcony and third bedroom. Watch the sailboats, stroll the boardwalk or enjoy a picnic at DeWolf Park. This lovingly maintained property offers the ease of condo living with the comfort of a home by the sea, combining urban convenience with peaceful privacy. Inside, youll find a beautifully remodelled kitchen with a huge oversized island, coffee station, wine fridge and fantastic storage, all overlooking the expansive Bedford Basin views. Attractive flooring, a heat pump for efficient heating and cooling, and two full bathrooms, including a large primary bedroom with private 4 piece ensuite. You truly have to see this home to appreciate the setting, space and incredible views and once you do, you may never want to leave. (id:27476)

Property Highlights

MLS® Number
202624543
Type
Single Family
Community Name
Bedford
Maintenance Fee
776.93
Ownership Type
Condominium/Strata
Land Size
under 1/2 acre

Building

Building Type
Apartment
Storeys
1.00
Square Footage
1500 sqft
Bathrooms Total
2
Bedrooms Above Ground
3
Bedrooms Total
3
Amenities
Park, Playground, Public Transit, Shopping, Place of Worship
Exterior Finish
Brick
Fireplace Present
No
Basement Type
Full
Basement Features
Building Heating Type
Baseboard heaters, Hot Water
Heating Fuel
Natural gas
Building Cooling Type

Utilities

Water
Municipal water
Utility Sewer
Municipal sewage system

Room Layout

Foyer
Main level
6.10 x 3.8
Living room
Main level
20.3 x 12.4 + 13.5 x 6.5
Dining room
Main level
11.5 x 8.5
Dining nook
Main level
10.8 x 7.11
Kitchen
Main level
10.8 x 7.11
Laundry room
Main level
10.2 x5.9
4pc Bathroom
Main level
Measurements not available
Primary Bedroom
Main level
16. x 10.2
4pc Ensuite bath
Main level
Measurements not available
Bedroom
Main level
11.5 x 8.5
Bedroom
Main level
11.11 x 11.10

Location

Learn more about this property
Listing provided by:
Red Door Realty
MLS® number:
202624543
Agent:
Mary Laing
*Indicates required field
Name is required
Email is required
Please enter a valid phone number (e.g., 416-111-1111).

Street Spotlight - For sale