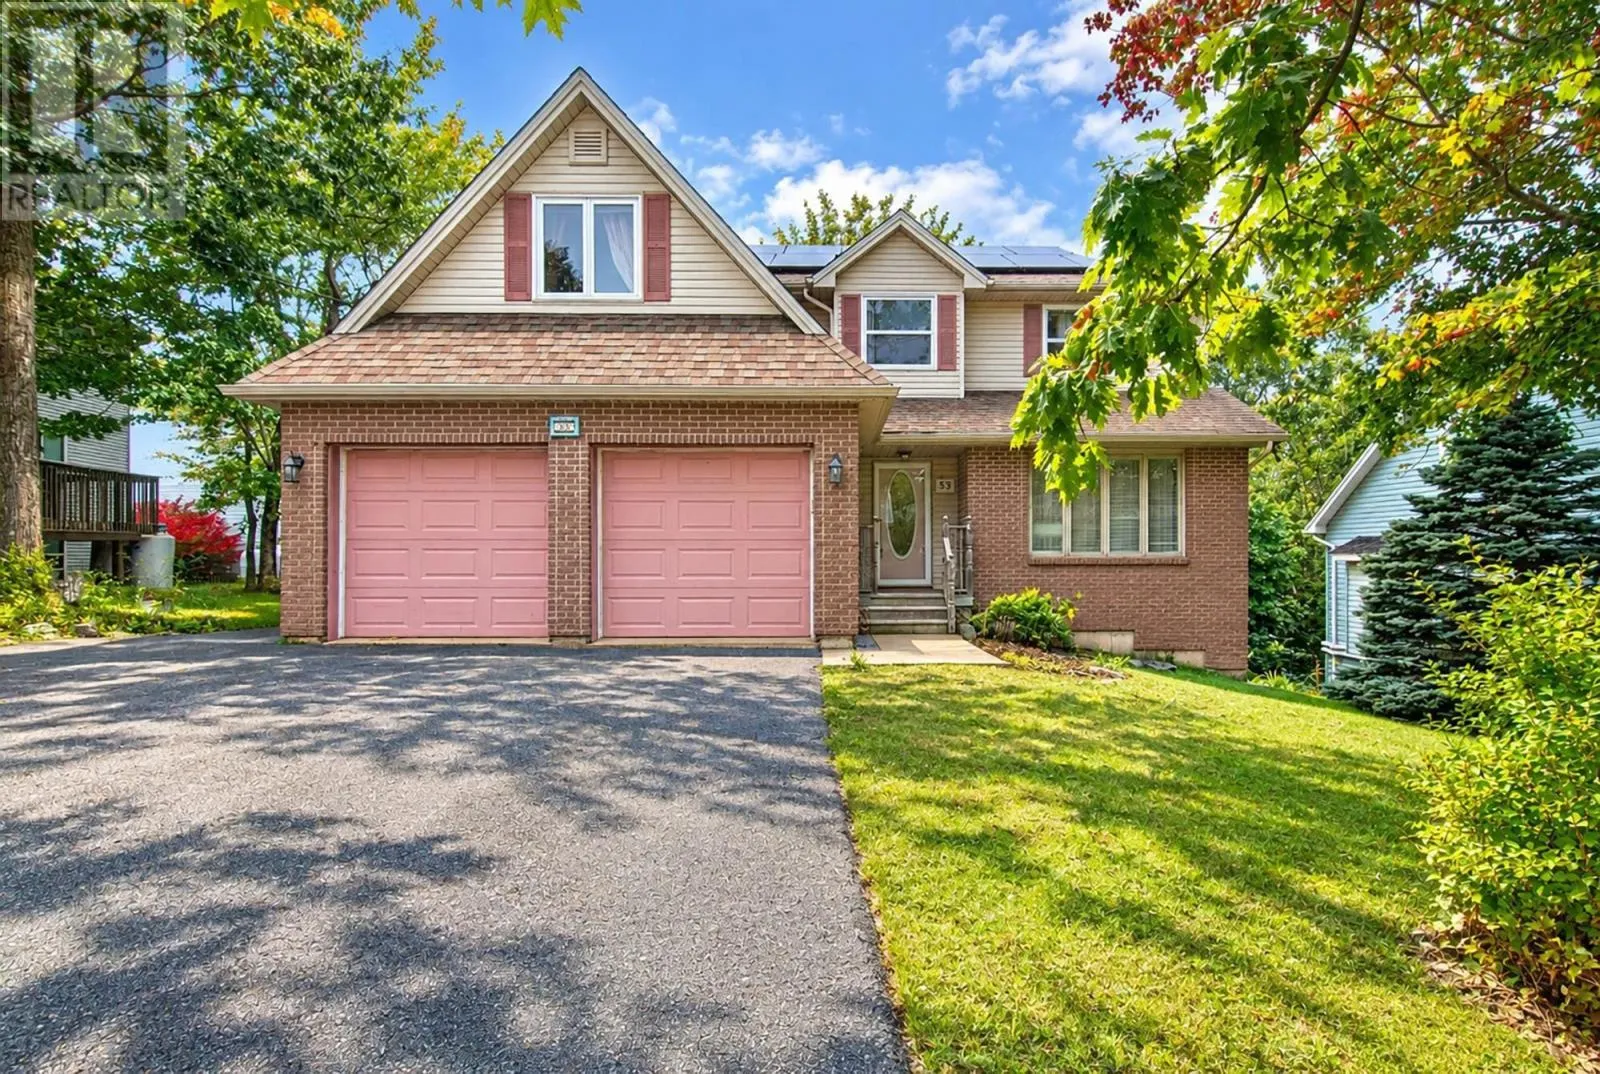
53 Oceanview Drive, Bedford, Nova Scotia B4A 4C4

Listed for:
$759,900
5 beds
4 baths
Listed 7 days ago
House for rent: 53 Oceanview Drive, Bedford, Nova Scotia B4A 4C4

View all 30 photos

About

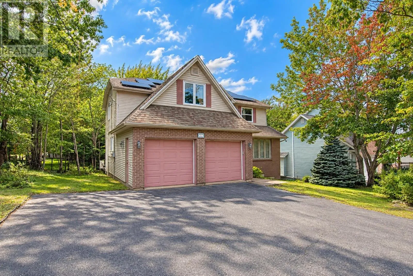
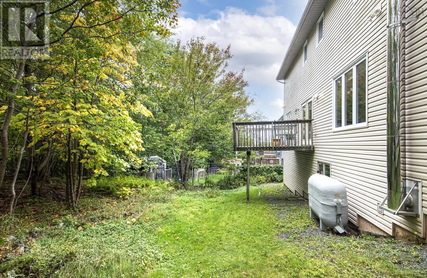
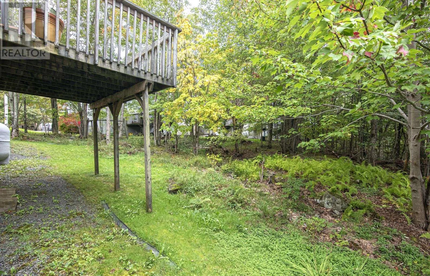
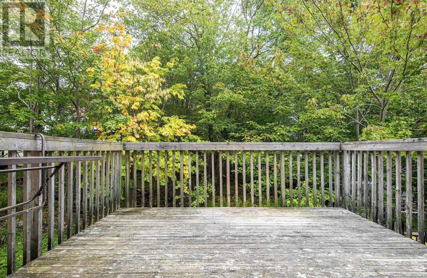
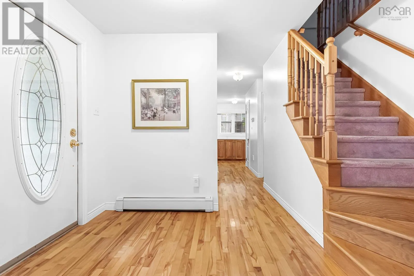
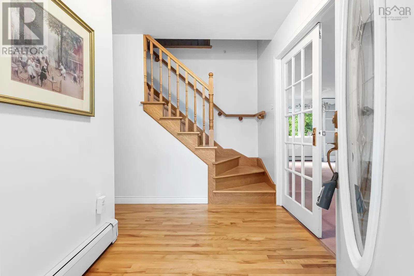
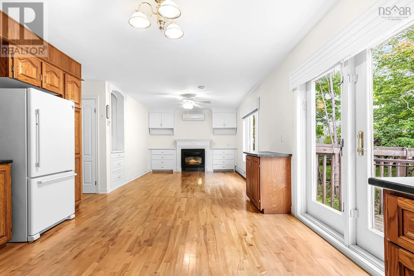
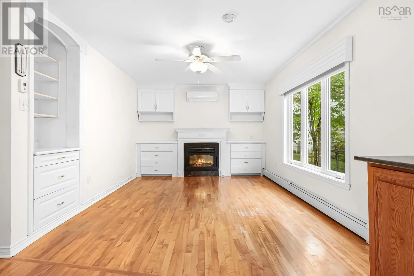
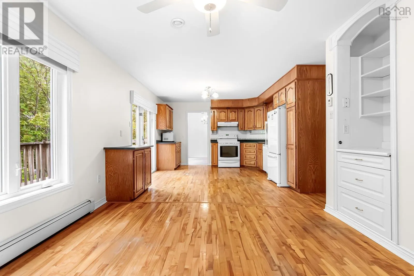
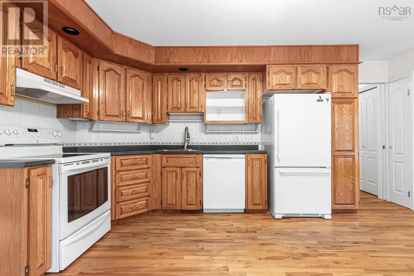
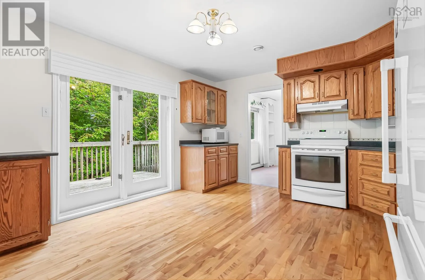
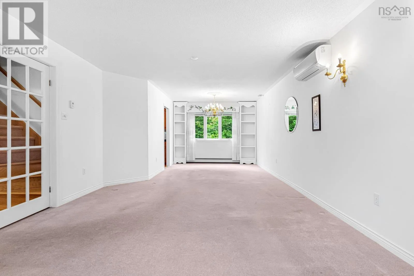
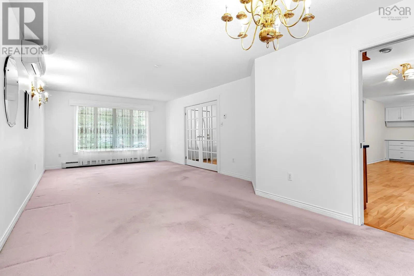
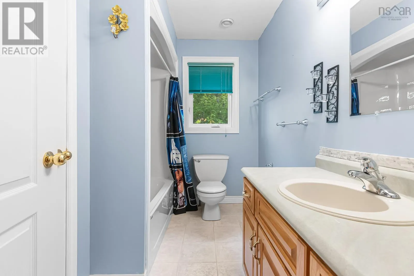
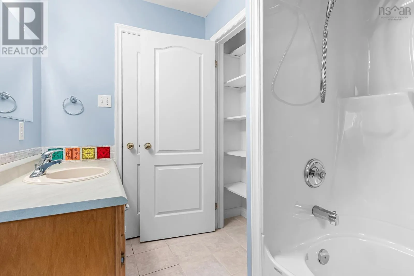
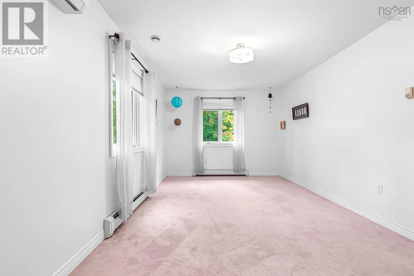
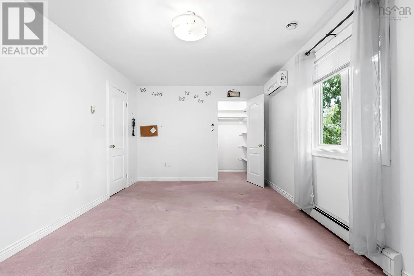
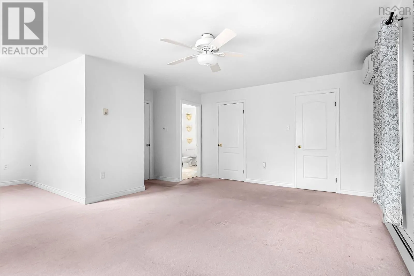
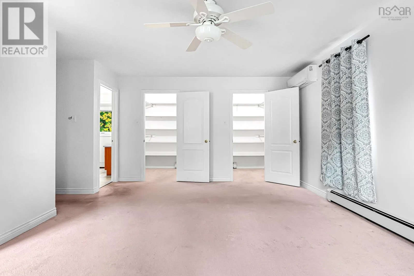
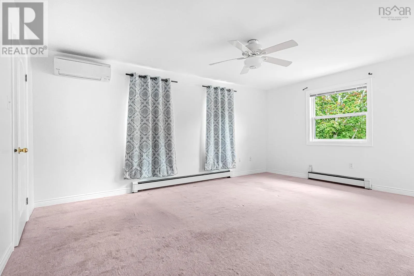
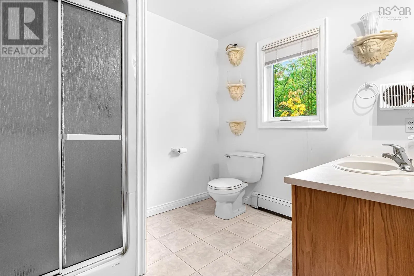
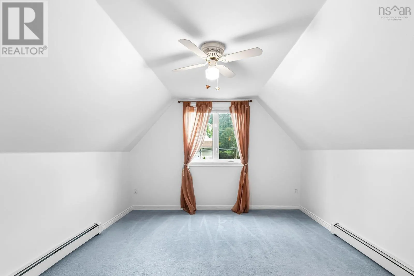
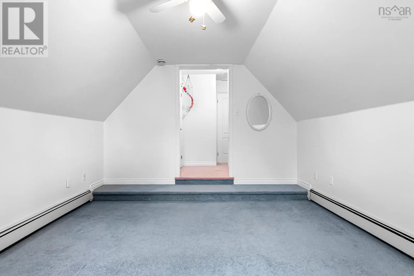
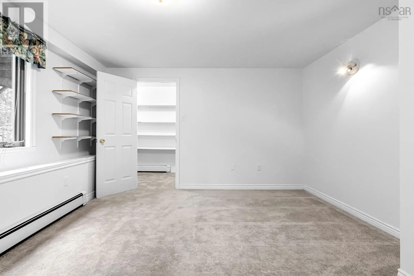
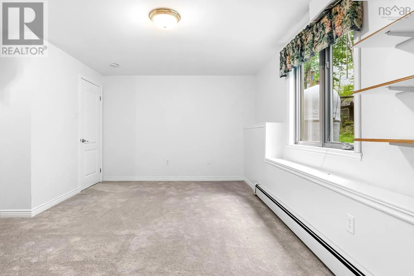
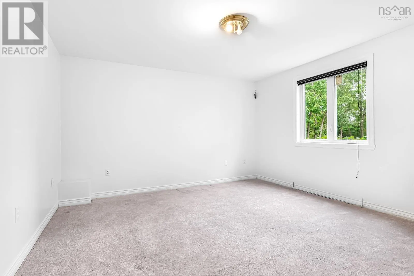
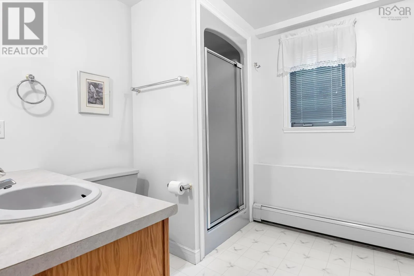
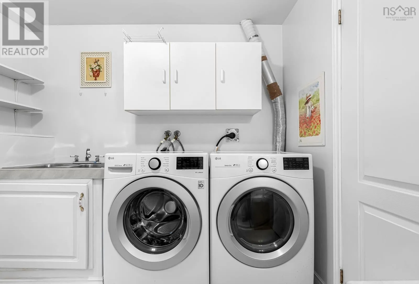
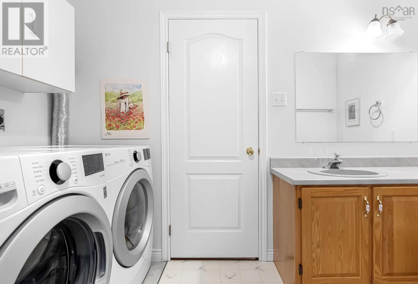
Bedford Highway to Moirs Mill to Amin to Oceanview or Nine Mile Drive to Oceanview 5 BEDROOM HOME ACROSS THE STREET FROM BEDFORD SOUTH SCHOOL! This spacious ideally located home has 3 bedrooms upstairs and 2 bedrooms on the lower level with a side door entrance (and a laundry/3 pc. bath) and many other desirable feaures including a total of 4 bathrooms (1- 4 pc, 2- 3 pcs and 1- 2 pc), a triple car paved driveway leading to a double attached garage with indoor entrance, solar panels, heat pump with 4 heads, dining and family room with built in cabinetry, propane fireplace in the family room, eat-in kitchen with walkout to 12 ft. x 10 ft. deck, hardwood flooring, mud room beside garage door entrance, mostly updated vinyl windows, and much much more! Close to schools, transit, Papermill Lake, shopping, Tim Hortons, transportation routes(Bedford Highway and Highway 102) and most amenities! (id:27476)

Property Highlights

MLS® Number
202624869
Type
Single Family
Community Name
Bedford
Ownership Type
Freehold
Land Size
0.1382 ac

Building

Building Type
House
Storeys
2.00
Square Footage
3020 sqft
Bathrooms Total
4
Bedrooms Above Ground
3
Bedrooms Total
5
Amenities
Park, Playground, Public Transit, Shopping, Place of Worship
Exterior Finish
Brick, Vinyl
Fireplace Present
Yes
Basement Type
Full (Finished)
Basement Features
Walk out
Building Heating Type
Baseboard heaters, Furnace, Heat Pump, Ductless, Hot Water
Heating Fuel
Electric, Oil, Propane, Solar
Building Cooling Type
Air Conditioned

Utilities

Water
Municipal water
Utility Sewer
Municipal sewage system

Room Layout

Bedroom
Second level
18.7 x 10.7
Bedroom
Second level
14.3 x 11.11
4pc Bathroom
Second level
3 x 8
Primary Bedroom
Second level
17.3 x 13.1
Bedroom
Second level
14.8 x 11
Bedroom
Basement
12.9 x 12.8
Laundry / Bath
Basement
5 x 10
Living room
Main level
17.6 x 13.2
Dining room
Main level
10.8 x 10.5
Eat in kitchen
Main level
13.5 x 13.1
2pc Bathroom
Main level
3 x 6

Location

Learn more about this property
Listing provided by:
RE/MAX Nova (Halifax)
MLS® number:
202624869
Agent:
Denis Dommer
*Indicates required field
Name is required
Email is required
Please enter a valid phone number (e.g., 416-111-1111).