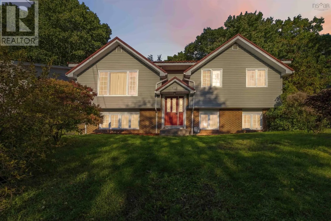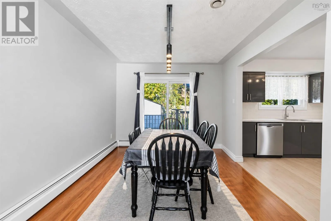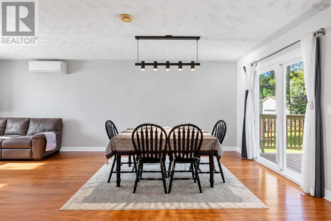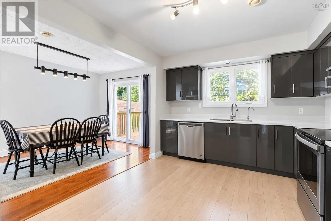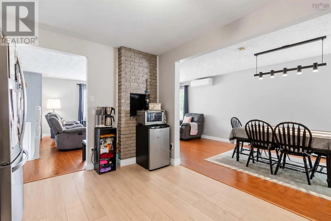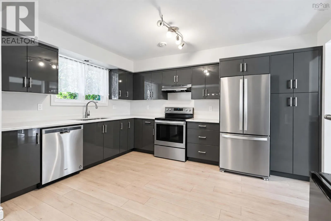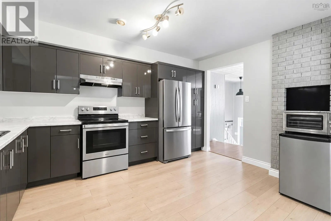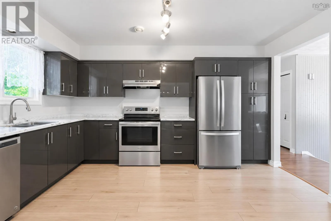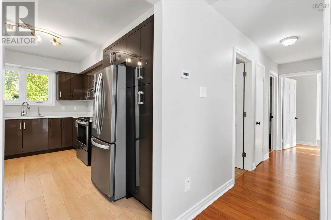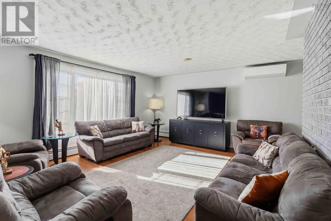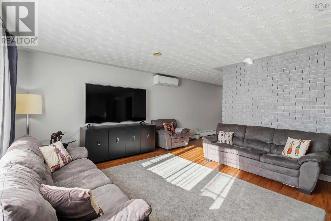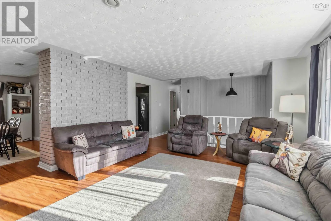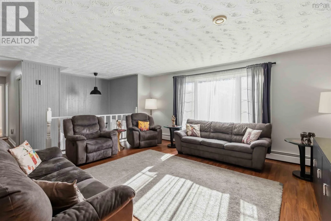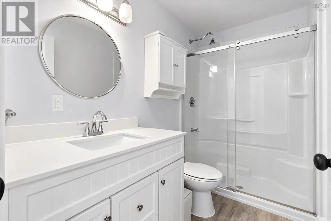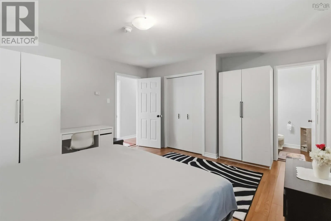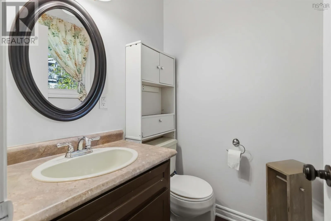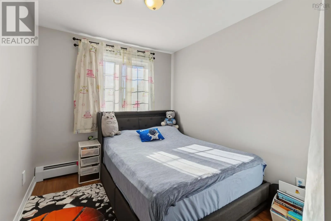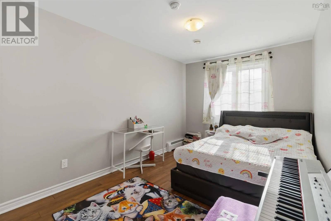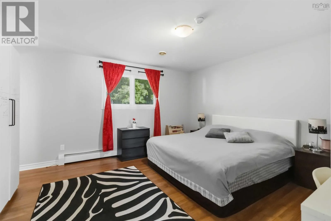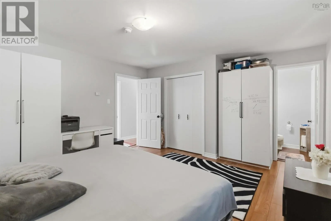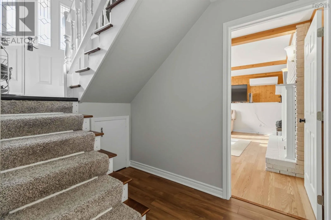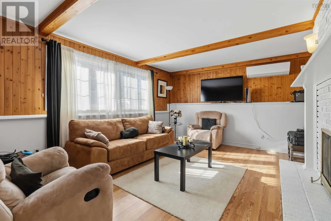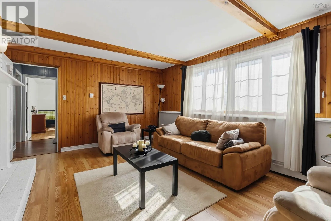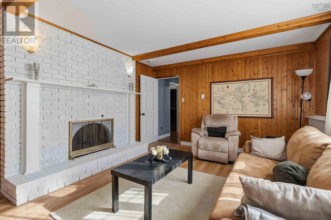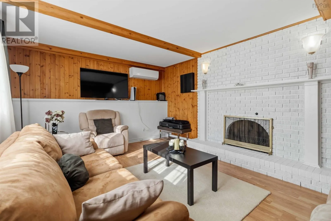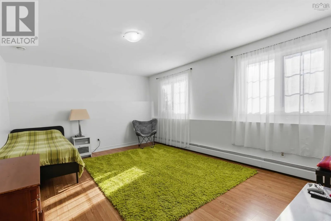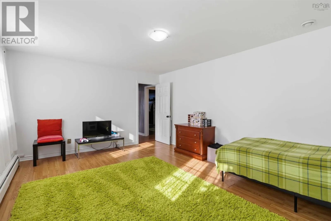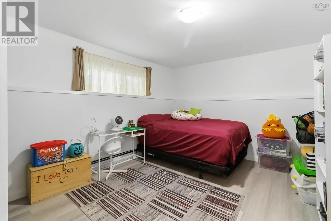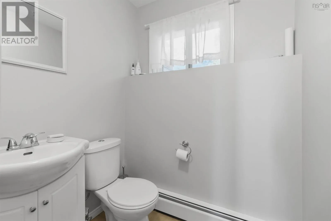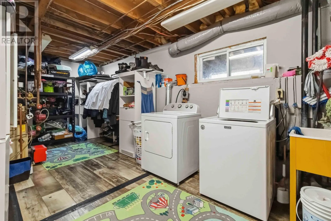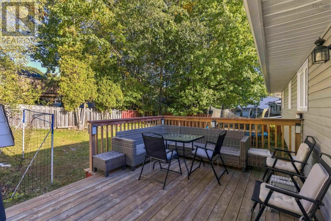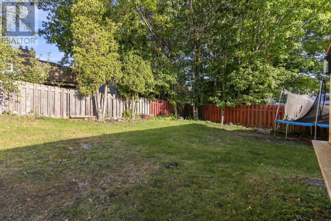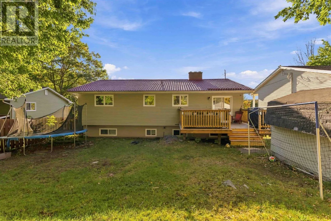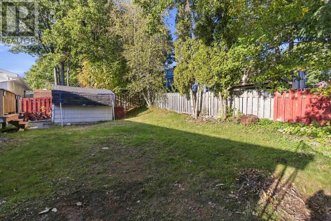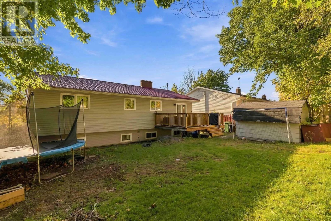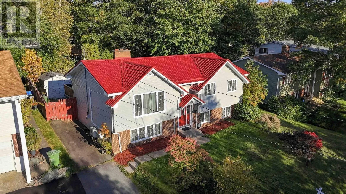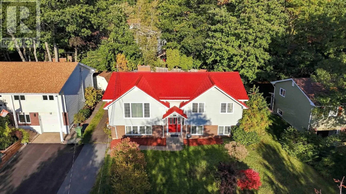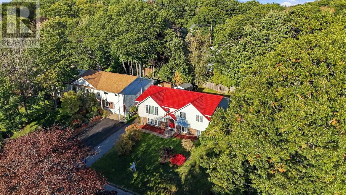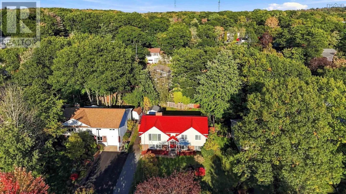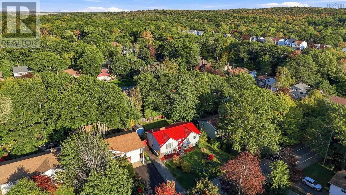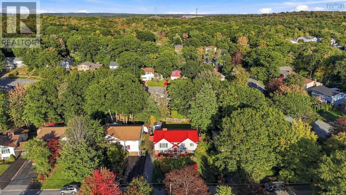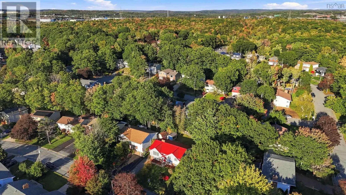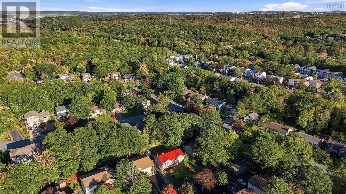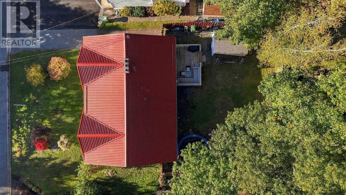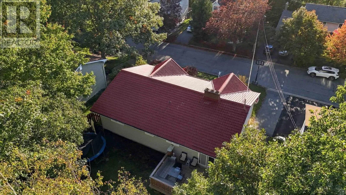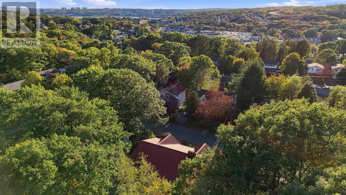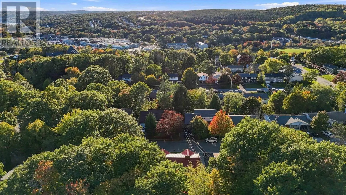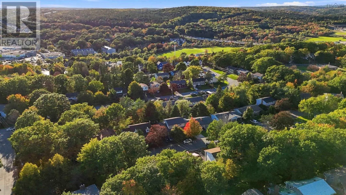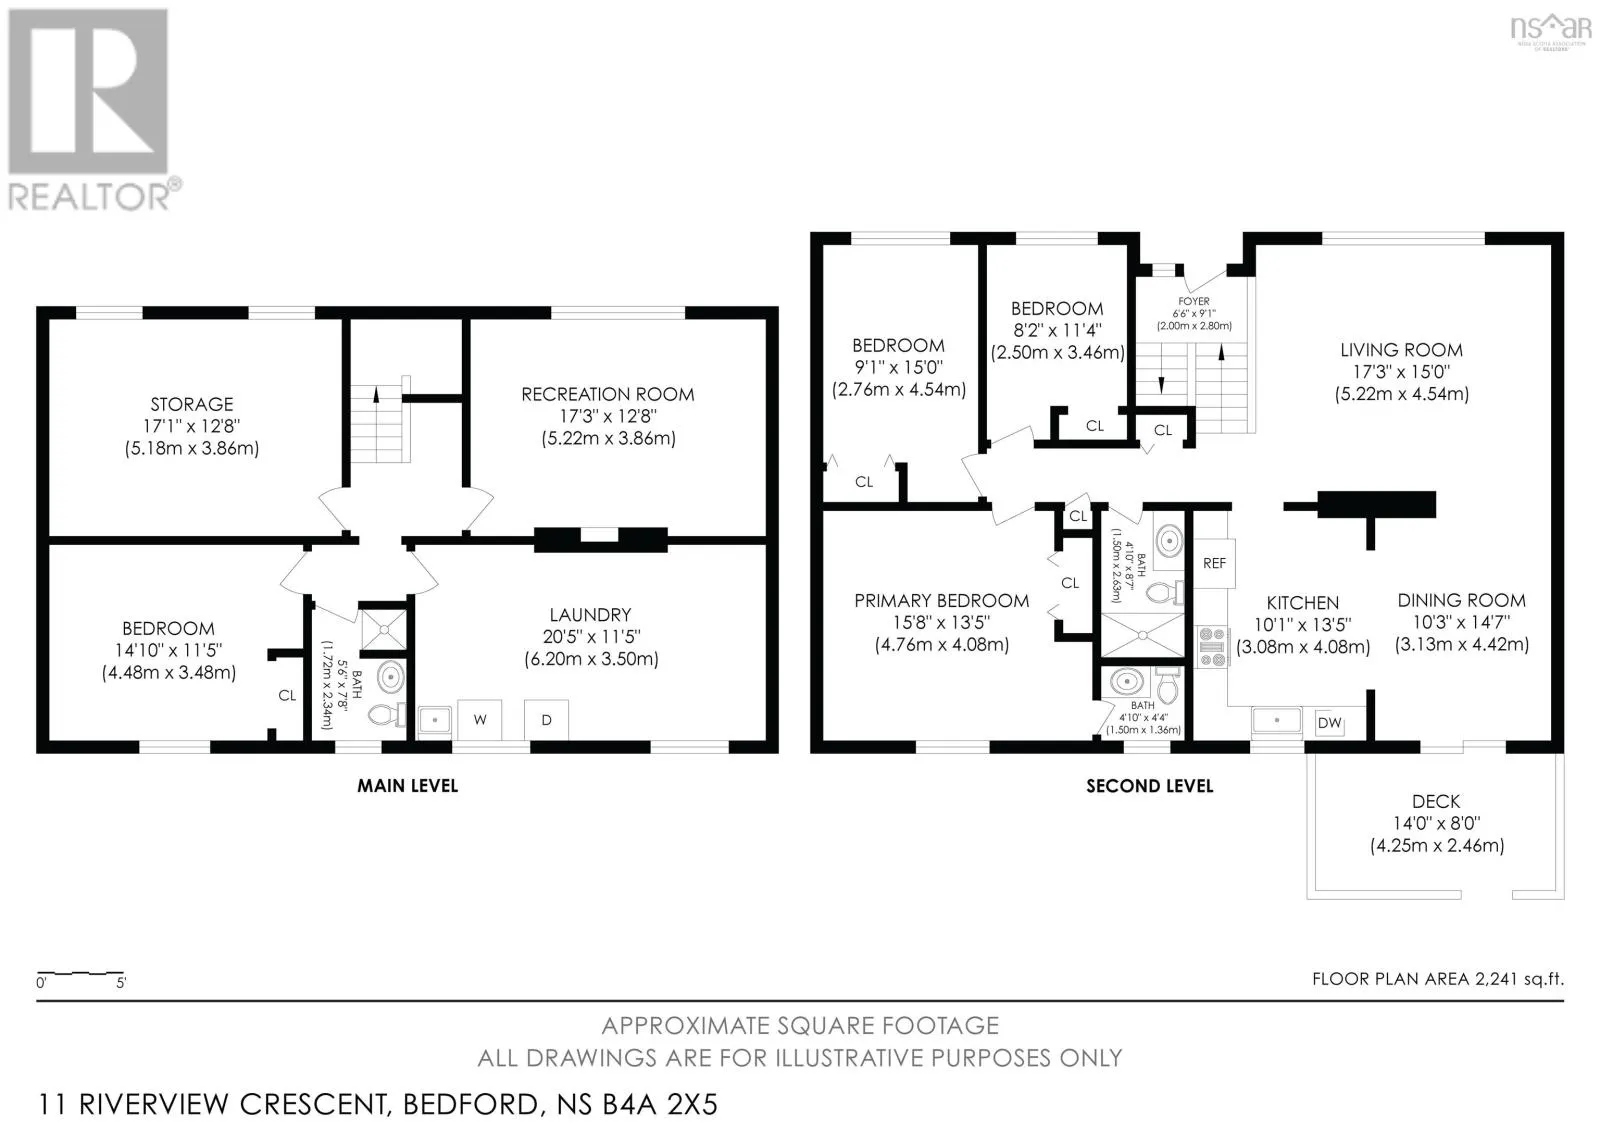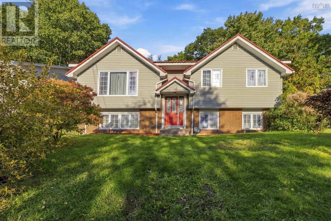
Rocky Lake to Rockmanor to Riverview located in Oakmount Subdivision Welcome to 11 Riverview Crescent, a spacious and extensively upgraded home in Bedford's established Oakmount neighbourhood! Offering 2,241 sq. ft. of finished living space, this property features 5 bedrooms (3+2), 2.5 bathrooms, and a versatile layout ideal for today's lifestyle. Over $100,000 invested in upgrades over the years! A standout feature is the premium metal shingle roof, installed in 2020 at a cost of approximately $40,000, offering durability and long-term value. Two heat pumps provide energy-efficient heating and cooling for year-round comfort. Step inside to discover freshly painted interiors, updated lighting, and bright, welcoming living spaces. The beautifully renovated kitchen (2020) features contemporary cabinetry, generous counter space, and stainless steel appliances. The adjoining dining area opens onto a newer rear deck (2024), perfect for entertaining or enjoying the fenced backyard. The main level offers three comfortable bedrooms, including a primary bedroom with a convenient 2-piece ensuite, along with an updated main bathroom. Downstairs, the fully finished lower level provides two additional bedrooms and flexible space for family gatherings, guests, a home office, or recreation. A wood-burning fireplace with WETT certification adds warmth and character. Additional improvements include updated appliances, newer gutters, and a professionally installed generator electrical panel, offering added convenience and peace of mind. Ideally situated close to schools, parks, shopping, restaurants, and commuter routes, this home combines the advantages of an established Bedford neighbourhood with substantial improvements already completed. A fantastic opportunity to own a spacious, move-in-ready home with major upgrades already taken care of. Book your private viewing today! (id:27476)