75 Lake Drive, Bedford, Nova Scotia B4A 1J1

Listed for:
$859,900
3 beds
3 baths
Listed 18 days ago
House for rent: 75 Lake Drive, Bedford, Nova Scotia B4A 1J1

View all 49 photos

About

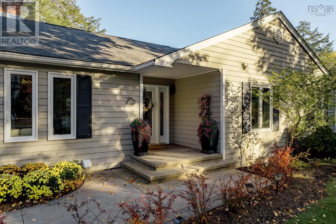
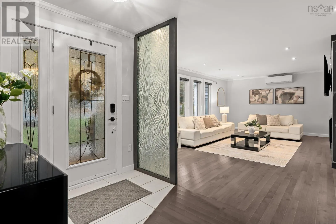
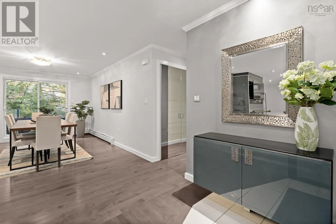
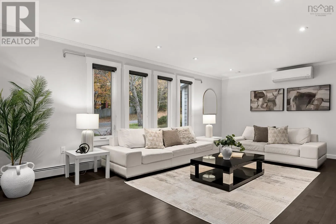
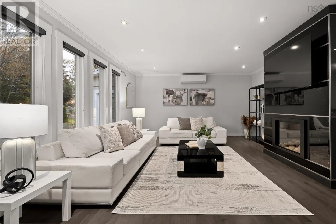
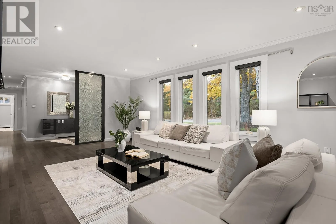
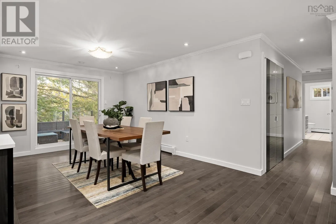
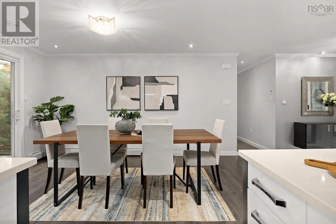
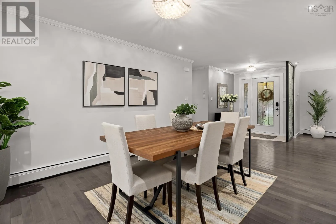
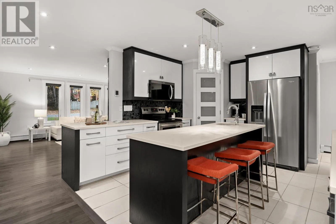
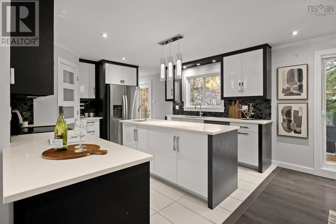
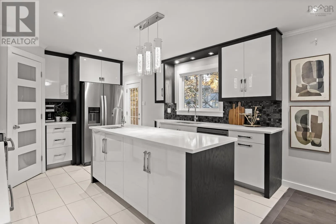
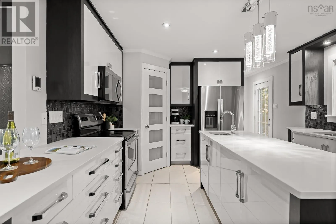
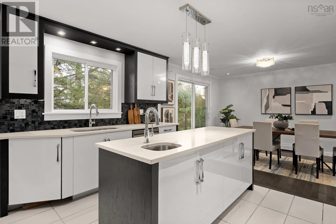
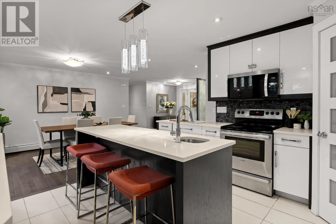
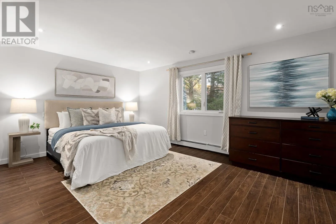
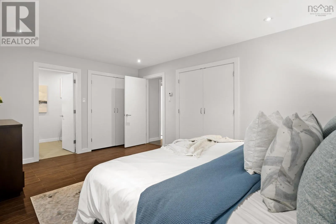
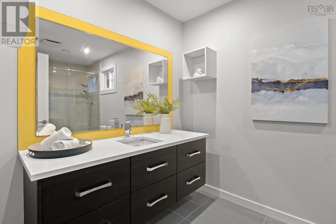
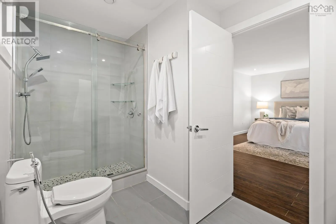
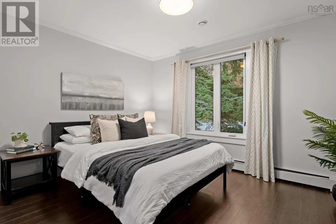
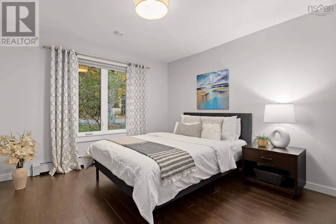
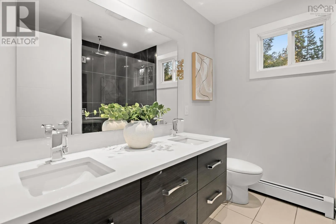
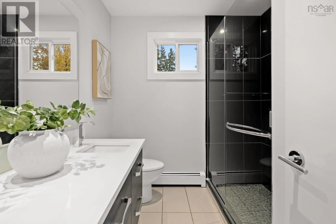
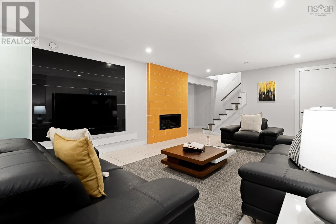
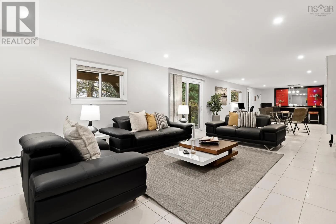
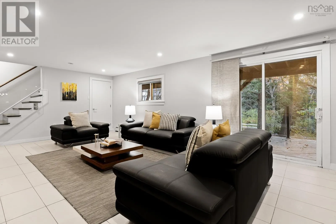
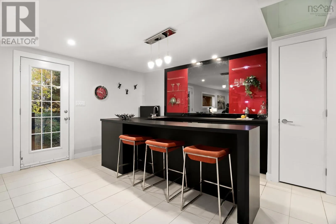
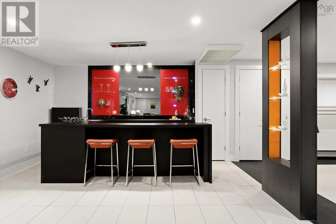
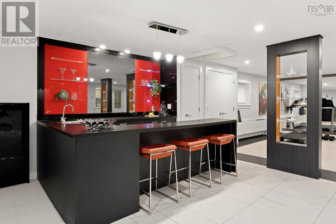
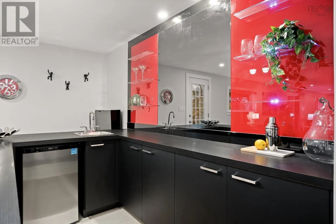
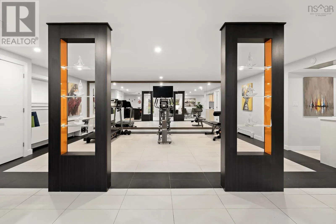
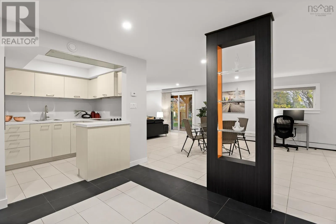
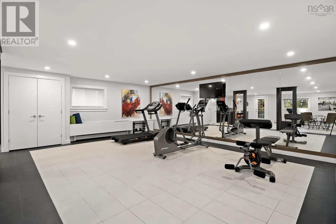
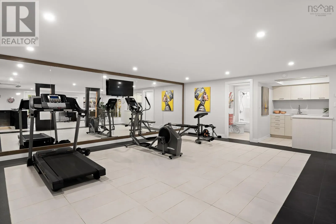
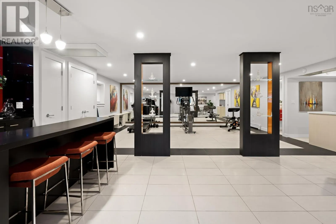
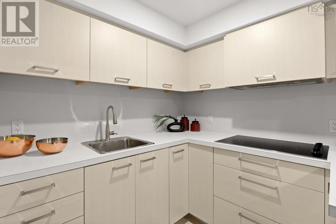
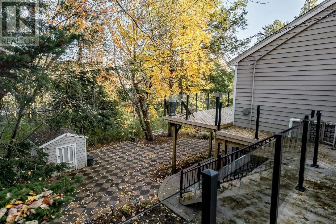
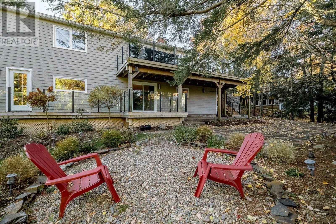
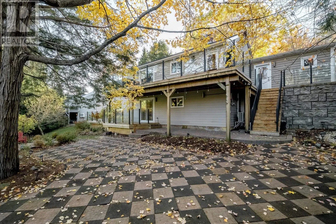
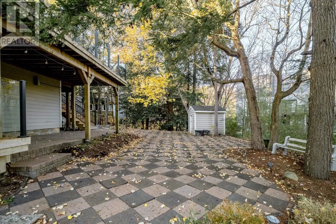
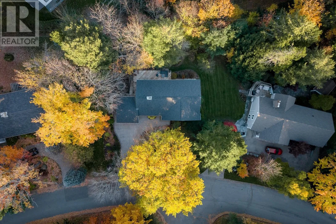
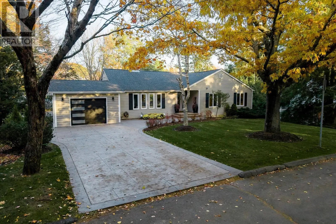
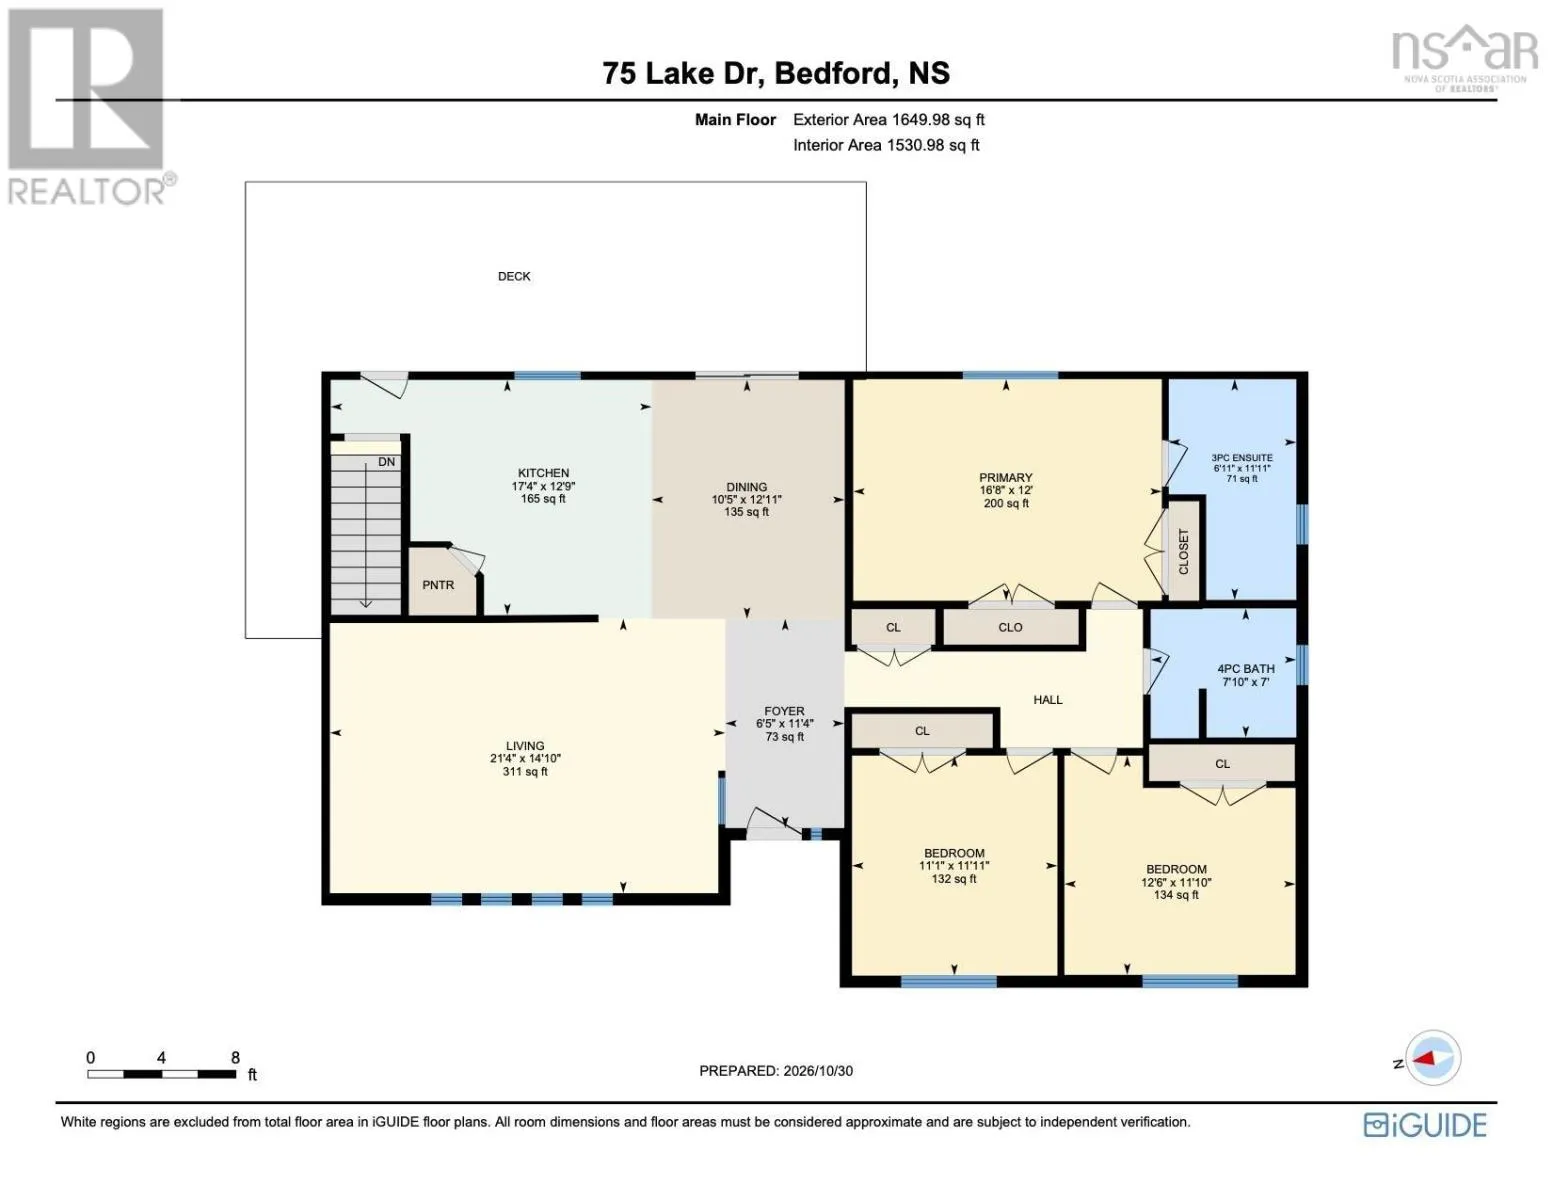
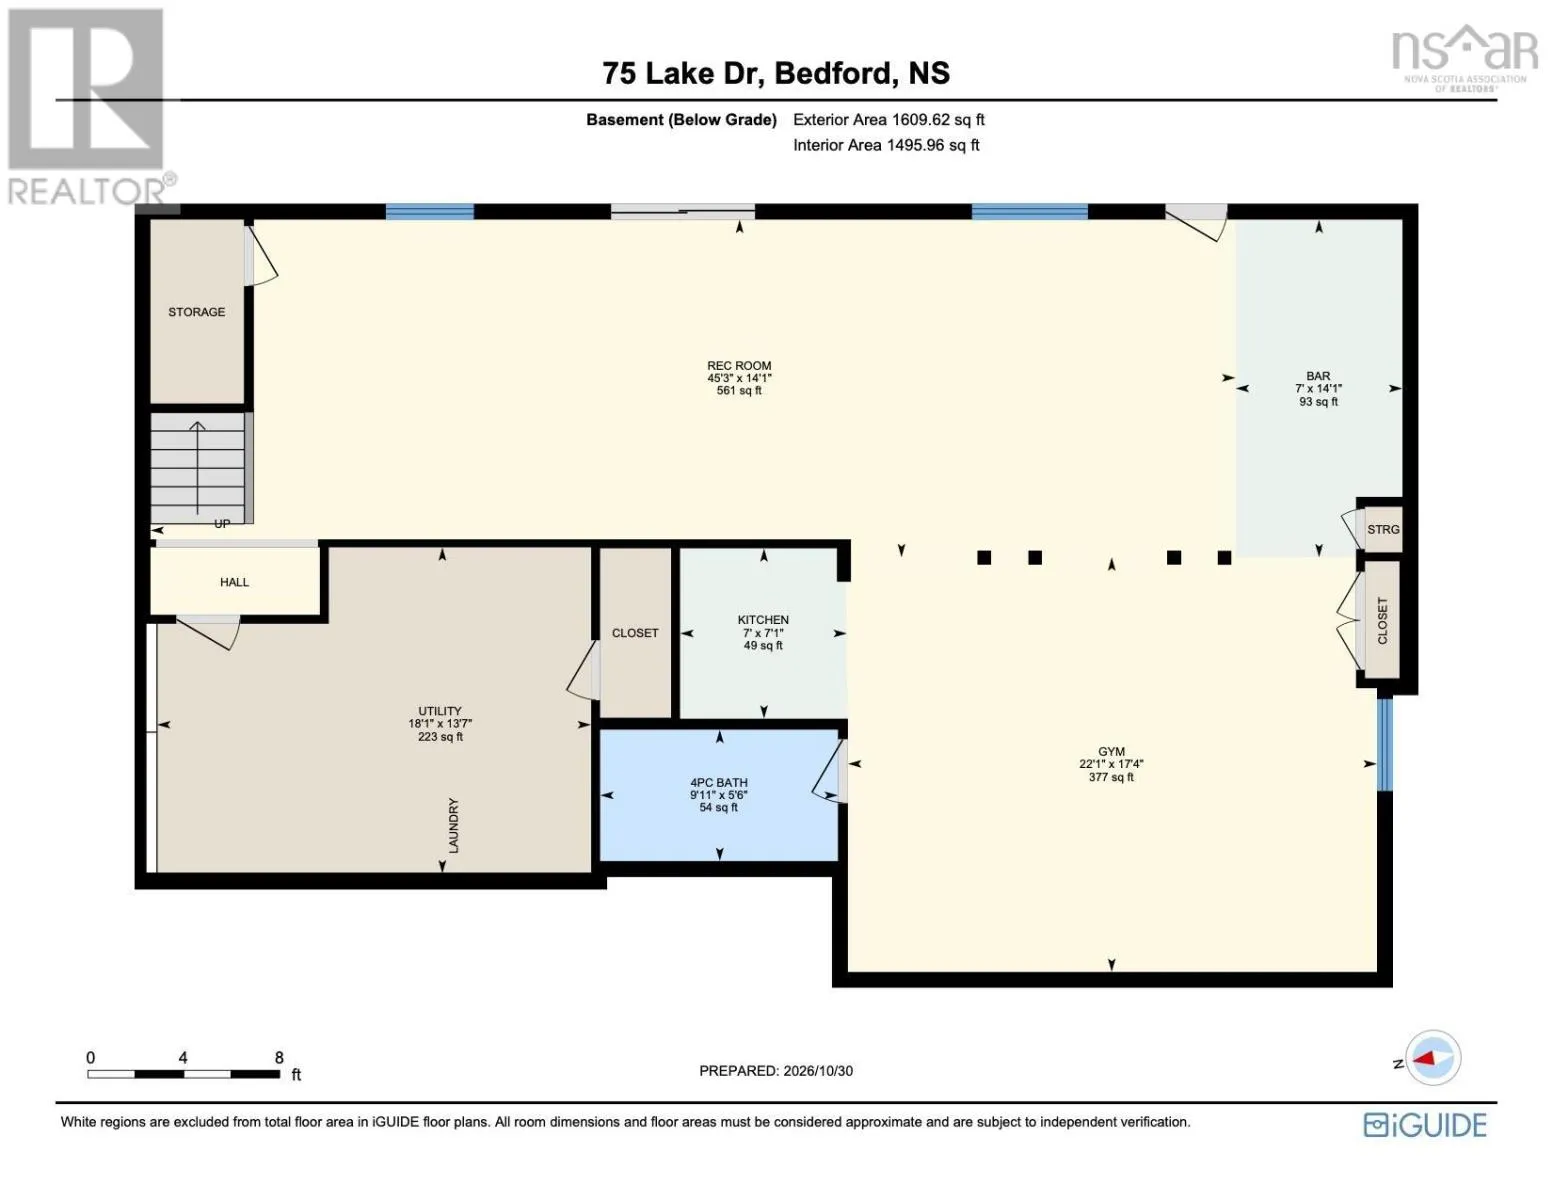
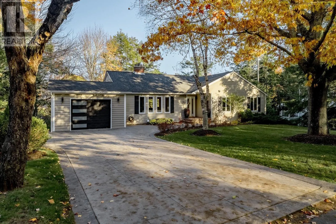
Hammonds Plain Road onto Lake Drive Welcome to 75 Lake Drive, nestled on one of Bedfords most sought after streets, just steps from beautiful Paper Mill Lake! Lovingly maintained by the same family for 20 years, this 3 bedroom, 3 bathroom bungalow showcases pride of ownership throughout. Step inside to a spacious living room with a beautiful fireplace, flowing into a bright dining area with large patio doors and a lovely kitchen with pantry space. The main level also features a generous primary bedroom with ensuite, two additional bedrooms and a full bathroom. Downstairs, the walkout lower level offers incredible versatility with a welcoming family room, games area, wet bar, home gym and full bathroom. With its own entrance, this space offers exciting possibilities for extended family or entertaining. Outside, enjoy a beautifully landscaped backyard with stone patio, green space and two levels of decking. A wonderful opportunity to put down roots in one of Bedfords most desirable neighbourhoods! (id:27476)

Property Highlights

MLS® Number
202627039
Type
Single Family
Community Name
Bedford
Ownership Type
Freehold
Land Size
0.241 ac

Building

Building Type
House
Storeys
1.00
Square Footage
3260 sqft
Bathrooms Total
3
Bedrooms Above Ground
3
Bedrooms Total
3
Amenities
Park, Playground, Public Transit, Shopping, Place of Worship
Exterior Finish
Wood siding
Fireplace Present
Yes
Basement Type
Basement Features
Building Heating Type
Baseboard heaters, Heat Pump, Ductless, In Floor Heating
Heating Fuel
Oil, Propane
Building Cooling Type
Air Conditioned, Wall unit

Utilities

Water
Municipal water
Utility Sewer
Municipal sewage system

Room Layout

Recreational, Games room
Basement
45.3 x 14.1
Other
Basement
14.1 x 7. (BAR)
Other
Basement
22.1 x 17.4 (GYM)
Kitchen
Basement
7.1 x 7
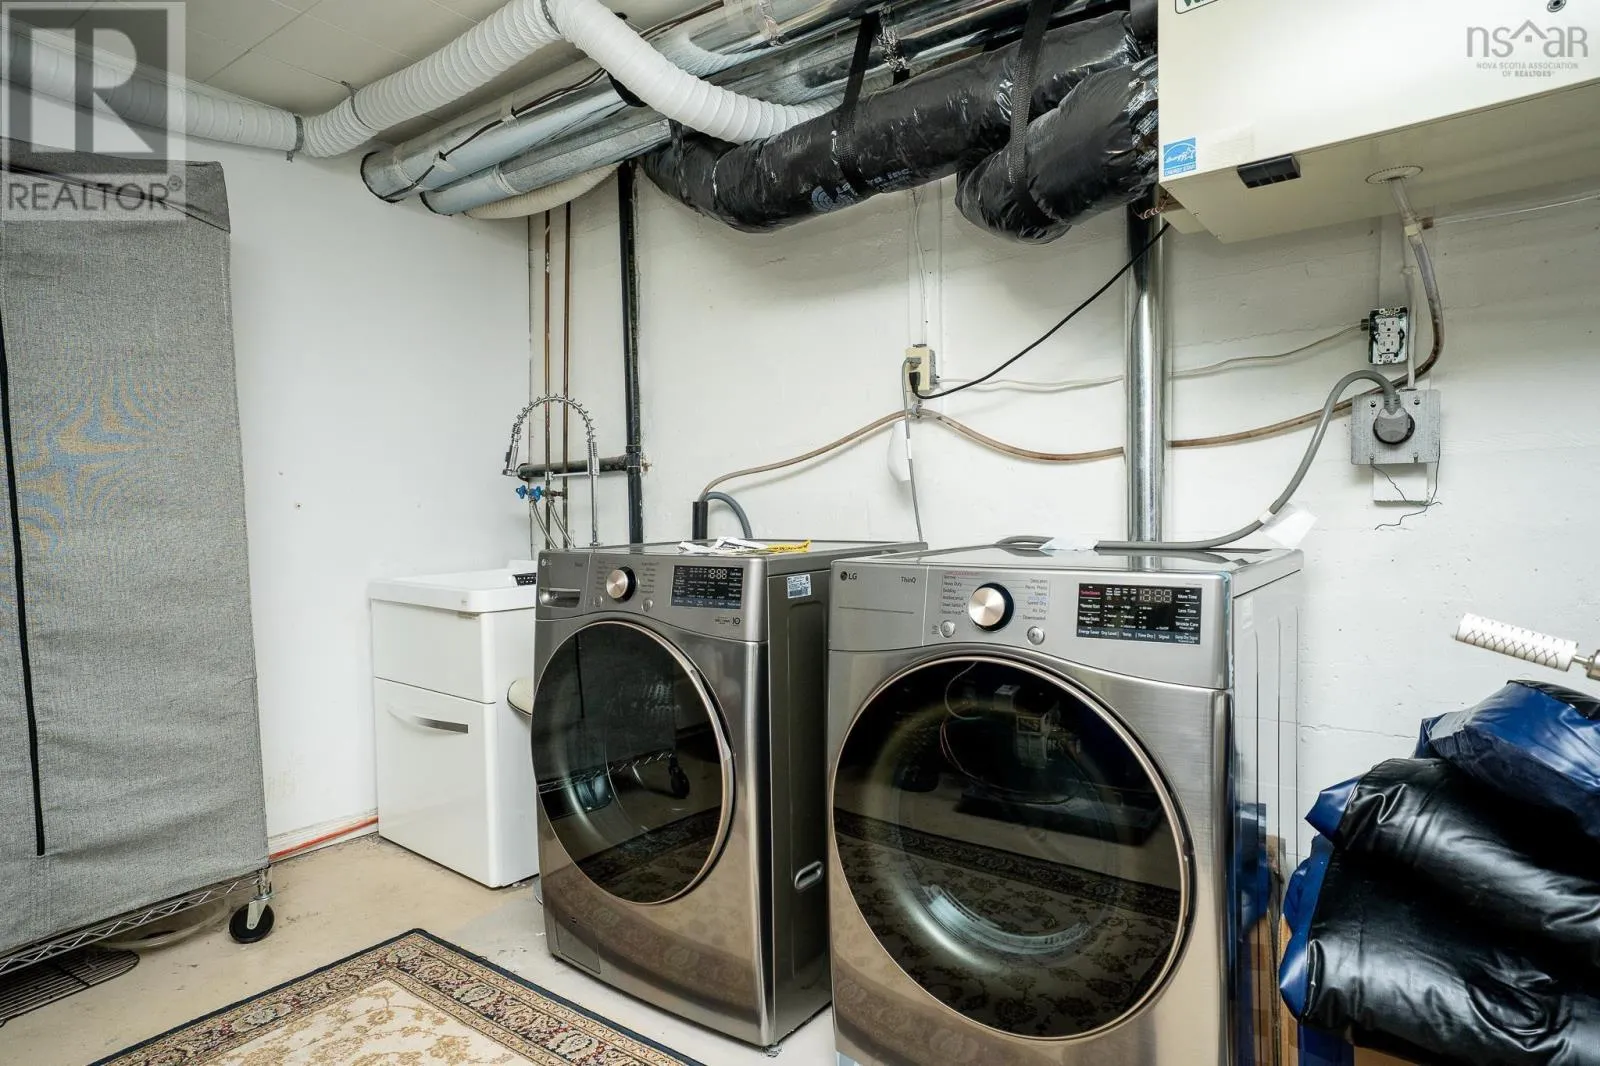
Utility room
Basement
18.1 x 13.7 -JOG
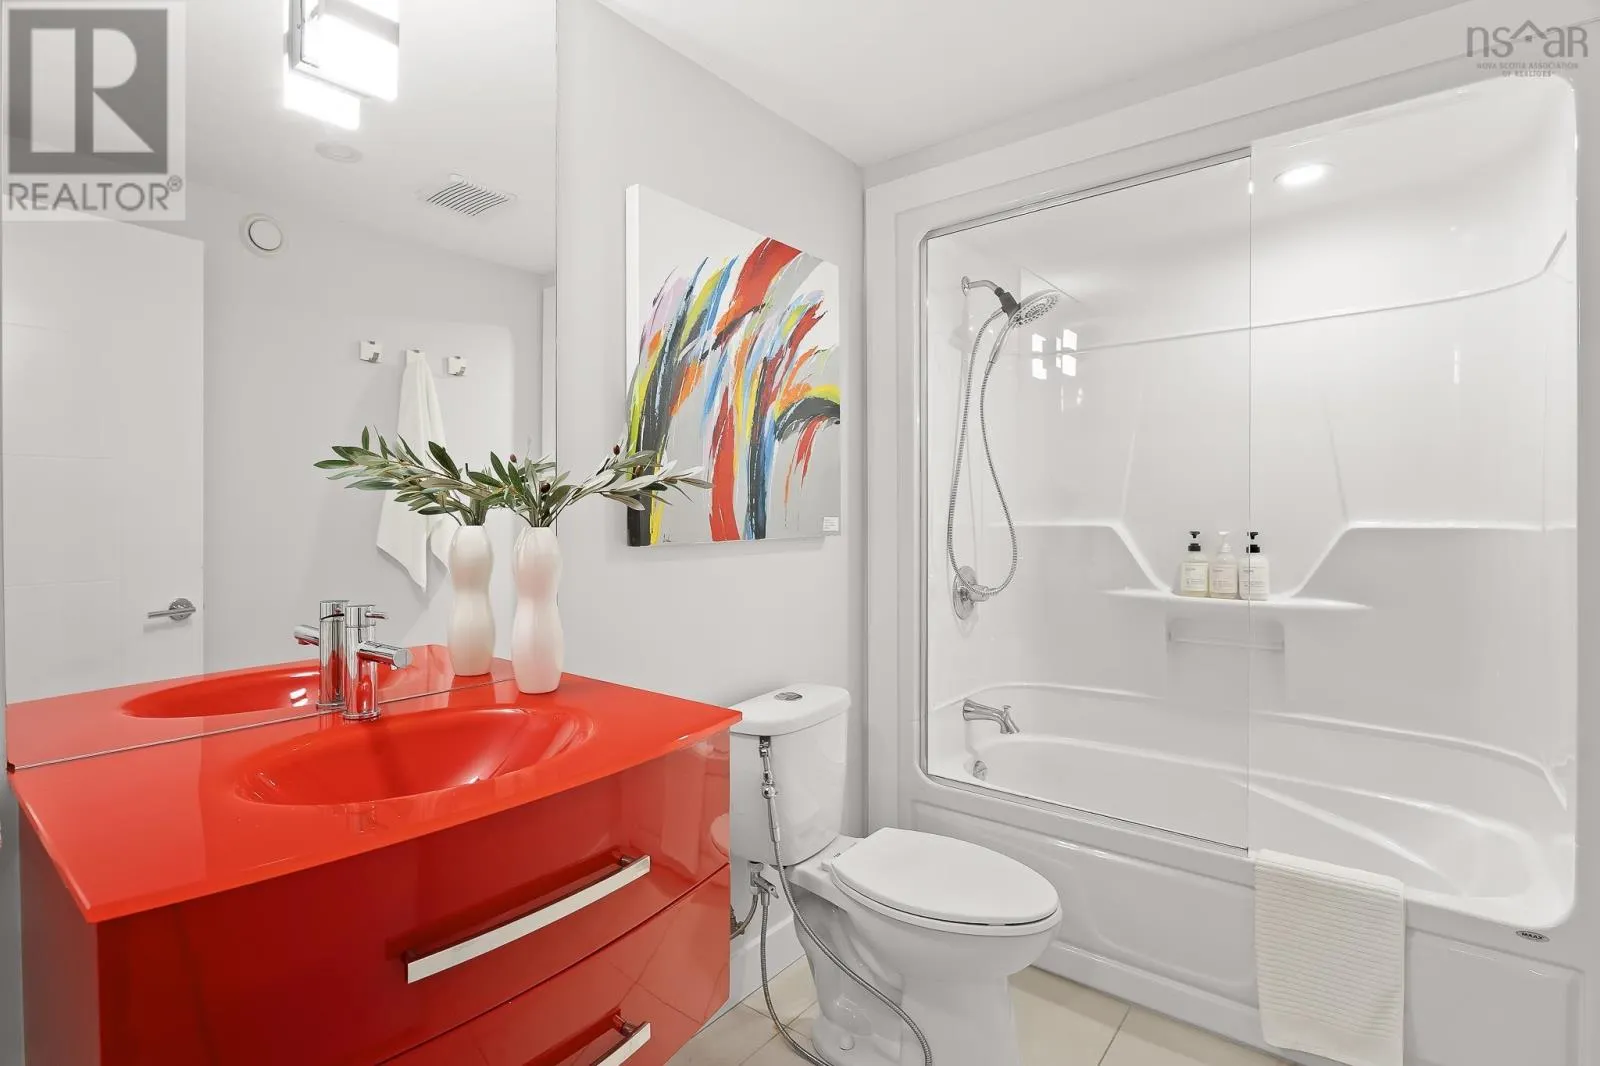
4pc Bathroom
Basement
9.11 x 5.6
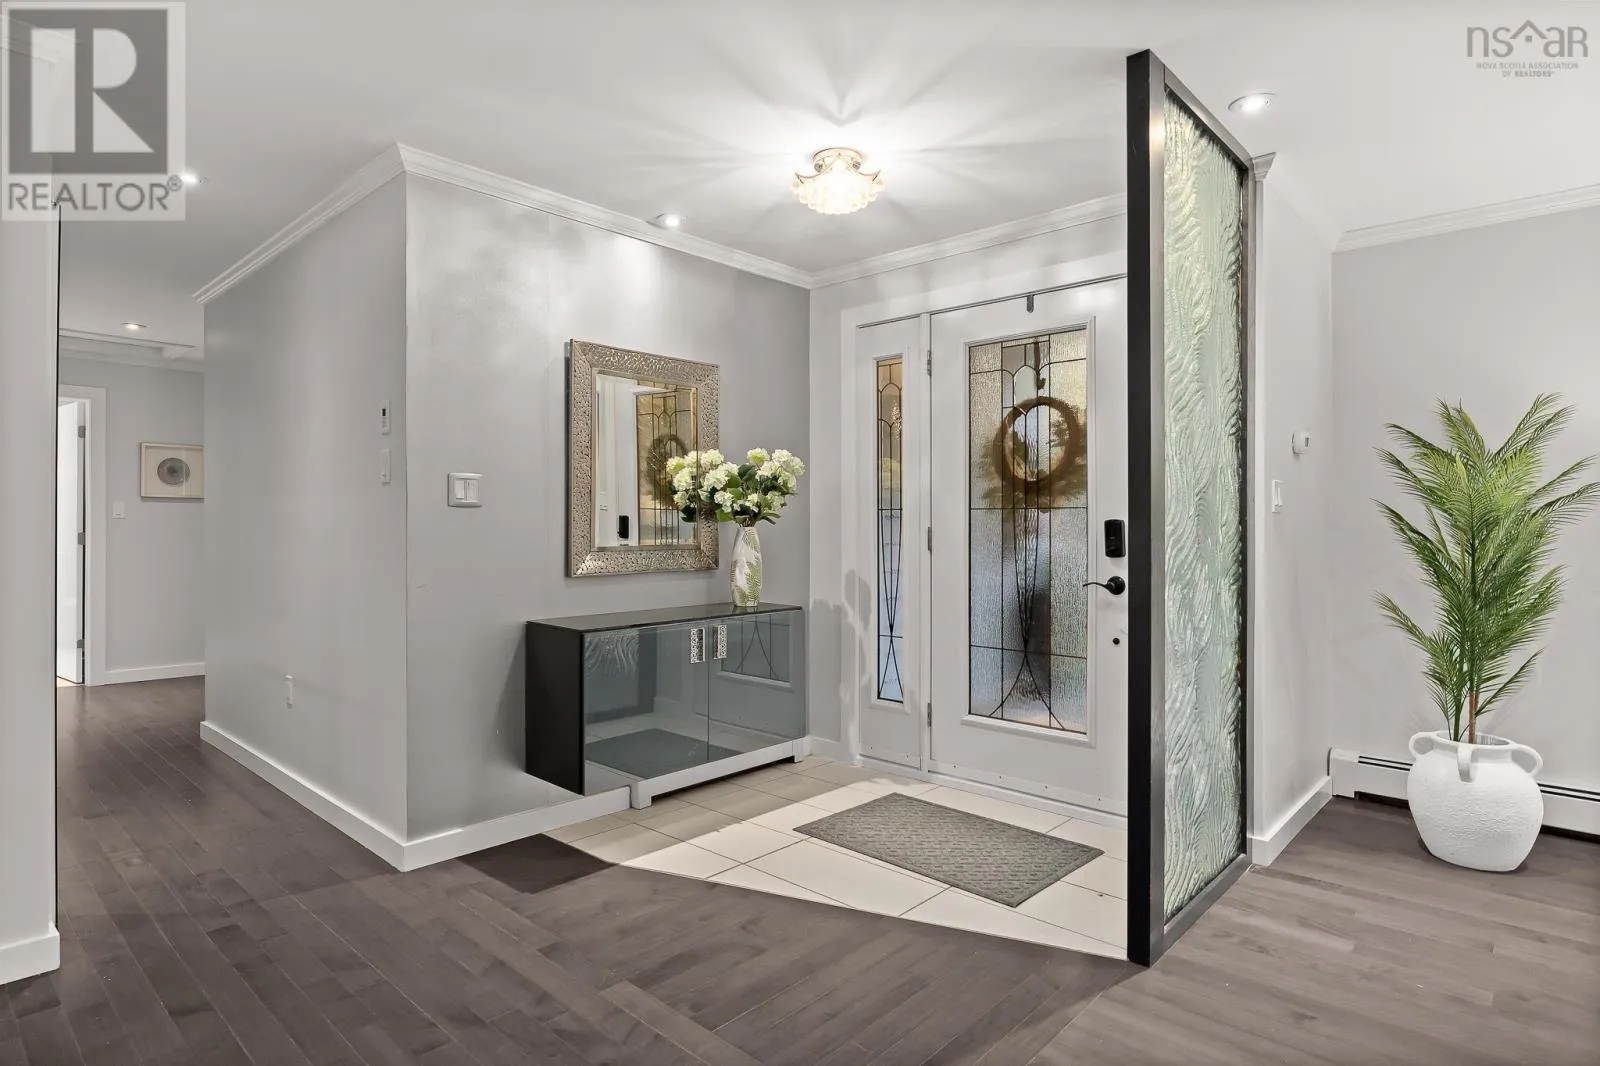
Foyer
Main level
11.4 x 6.5
Living room
Main level
21.4 x 14.10
Kitchen
Main level
17.4 x 12.9 -JOGS
Dining room
Main level
12.11 x 10.5
Primary Bedroom
Main level
16.8 x 12
3pc Ensuite bath
Main level
11.11 x 6.11 -JOG
Bedroom
Main level
12.6 x 11.10 -JOG
Bedroom
Main level
11.11 x 11.1
4pc Bathroom
Main level
7.10 x 7

Location

Learn more about this property
Listing provided by:
Royal LePage Atlantic
MLS® number:
202627039
Agent:
Sona Sheikh Pour
*Indicates required field
Name is required
Email is required
Please enter a valid phone number (e.g., 416-111-1111).