11911 Highway 7, Beech Hill, Nova Scotia B0J 2L0

Listed for:
$729,900
3 beds
3 baths
Listed 26 days ago
House for rent: 11911 Highway 7, Beech Hill, Nova Scotia B0J 2L0

View all 42 photos

About

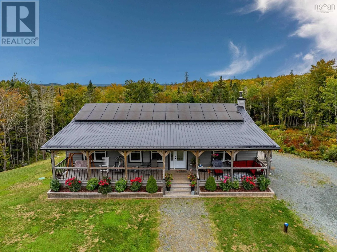
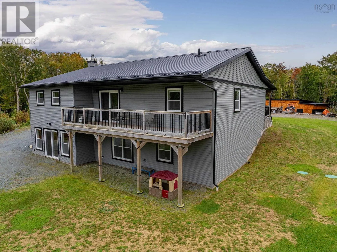
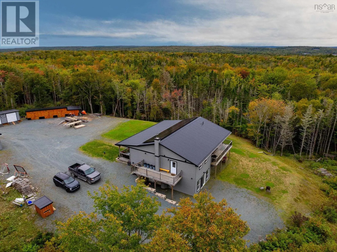
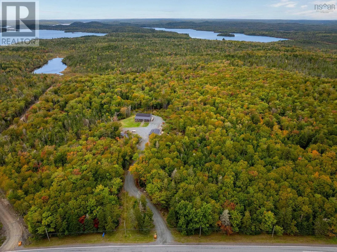
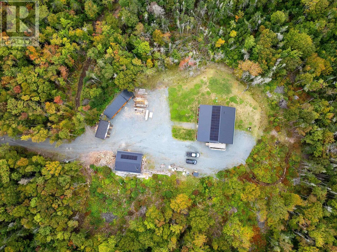
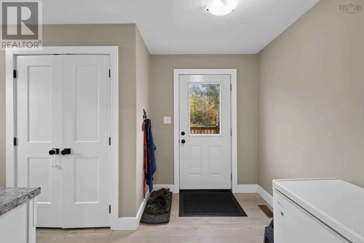
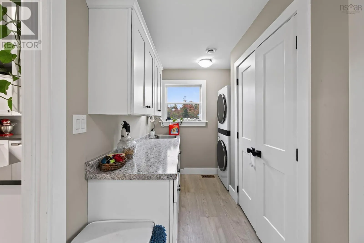
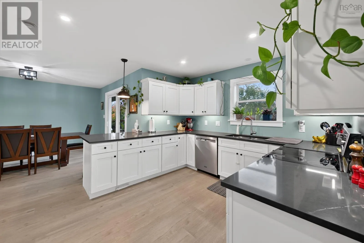
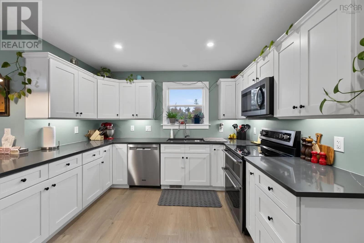
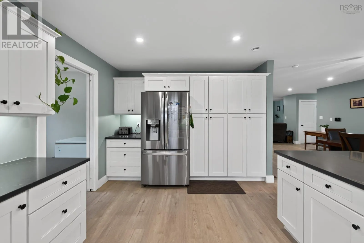
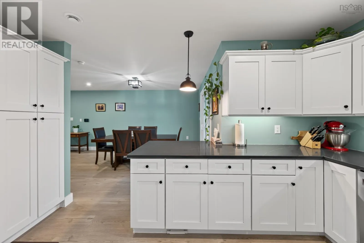
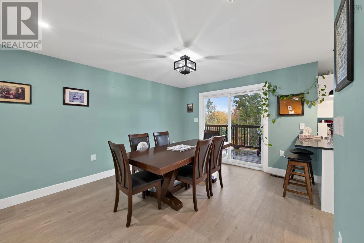
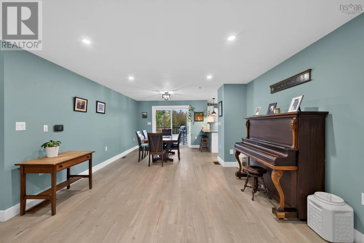
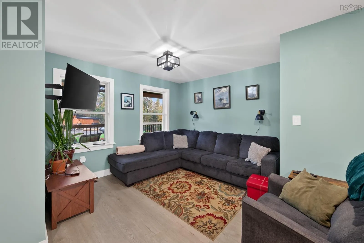
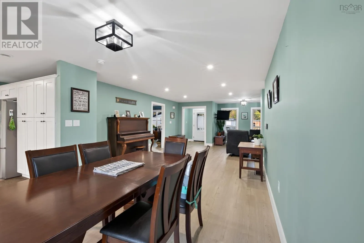
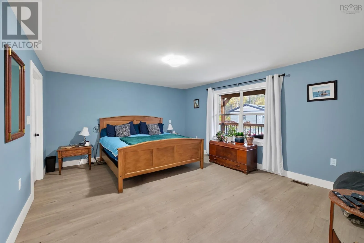
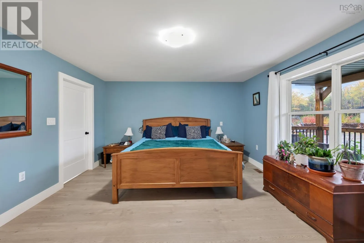
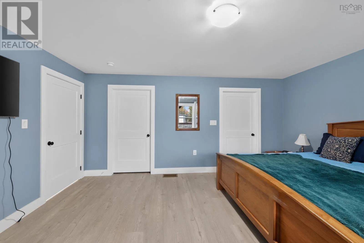
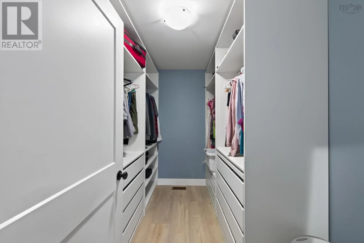
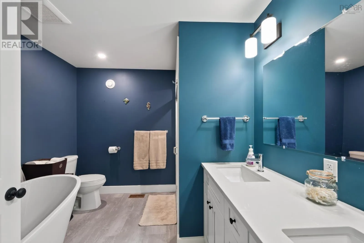
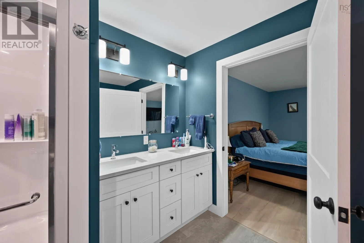
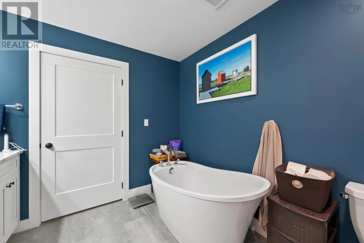
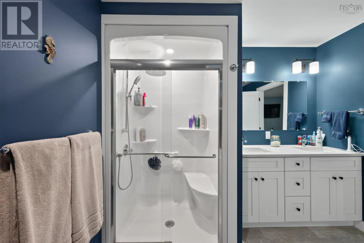
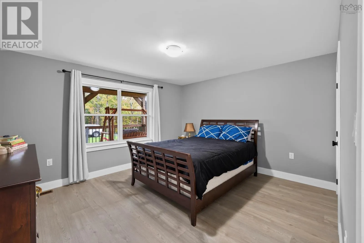
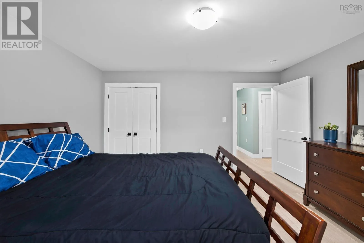
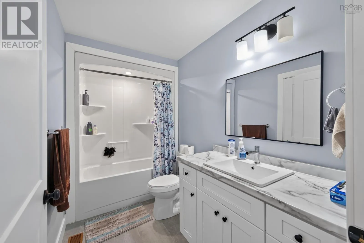
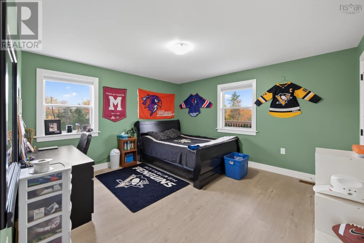
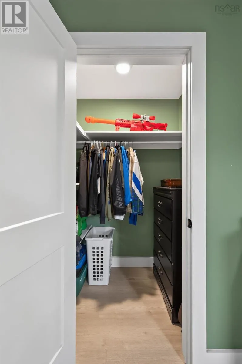
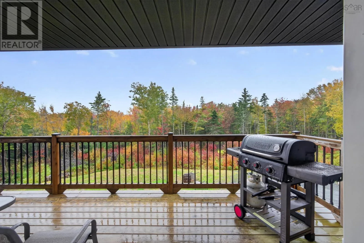
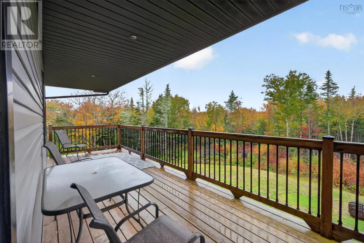
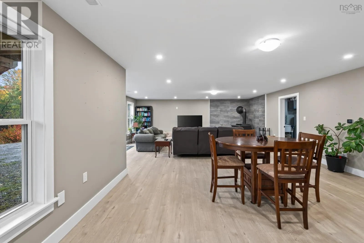
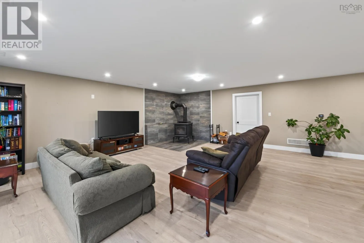
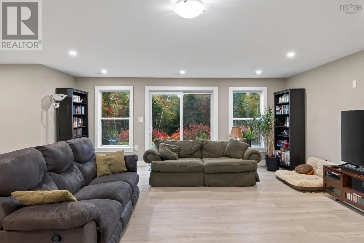
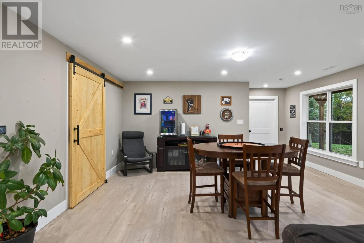
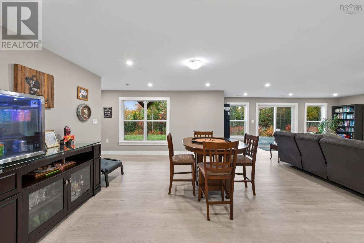
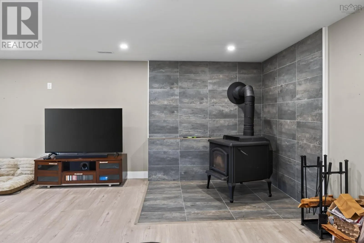
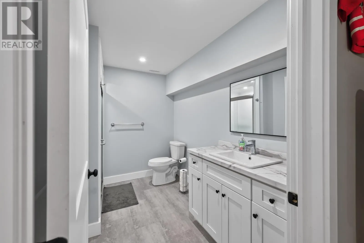
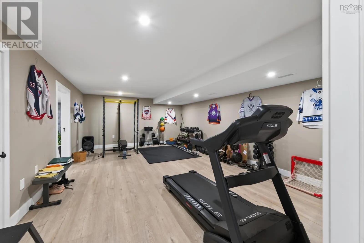
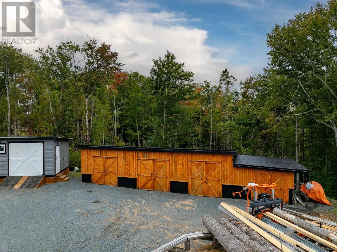
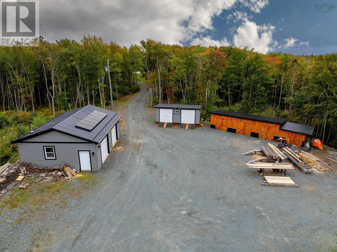
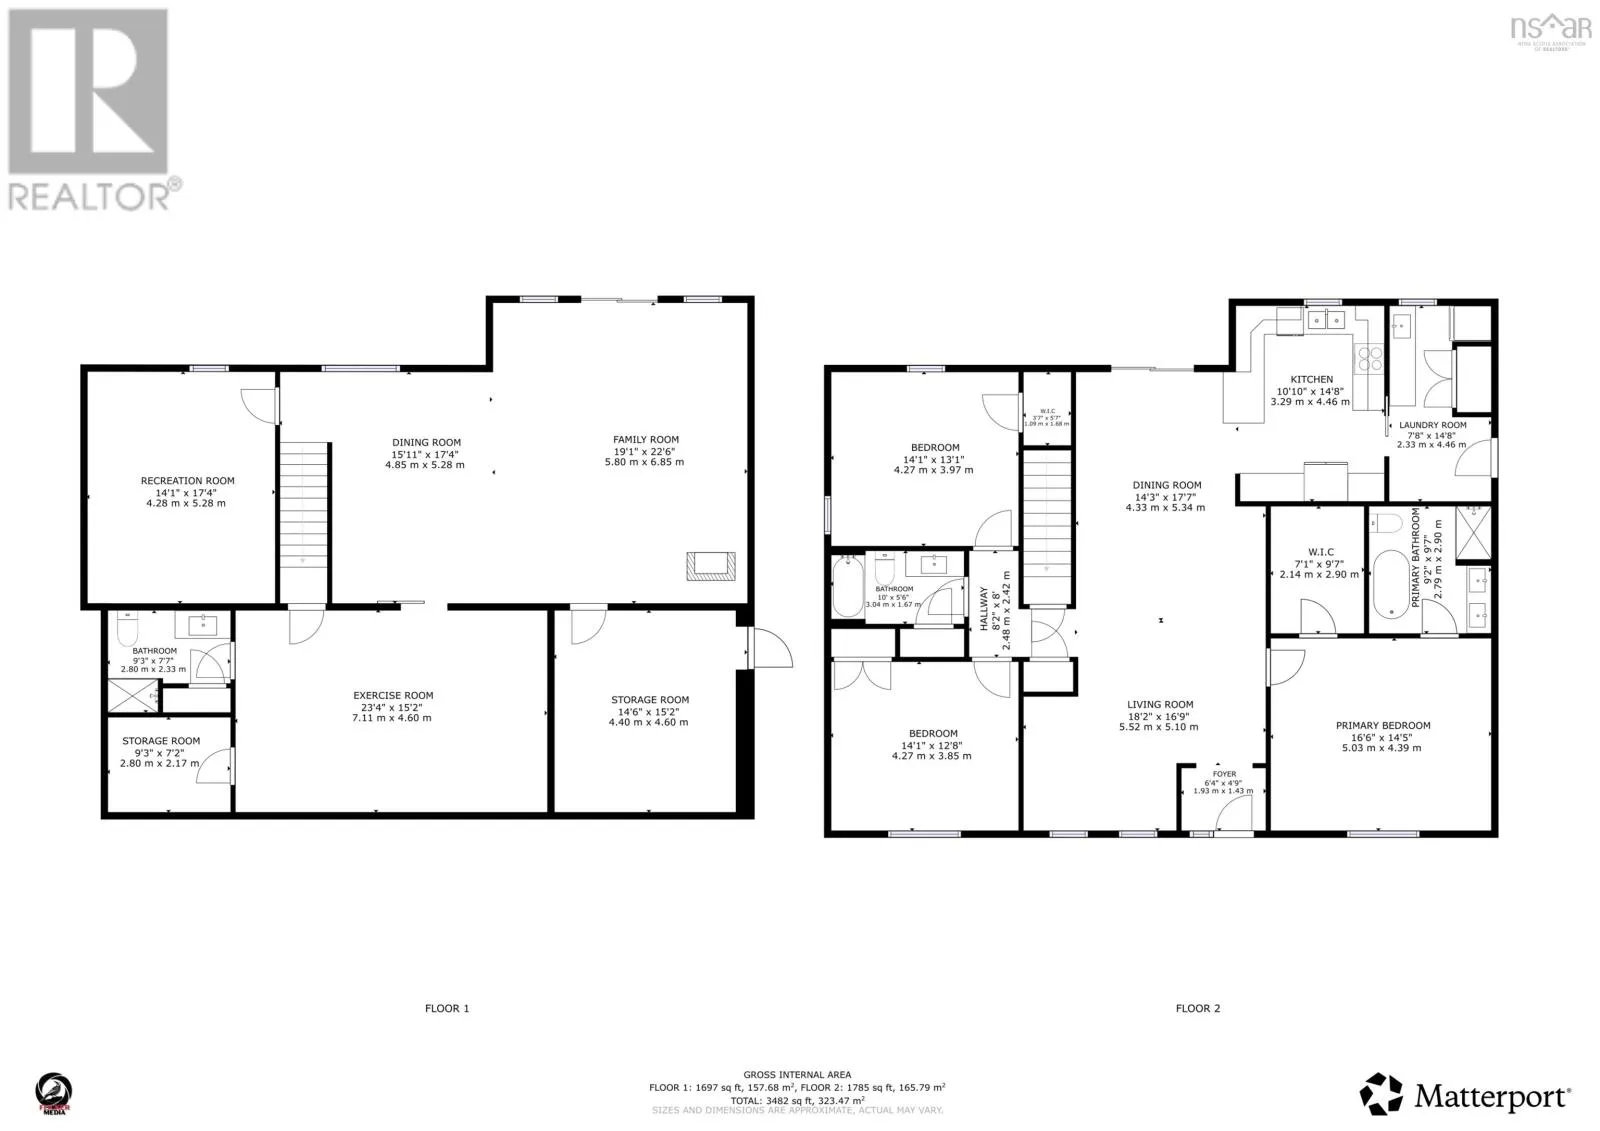
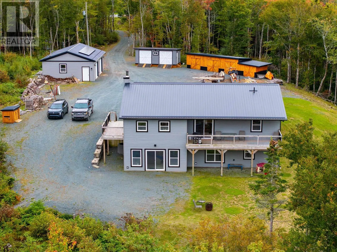
From Dartmouth Hwy 107 East turn onto Highway 7 and continue 20 kms. Located at 11911 Highway 7, this stunning custom-built home offers a well thought-out layout with 4 bedrooms and 3 bathrooms across its spacious 3,482 square feet. The main level features the kitchen (with custom cabinets), three bedrooms, including the Primary Bedroom which includes an ensuite full bath and walk-in closet, enhancing convenience and privacy. The lower level (with walkout) features the fourth bedroom, roomy open space with family room, as well as a full bathroom plus a large rec room. The home is equipped with a cozy wood stove, a ducted heat pump for comfortable living in every room, and energy-efficient solar panels. Additional features include a metal roof, wiring for a generator and an outdoor hot tub, a detached wired & heated garage (34x28), two fully constructed outbuildings, and a strong, durable build using 3/4" plywood throughout the home. Nearby amenities include schools, Clam Harbour Beach (home of the annual sandcastle competition!), shopping, nature trails, locally owned cafes/shops just to name a few. A property like this must be seen to be appreciated. Contact a REALTOR® to schedule your private viewing. (id:27476)

Property Highlights

MLS® Number
202626181
Type
Single Family
Community Name
Beech Hill
Ownership Type
Freehold
Land Size
3.3 ac

Building

Building Type
House
Storeys
1.00
Square Footage
3482 sqft
Bathrooms Total
3
Bedrooms Above Ground
3
Bedrooms Total
3
Amenities
Playground, Shopping, Beach
Exterior Finish
Vinyl
Fireplace Present
No
Basement Type
Basement Features
Building Heating Type
Heat Pump, Radiant heat, Stove
Heating Fuel
Electric, Solar
Building Cooling Type
Heat Pump

Utilities

Water
Drilled Well
Utility Sewer
Septic System

Room Layout

Recreational, Games room
Lower level
14.1 x 17.4
Family room
Lower level
35 x 39.1
Recreational, Games room
Lower level
23.4 x 15.2
3pc Bathroom
Lower level
9.3 x 7.7
Utility room
Lower level
14.6 x 15.2
Storage
Lower level
9.3 x 7.2
Laundry / Bath
Main level
7.8 x 14.8
Kitchen
Main level
10.1 x 14.8
Dining room
Main level
14.3 x 17.7
Bedroom
Main level
14.1 x 13.1
3pc Bathroom
Main level
10 x 5.6
Primary Bedroom
Main level
16.6 x 14.5
4pc Ensuite bath
Main level
9.2 x 9.7
Bedroom
Main level
14.1 x 12.8
Living room
Main level
18.2 x 16.9
Foyer
Main level
6.4 x 4.9

Location

Learn more about this property
Listing provided by:
Century 21 Trident Realty Ltd.
MLS® number:
202626181
Agent:
Rick Clarke
*Indicates required field
Name is required
Email is required
Please enter a valid phone number (e.g., 416-111-1111).