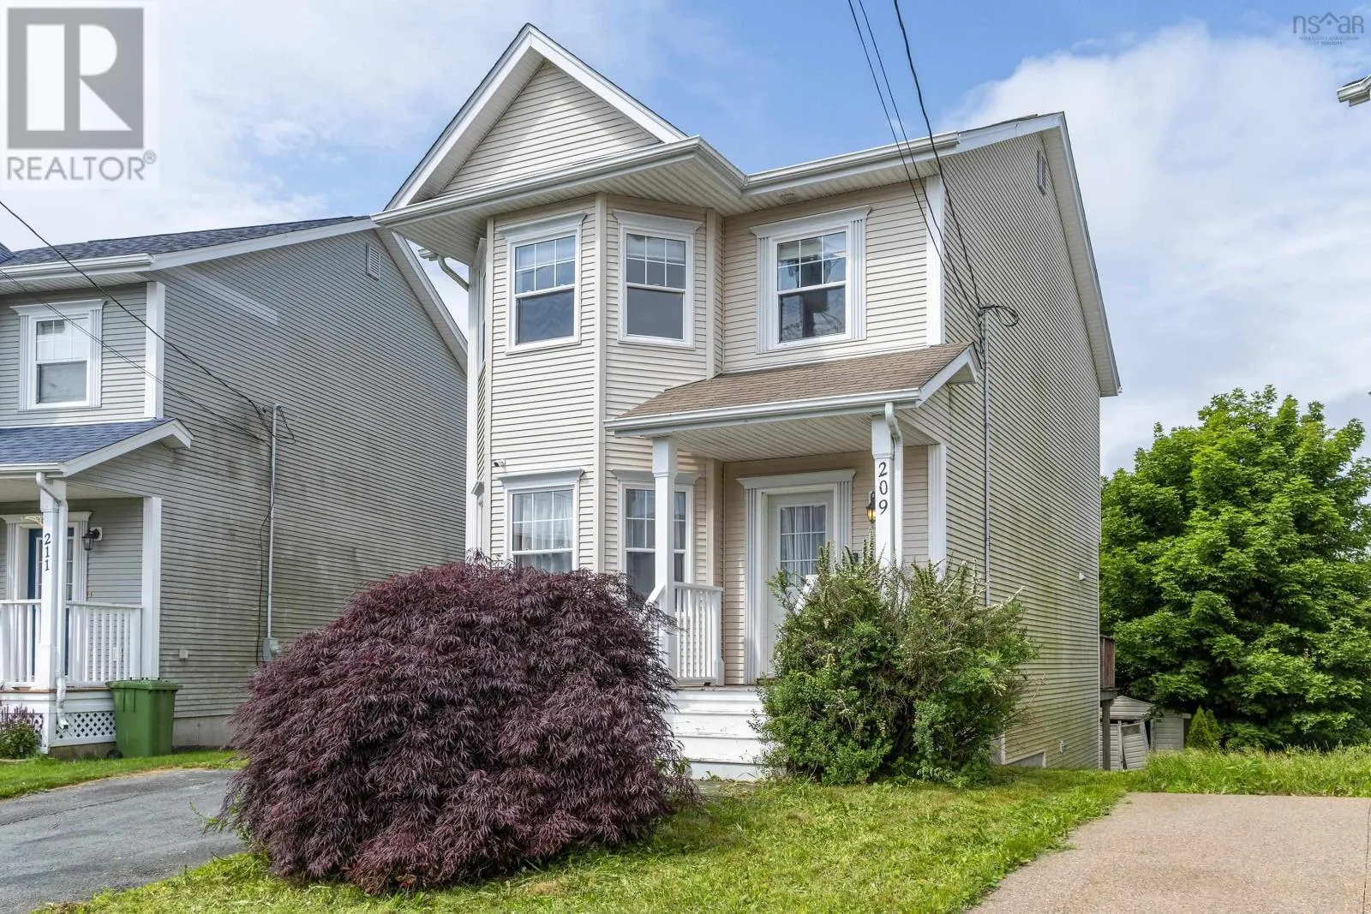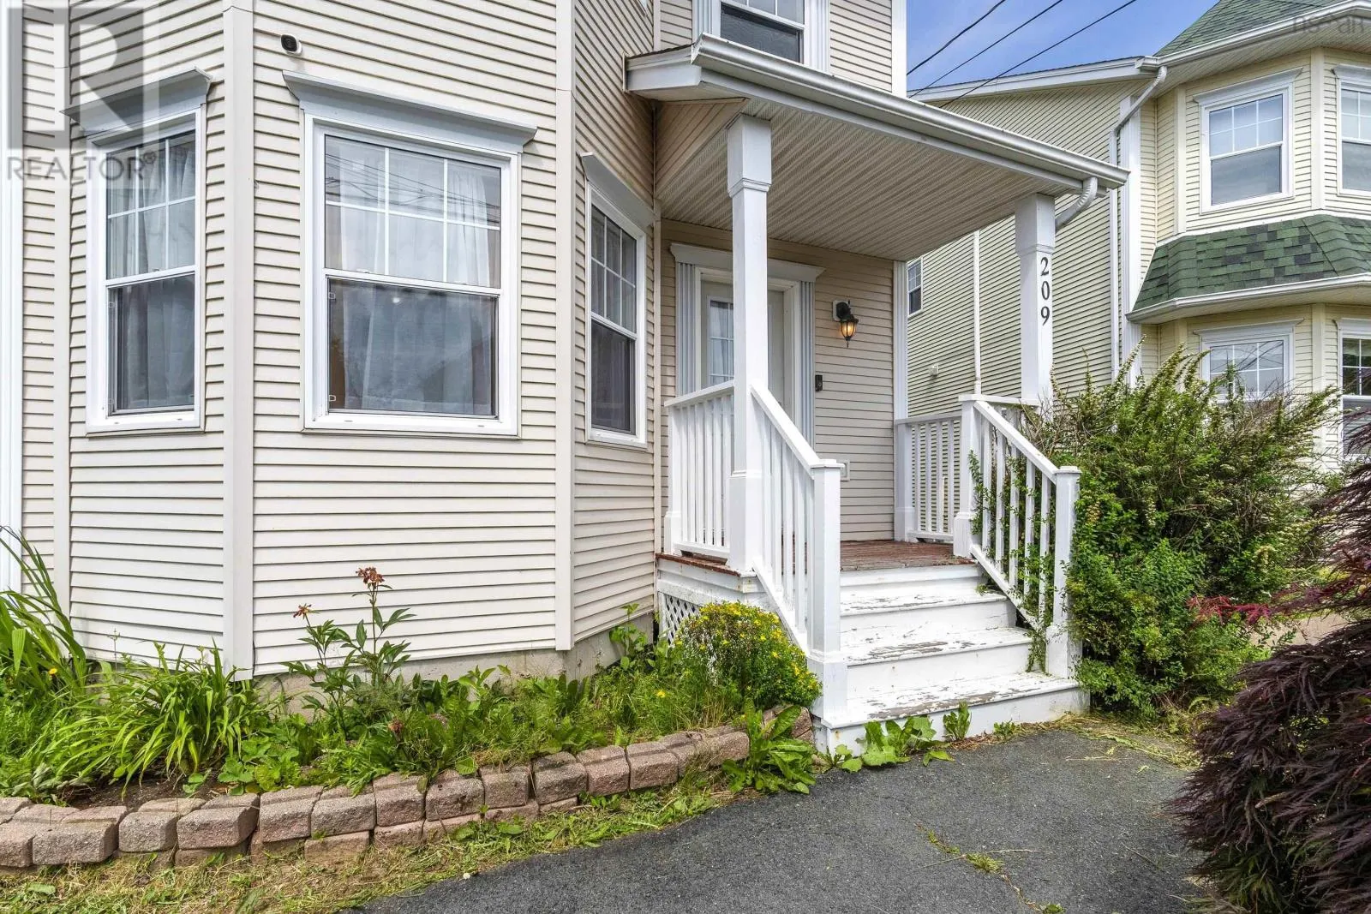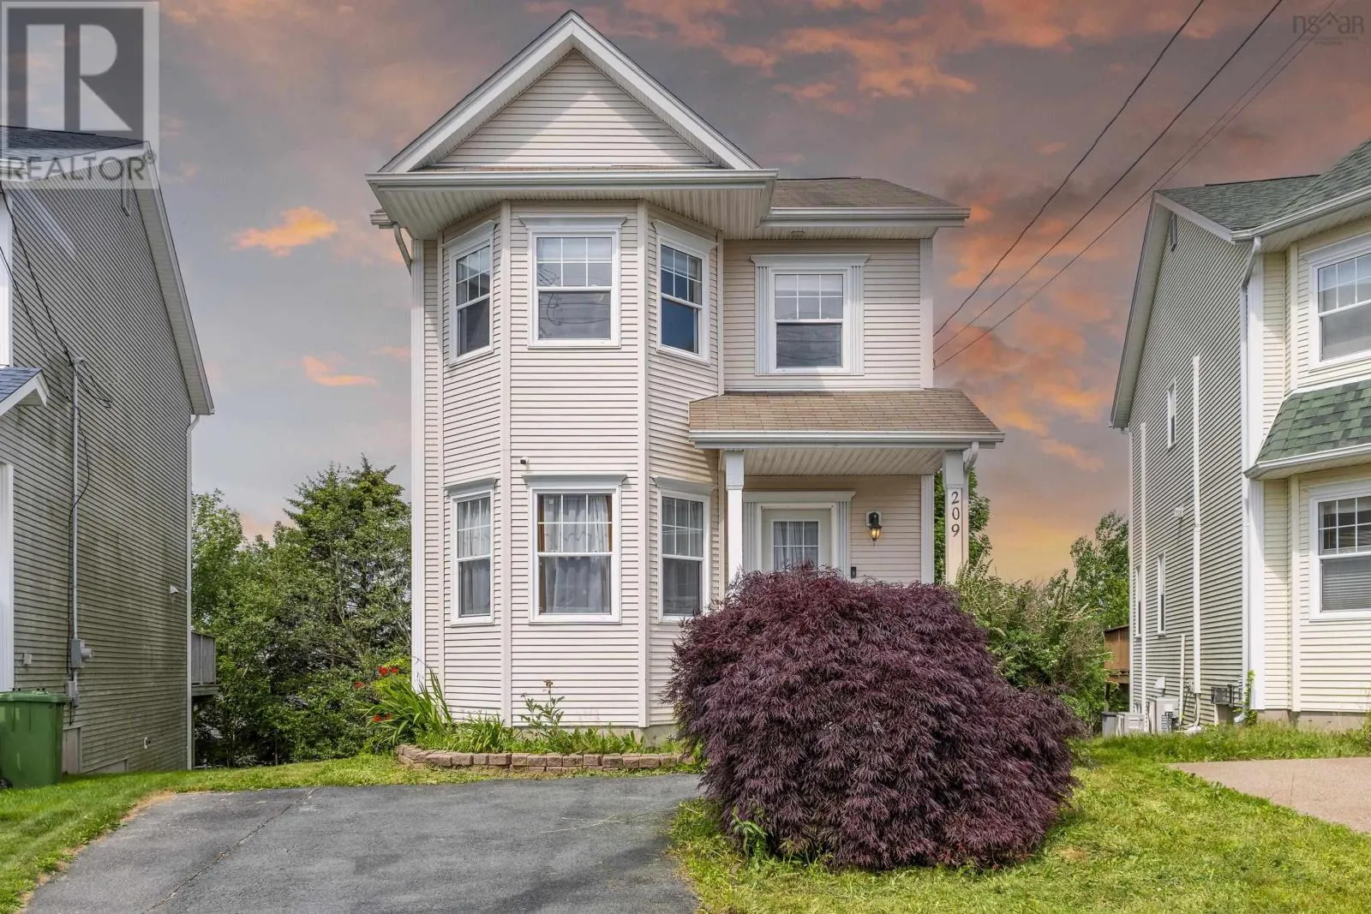
209 Sheppards Run, Beechville, Nova Scotia B3T 2G2

Listed for:
$589,900
3 beds
3 baths
Listed 34 days ago
House for rent: 209 Sheppards Run, Beechville, Nova Scotia B3T 2G2

View all 49 photos

About

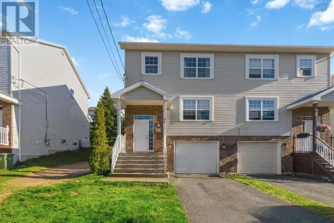
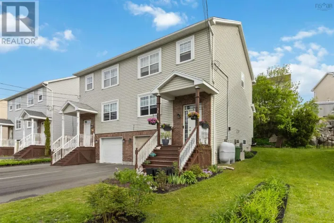
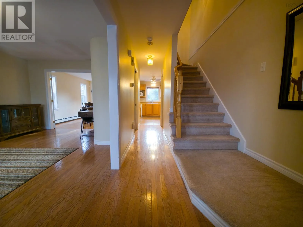
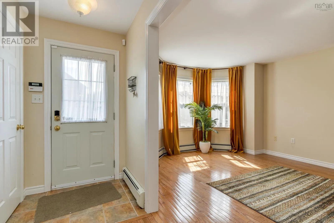
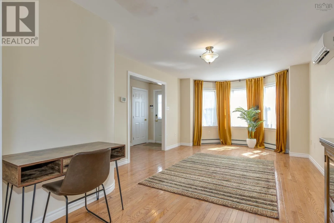
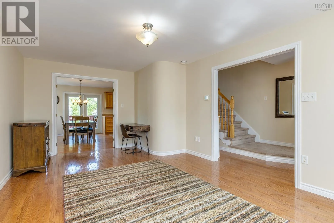
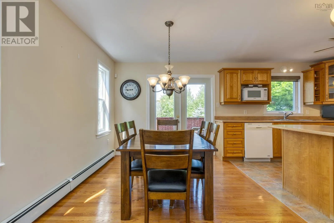
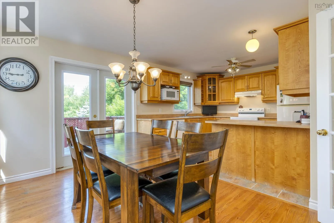
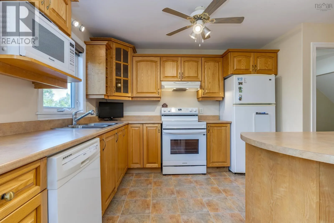
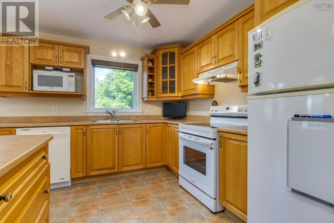
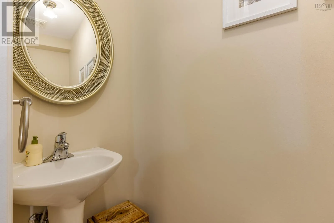
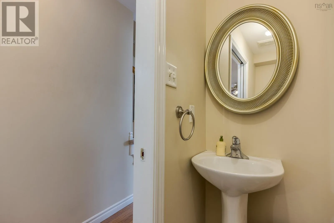
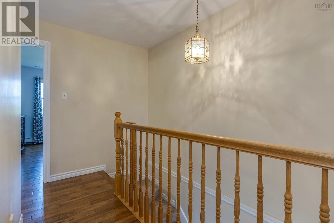
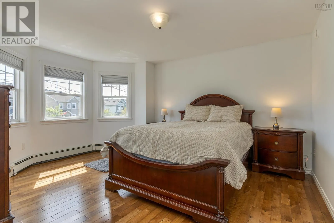
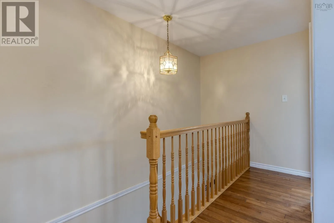
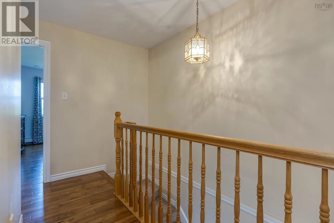
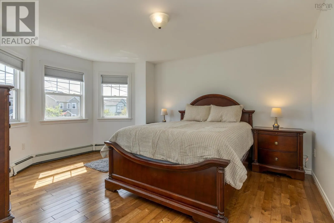
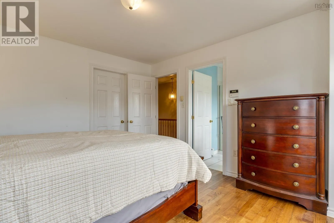
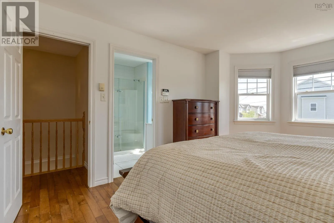
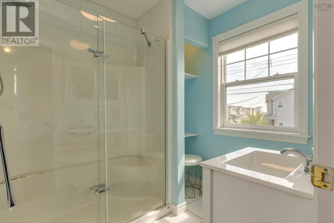
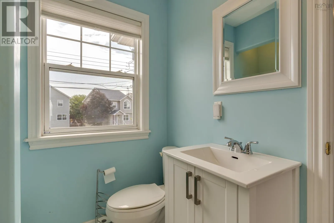
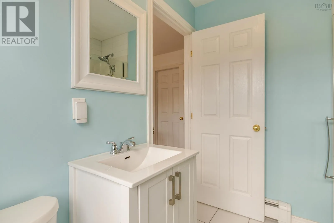
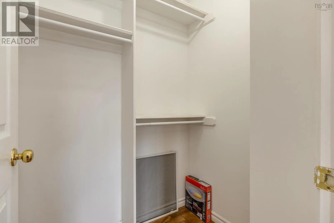
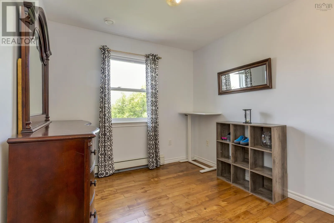
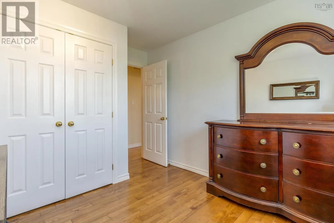
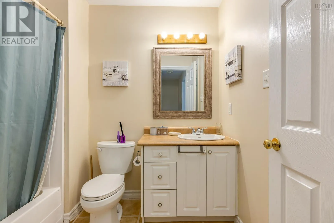
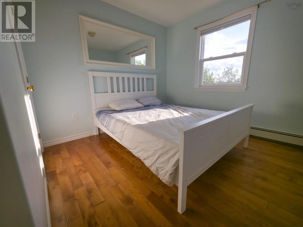
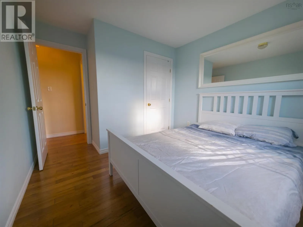
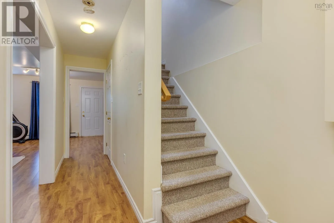
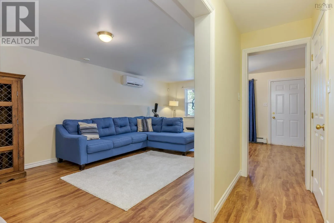
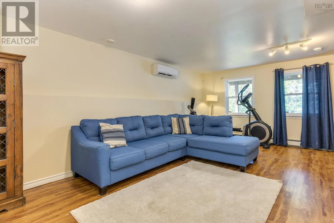
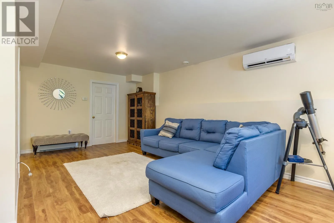
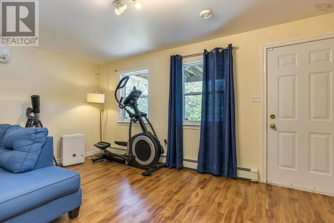
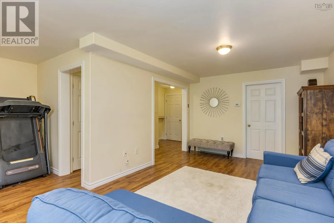
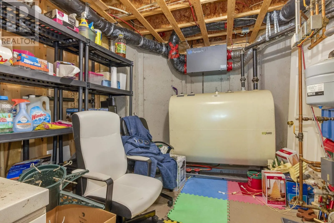
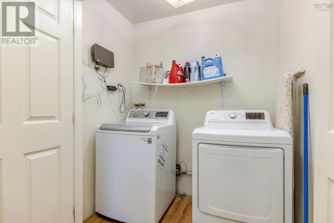
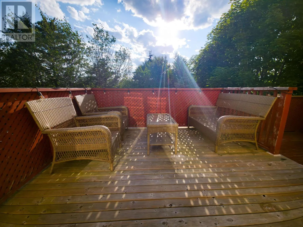
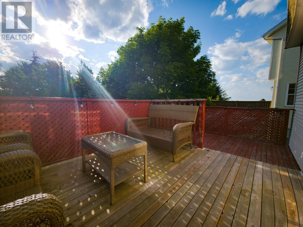
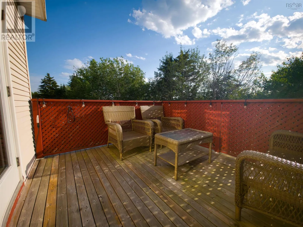
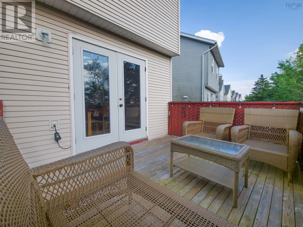
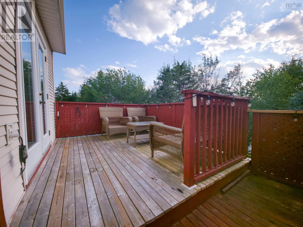
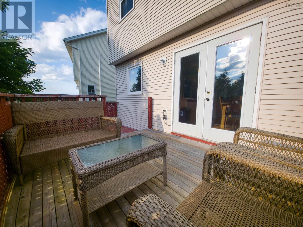
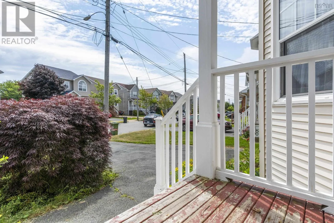
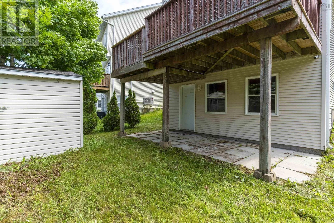
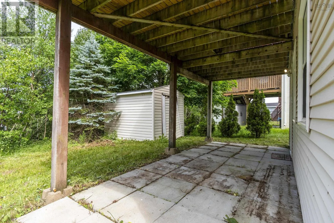
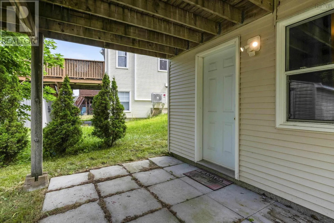
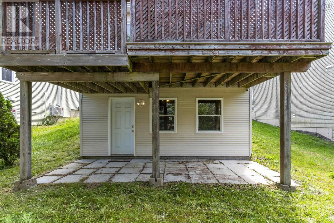
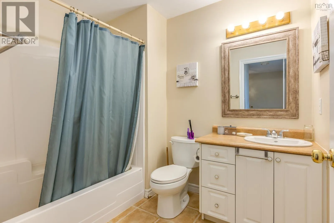
Hwy 103 to St Margaret's Bay Rd, left on Sheppards Run Welcome to 209 Sheppards Run in the highly sought after Beechville Estates! This lovely home featuring 3 bedrooms, 2.5 bathrooms and a finished basement is full of sunlight, 5 minutes from Bayer's Lake with shopping, schools, and trails all close by, and with immediate access to the 102, 103 and Transit. The open concept sitting and dining rooms leave plenty of space to work, host guests or relax, with a half bath behind a pocket door. The kitchen is bright, airy, and well laid-out, and opens to a sizeable west-facing deck. Bay windows in the living room and primary bedroom catch the sunrise to the east. On the second level, the primary bedroom is bright and spacious with an ensuite bath and walk in closet, with two additional bedrooms and a full bath. The walk-out basement is finished, open and spacious, with storage and laundry. Ductless heatpumps keep the basement and main level comfortable year round. The only unfinished space is the utility room for the furnace, HRV and updated oil tank (2024). (id:27476)
Property Highlights

MLS® Number
202617746
Type
Single Family
Community Name
Beechville
Ownership Type
Freehold
Land Size
0.0995 ac

Building

Building Type
House
Storeys
2.00
Square Footage
1924 sqft
Bathrooms Total
3
Bedrooms Above Ground
3
Bedrooms Total
3
Amenities
Public Transit, Shopping
Exterior Finish
Vinyl
Fireplace Present
No
Basement Type
Full
Basement Features
Walk out
Building Heating Type
Baseboard heaters, Furnace, Heat Pump, Ductless
Heating Fuel
Electric, Oil
Building Cooling Type
Air Conditioned, Wall unit

Utilities

Water
Municipal water
Utility Sewer
Municipal sewage system

Room Layout

3pc Ensuite bath
Second level
6.7x7.5
Primary Bedroom
Second level
12x15.1
Bedroom
Second level
8.10x12
Bedroom
Second level
9.10x11.10
3pc Bathroom
Second level
6.5x8.2
Recreational, Games room
Basement
17.7x22.2
Storage
Basement
11.7x12.2
Living room
Main level
12.0x21.2
2pc Bathroom
Main level
2.5x7.4
Kitchen
Main level
9.11x10.11
Dining room
Main level
9.2x13.4

Location

Learn more about this property
Listing provided by:
Royal LePage Atlantic
MLS® number:
202617746
Agent:
John Atacan
*Indicates required field
Name is required
Email is required
Please enter a valid phone number (e.g., 416-111-1111).