46 Parker Condon Road, Berwick North, Nova Scotia B0P 1E0

Listed for:
$420,000
3 beds
1 baths
Listed 15 days ago
House for rent: 46 Parker Condon Road, Berwick North, Nova Scotia B0P 1E0

View all 45 photos

About

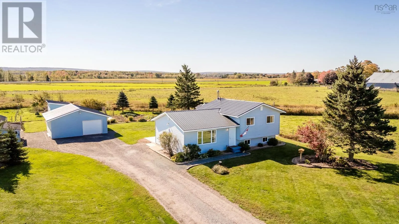
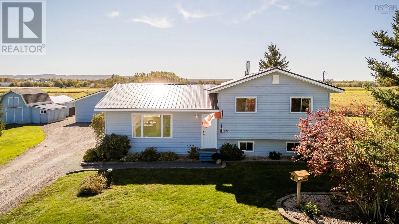
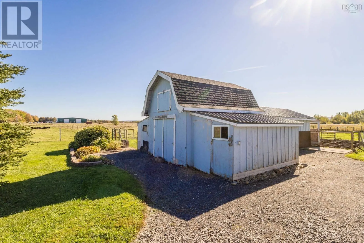
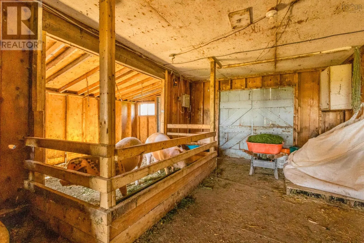
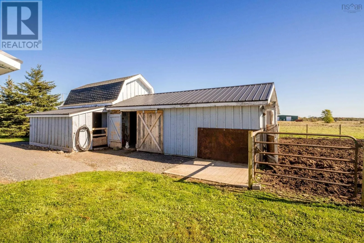
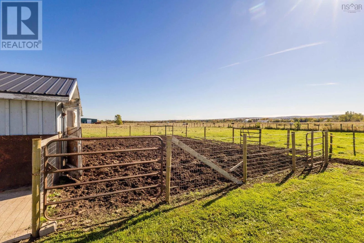
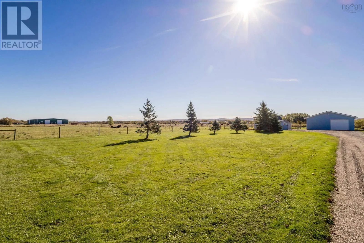
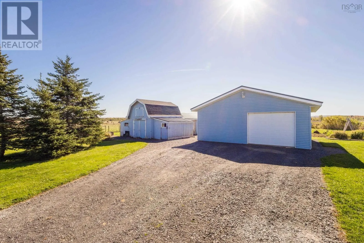
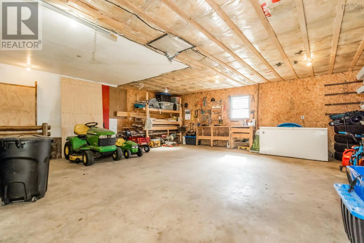
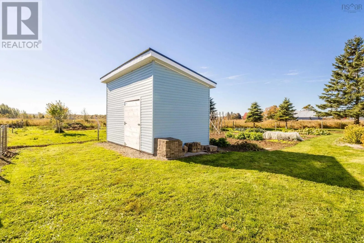
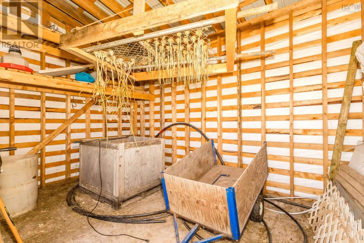
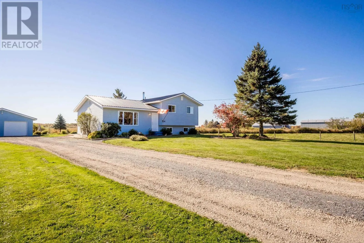
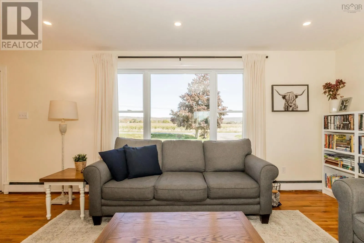
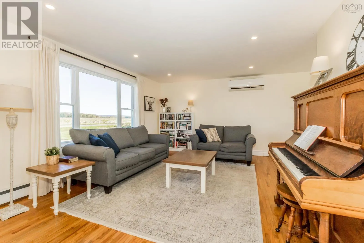
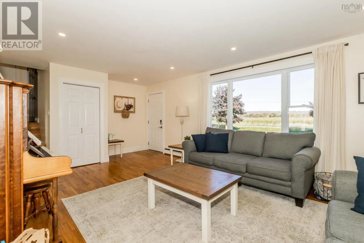
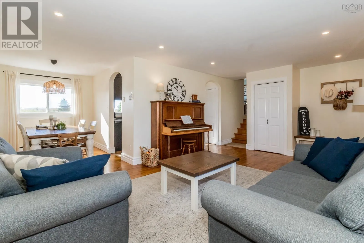
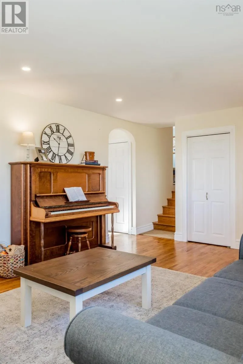
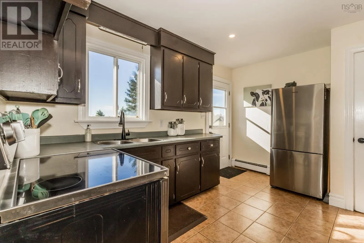
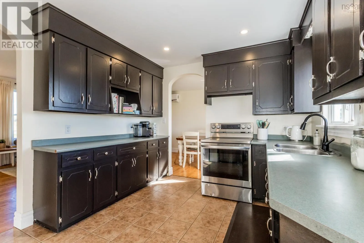
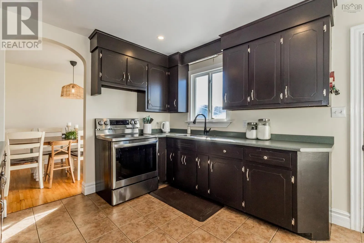
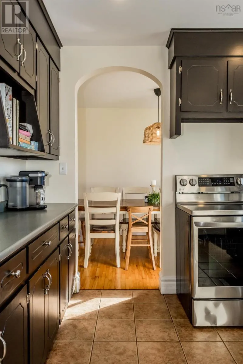
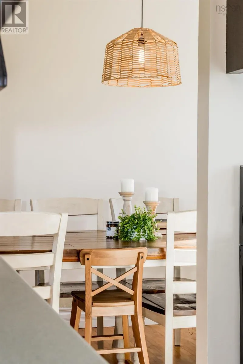
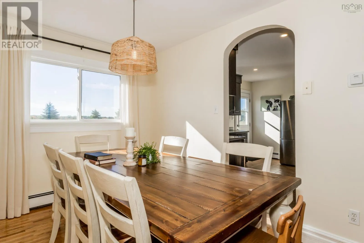
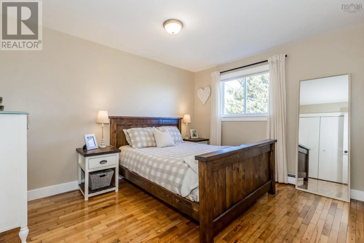
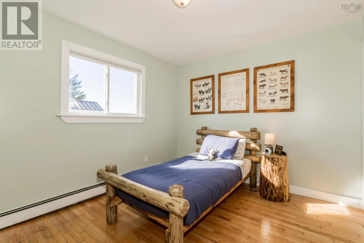
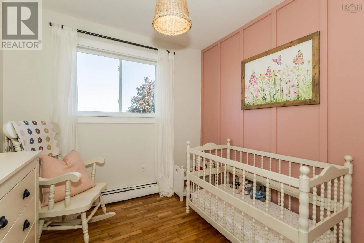
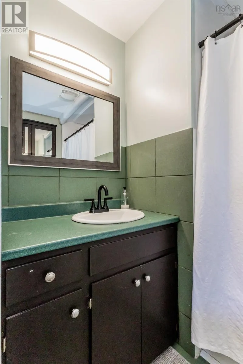
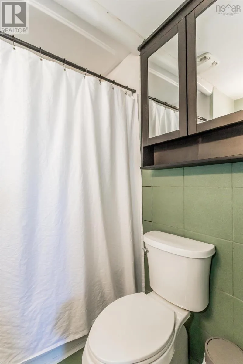
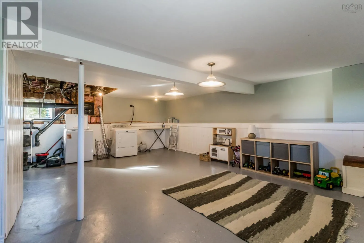
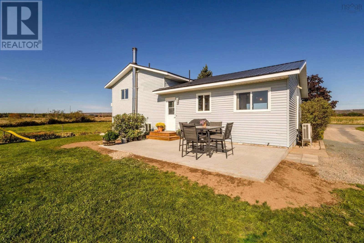
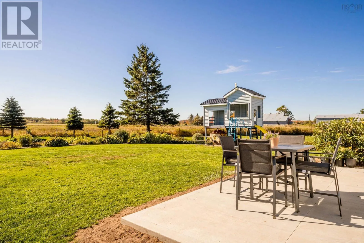
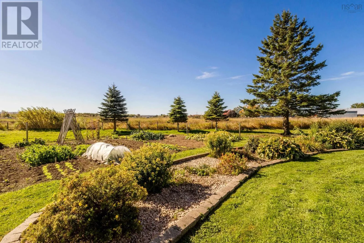
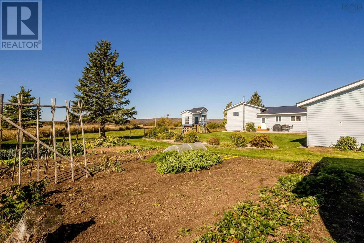
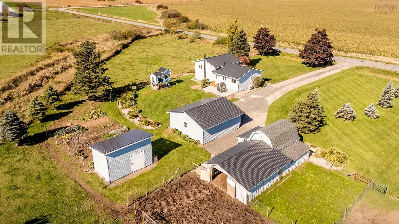
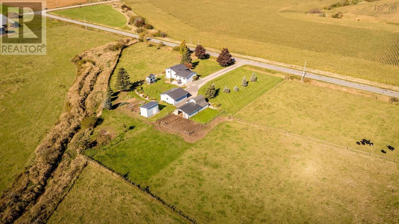
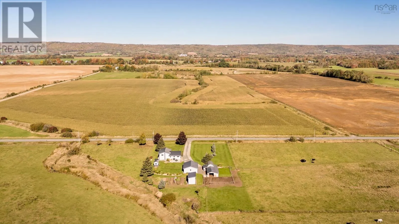
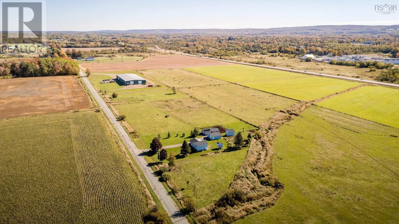
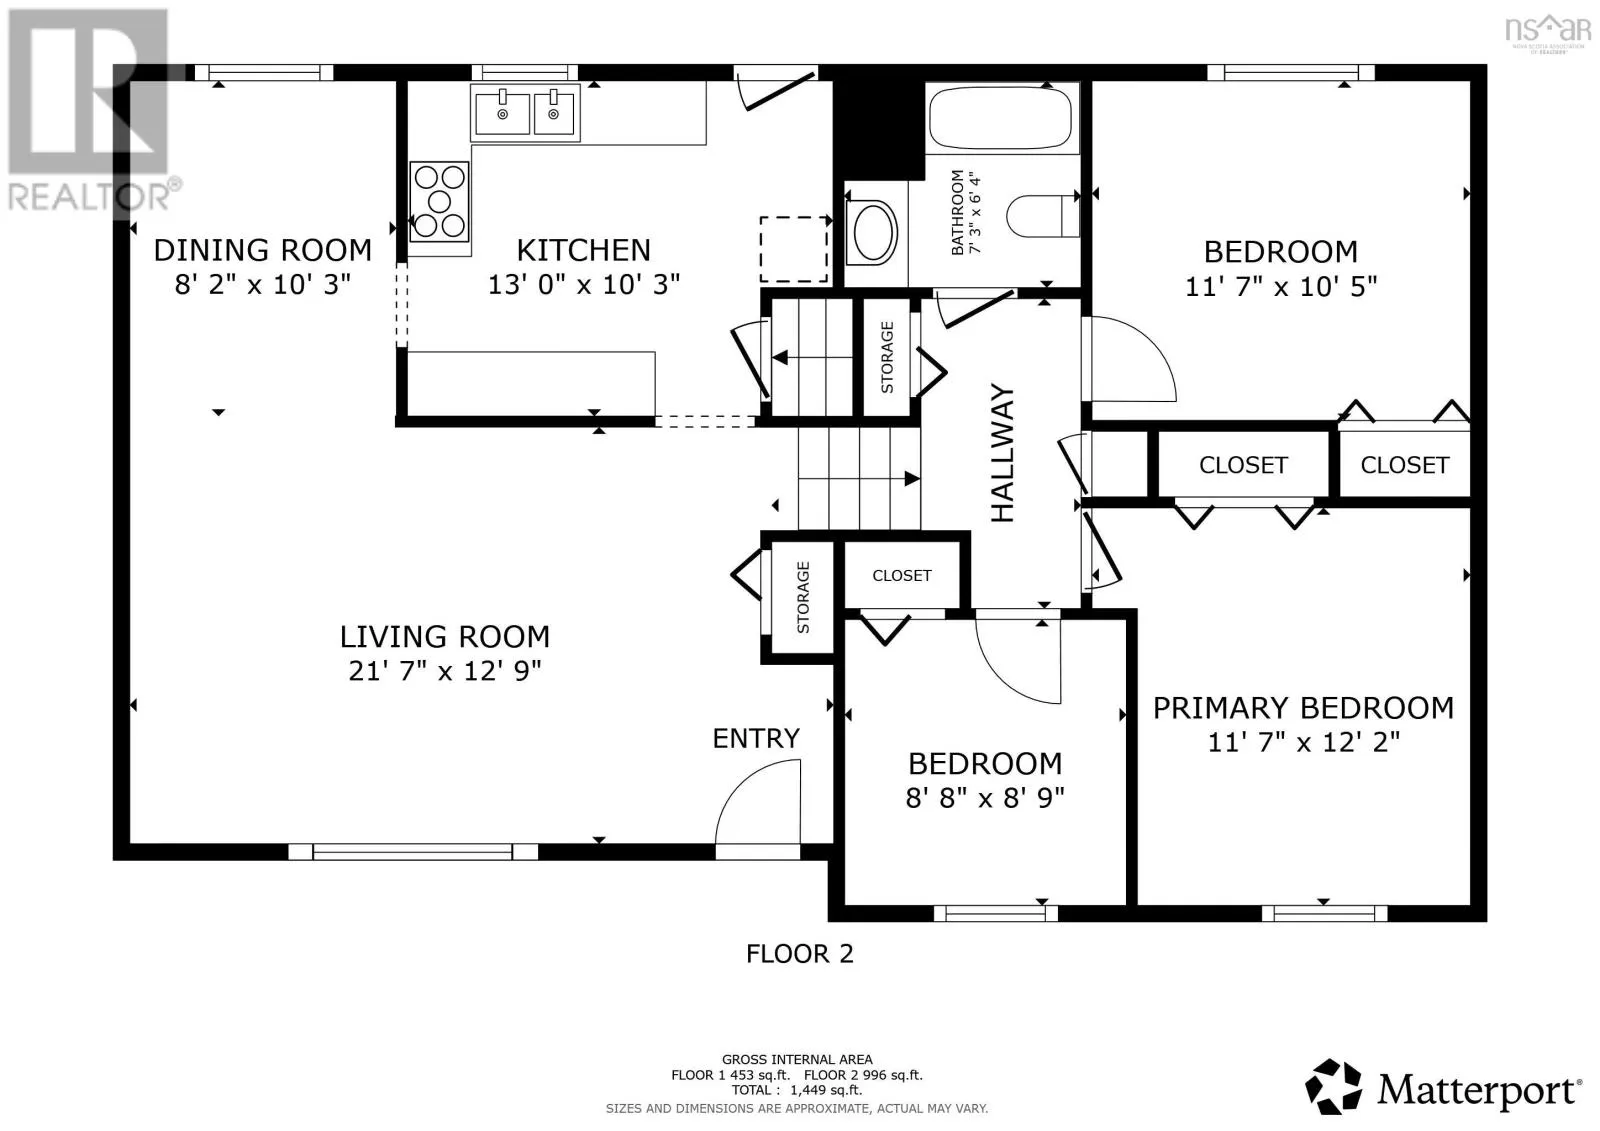
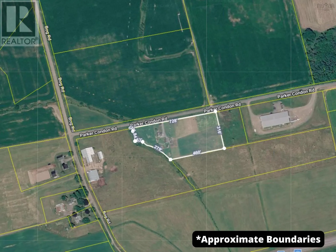
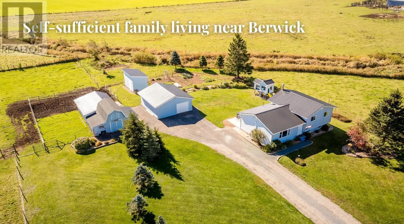
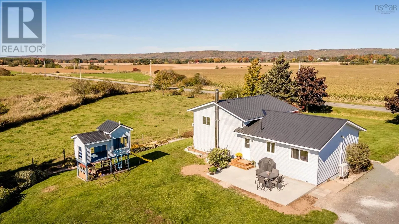
From hwy 101, take exit 15 and head north to Parker Condon Rd. Civic 46 on the LHS Set on 4.5 acres of lush, fertile Annapolis Valley terrain, this unique property offers a harmonious blend of family living and self-sufficiency. Inside the home, the main level is thoughtfully designed for family life, featuring a seamless flow between the kitchen, dining, and living areas. The partially-finished lower level provides a blank canvas for your dreams, whether you envision a family rec room, a crafting and hobby space, or a storage area for future crop and farm harvests. The second level boasts three well-appointed bedrooms and a four-piece bathroom. Outside, the perennial gardens flourish, while the children's playhouse provides endless entertainment. A lovingly tended food garden awaits your family's next harvest, and the nearly four acres of fenced pasture, with three separate pastures for rotation, have been home to cattle for years. Situated just a stone's throw from the amenities of Berwick, 20 minutes to CFB Greenwood and conveniently located near Highway 101, this property offers a connected and convenient rural lifestyle. (id:27476)

Property Highlights

MLS® Number
202625448
Type
Single Family
Community Name
Berwick North
Ownership Type
Freehold
Land Size
4.53 ac

Building

Building Type
House
Storeys
2.00
Square Footage
1449 sqft
Bathrooms Total
1
Bedrooms Above Ground
3
Bedrooms Total
3
Amenities
Golf Course, Park, Shopping, Place of Worship
Exterior Finish
Vinyl
Fireplace Present
No
Basement Type
Full (Partially finished)
Basement Features
Building Heating Type
Baseboard heaters, Heat Pump, Ductless, Hot Water
Heating Fuel
Electric, Oil
Building Cooling Type
Air Conditioned, Wall unit

Utilities

Water
Drilled Well
Utility Sewer
Septic System

Room Layout

Primary Bedroom
Second level
11.7 x 12.2
Bedroom
Second level
11.7 x 10.5
Bedroom
Second level
8.8 x 8.9
4pc Bathroom
Second level
7.3 x 6.4
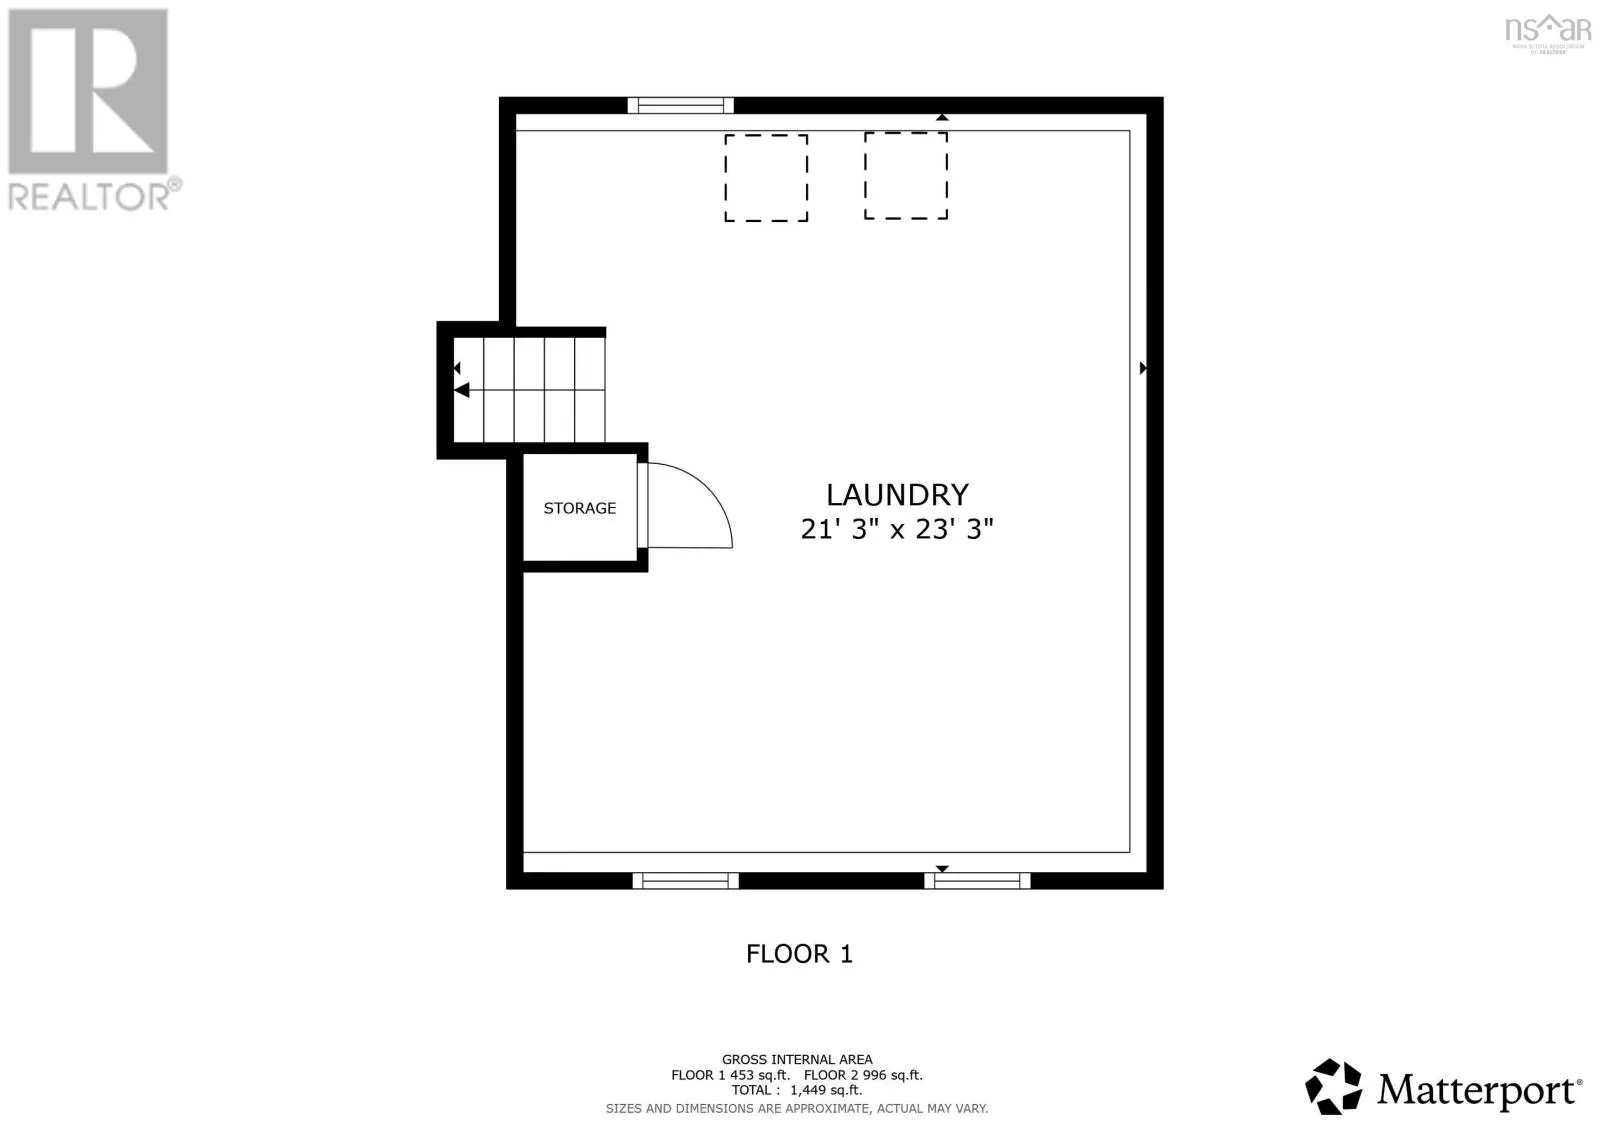
Utility room
Lower level
21.3 x 23.3
Kitchen
Main level
13. x 10.3
Dining room
Main level
8.2 x 10.3
Living room
Main level
21.7 x 12.9

Location

Learn more about this property
Listing provided by:
Exit Realty Town & Country
MLS® number:
202625448
Agent:
Christine Fancy
*Indicates required field
Name is required
Email is required
Please enter a valid phone number (e.g., 416-111-1111).