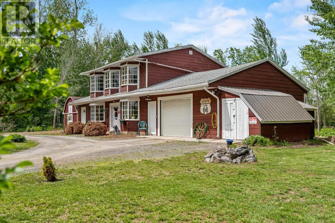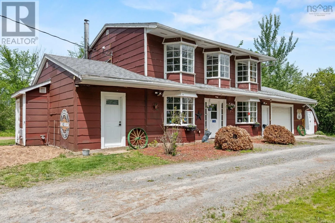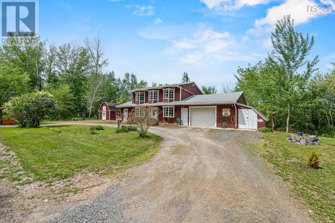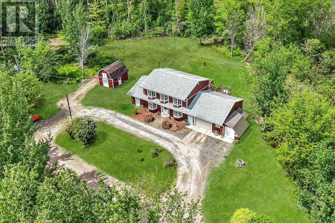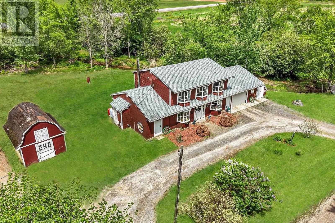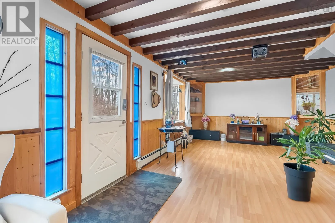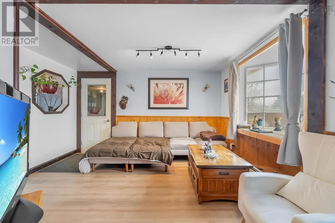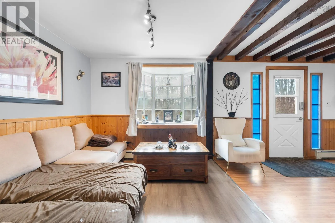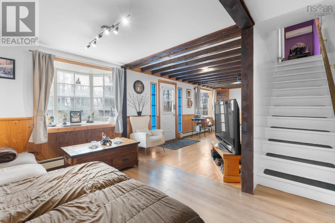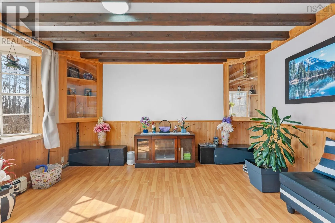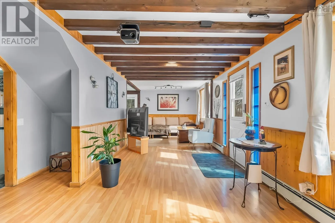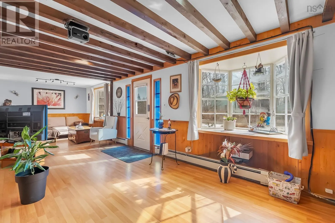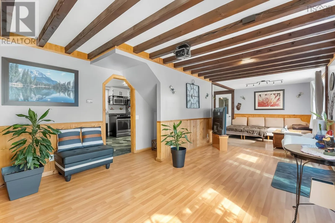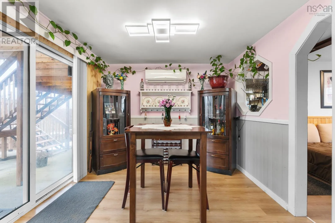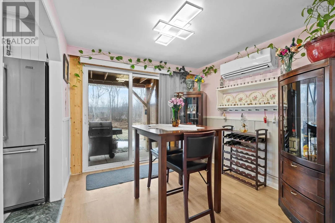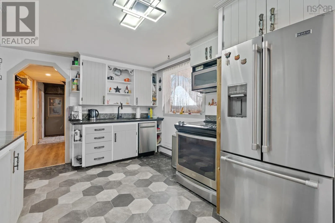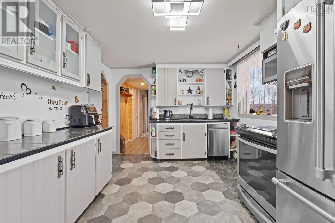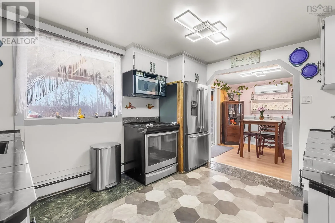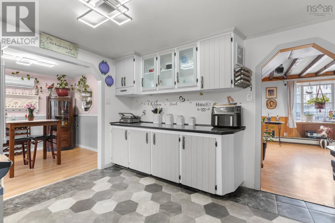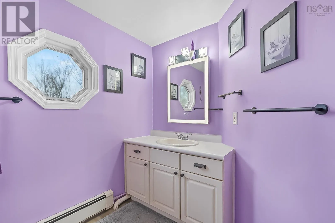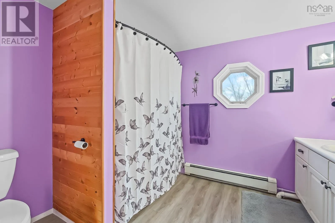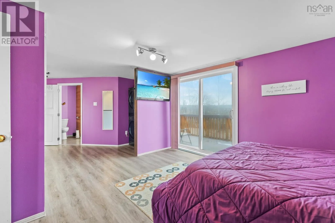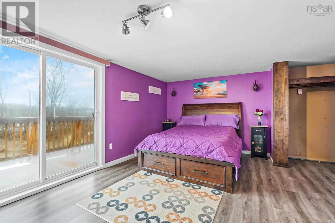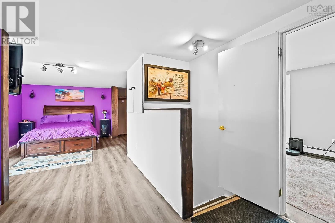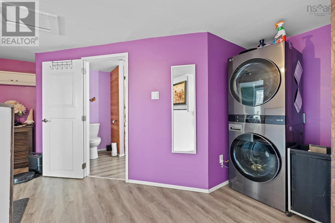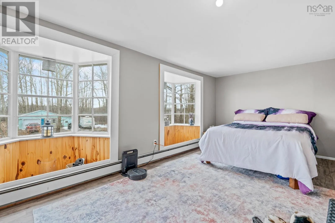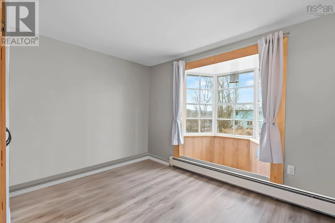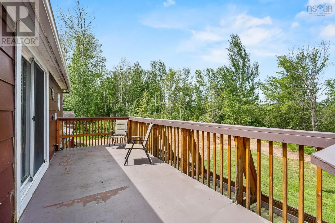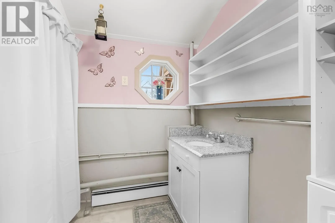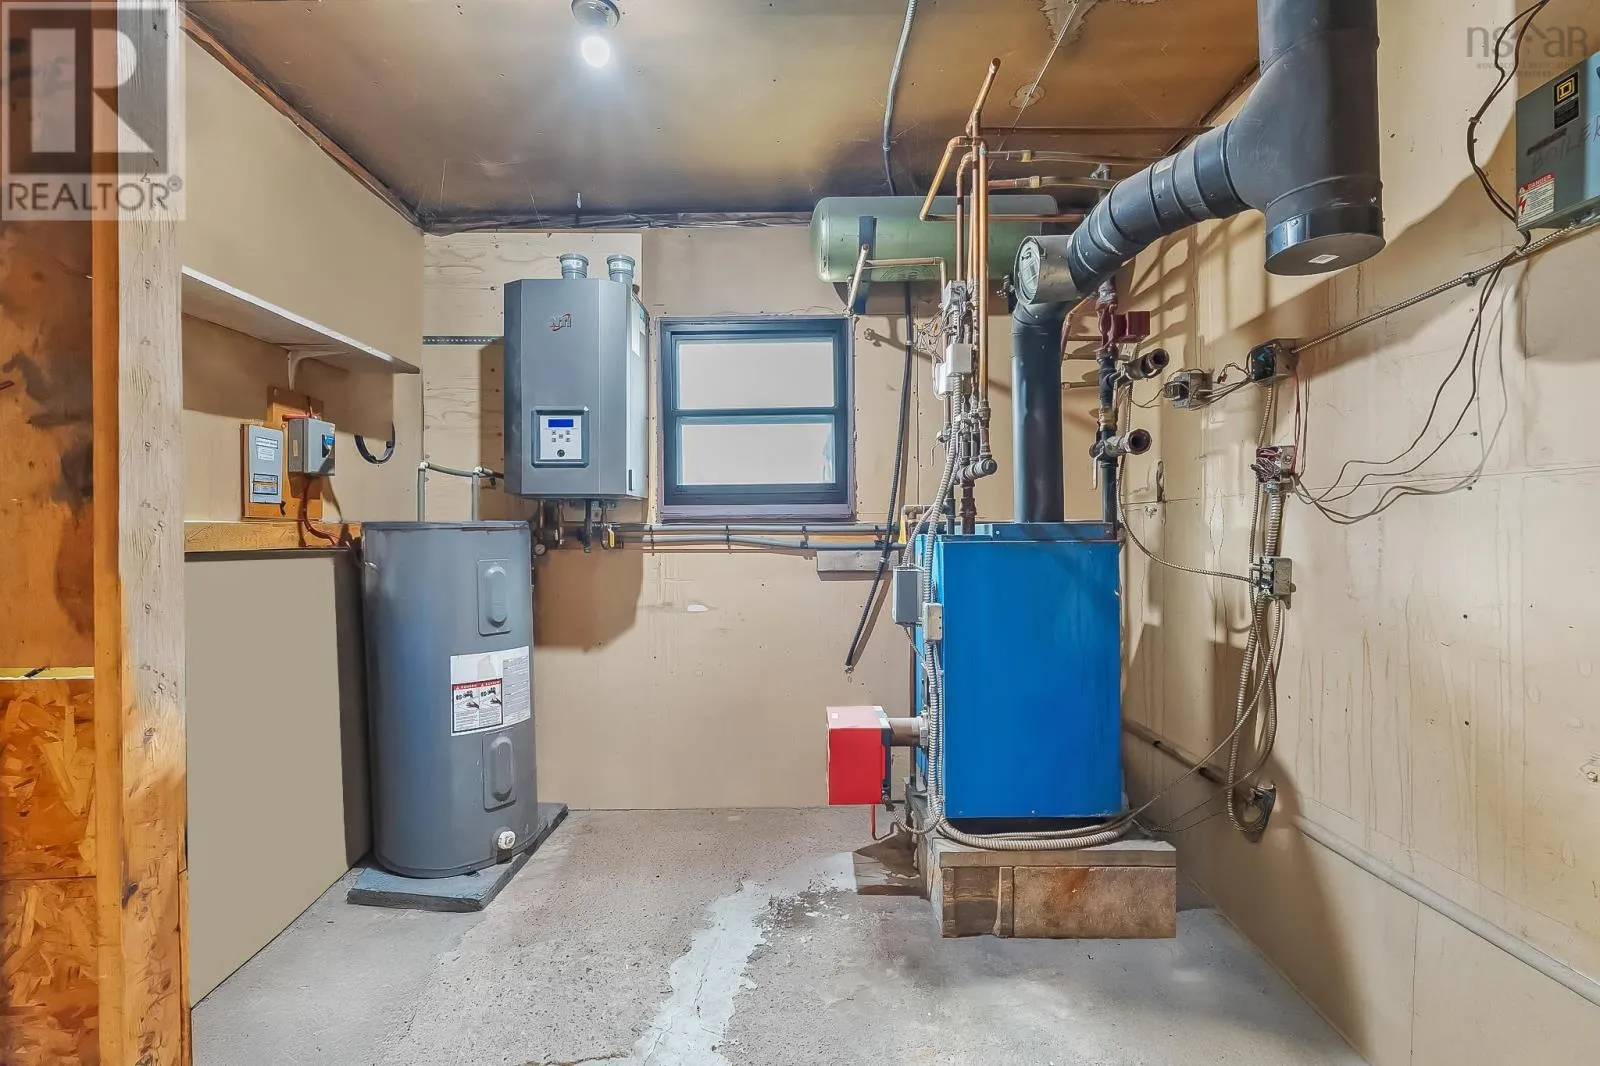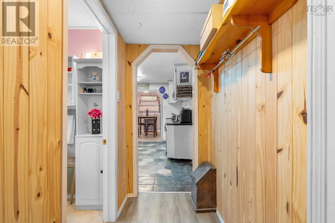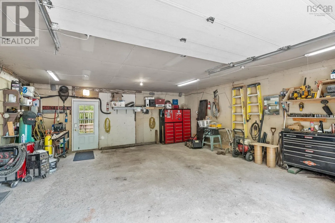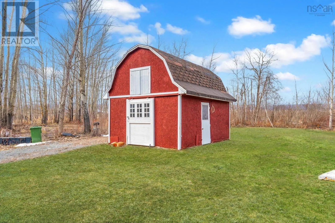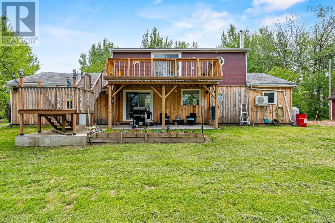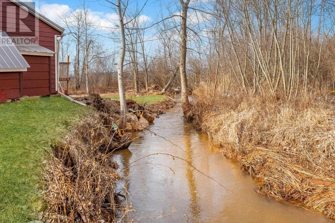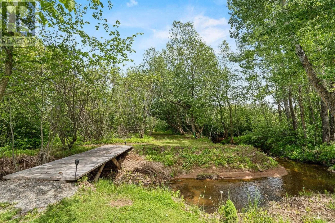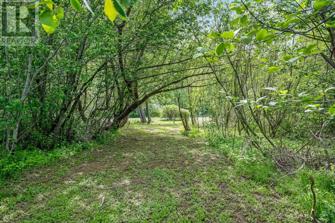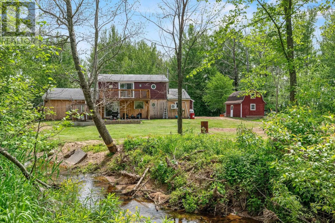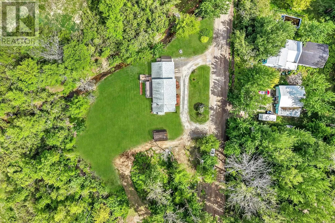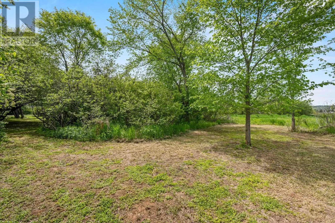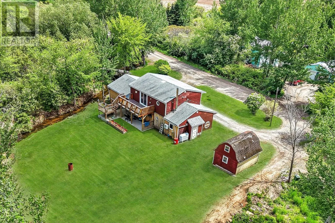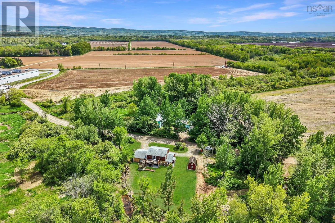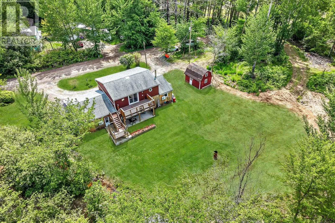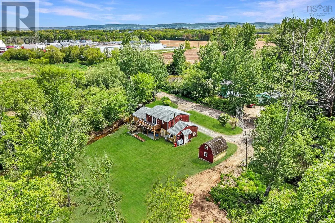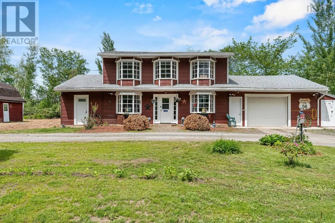
Main Street in Berwick, to the end of Main Street onto Bog Road; the property is on the right. Welcome to 114 Bog Road. Berwick N.S. This hidden gem sits outside the city limits of Berwick and is on a peaceful dead-end road. (lower taxes, as it is rural). Large lot, and has undergone numerous upgrades and improvements. Well insulated, and efficient. 3 bedrooms on the upper level as well as the main 4 piece bathroom and laundry. Main level has a nice kitchen layout that includes all appliances, and the dining room is right beside it. A seperate 2 piece bathroom. Very large livingroom that is open concept. The whole house is all led lighting and the sun is your friend in the daytime. The owner is currently doing a lot of landscaping and siding, along with upgrading the boiler system, as well as the septic tank is new. This home is conveniently located close to 14 wing in Greenwood, and will only appreciate as time goes by. A nice creek runs thru the property, giving you that serenity you deserve after a long day. The new 2 level deck at the back is absolutely beautiful, and great for those summer nights. This property is priced accordingly, and would be a great home for a small to medium family. Also has a seperate generator panel and is self sufficient when the power does go out. Boiler type heating along with 2 heatpumps for a/c and heat works great. Cool in summer, warm in winter, without the high costs. (id:27476)