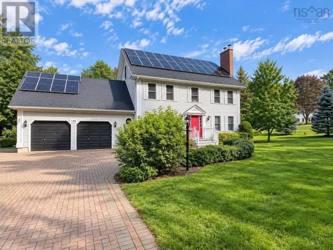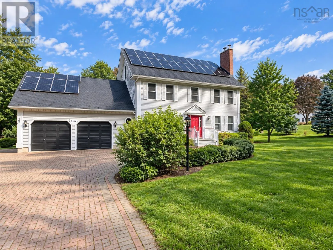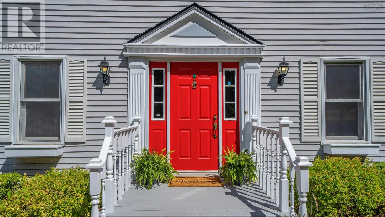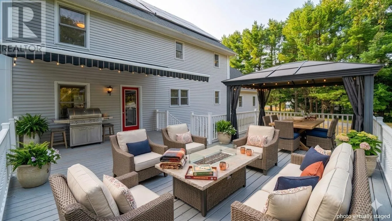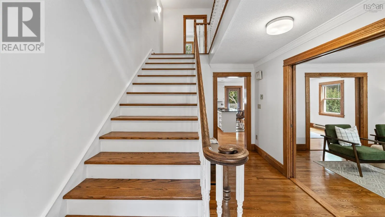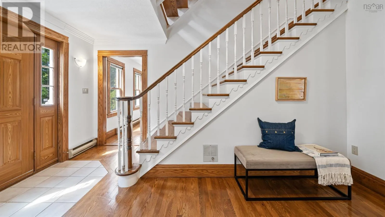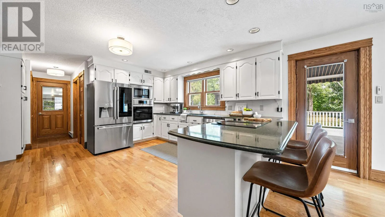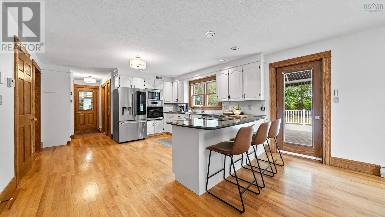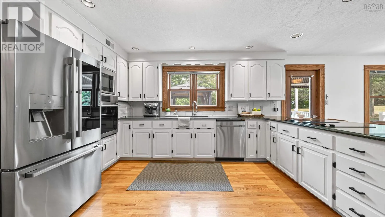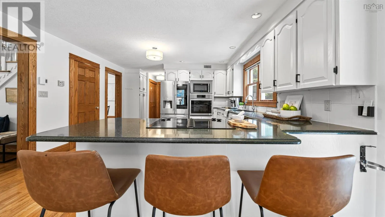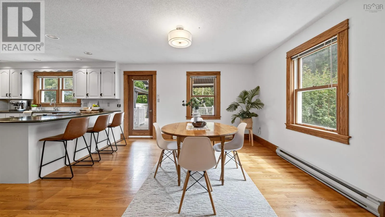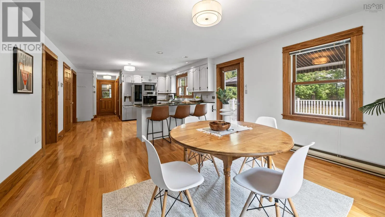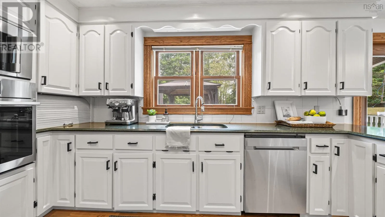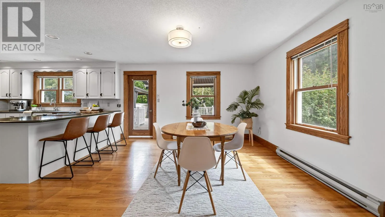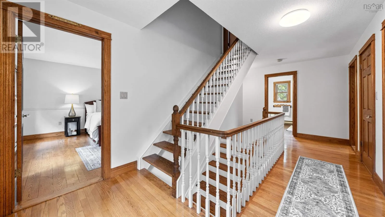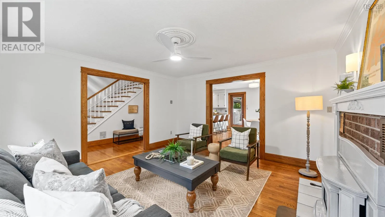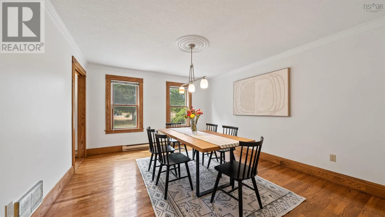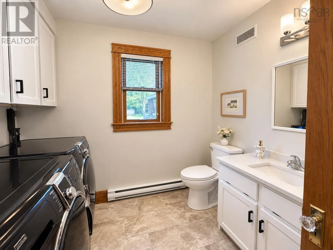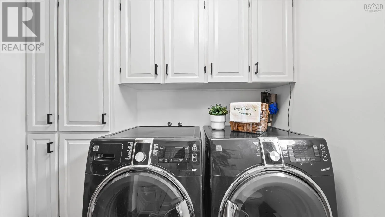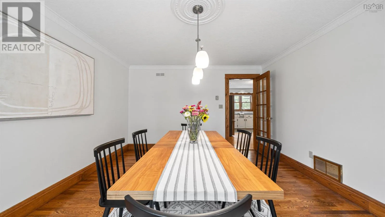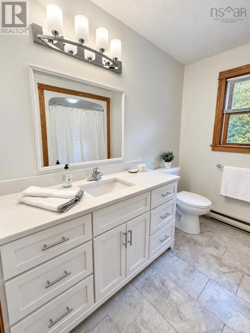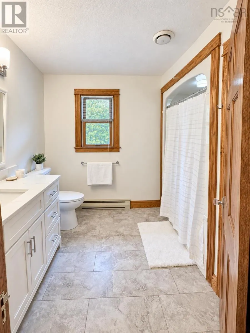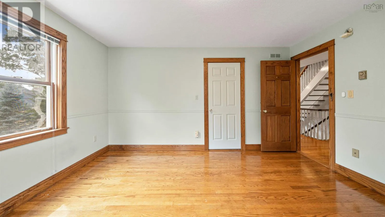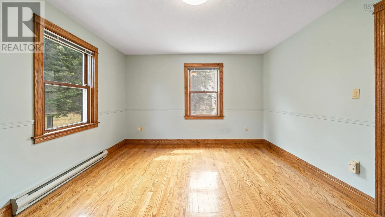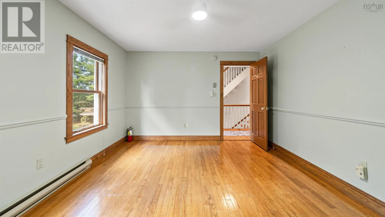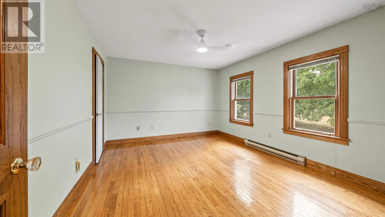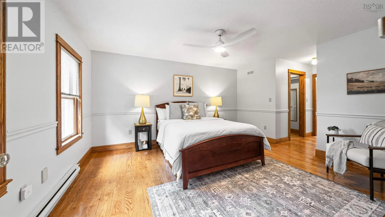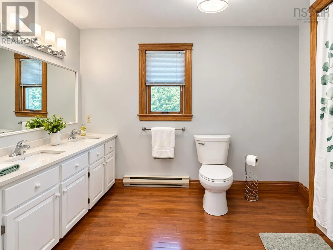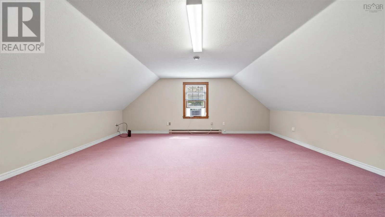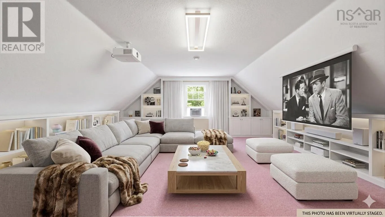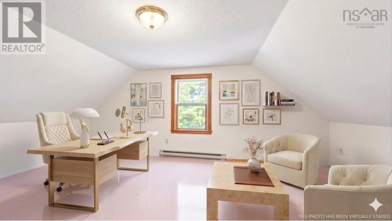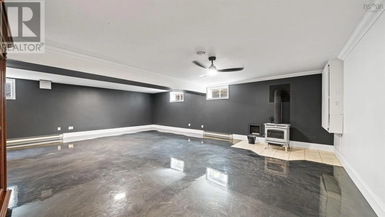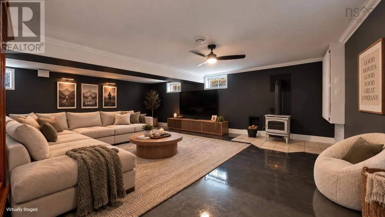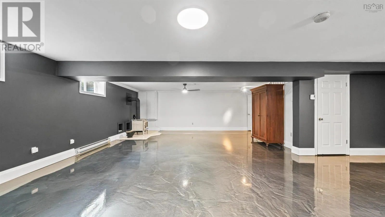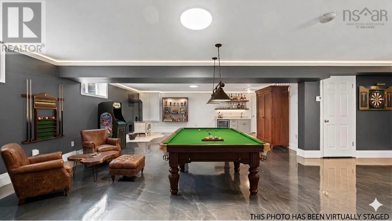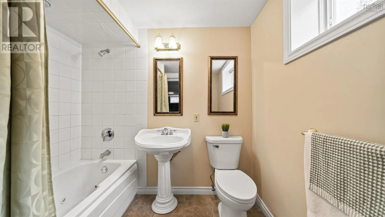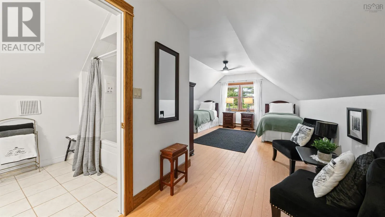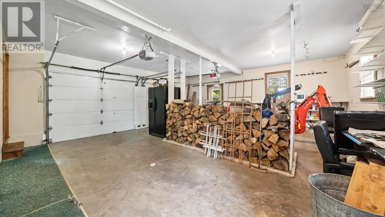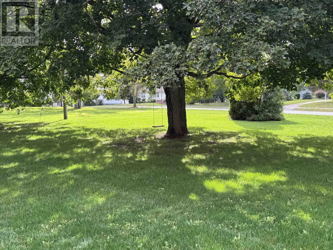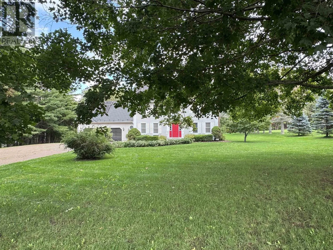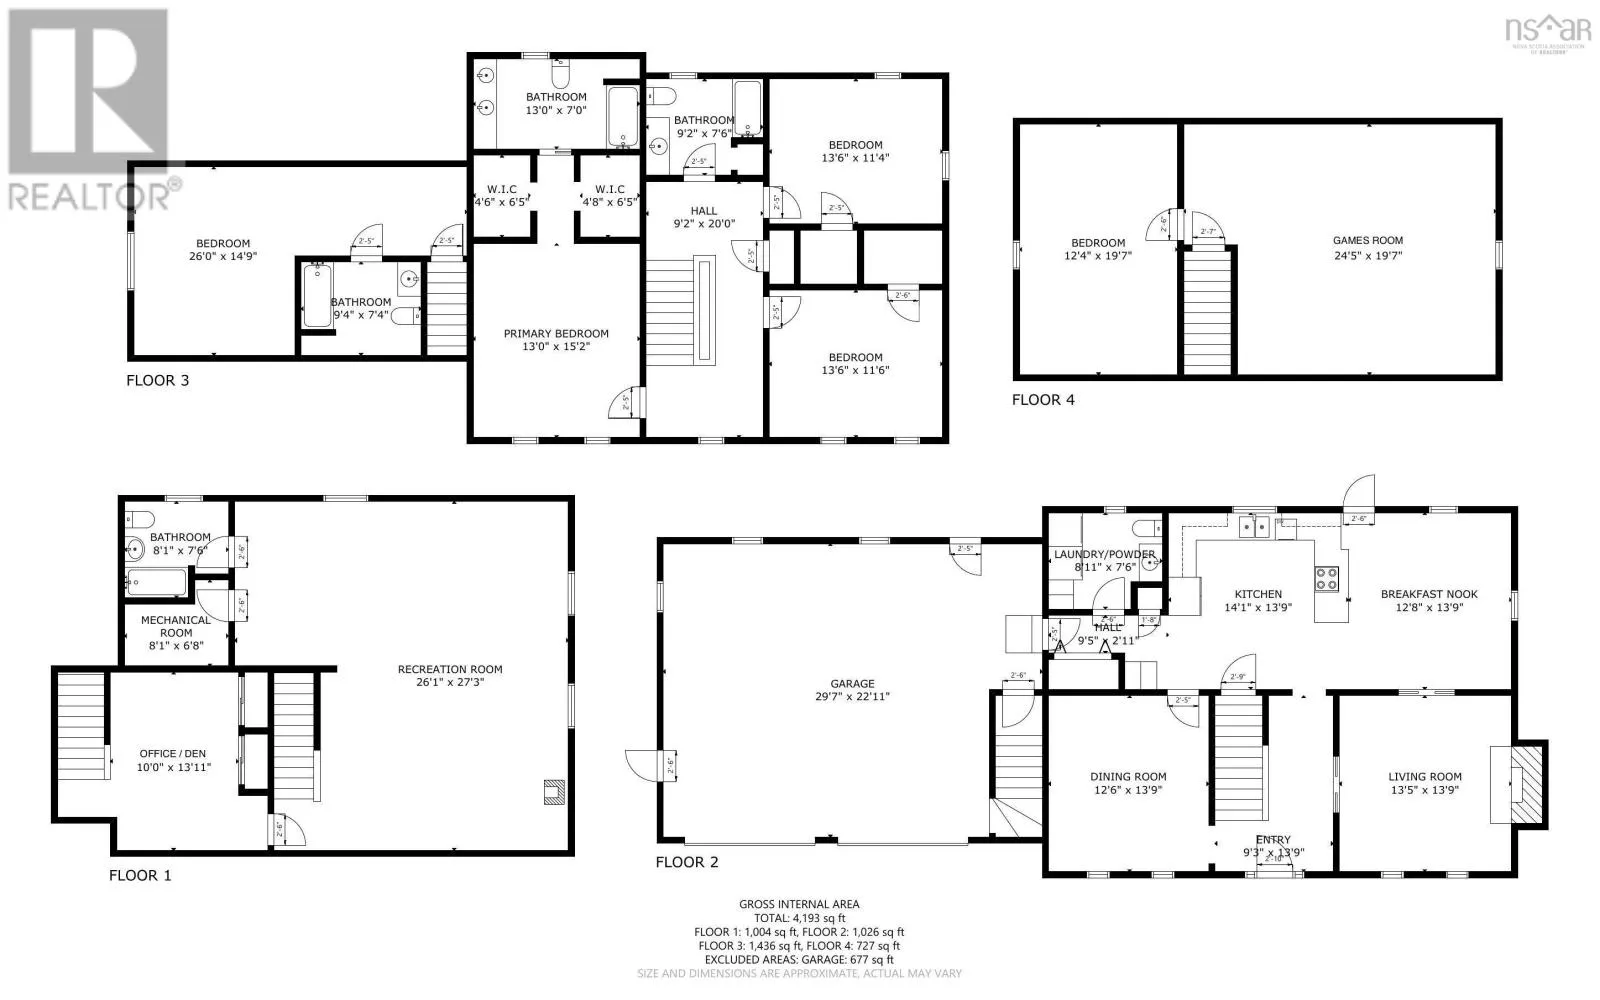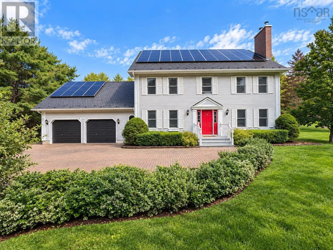
Highway 101 to Exit 15 , head toward the town of Berwick , continue down Main Street to Orchard Street , right on Brown Street, civic on the right. Set on a spacious, private lot in Berwick with a lush, newly hydroseeded front lawn and a wide driveway, this warm and welcoming 5-bedroom, 4.5-bathroom home offers 2.5 storeys of flexible living space designed to adapt as your family grows. Located just a short walk from local shops and recreation, every detail inside has been thoughtfully updated for effortless day-to-day living. The spacious, family-friendly kitchen boasts abundant cabinet storage, while three renovated bathrooms feature durable quartz countertops alongside refreshed flooring in the main bath and half bath. The upper levels provide exceptional privacy and versatility, featuring three spacious main-floor bedrooms and a bright third-floor bonus room that easily transforms into a play area or quiet home office. Below, the fully finished lower level serves as an ideal gathering spot with a broad recreation room made for family movie nights, plus a dedicated basement den or gym with new flooring. For extended family, long-term guests, or multi-generational living, a private suite above the double attached garage includes its own separate entry for complete independence. Living here keeps household expenses remarkably manageable, thanks to an oversized solar system that offsets electricity costs and two cozy wood stoves that efficiently heat the main floor and basement all winter. Refreshingly updated and thoroughly prepared, this turn-key property is ready to welcome its next owners. (id:27476)