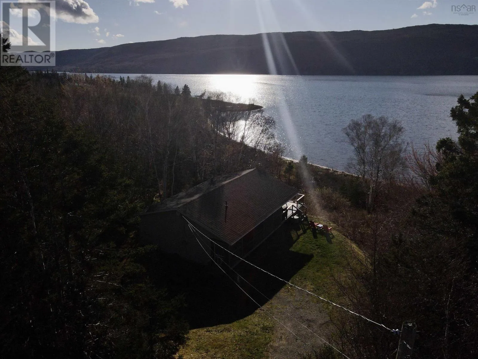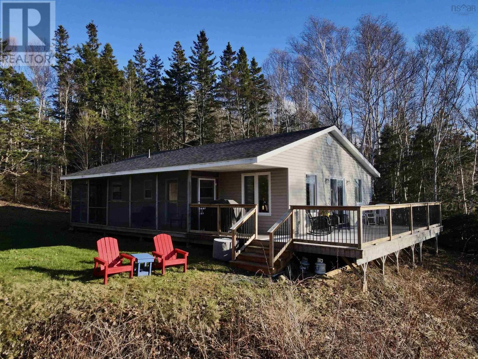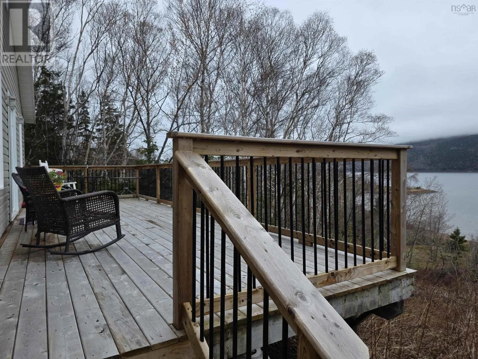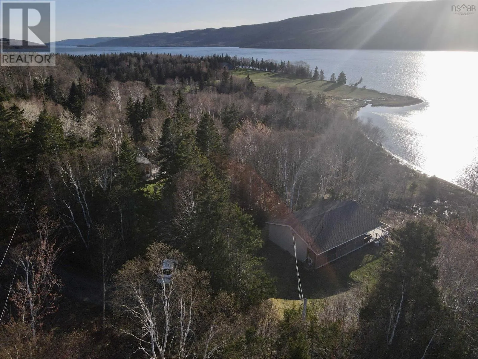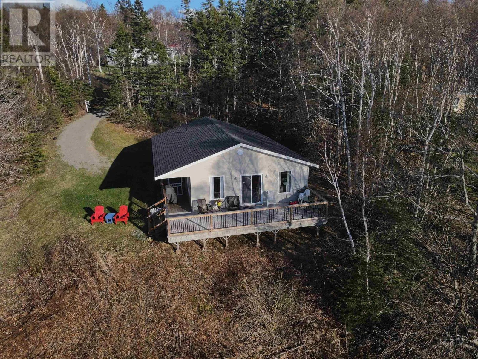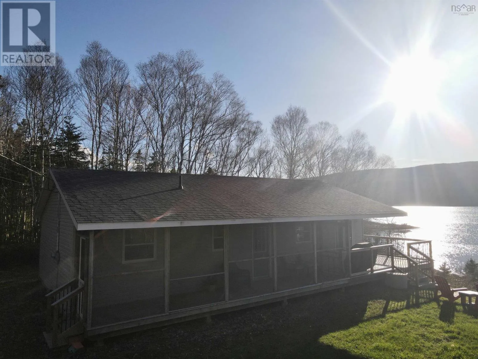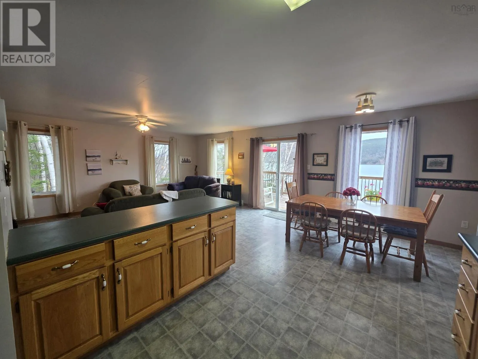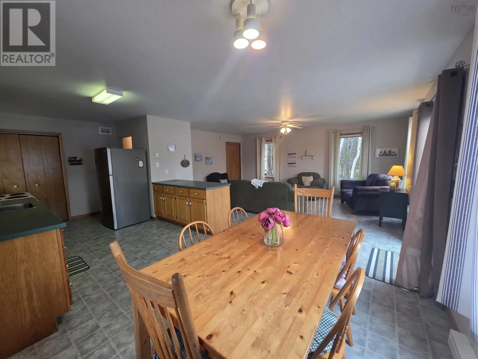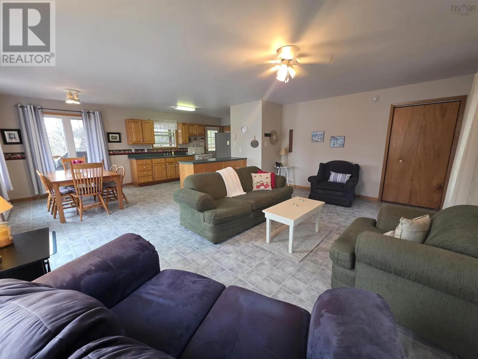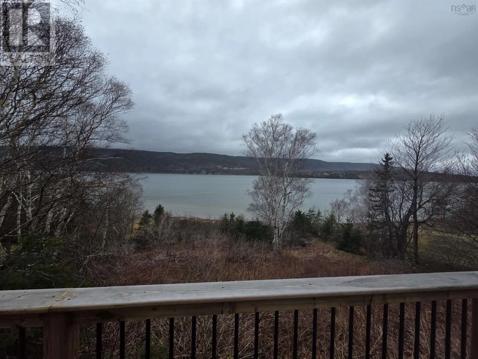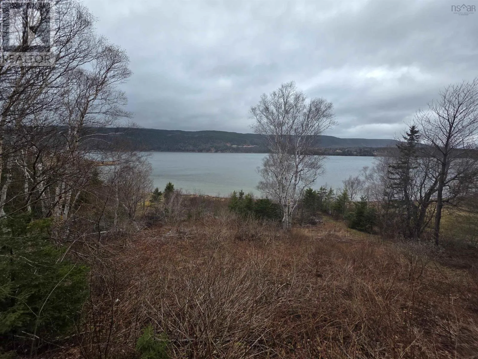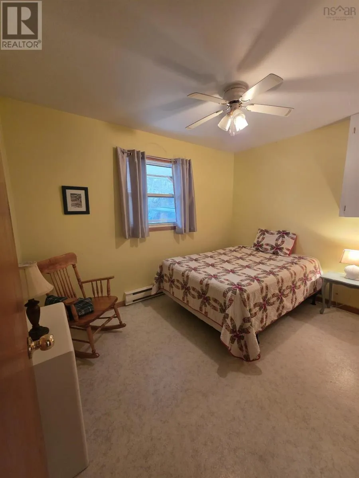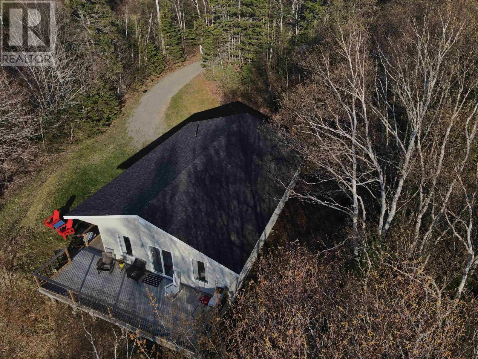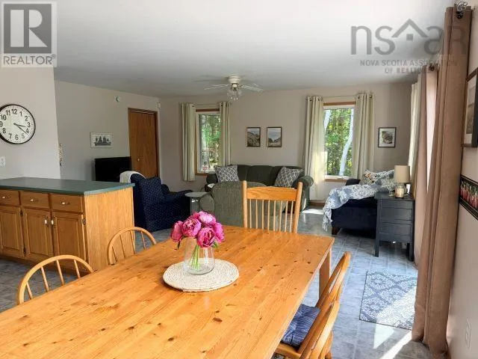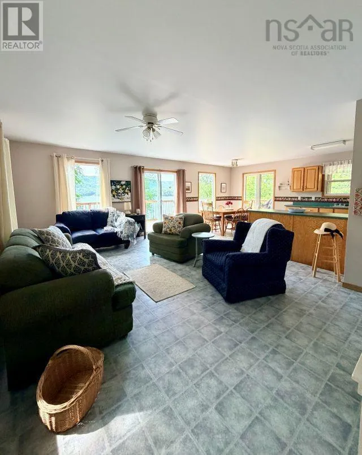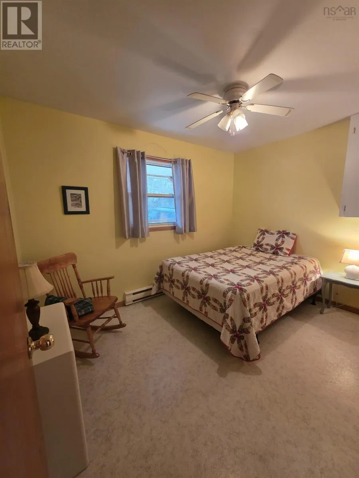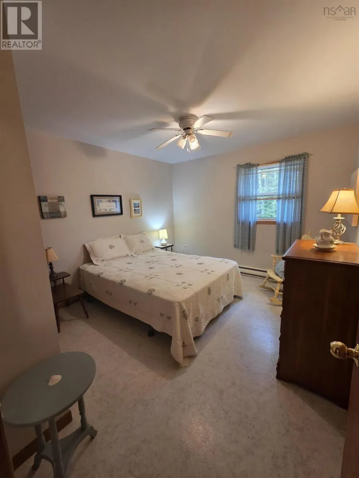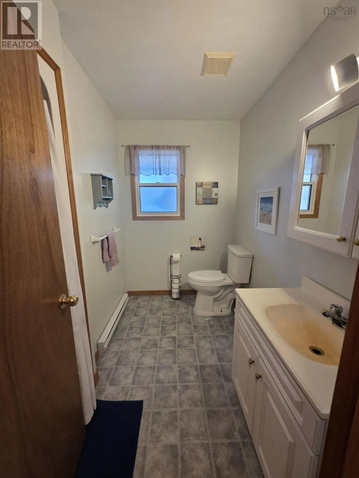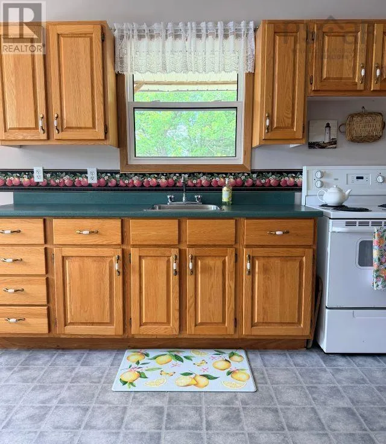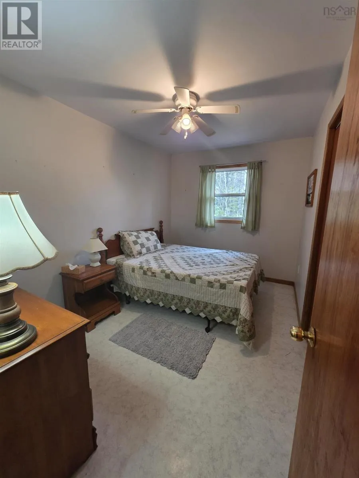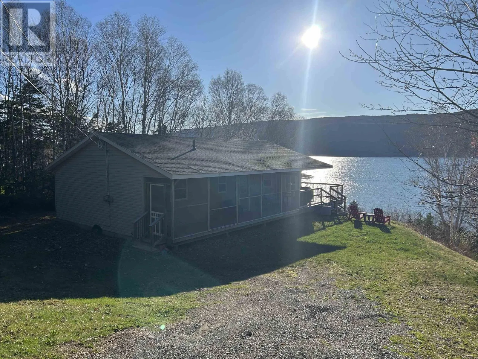
Old Route 5 to Shady Lane bottom of the lane.(GPS will not find address. 1822 old route 5 is old address and gps will locate Welcome to this well-maintained 3-bedroom, 1-bath waterfront cottage, built and lovingly cared for by the same family since 1999. Nestled along the beautiful Bras dOr Lakes, this property offers an exceptional blend of privacy, natural beauty, and timeless cottage charm. Inside, you'll find a bright, open-concept living and kitchen area that creates a warm and inviting space for family and friends. The kitchen features a functional island peninsula, offering additional prep space while serving as a natural gathering place overlooking the main living area. Step outside to the expansive deck, renovated in 2024, where you can relax, entertain, and take in the stunning waterfront views while enjoying the fresh lake breezes. The screened-in porch provides another comfortable place to unwind and offers a convenient spot to leave your sandy shoes after a day spent exploring the shoreline. A private pathway leads to the water's edge, where you can enjoy the natural shoreline and the tranquility of this remarkable setting. Surrounded by mature birch trees and wild blueberry bushes, the grounds are a haven for birdwatchers and nature lovers alike, with abundant wildlife and an unspoiled landscape enhancing (id:27476)