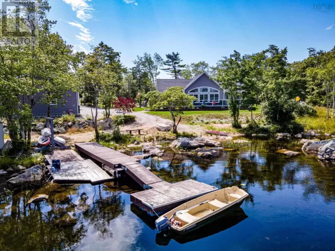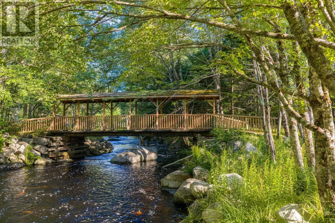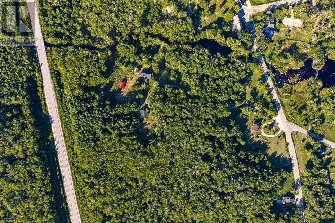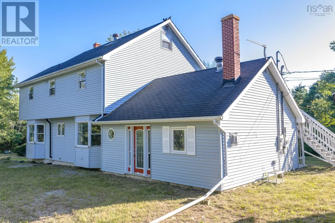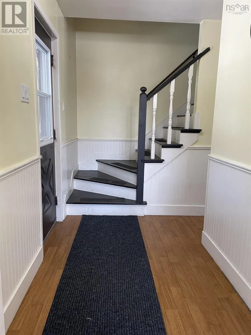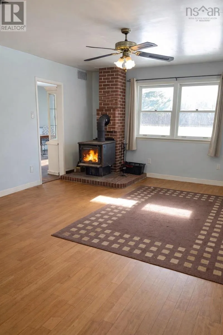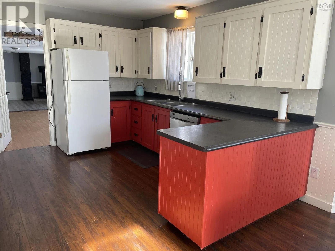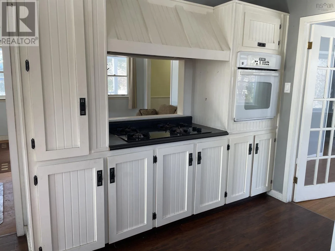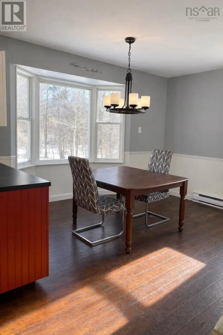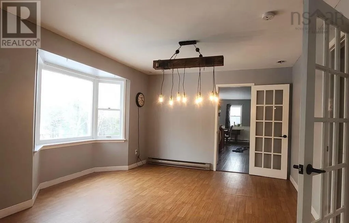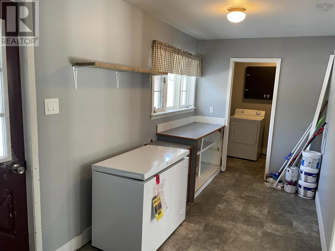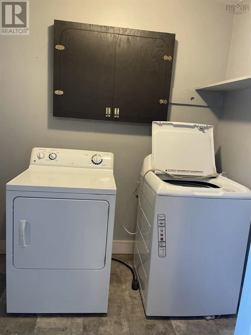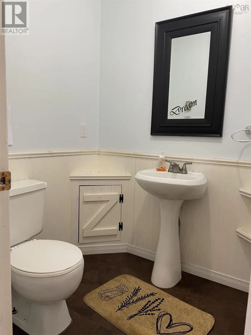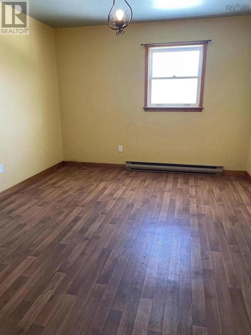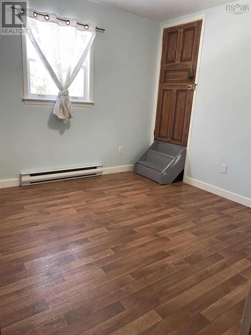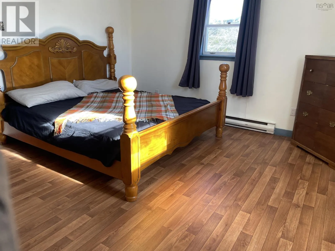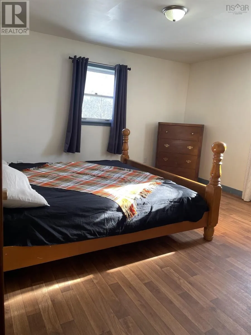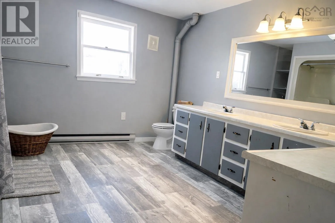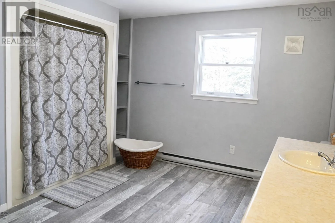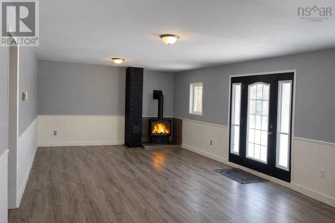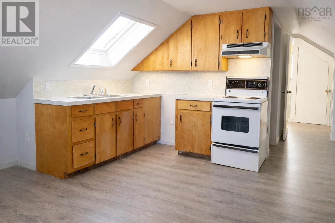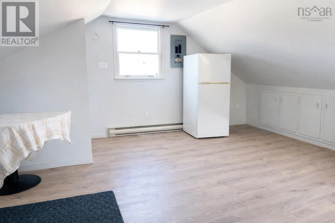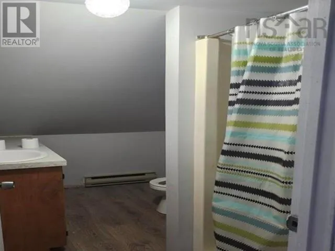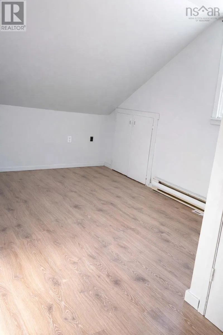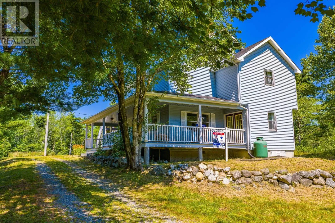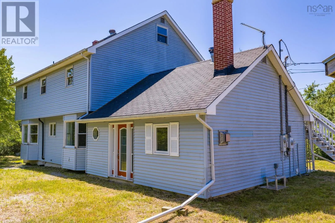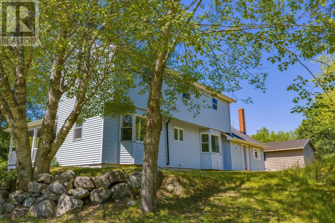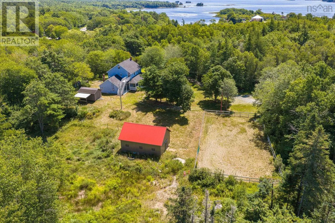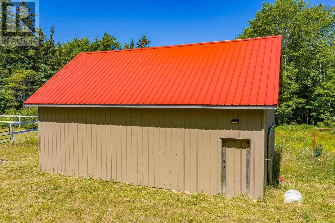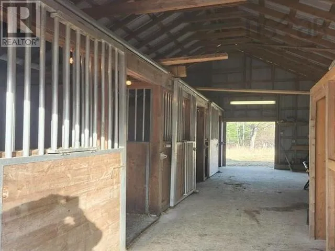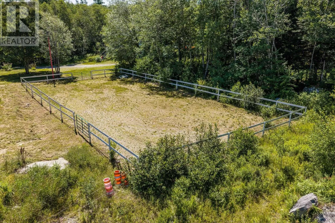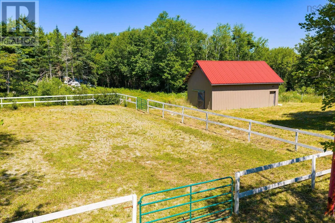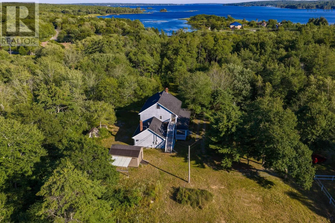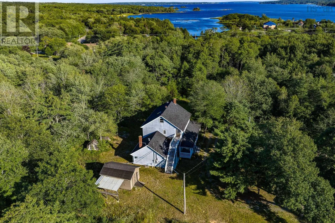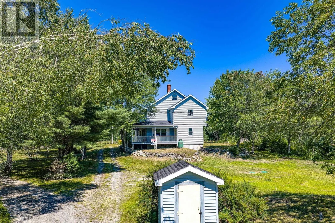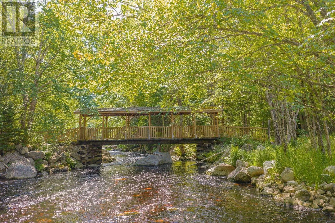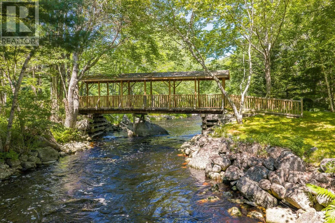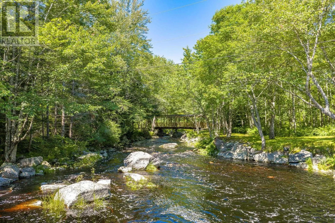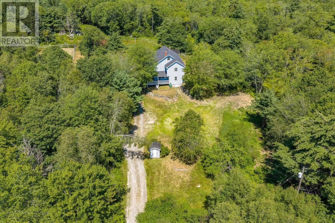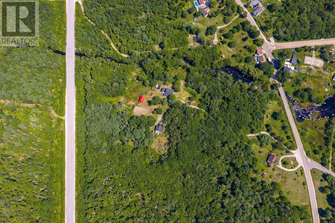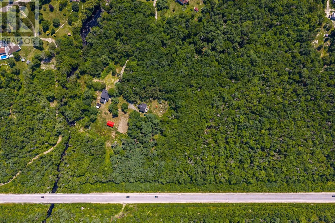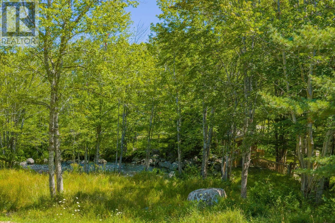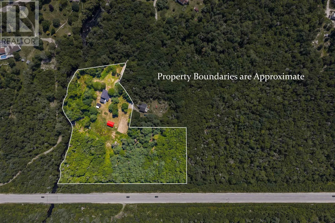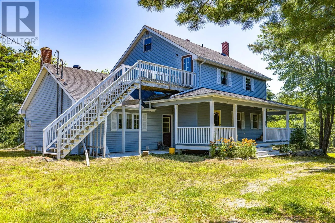
From Hwy 103 at Exit 26, turn right at intersection (Spencer's Garden Center) onto Lighthouse route/old Hwy 3, drive 4.8km to Birchtown, turn right onto Birchtown Hill Rd (directly across from old Birchtown Rd), Stay to right of mailbox kiosk. Small country lane leading to house. Birchtown Hill Rd Set on nearly 7 acres with over 700 feet of frontage along Birchtown Brook, this spacious farmhouse style property offers privacy, versatility, and rural charm just minutes from Shelburne. The property also features a entirely brand new septic system, providing peace of mind for the next owner. Inside, the home offers a bright eat in kitchen with access to the wraparound veranda, a formal dining room, family room with propane fireplace, cozy living room with wood stove, mudroom, laundry, and main floor powder room. Upstairs are four generous bedrooms and a full bath, along with a separate one bedroom apartment with its own entrance ideal for additional income, guests, or extended family. The property is well suited for equestrian or hobby farm use, featuring a barn with power and water, fenced paddock, and a lit riding ring. Mature landscaping, extensive brook frontage, and a peaceful rural setting create a private country retreat while remaining conveniently close to town. Located just 5 minutes from Shelburnes amenities with easy access to Highway 103, this is a rare opportunity to enjoy the space, privacy, and lifestyle of country living on Nova Scotias beautiful South Shore. (id:27476)