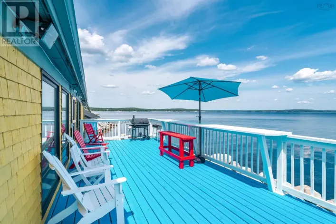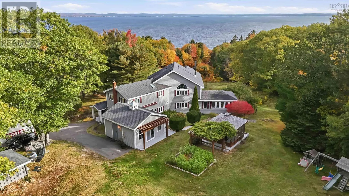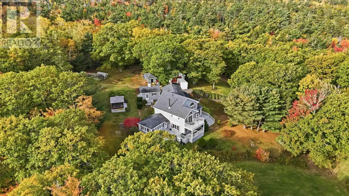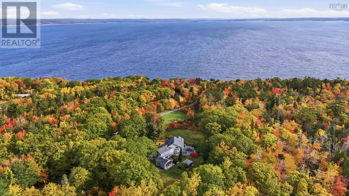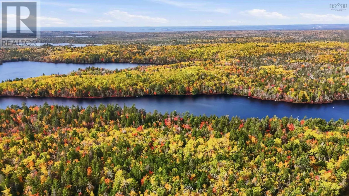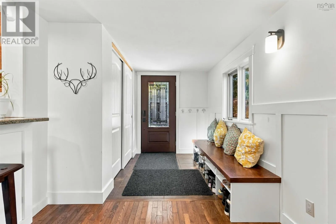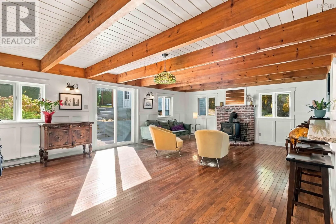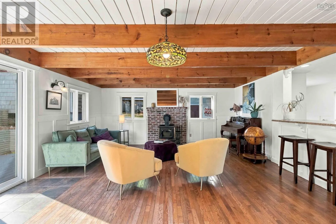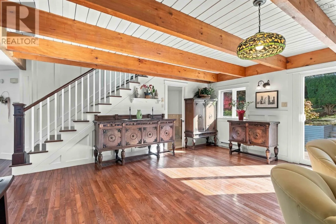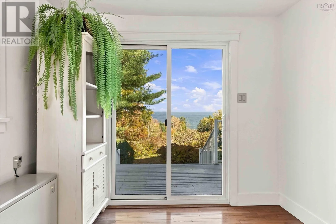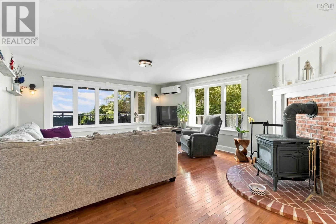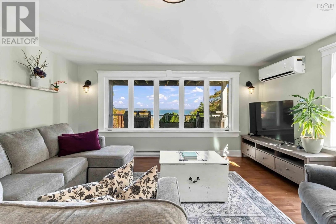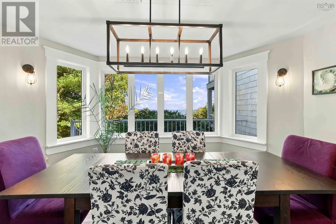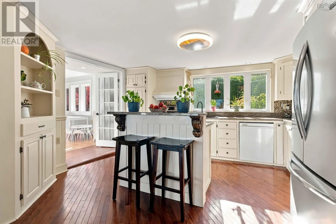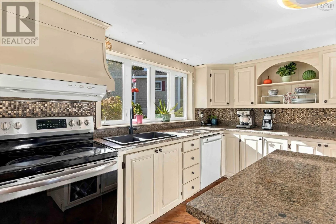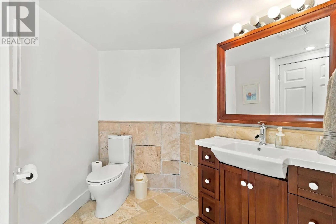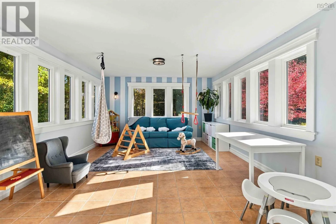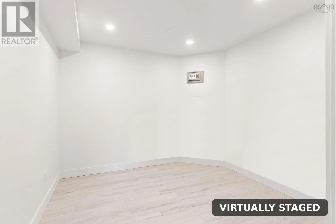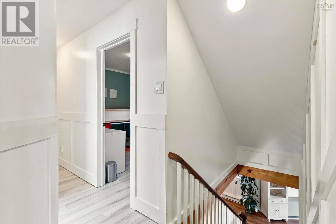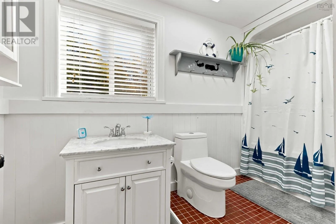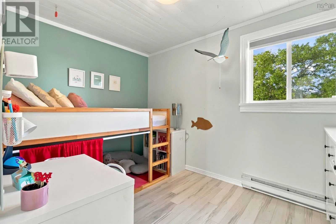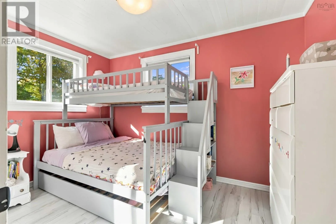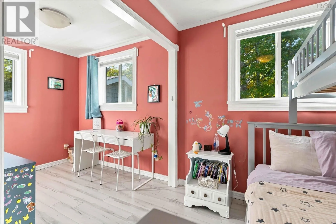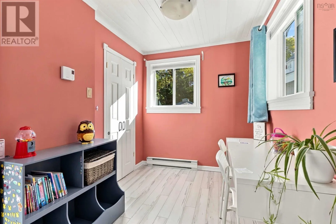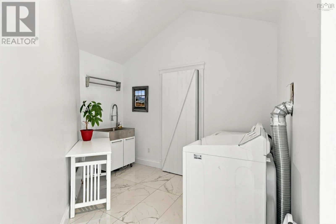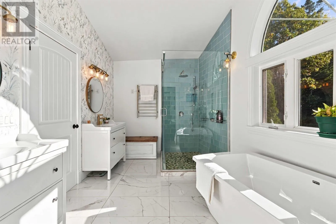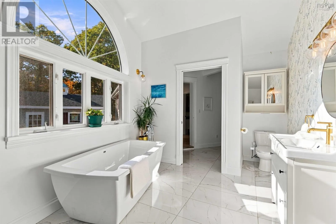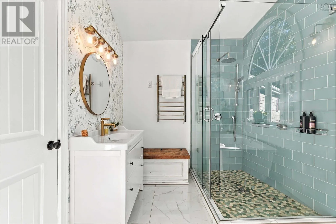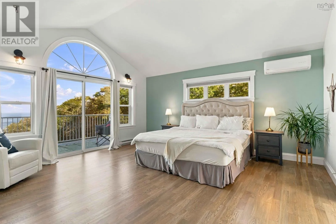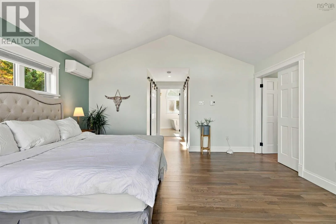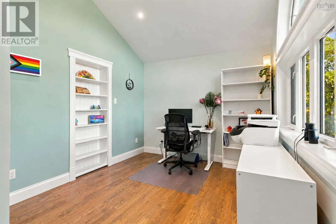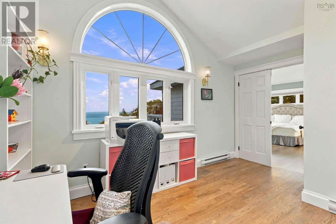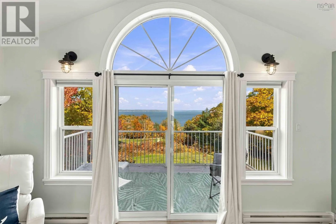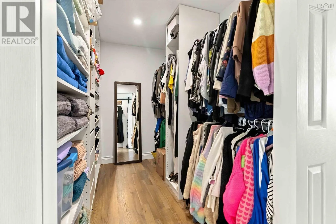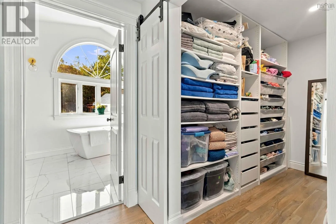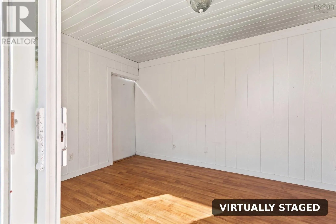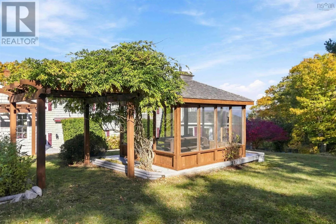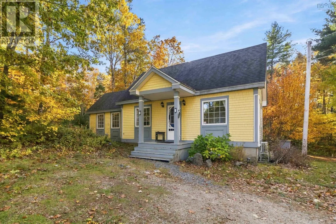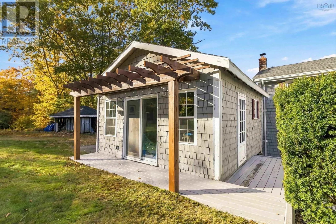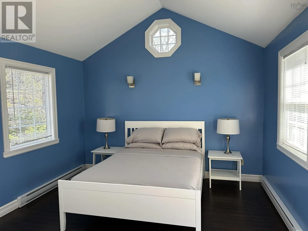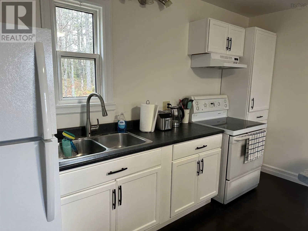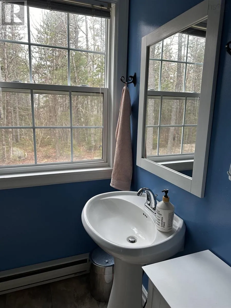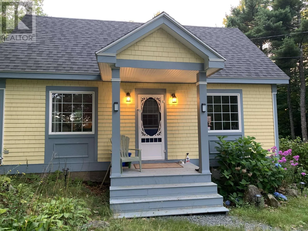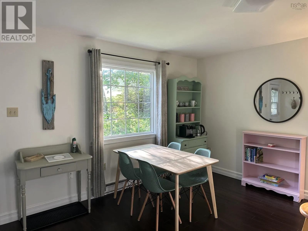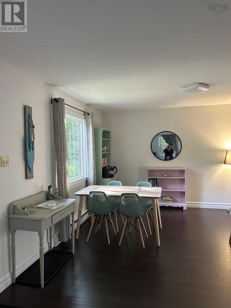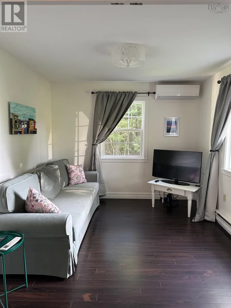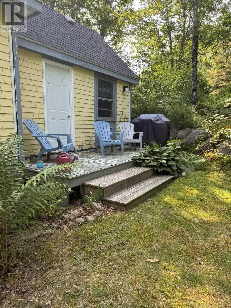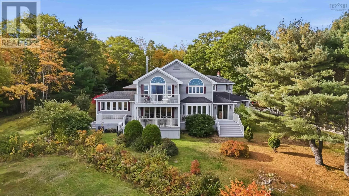
Hwy 103 to Exit 6, turn left toward Hubbards, then turn right onto Highway 329. Property is just past the blue house on the right. Bay views, your own lake frontage, and a Shatford Trust address that can help fund your kids' education. This private 22.46-acre estate overlooking St. Margaret's Bay offers two separate homes with income already in place. The main home offers 3,289 sq ft over two levels with 3 bedrooms and 2.5 baths. A bright foyer opens to a 25-foot living room filled with natural light, a kitchen with island and newly added walk-in pantry, a dining room with bay windows and water views, a family room, and a spacious room off the kitchen currently used as a kids' playroom that could easily become a home gym or additional rec room. The upper level has been extensively upgraded, including a fully redone primary suite with a private balcony, two walk-in closets, an adjoining office and a spa-style ensuite with soaker tub, separate shower and double vanities. Two more bedrooms with new energy-efficient windows, an updated 4-piece bath and a dedicated laundry room complete the level. Also on the property is an approximately 800 sq ft cottage, currently operating as a successful Airbnb, plus a seasonal guest space for visiting family and friends. Outside you will find a double detached garage, decks, a screened gazebo, landscaped gardens and plenty of land to roam, garden or start a hobby farm. A road has been roughed in and cleared right down to the frontage on Mill Cove Big Lake, so the groundwork is done for easy lake access. Efficient ETS (electric thermal storage) heat and ductless heat pumps on both levels for year-round comfort and A/C, plus a cozy wood stove. Schools include Aspotogan Consolidated Elementary, Chester Area Middle and Forest Heights Community School. Minutes to Hubbards and Chester for beaches, golf, marinas, shopping and dining, and under an hour to Halifax. Book your private showing today. Note the chickens will be moving with the Sellers! (id:27476)