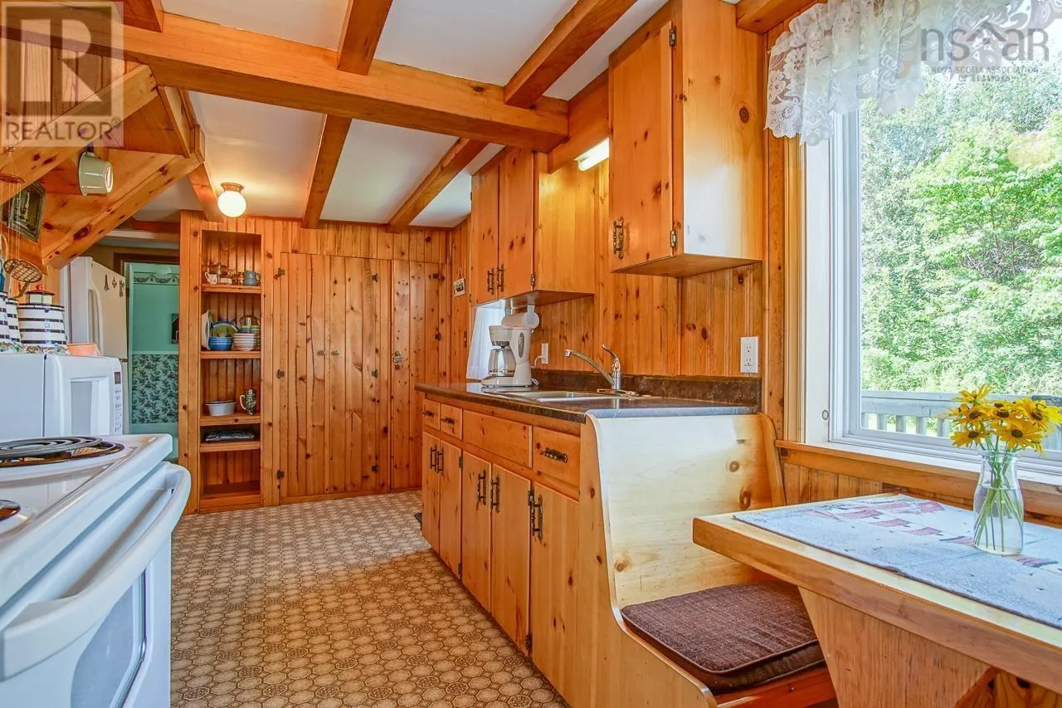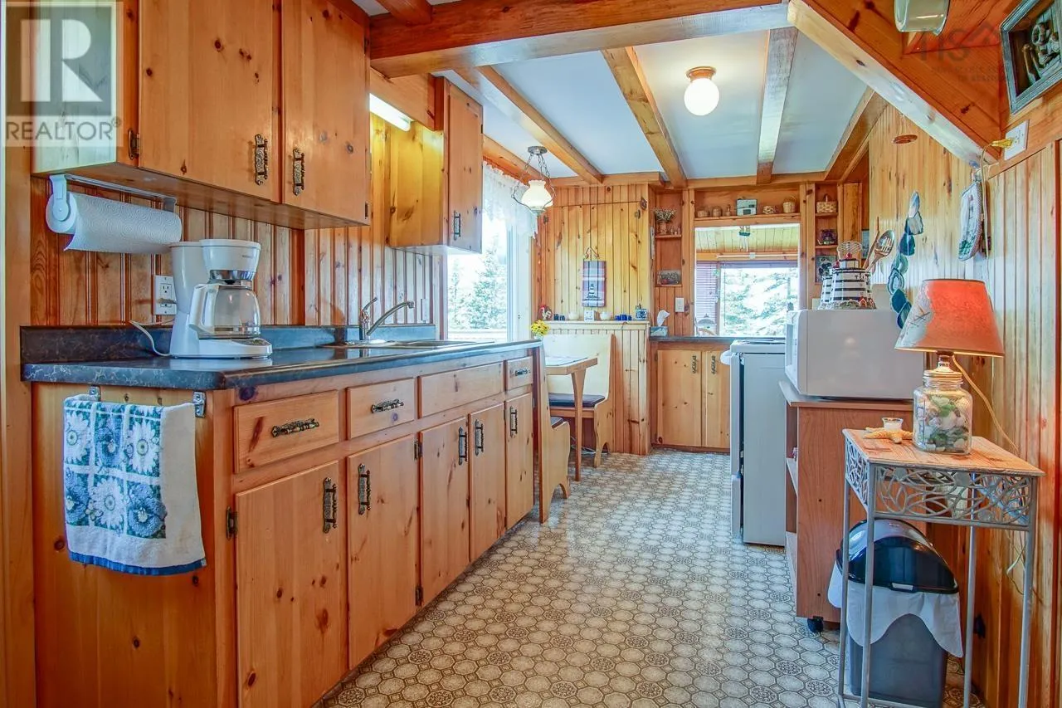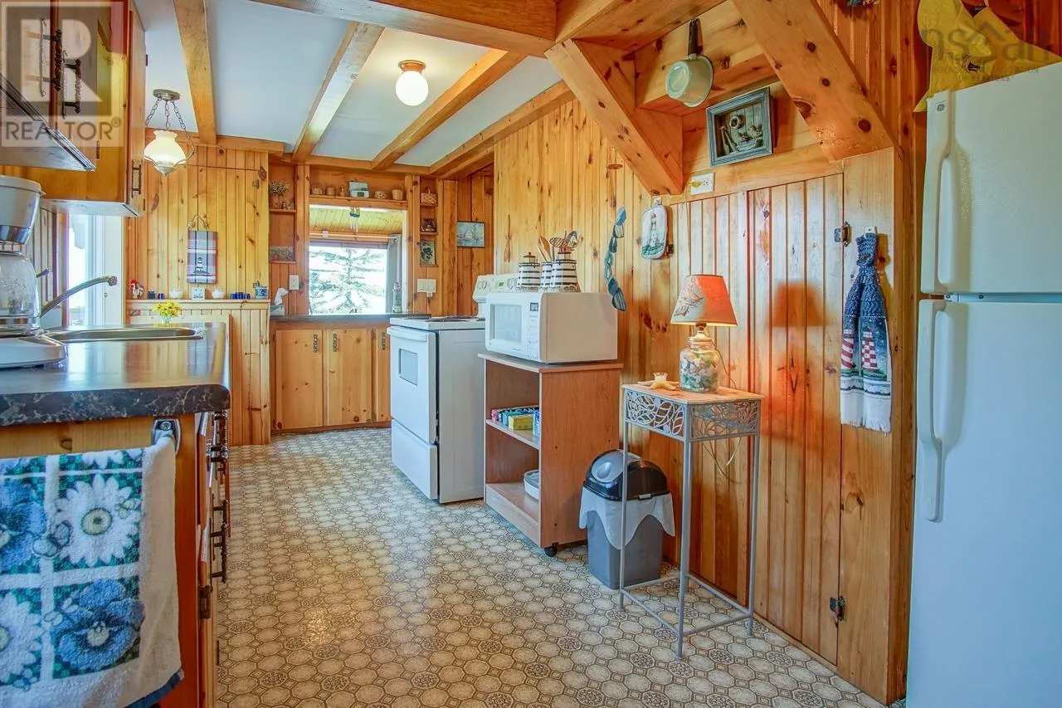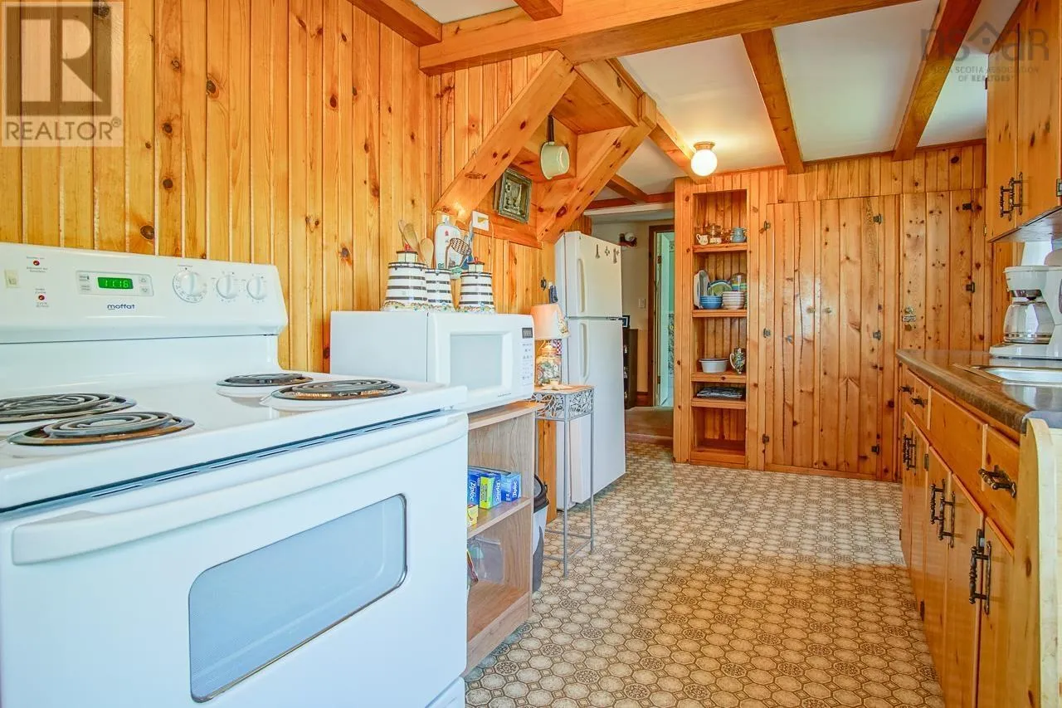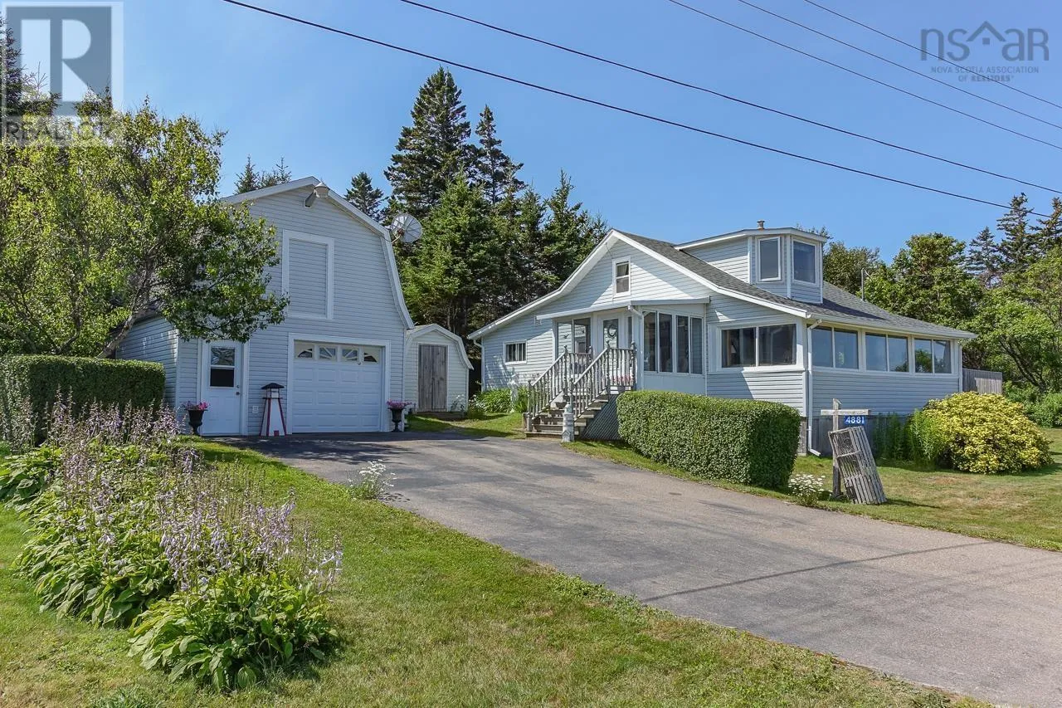
4881 Black Rock Road, Black Rock, Nova Scotia B0P 1V0

Listed for:
$324,900
3 beds
2 baths
Listed 3 days ago
Recreational for rent: 4881 Black Rock Road, Black Rock, Nova Scotia B0P 1V0

View all 29 photos

About

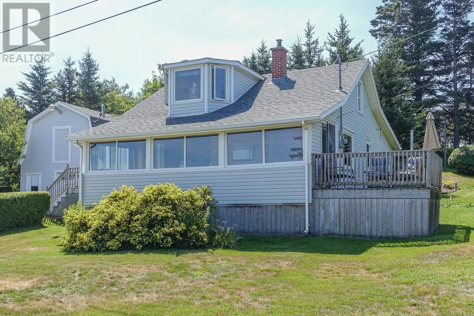
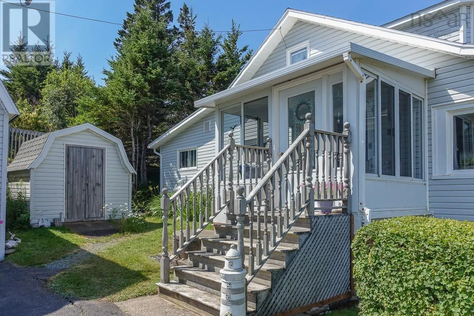
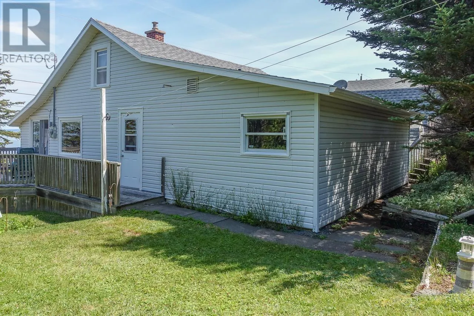
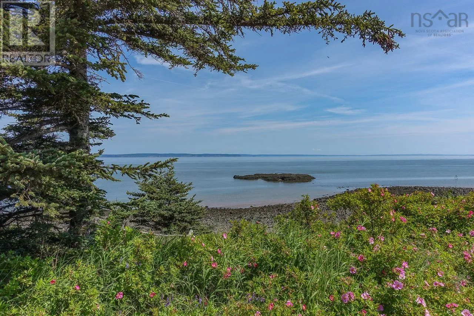
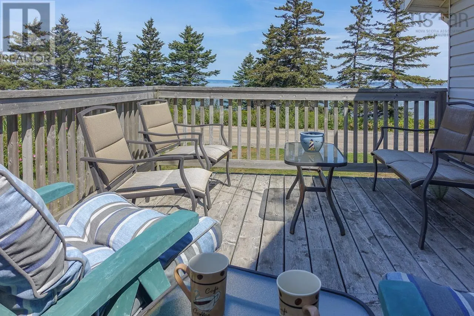
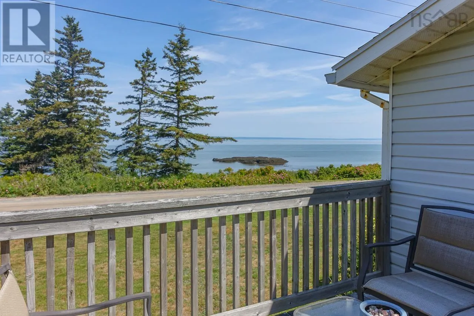
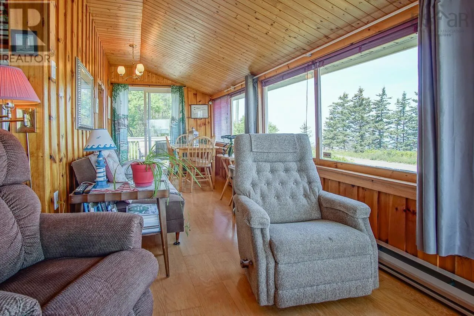
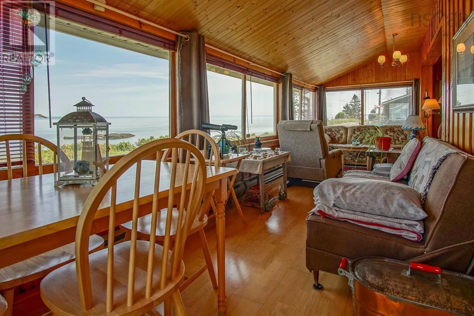
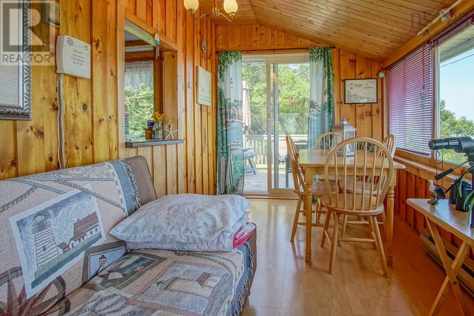
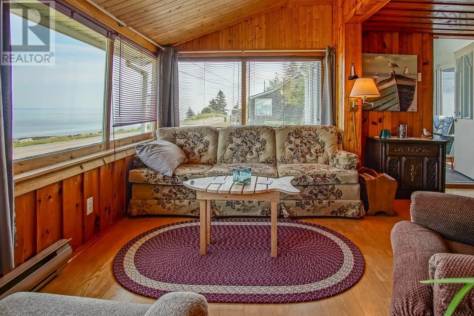
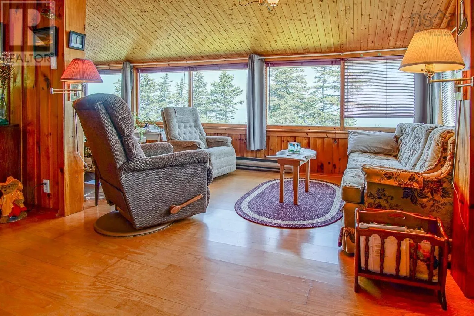
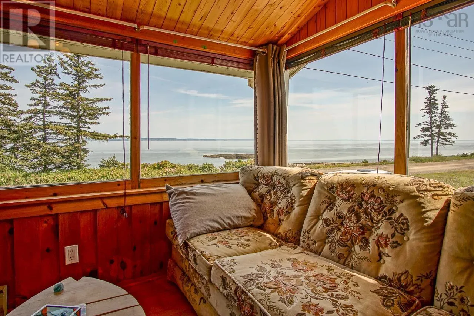
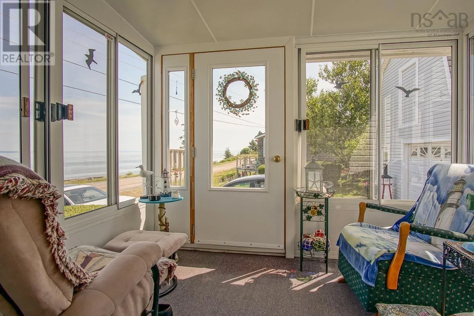
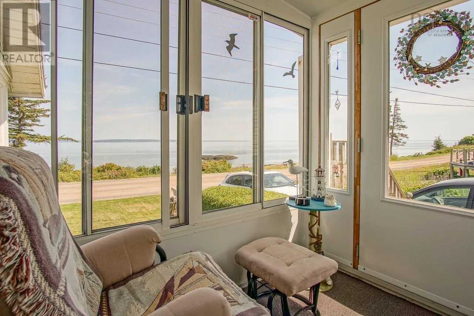
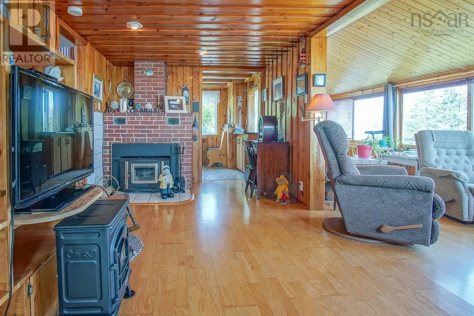
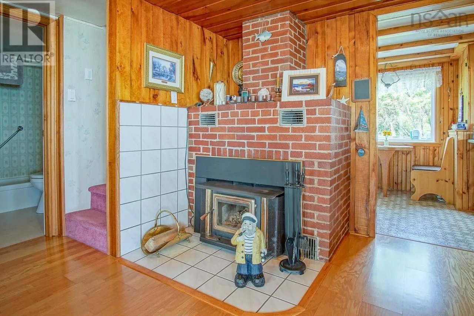
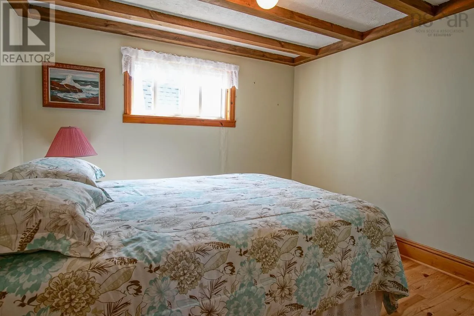
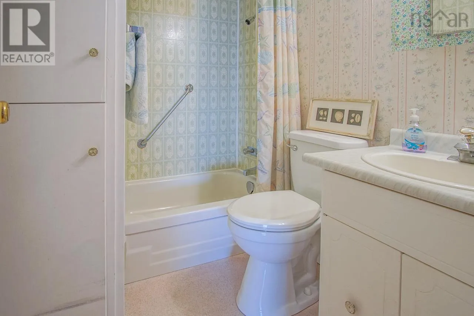
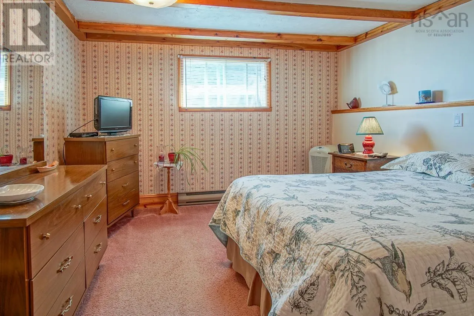
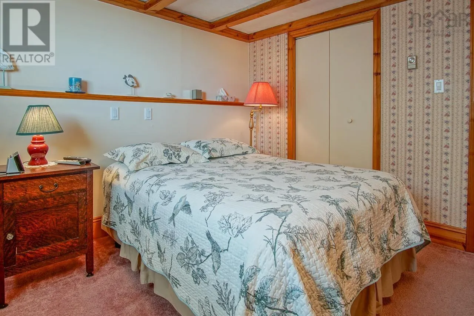
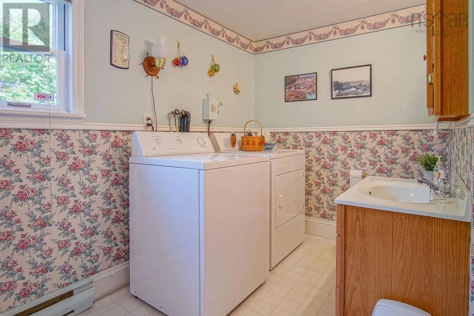
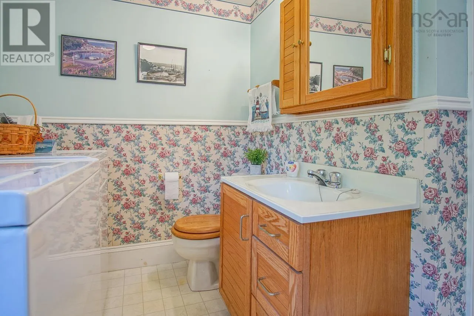
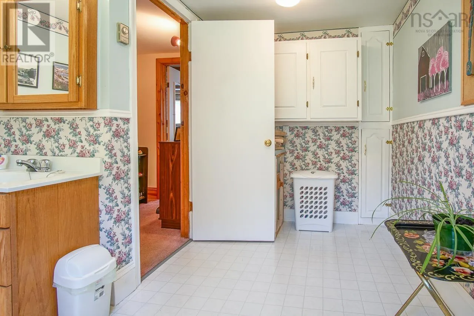
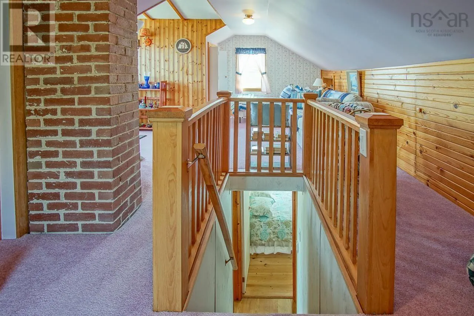
From Highway#1 in Waterville proceed North on the Black Rock Rd. property is on the left just before the lighthouse. Black Rock - Enjoy spectacular Bay of Fundy views from this warm and inviting recreational retreat. Filled with natural wood finishes, laminate flooring, and an abundance of windows overlooking the water, this cottage offers a peaceful setting where you can relax and take in the ever-changing tides and local marine life. The cottage features three bedrooms, 1- 4pc. bath plus a half-bath (2pc) with laundry area on the main floor, sun room, electric heat, and a cozy fireplace insert. A patio deck off the dining room provides the perfect place to enjoy morning coffee, outdoor meals, or quiet evenings overlooking the bay. Outside, the property is complemented by well maintained lawns and gardens, a double paved driveway, and a 1.5-storey single-car garage with a second floor workshop storage space. Two wells service the property: a drilled well for the cottage and a dug well used for lawn and garden care. Offering exceptional ocean views, natural surroundings, this charming Bay of Fundy retreat is an ideal seasonal getaway. (id:27476)

Property Highlights

MLS® Number
202618360
Type
Single Family
Community Name
Black Rock
Ownership Type
Freehold
Land Size
0.202 ac

Building

Building Type
Recreational
Storeys
1.50
Square Footage
1056 sqft
Bathrooms Total
2
Bedrooms Above Ground
3
Bedrooms Total
3
Amenities
Beach
Exterior Finish
Vinyl
Fireplace Present
No
Basement Type
Crawl space
Basement Features
Building Heating Type
Baseboard heaters, Stove
Heating Fuel
Electric, Wood
Building Cooling Type

Utilities

Water
Drilled Well, Dug Well
Utility Sewer
Holding Tank

Room Layout

Bedroom
Second level
8x27 + jog
Living room
Main level
14.5x17
Dining room
Main level
7x11.5
Kitchen
Main level
7x17. +jog
Sunroom
Main level
8x10
Laundry / Bath
Main level
6x11 + 5x6
Primary Bedroom
Main level
11x11.5
Bedroom
Main level
9.5x10
Bath (# pieces 1-6)
Main level
4x7 + jog

Location

Learn more about this property
Listing provided by:
Royal LePage Atlantic (New Minas)
MLS® number:
202618360
Agent:
Wayne Sanford
*Indicates required field
Name is required
Email is required
Please enter a valid phone number (e.g., 416-111-1111).