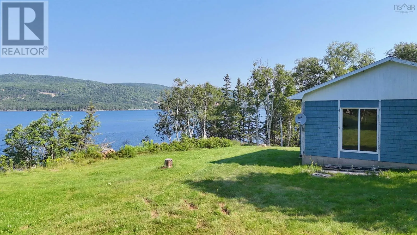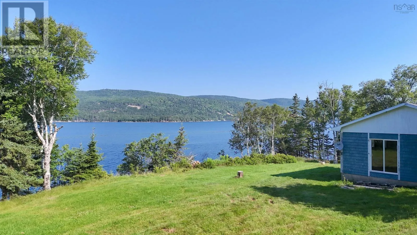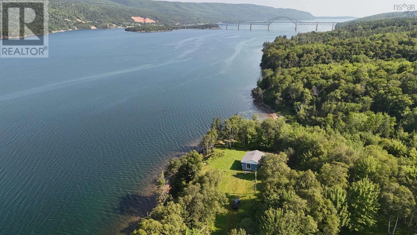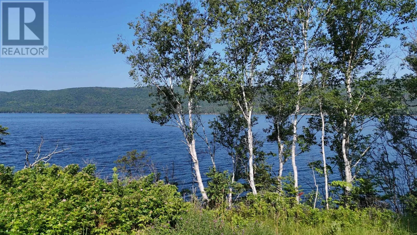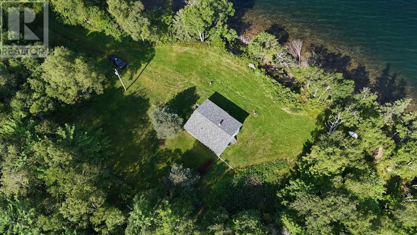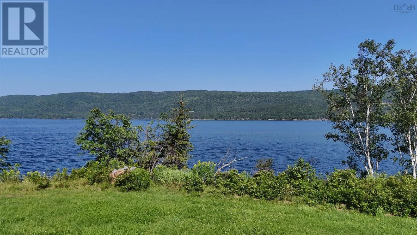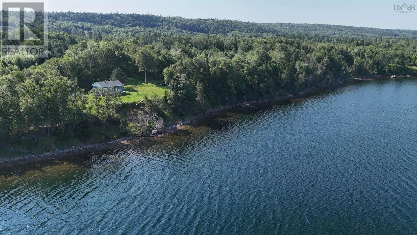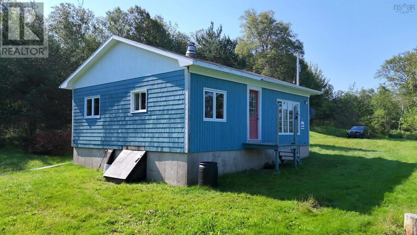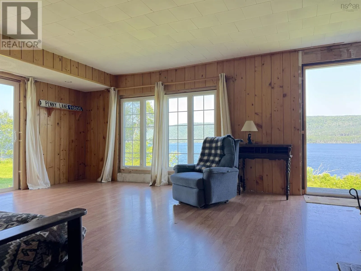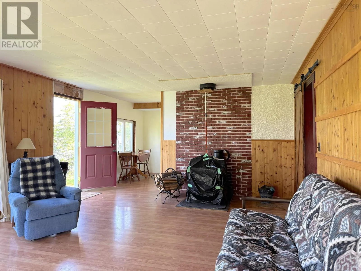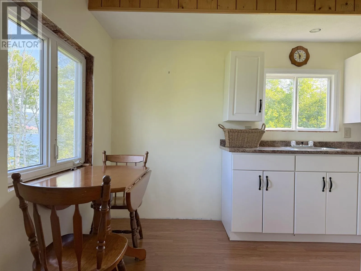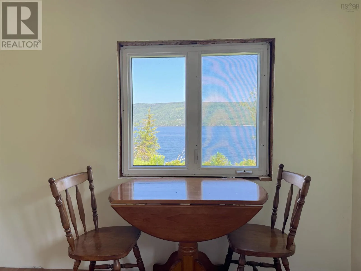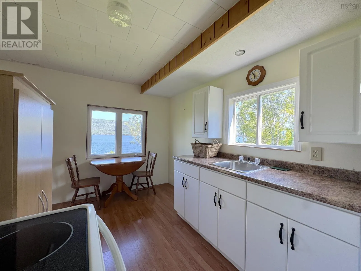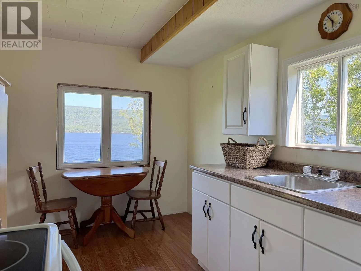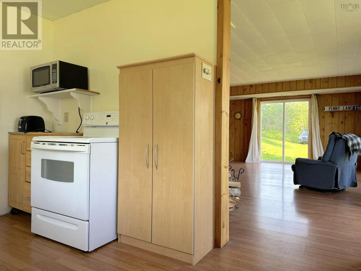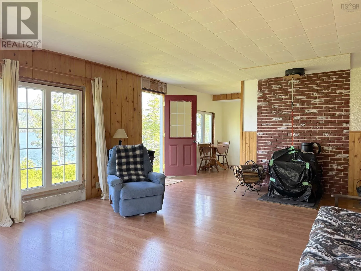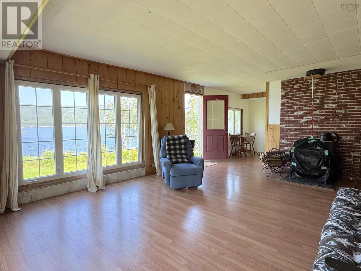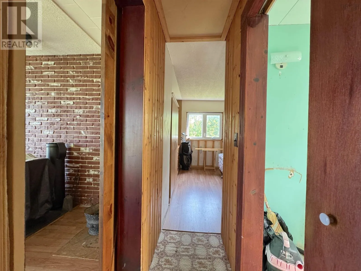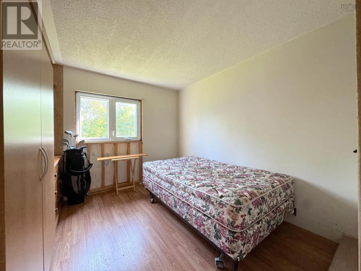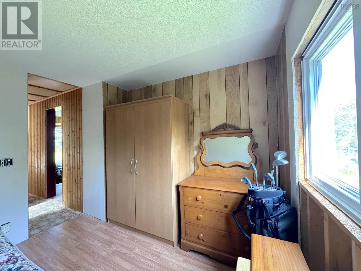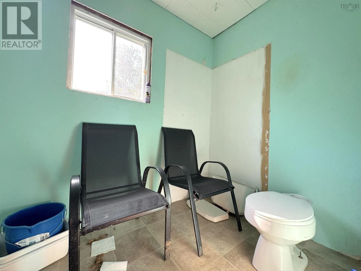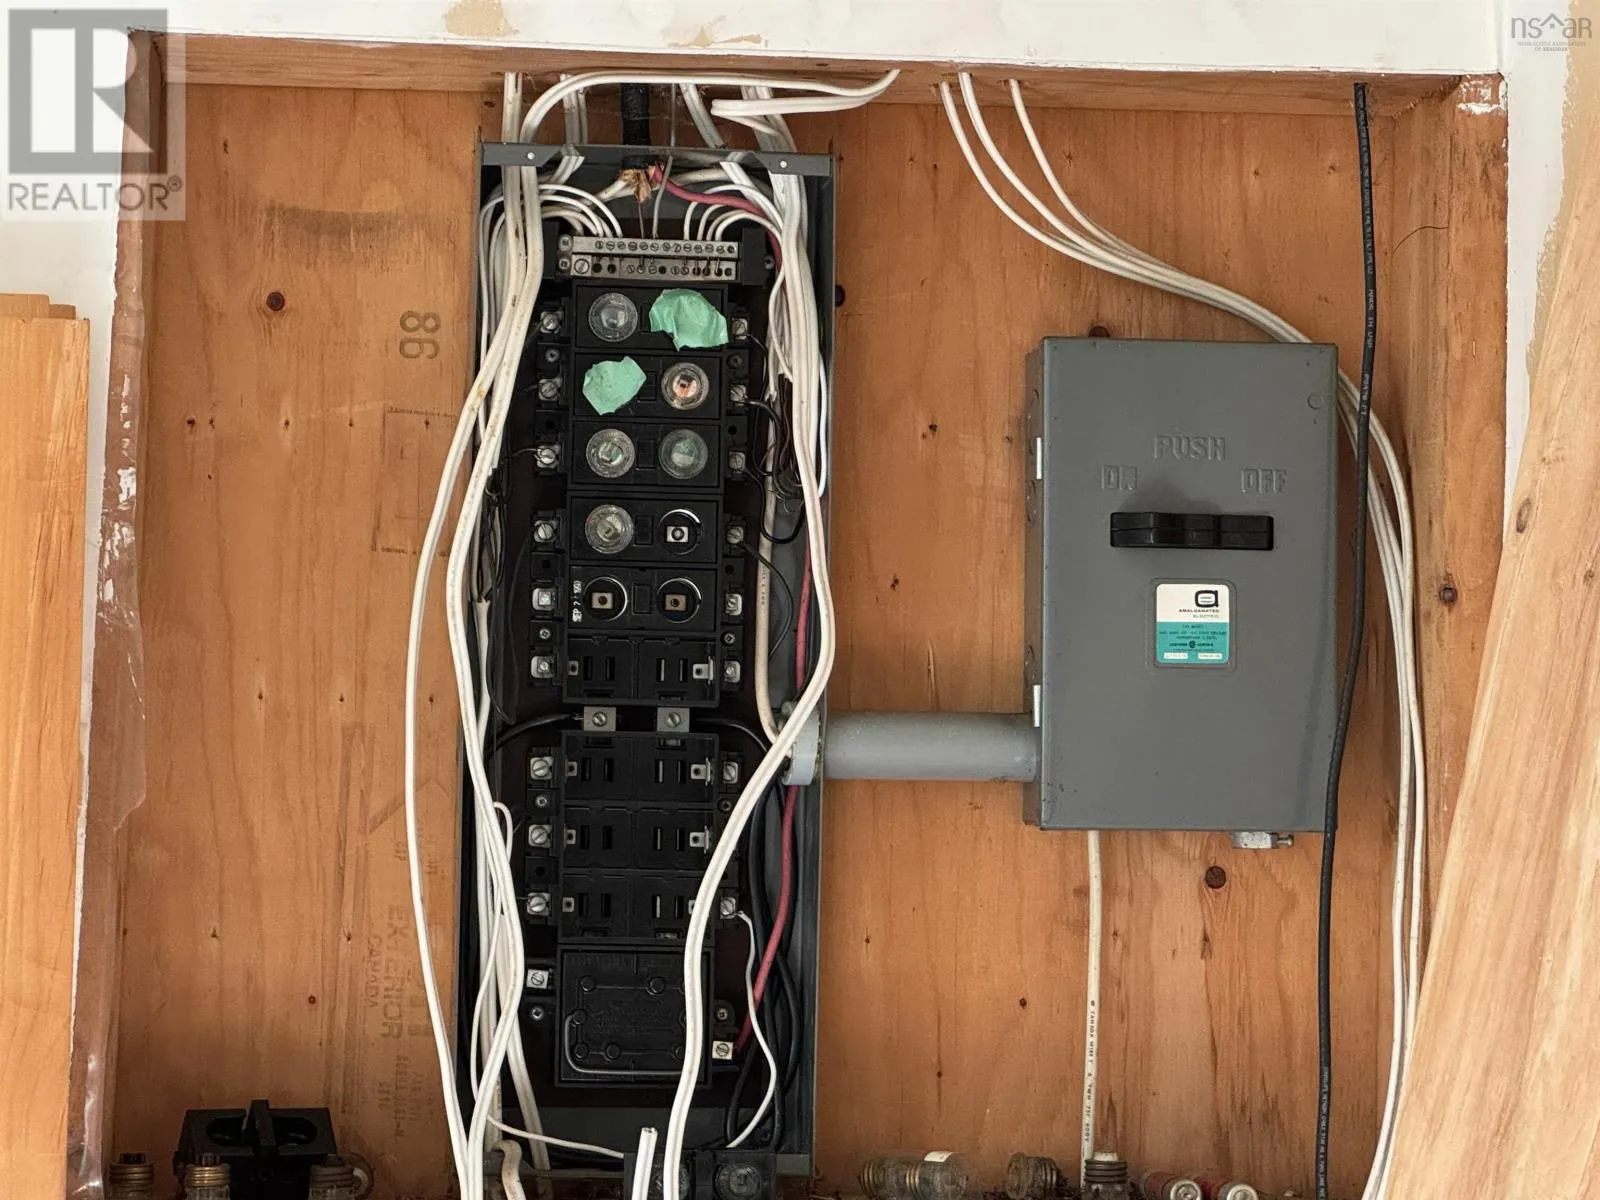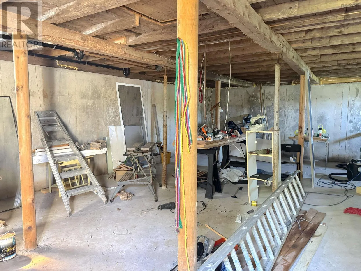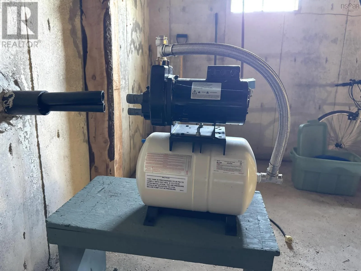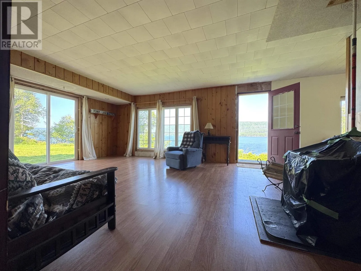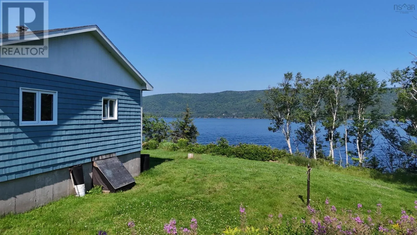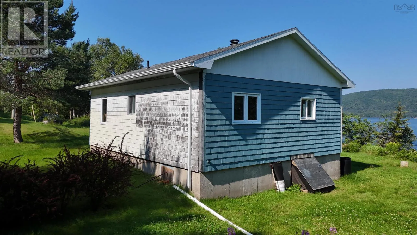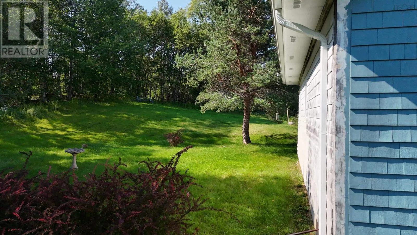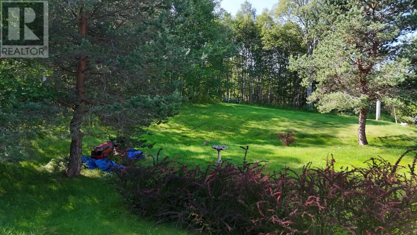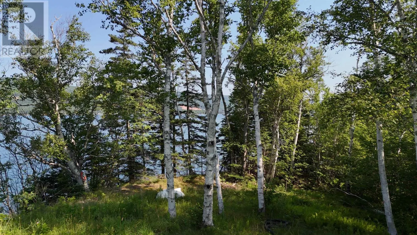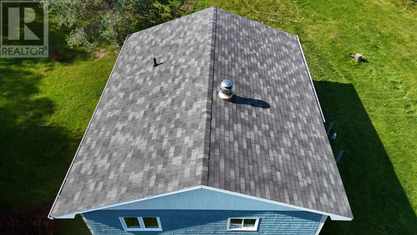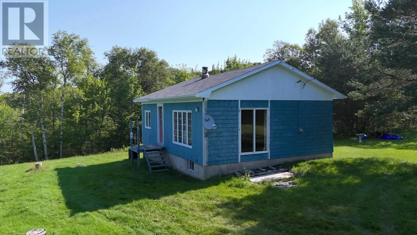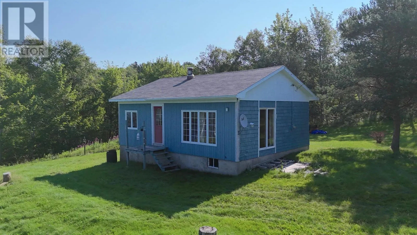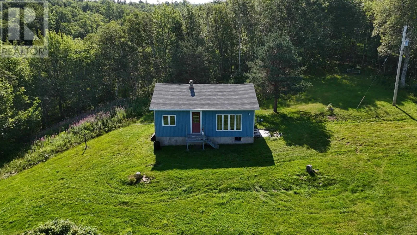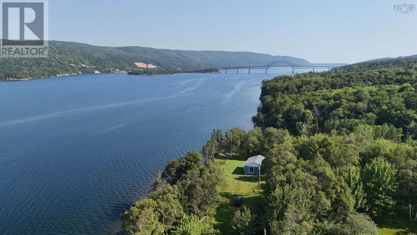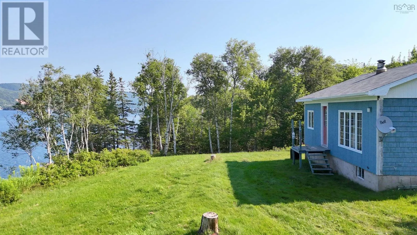
After 84 Old Farm Lane, watch for grassed driveway to the property. Escape to Cape Breton on this WATERFRONT gem in Ross Ferry, just off of Kempt Head Road! Tucked down a private laneway on 1.1 ACRES, this 2-bedroom cottage offers a spacious 30' x 24' footprint with a bright, large living area overlooking an amazing view. The kind of space where every visit feels like a vacation. This property has been lived in year-round for many years and has more recently been enjoyed as a seasonal getaway. The roof was replaced just 5+- YEARS AGO, giving you peace of mind for seasons to come. Back in the 90s, the home was lifted and set on a full concrete foundation with weeping tile around the basement. The septic tank (a 250-gallon plastic tank) was installed approximately 4+- YEARS AGO and is tied into the existing septic bed. Yes, this cottage could use a bit of finishing work & a new owner will look to renovate some features and need to complete some work but for the right owner with a vision, this is a FANTASTIC opportunity at a great value! Best of all, you're only about 40 minutes to Sydney and even closer to North Sydney. So you get that peaceful waterfront escape without sacrificing convenience. Don't miss your chance to own a piece of Cape Breton's beautiful coastline! (id:27476)