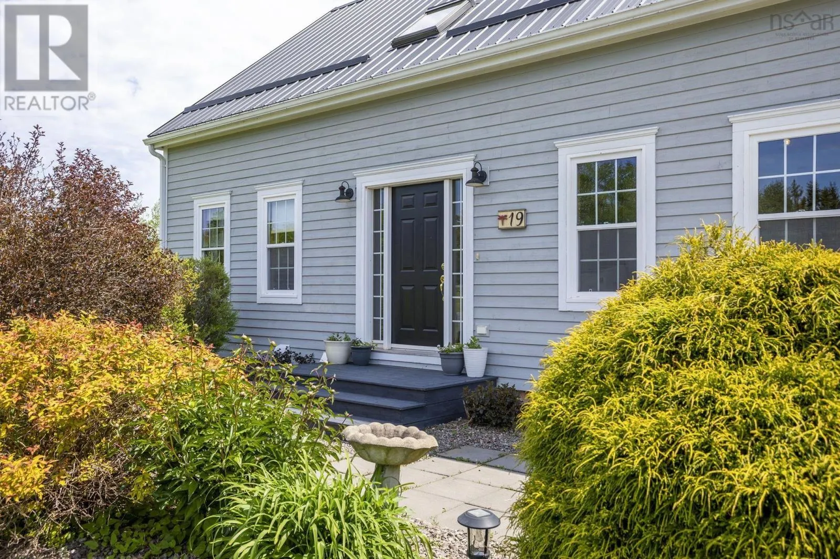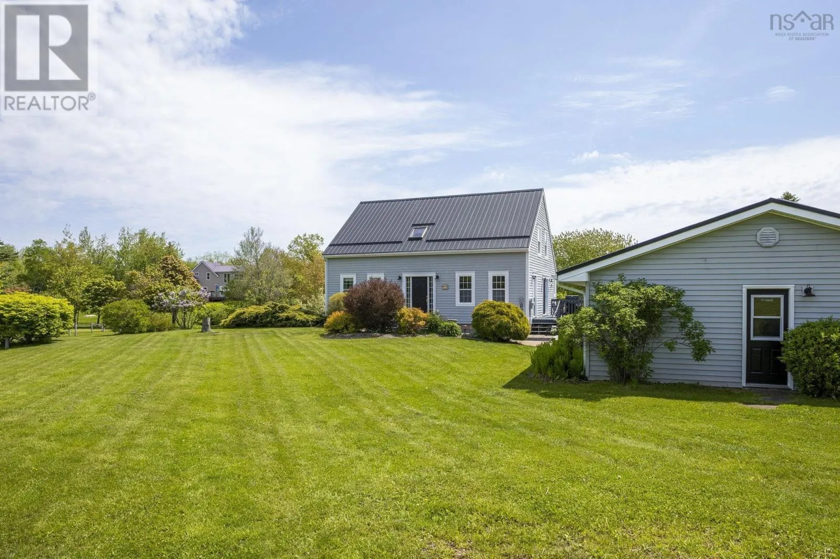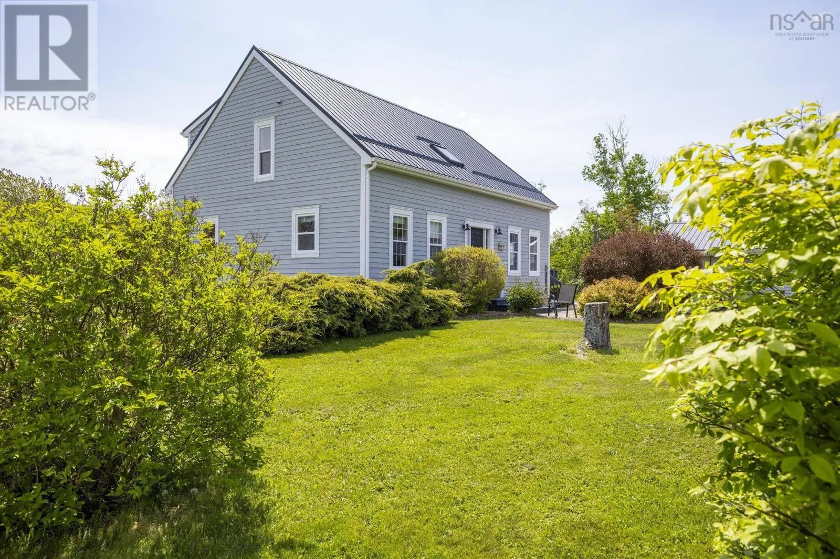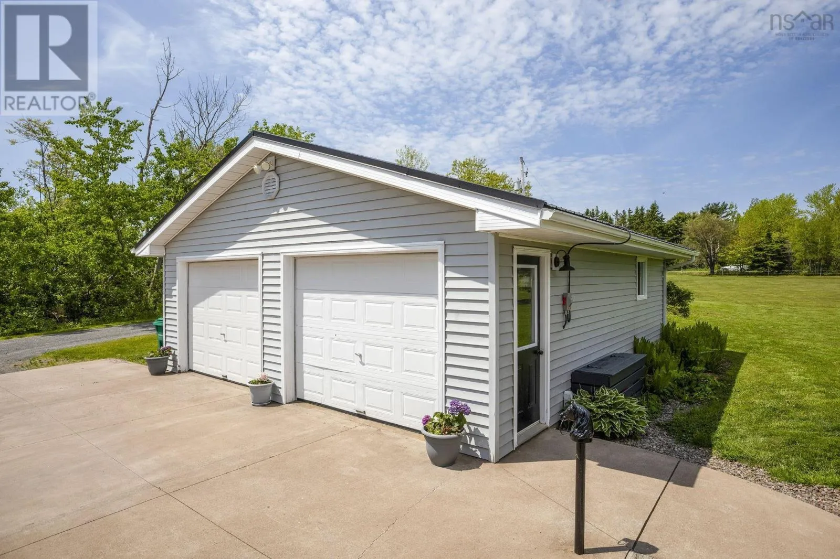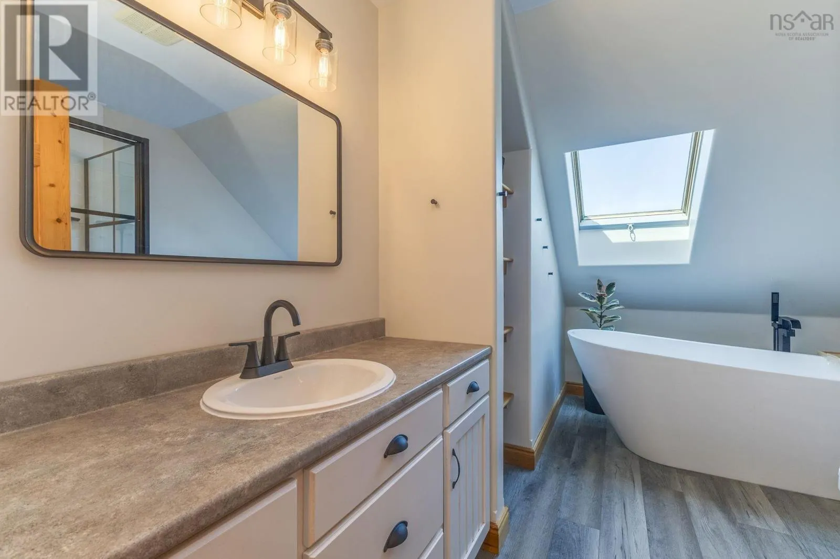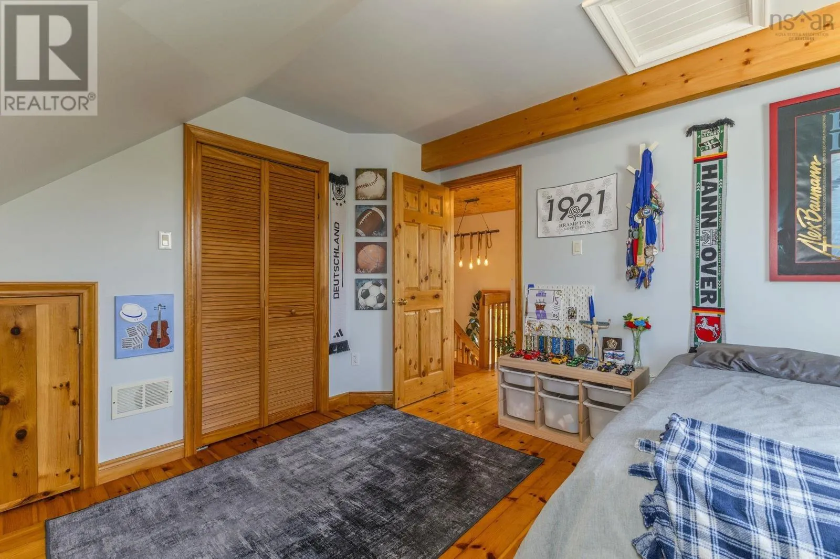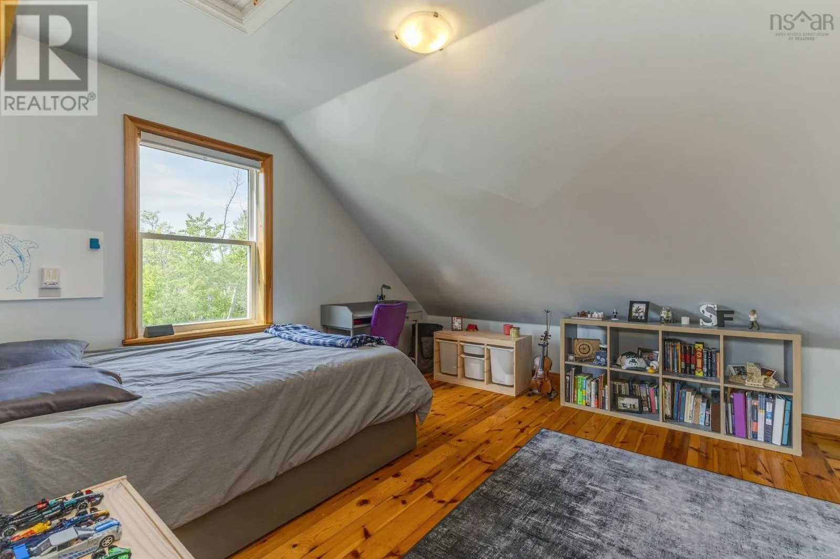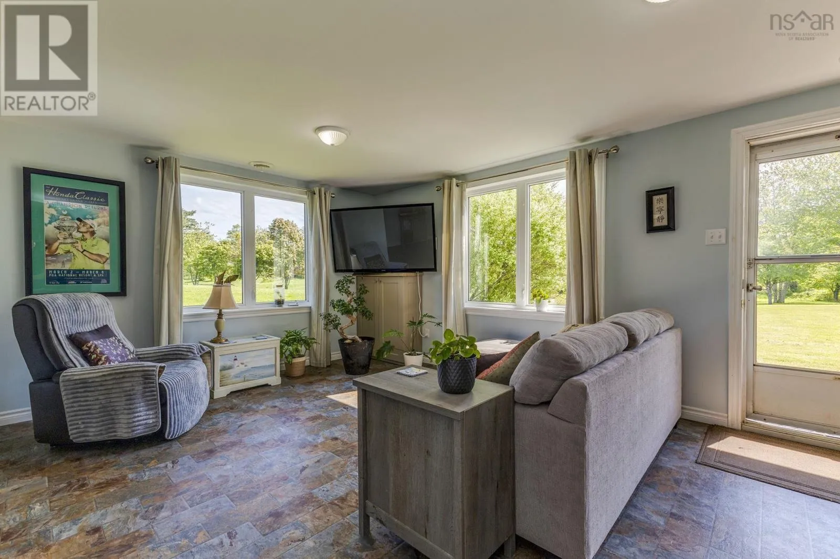
19 Sandy Cove Lane, Braeshore, Nova Scotia B0K 1H0

Listed for:
$599,000
4 beds
3 baths
Listed 57 days ago
House for rent: 19 Sandy Cove Lane, Braeshore, Nova Scotia B0K 1H0

View all 45 photos

About

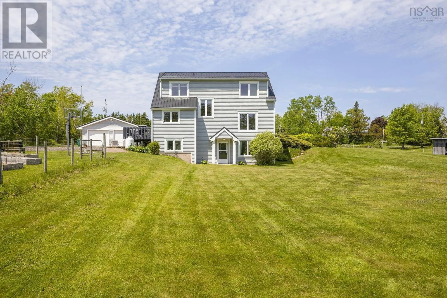
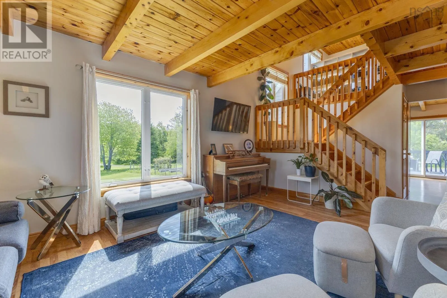
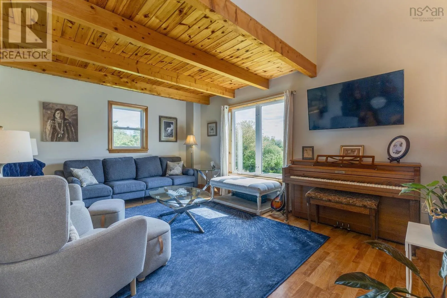
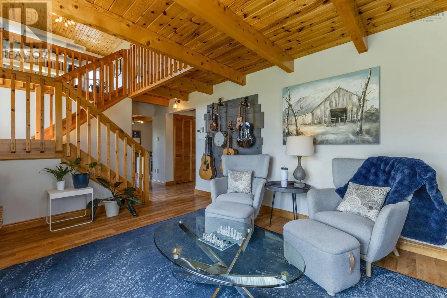
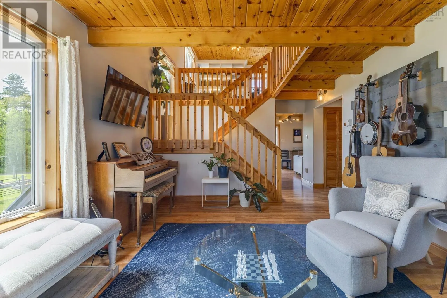
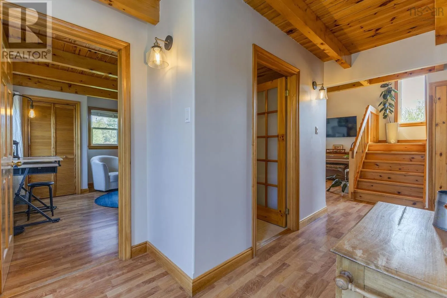
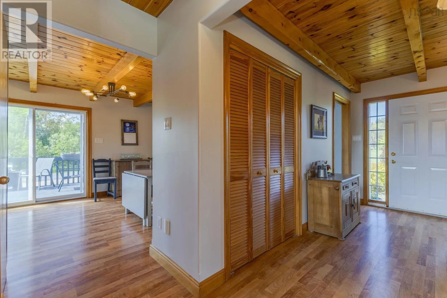
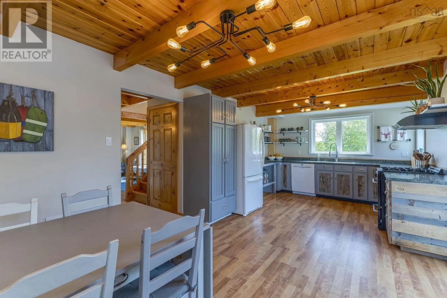
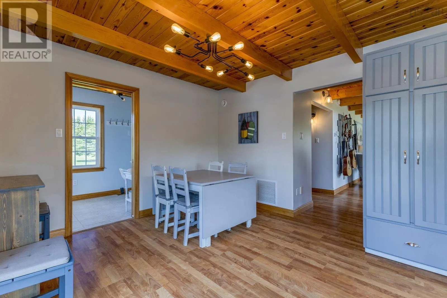
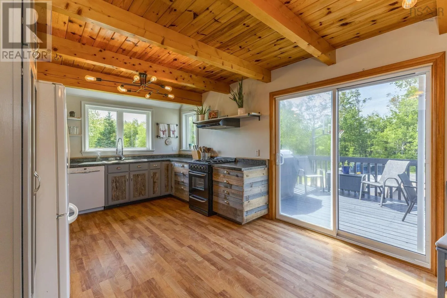
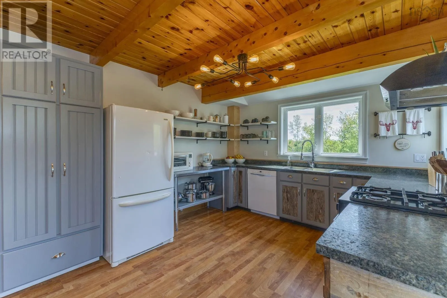
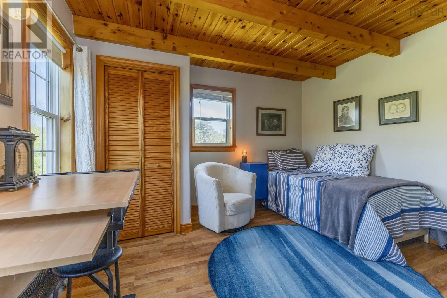
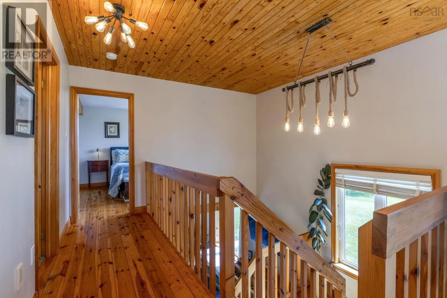
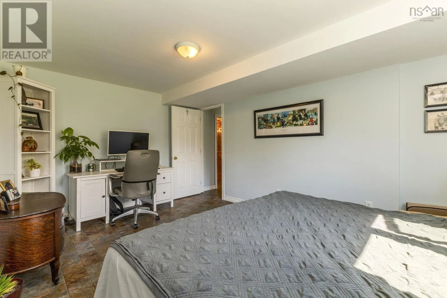
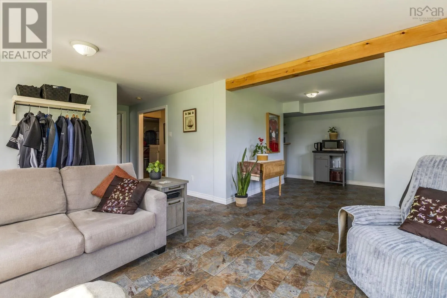
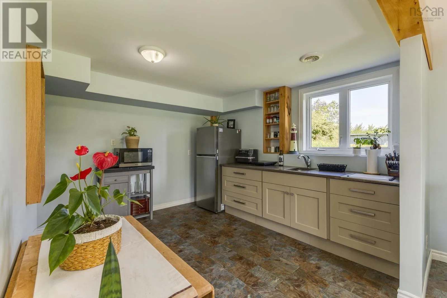
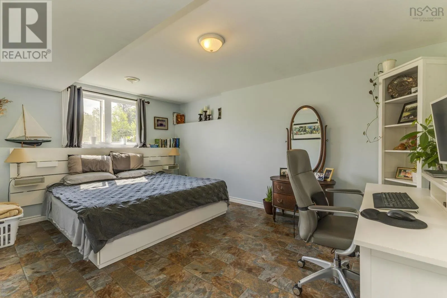
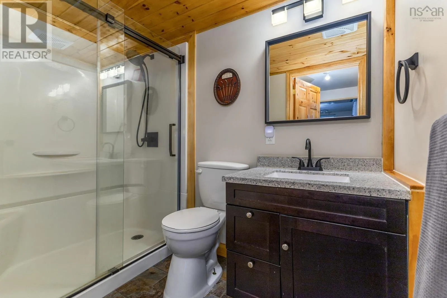
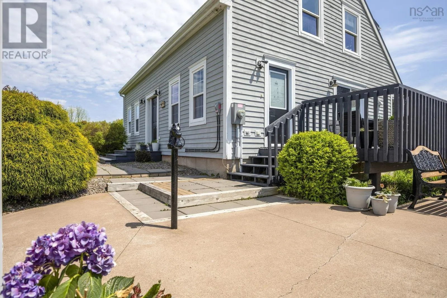
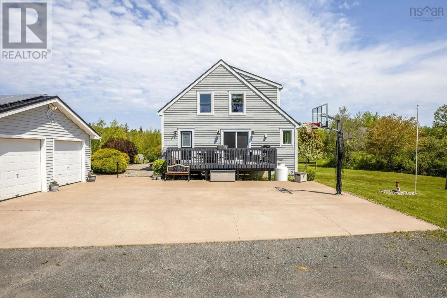
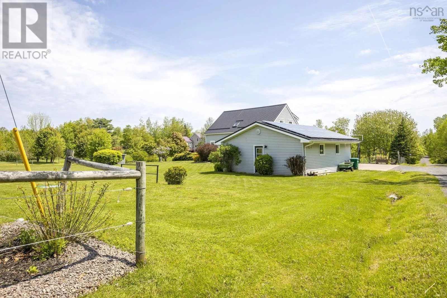
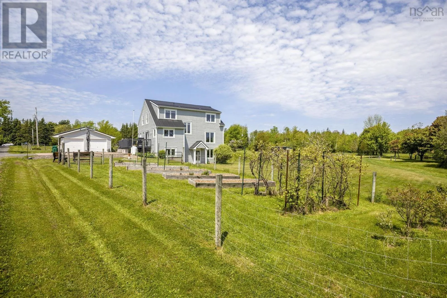
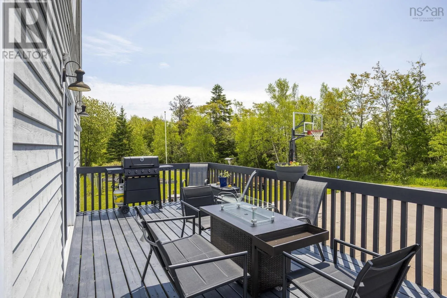
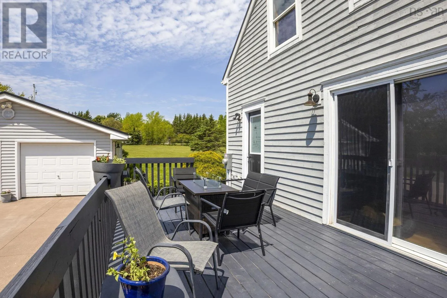
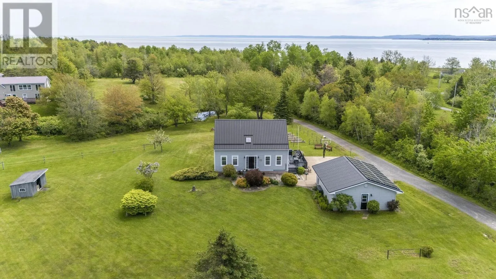
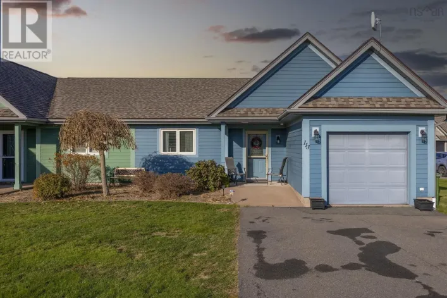
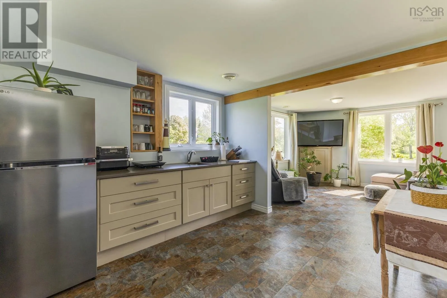
https://maps.app.goo.gl/94S7zUhApAPzK38N9 Set on 2.6 beautifully maintained acres complete with a picturesque pond, this home offers the perfect blend of comfort, efficiency, and country charm. From the impressive curb appeal and concrete driveway to the detached double garage, every detail has been thoughtfully designed. Inside, you'll find spacious living areas and a versatile layout, including a fully finished lower level currently configured as a secondary suiteideal for extended family, guests, or potential income opportunities. Energy-conscious buyers will appreciate the geothermal heating system, solar panels, and durable steel roof, providing long-term efficiency and peace of mind. Outside, the beautifully fenced garden area creates the perfect space to grow your own vegetables, flowers, or simply enjoy the tranquility of the property. Whether you're looking for a family home, multi-generational living, or a property with added flexibility, this exceptional offering delivers space, functionality, and a setting that's sure to impress. (id:27476)

Property Highlights

MLS® Number
202614302
Type
Single Family
Community Name
Braeshore
Ownership Type
Freehold
Land Size
2.64 ac

Building

Building Type
House
Storeys
2.00
Square Footage
2467 sqft
Bathrooms Total
3
Bedrooms Above Ground
3
Bedrooms Total
4
Amenities
Golf Course, Shopping, Place of Worship, Beach
Exterior Finish
Wood siding
Fireplace Present
No
Basement Type
Basement Features
Building Heating Type
Forced air
Heating Fuel
Geo Thermal
Building Cooling Type
Central air conditioning

Utilities

Water
Drilled Well
Utility Sewer
Septic System

Room Layout

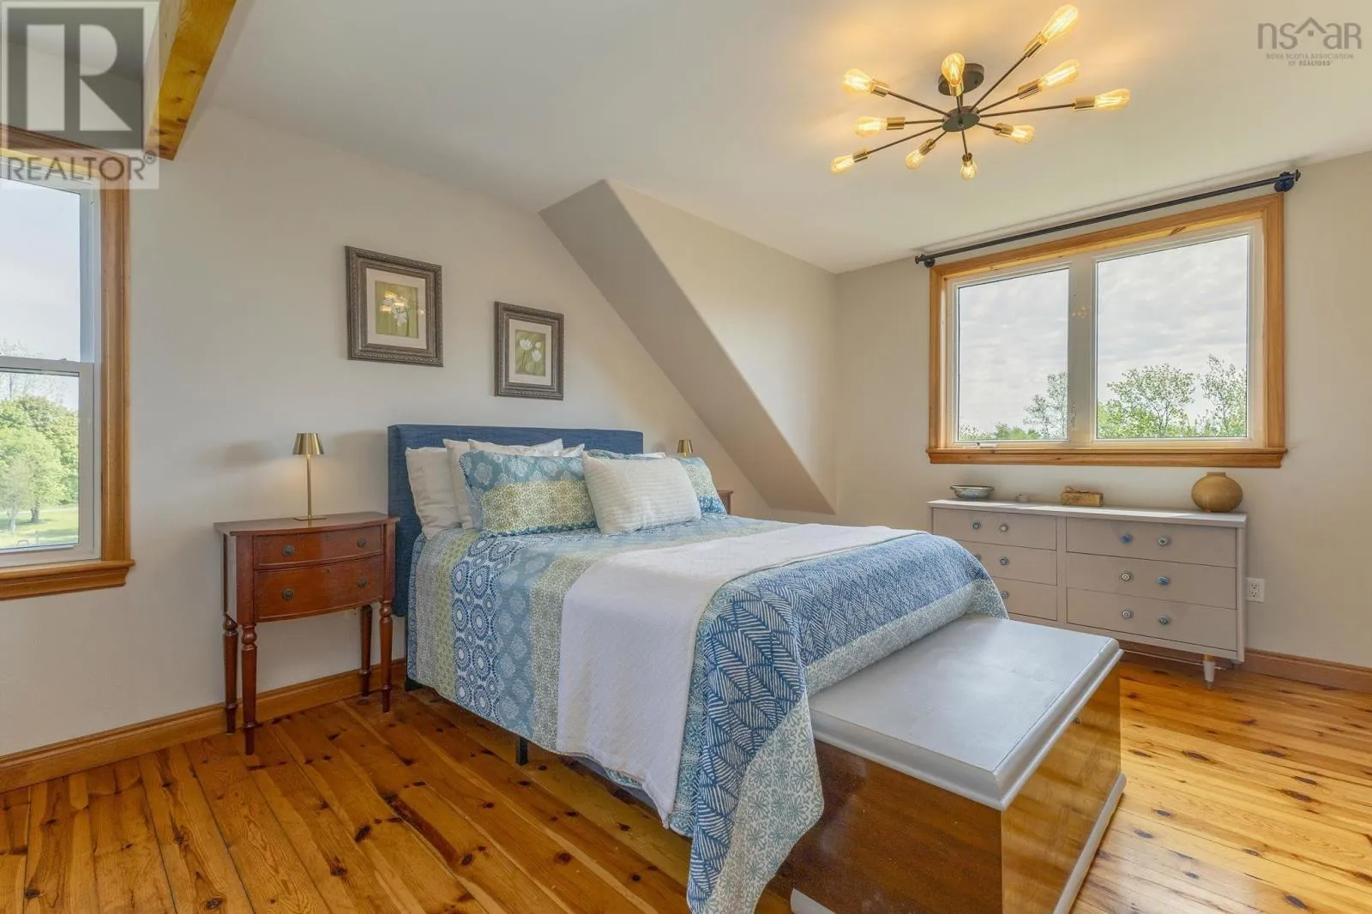
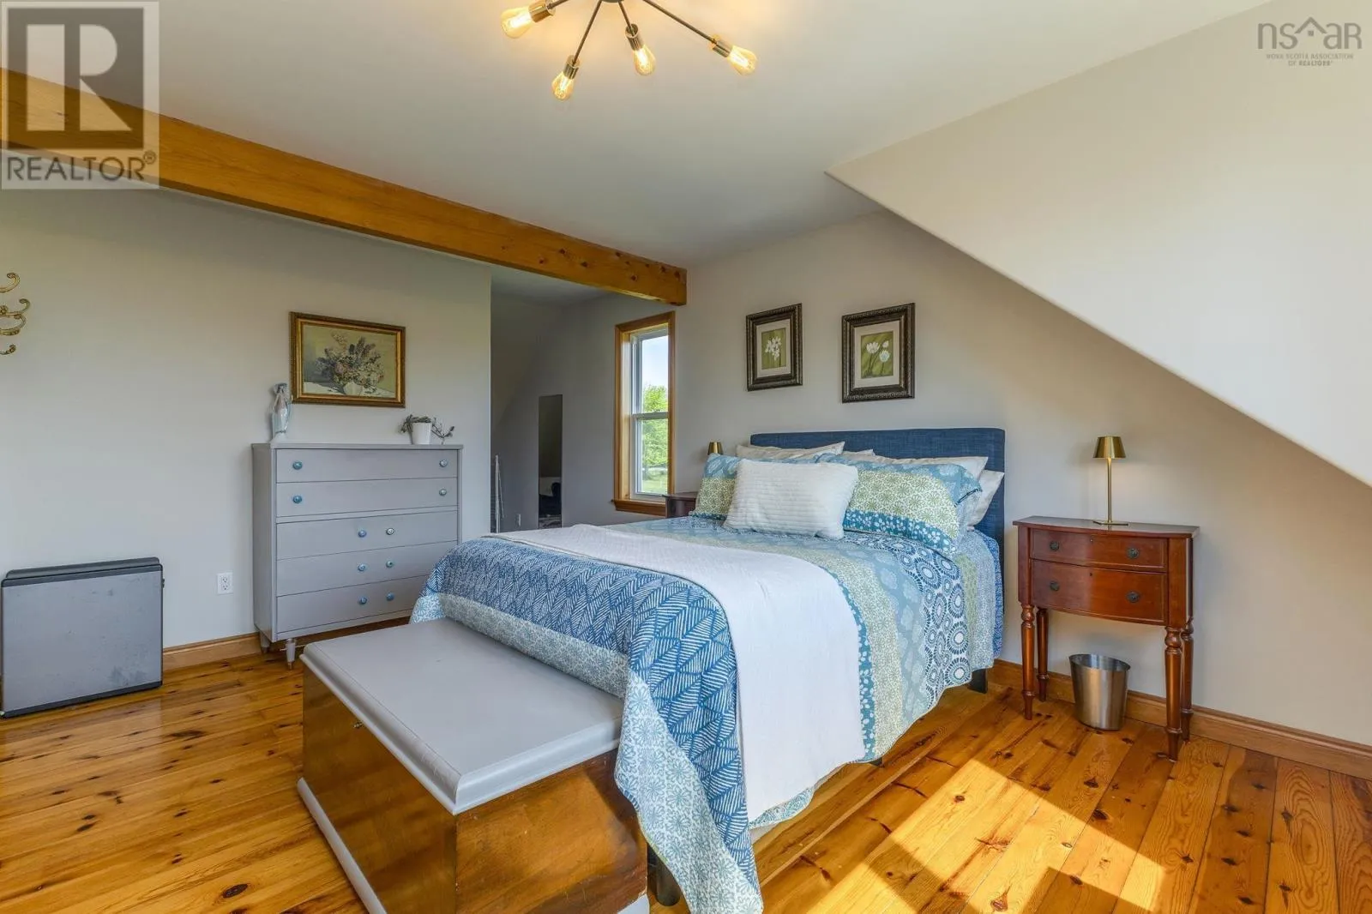
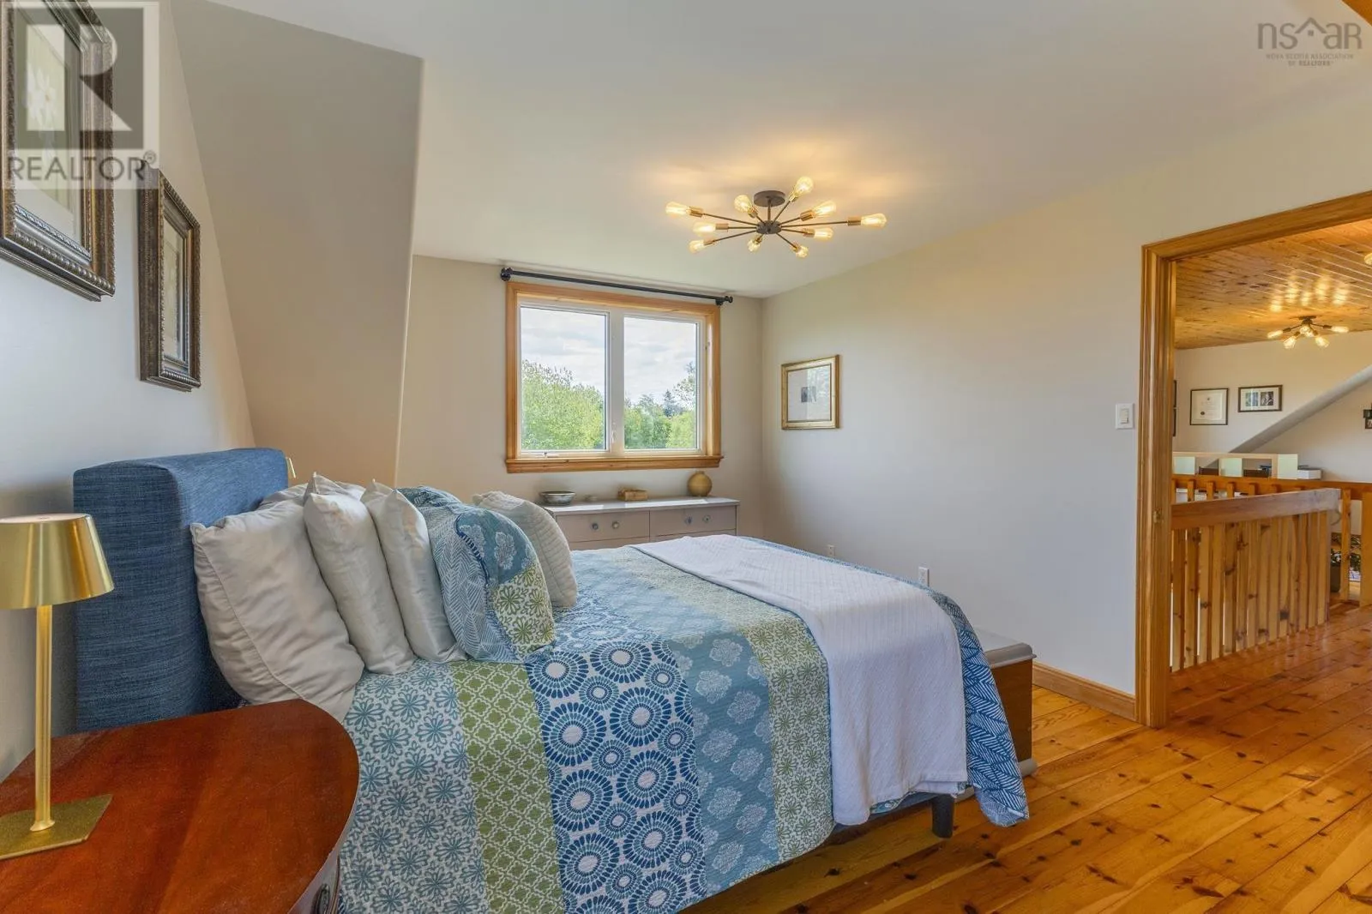
Primary Bedroom
Second level
11.1x15.2
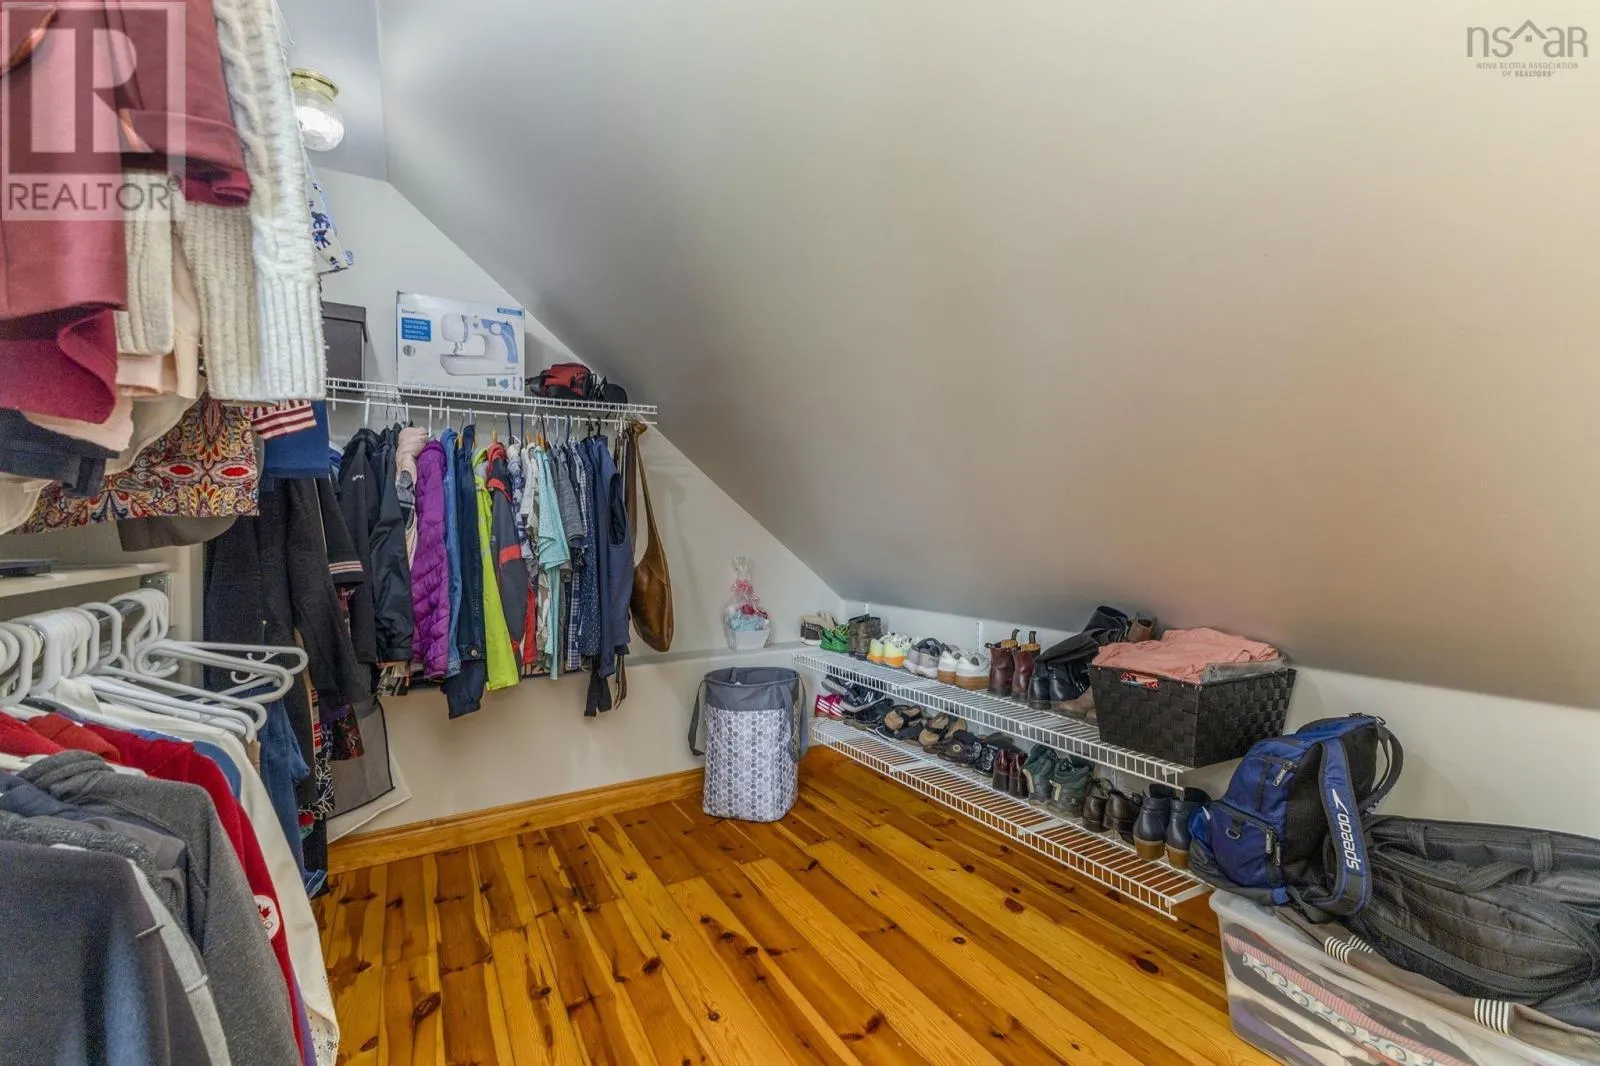
Storage
Second level
11.1x9
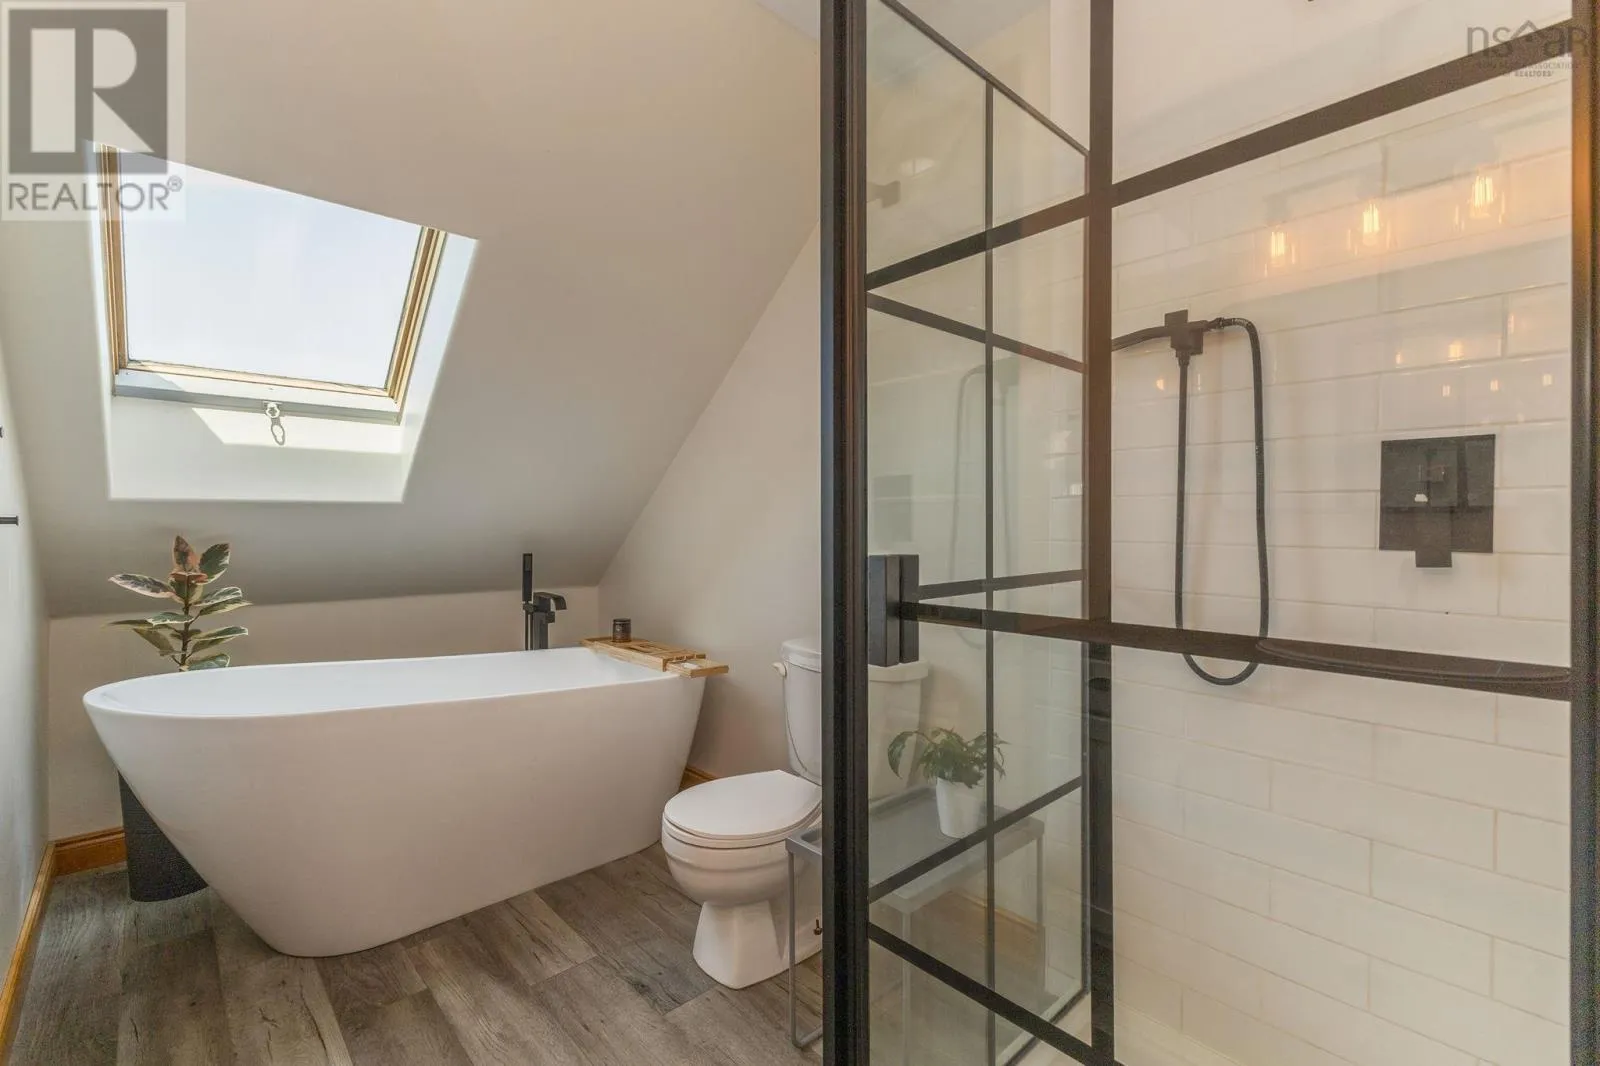
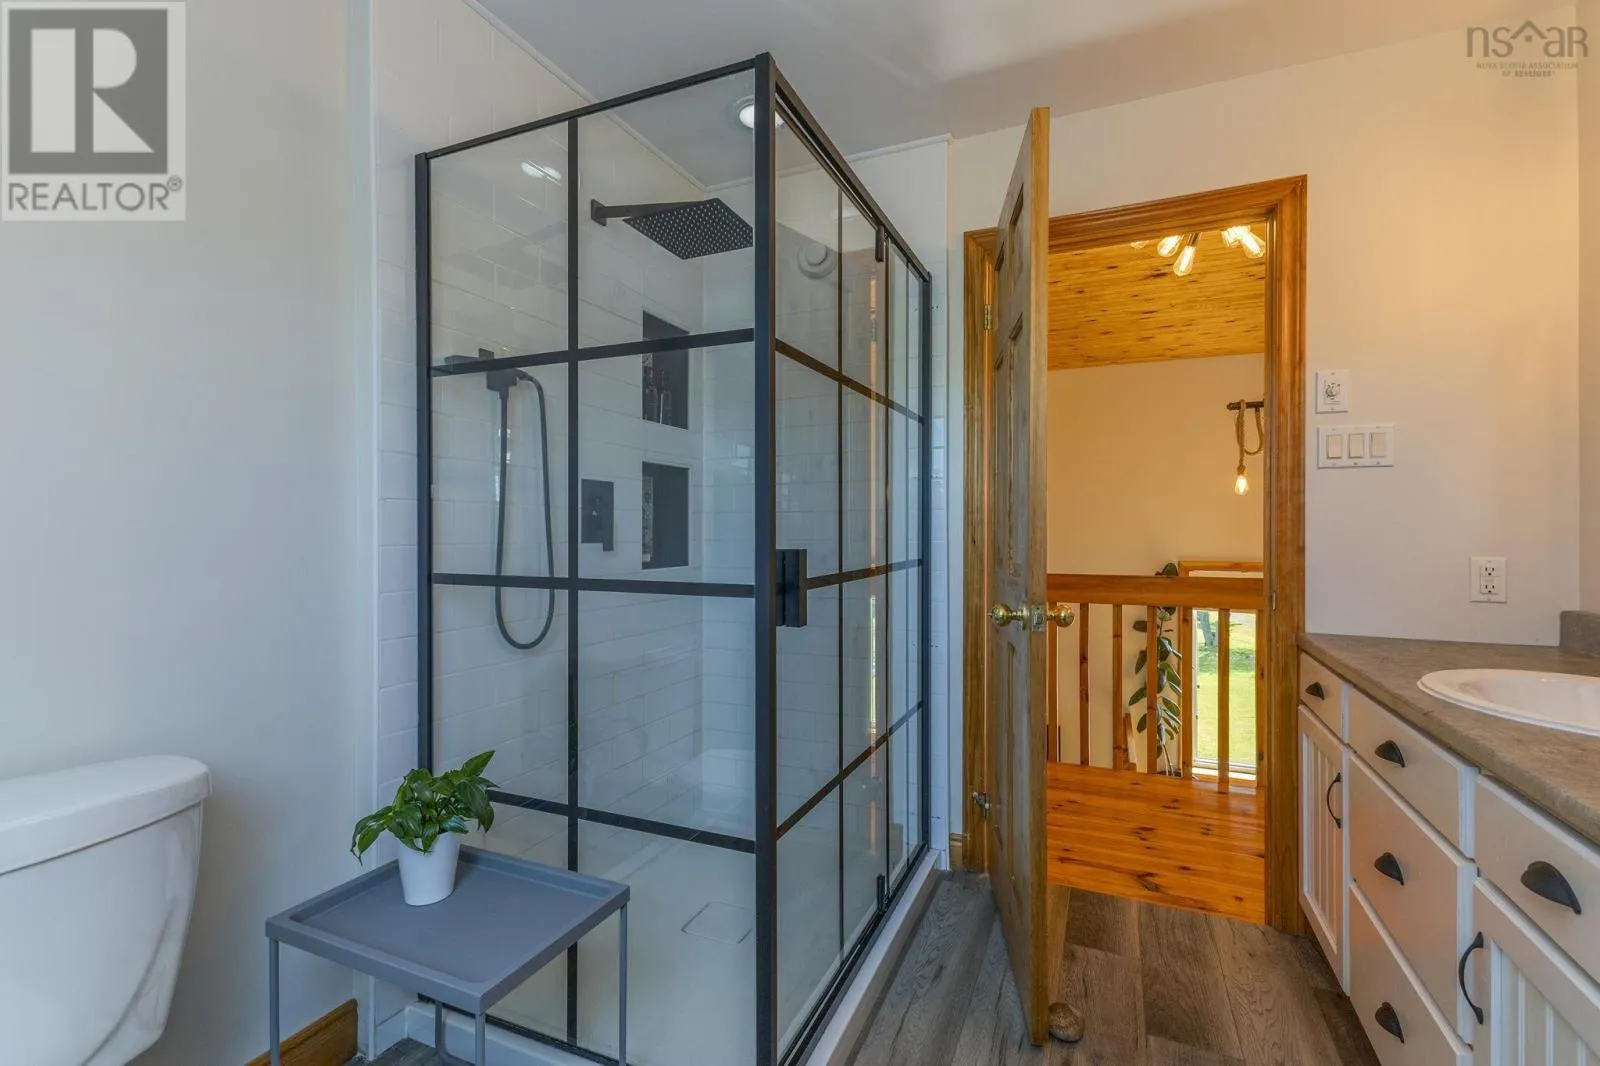
4pc Bathroom
Second level
7.11x11.11
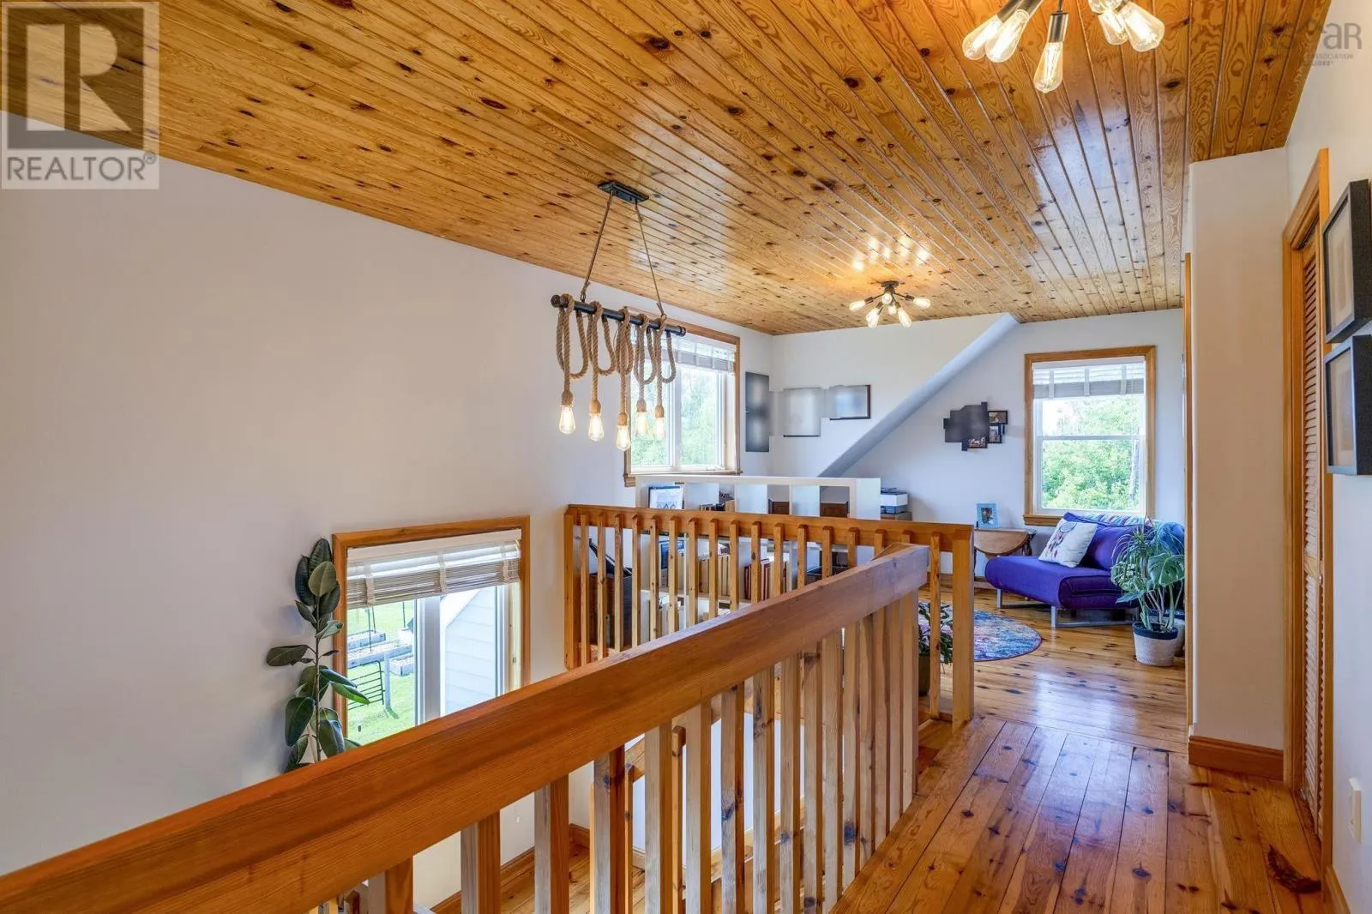
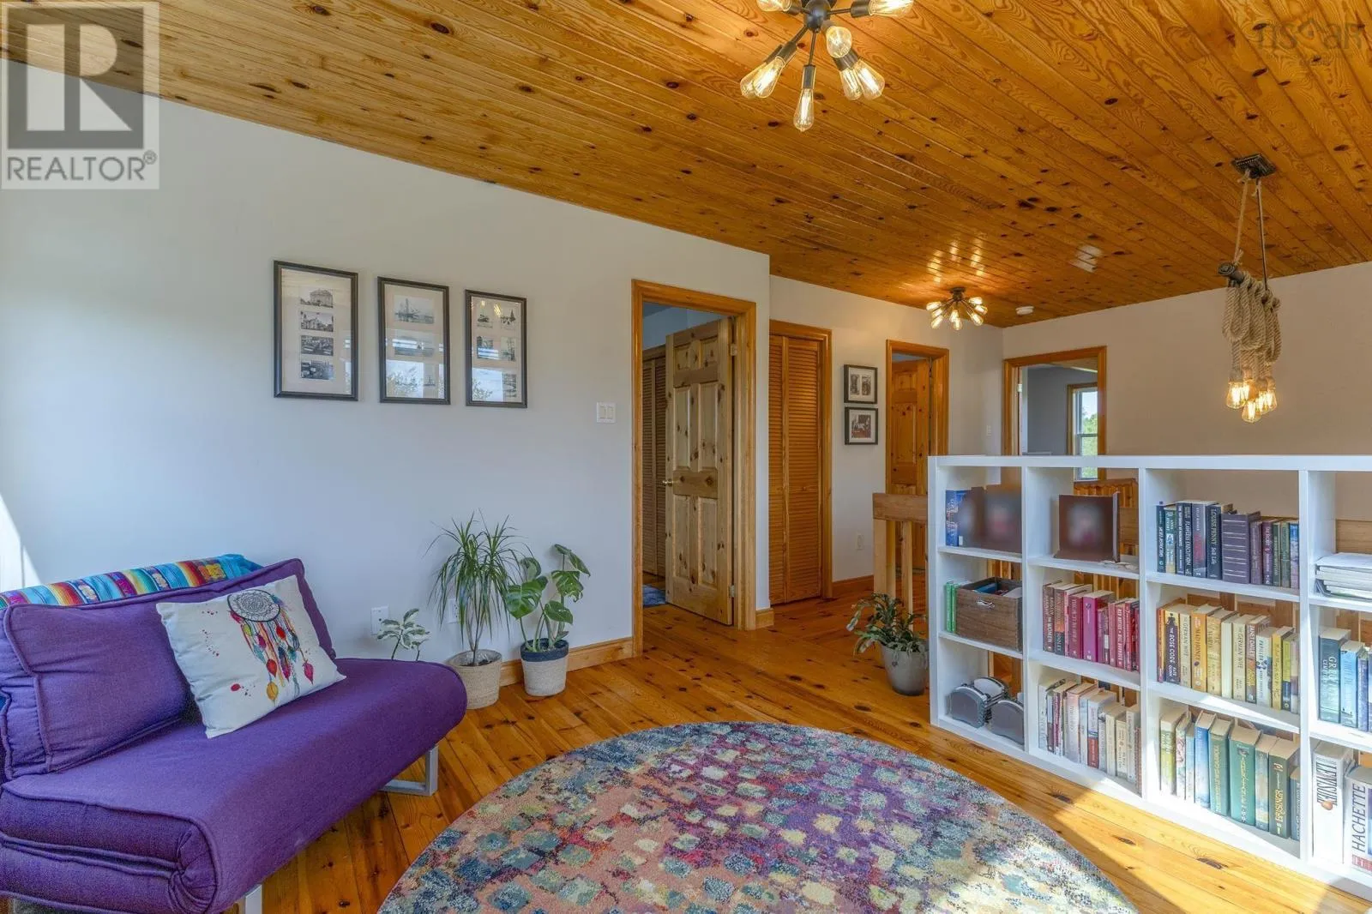
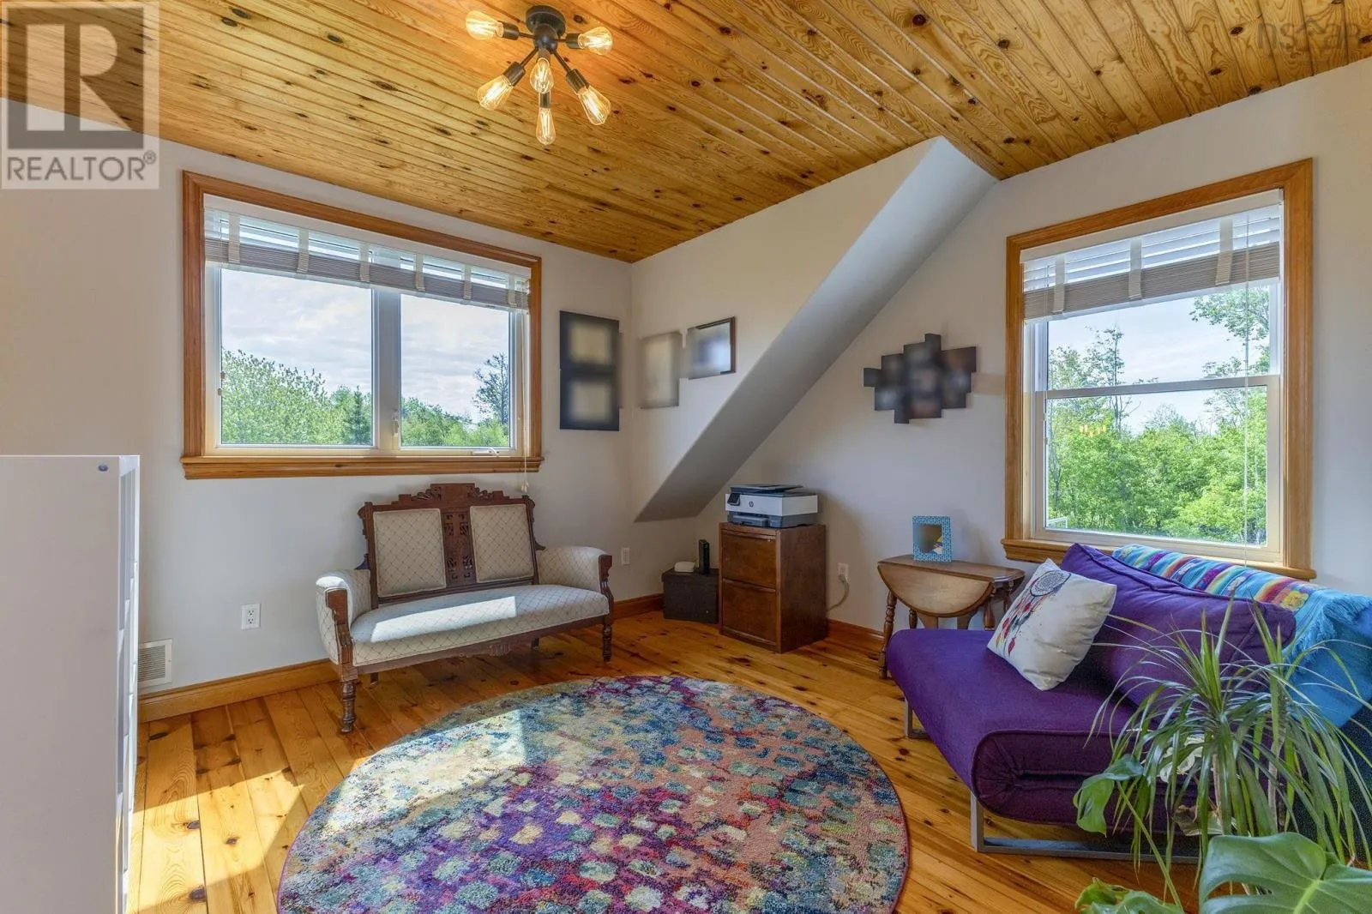
Den
Second level
23x12.3
Bedroom
Second level
12x13.1
Living room
Lower level
23x12.1
Kitchen
Lower level
12.1x11.9
3pc Bathroom
Lower level
4.10x7.7
Bedroom
Lower level
11.1x15.6
Utility room
Lower level
12.7x11.10
Storage
Lower level
10.1x8.3
Eat in kitchen
Main level
21.6x11.2
Family room
Main level
22.11x24.9
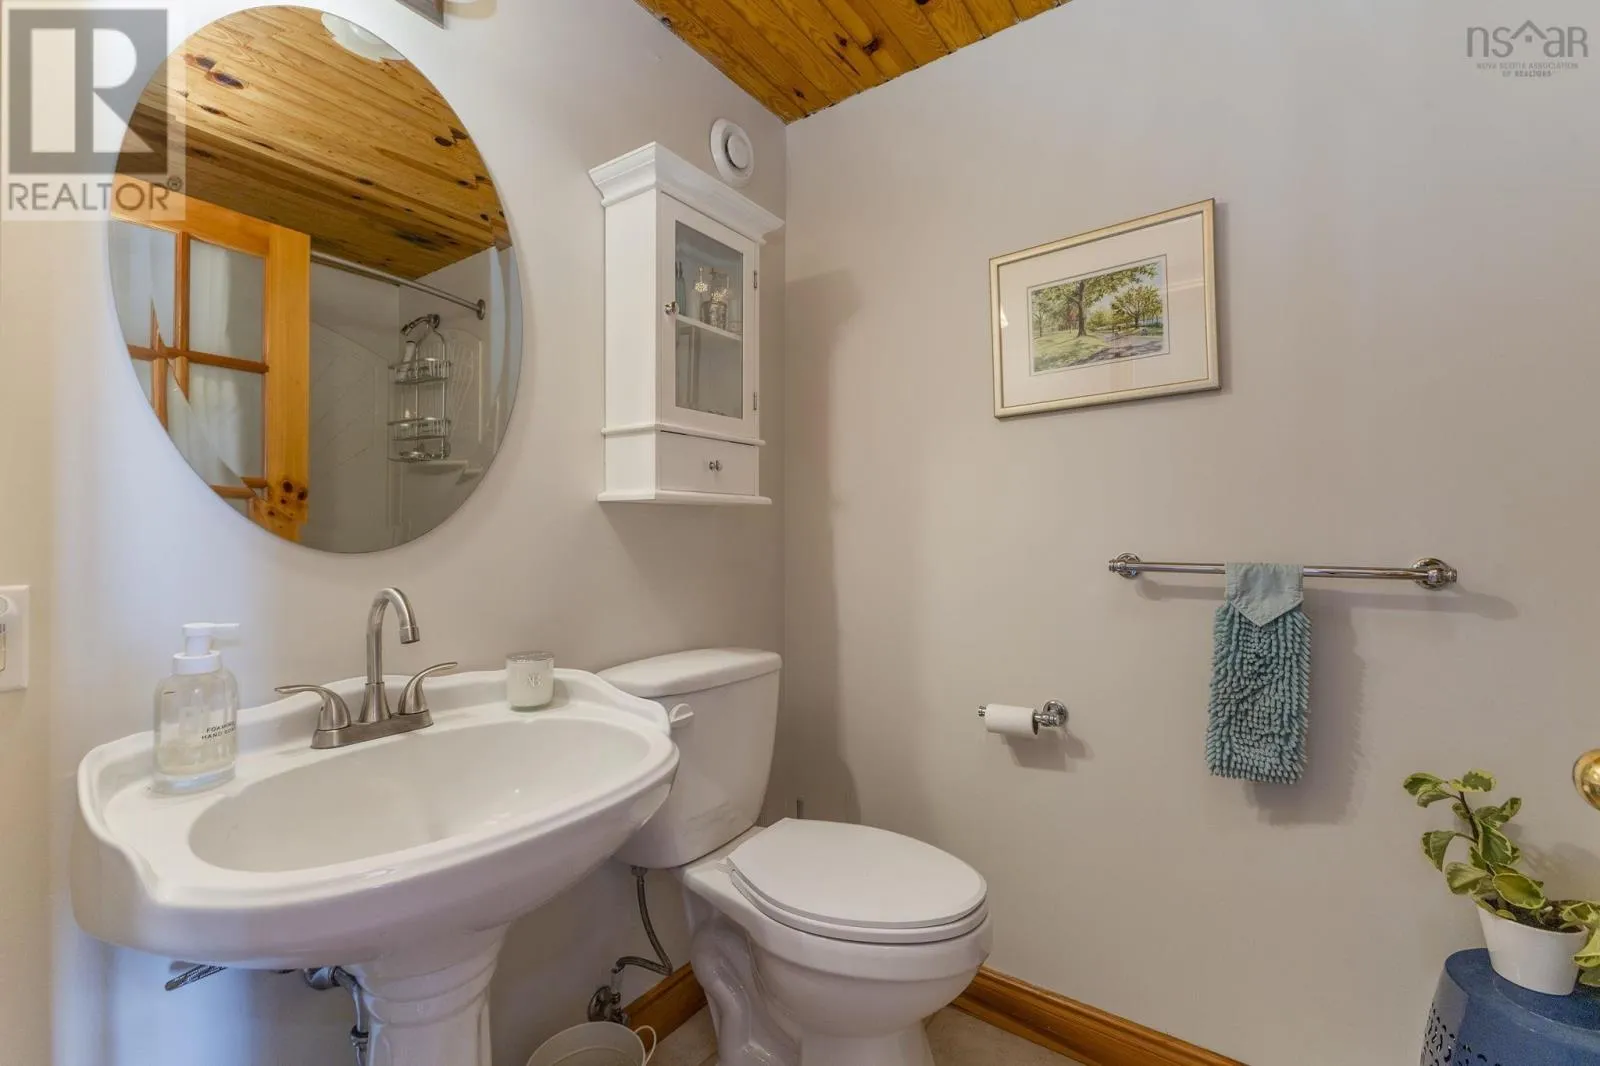
4pc Bathroom
Main level
4.11x7.8
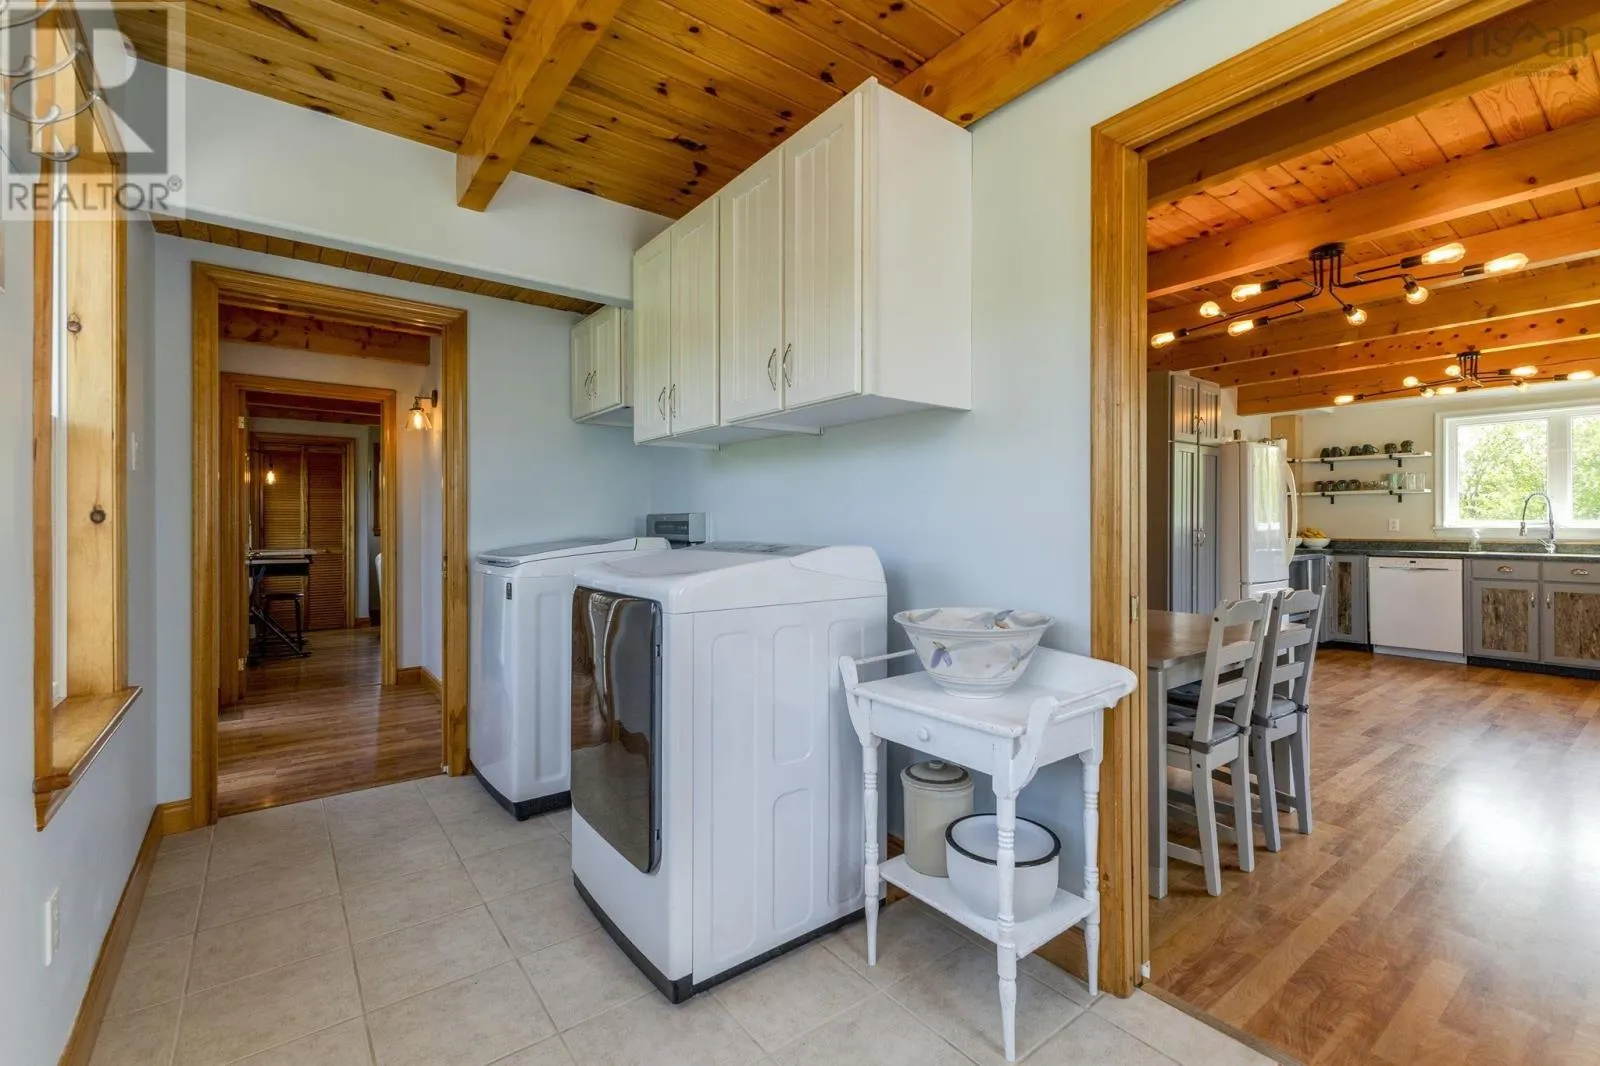
Laundry room
Main level
13.7x6.9
Bedroom
Main level
13.3x12.2

Location

Learn more about this property
Listing provided by:
Royal LePage Atlantic(Stellarton)
MLS® number:
202614302
Agent:
Raylene Garby
*Indicates required field
Name is required
Email is required
Please enter a valid phone number (e.g., 416-111-1111).