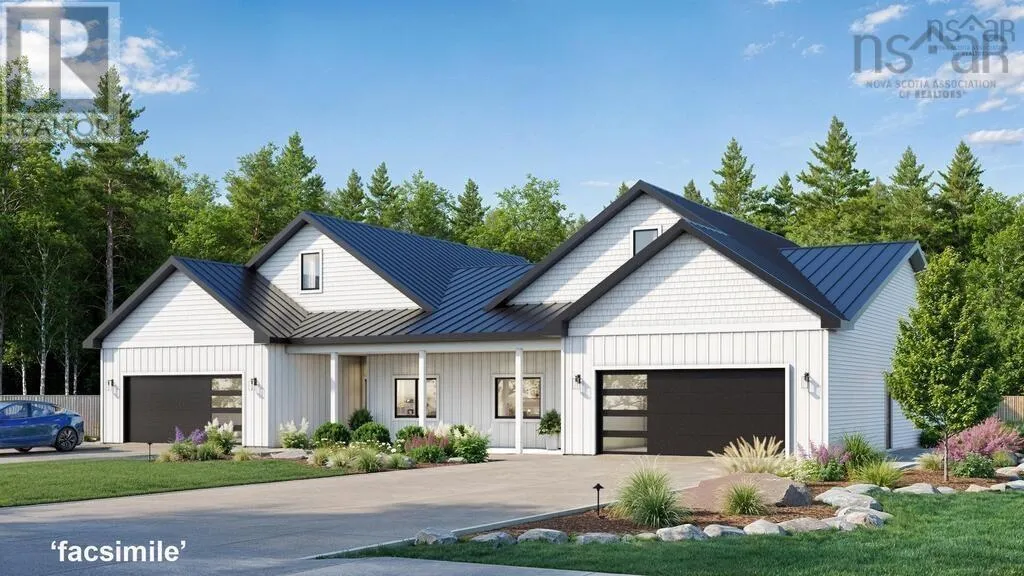
143 Roundhouse Drive, Bridgewater, Nova Scotia B4V 9A9

Listed for:
$618,000
3 beds
3 baths
Listed 40 days ago
House for rent: 143 Roundhouse Drive, Bridgewater, Nova Scotia B4V 9A9

View all 6 photos

About

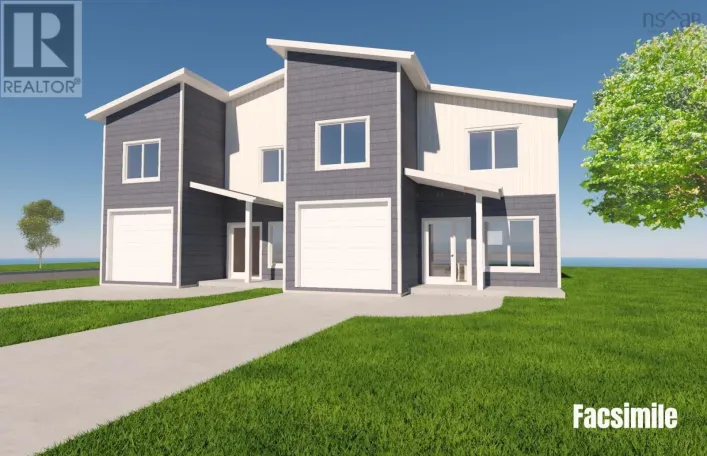
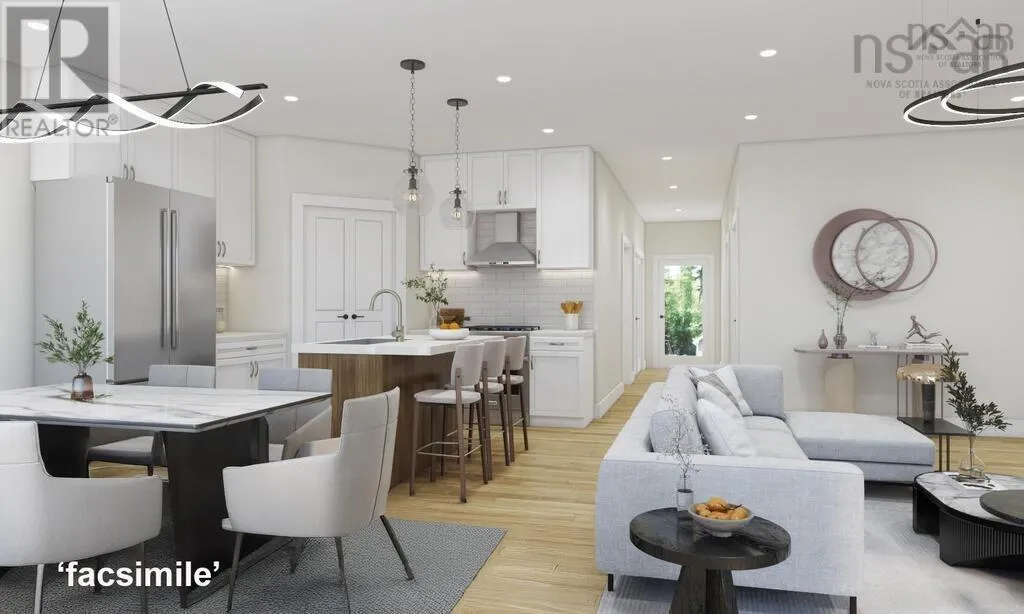
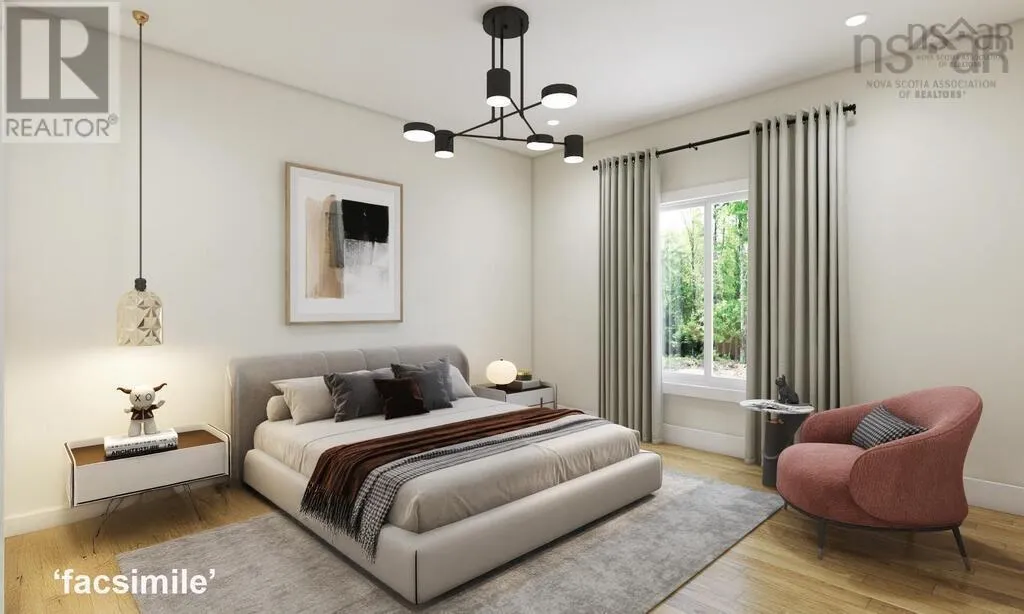
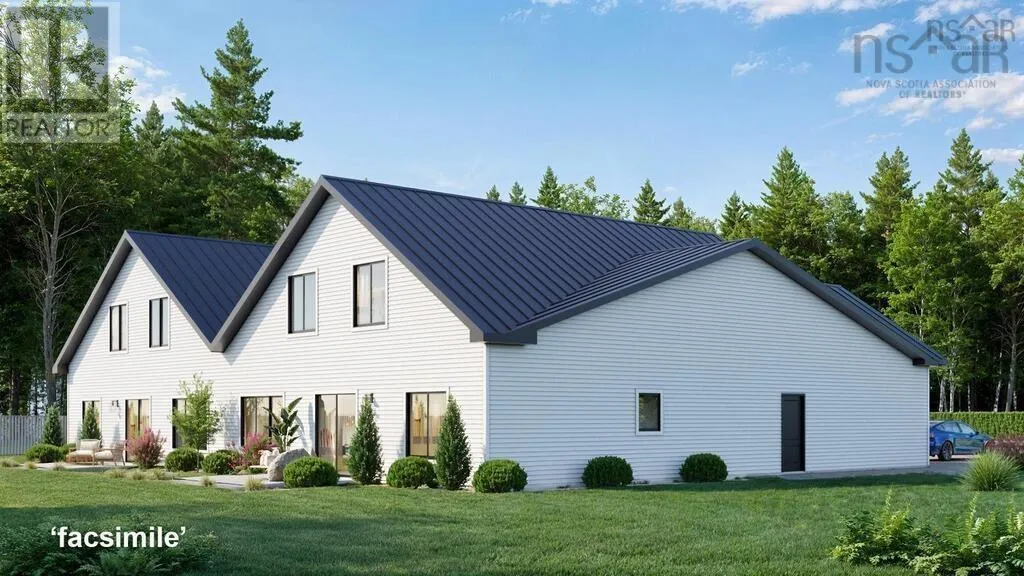
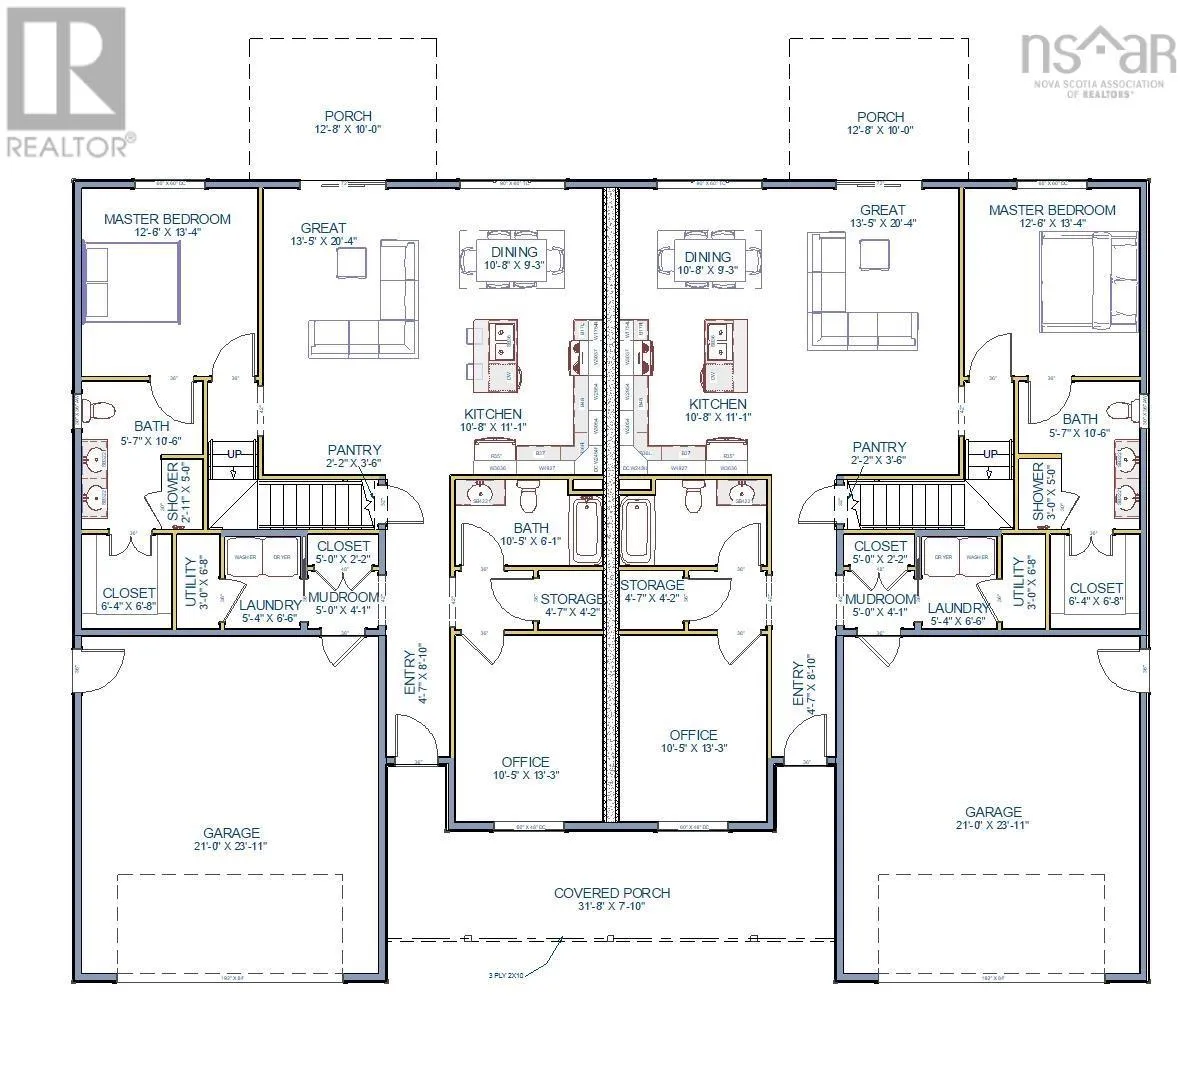
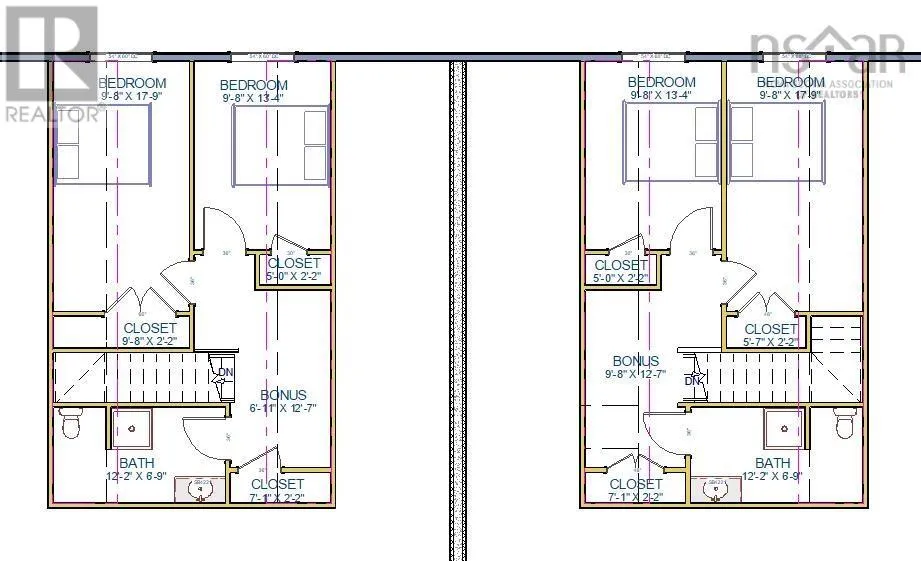
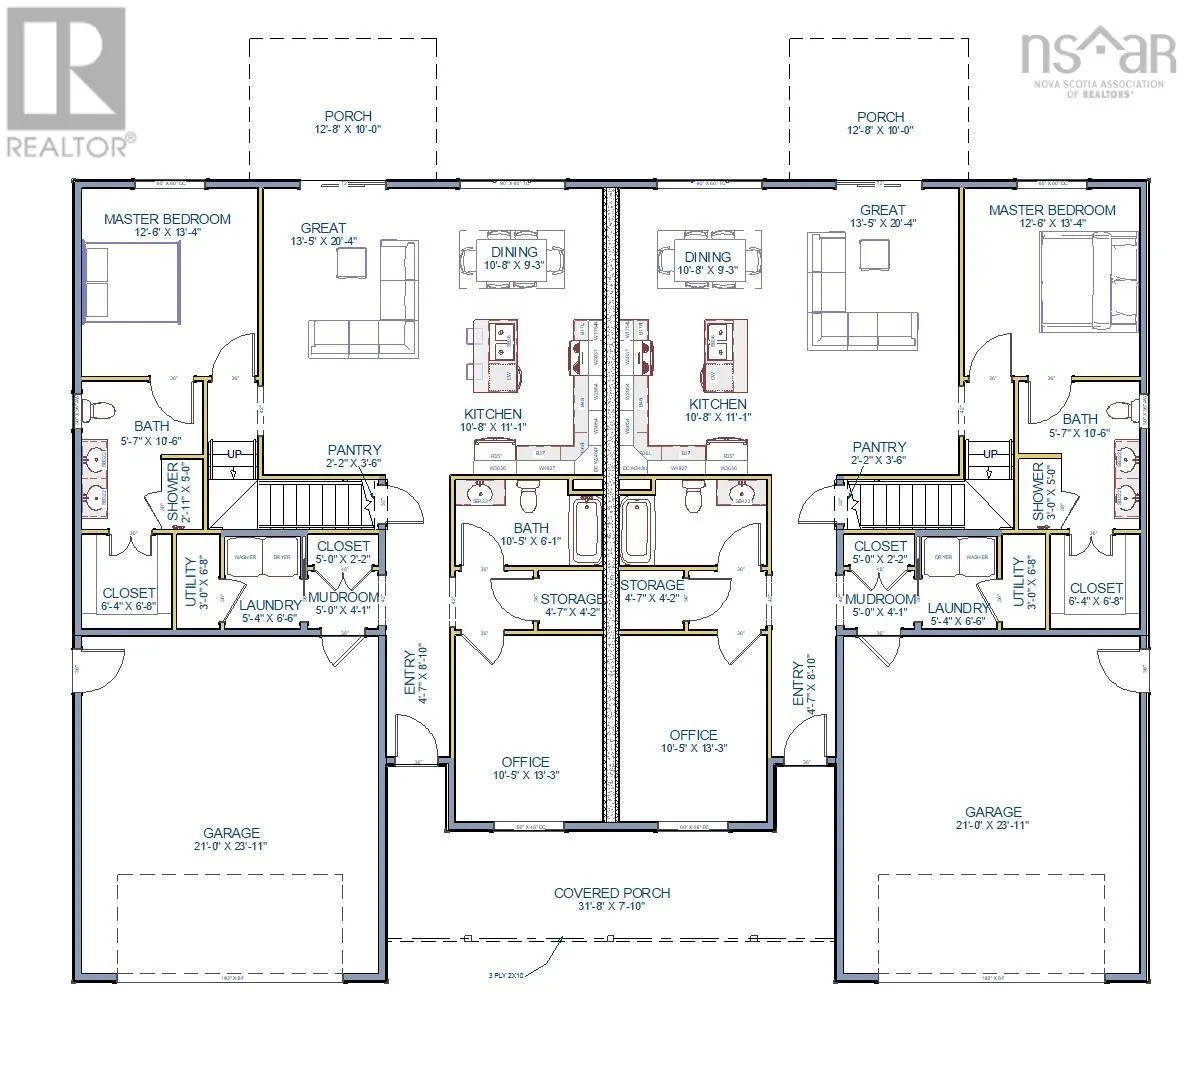
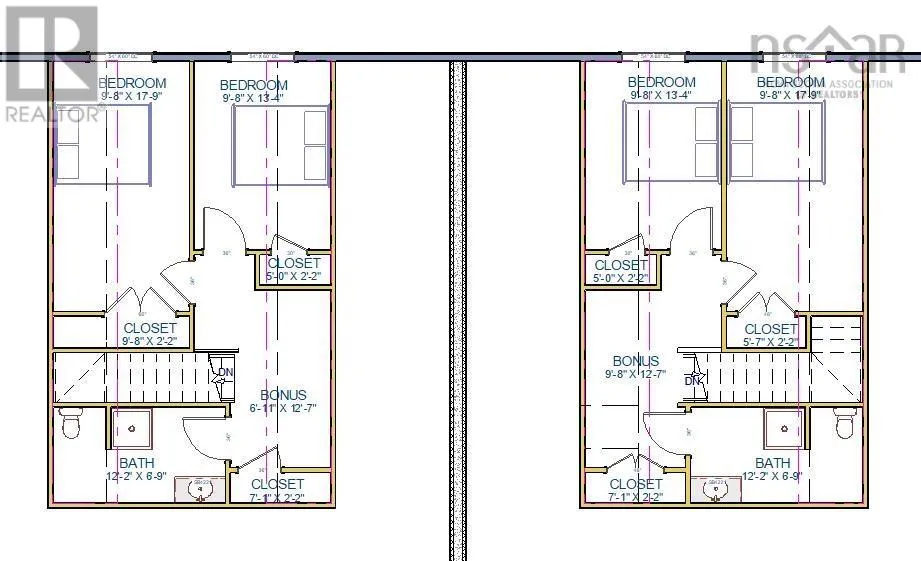
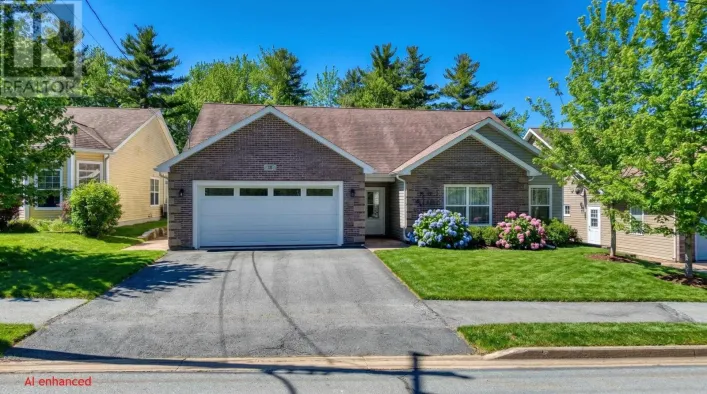
From Glen Allan Drive after Hospital turning right into Roundhouse Drive. Beautiful semi-detached duplex located in one of Bridgewater's most desirable neighbourhoods. Offering 2,676 sq. ft. of thoughtfully designed living space, this spacious home features 3 generous bedrooms, a versatile den that can serve as a home office or fourth bedroom, and three well-appointed bathrooms. The main level boasts a bright open-concept kitchen, dining, and great room, creating a seamless flow that is ideal for both everyday living and entertaining. The primary suite is also located on that level including the ensuite bathroom. In floor heating on the main floor adding warmth and luxury to your daily routine. Upstairs, you'll find two additional spacious bedrooms & a large full bathroom, providing plenty of room for family or guests. Combining quality craftsmanship, modern comfort, and an exceptional location, this home is an outstanding opportunity in the heart of Bridgewater. (id:27476)

Property Highlights

MLS® Number
202616810
Type
Single Family
Community Name
Bridgewater
Ownership Type
Freehold
Land Size
0.1622 ac

Building

Building Type
House
Storeys
2.00
Square Footage
2075 sqft
Bathrooms Total
3
Bedrooms Above Ground
3
Bedrooms Total
3
Amenities
Golf Course, Park, Playground, Public Transit, Shopping, Place of Worship, Beach
Exterior Finish
Vinyl
Fireplace Present
No
Basement Type
None
Basement Features
Building Heating Type
Heat Pump, In Floor Heating, Radiator
Heating Fuel
Electric
Building Cooling Type
Heat Pump

Utilities

Water
Municipal water
Utility Sewer
Unknown

Room Layout

Bedroom
Second level
9.8x17.9
Bedroom
Second level
9.8x13.4
3pc Bathroom
Second level
12.2x6.9
4pc Ensuite bath
Main level
5.4x10.6
Primary Bedroom
Main level
12.6x13.4
Kitchen
Main level
10.8x11.1
Dining room
Main level
10.8x9.3
Great room
Main level
10.5x20.4
Den
Main level
10.5x13.3
Utility room
Main level
3x6.6
Mud room
Main level
5x4.1
Laundry room
Main level
5.4x6.8
3pc Bathroom
Main level
10.5x6.1

Location

Learn more about this property
Listing provided by:
Air Realty Limited
MLS® number:
202616810
Agent:
Joshua Svec
*Indicates required field
Name is required
Email is required
Please enter a valid phone number (e.g., 416-111-1111).