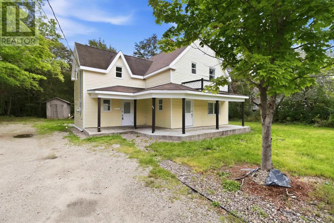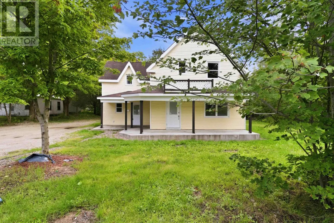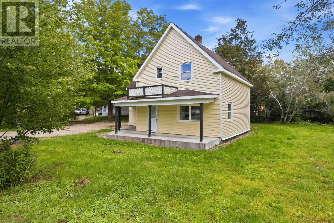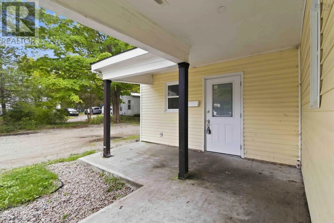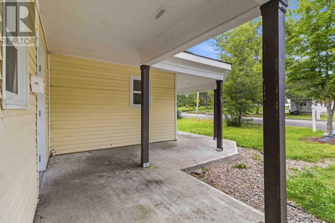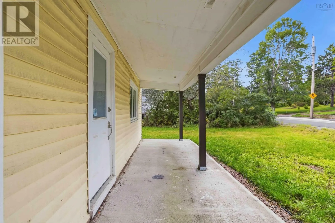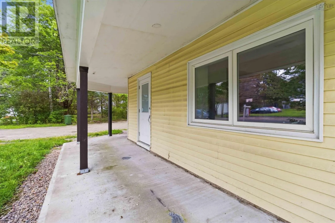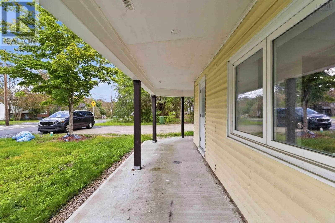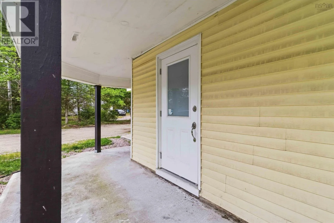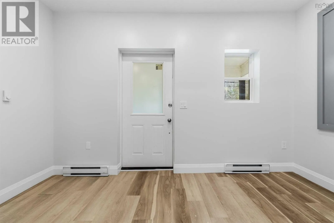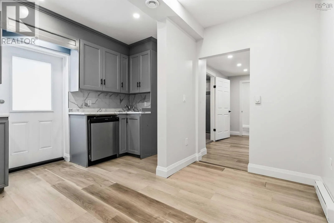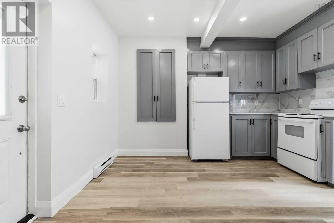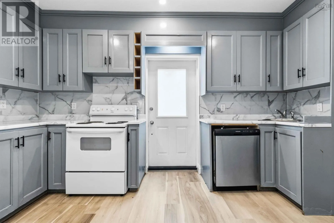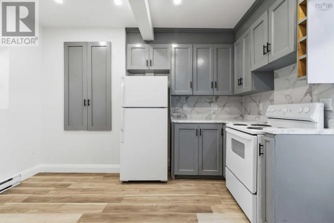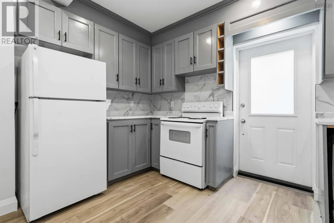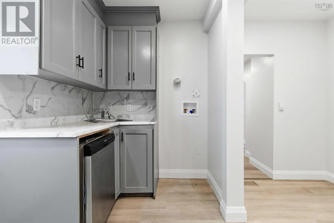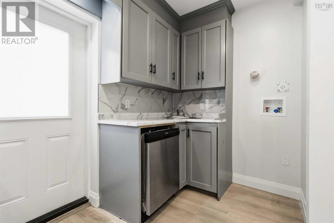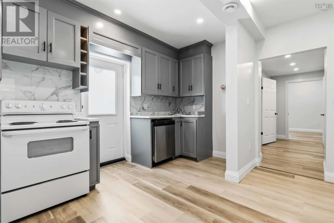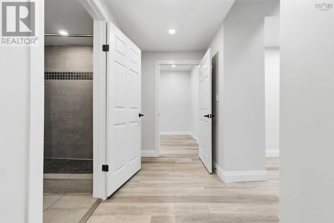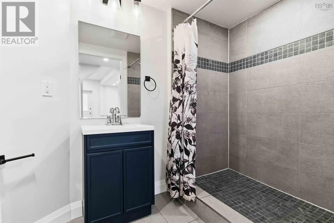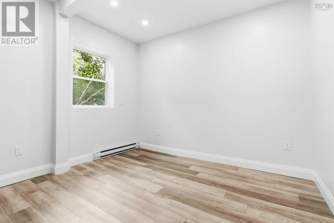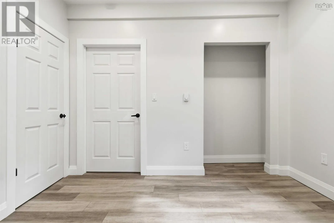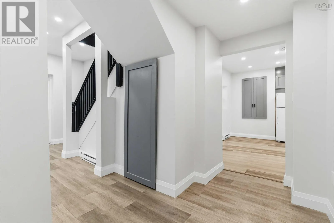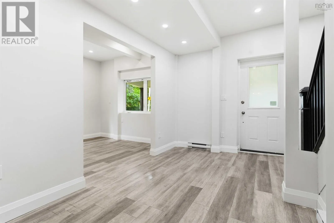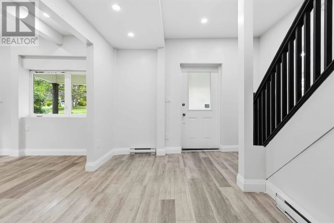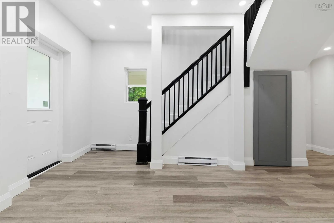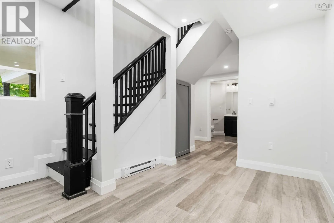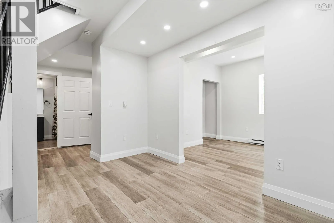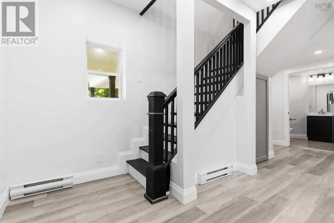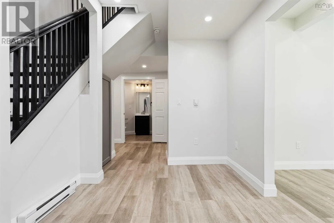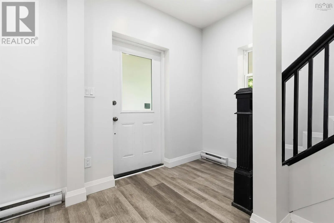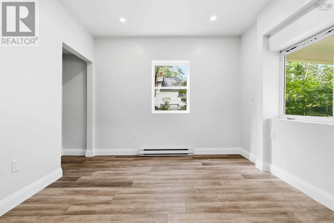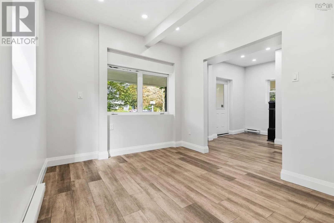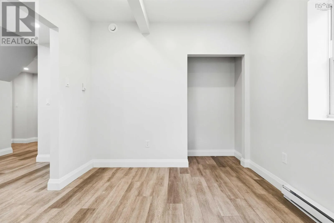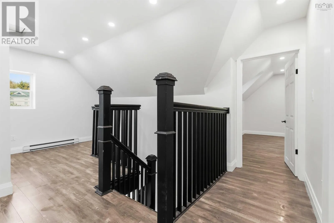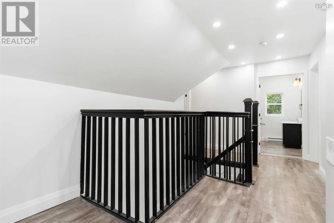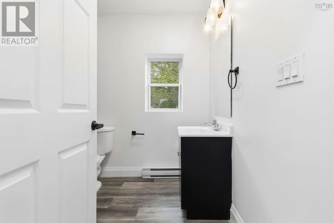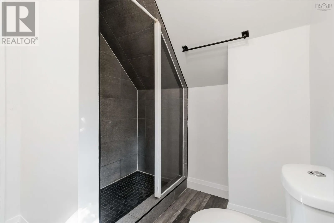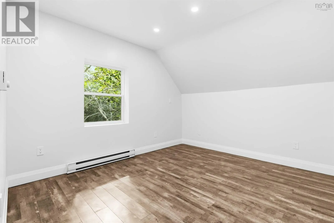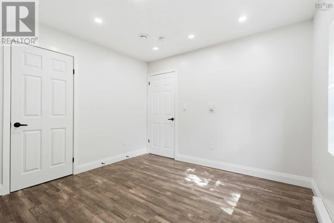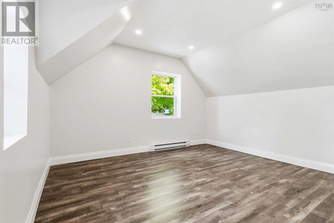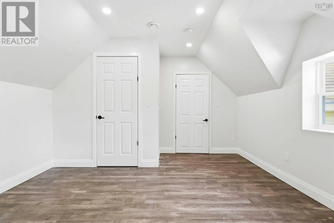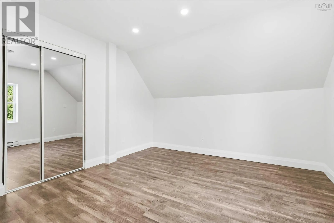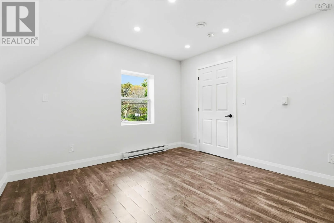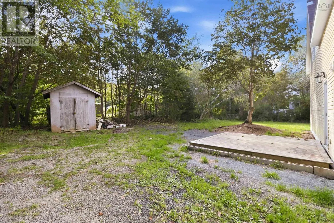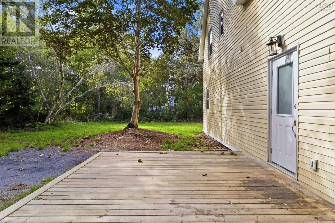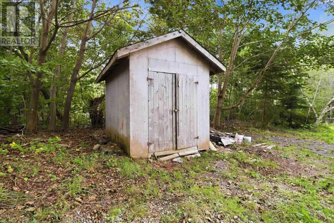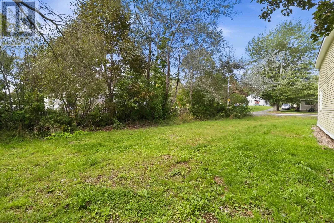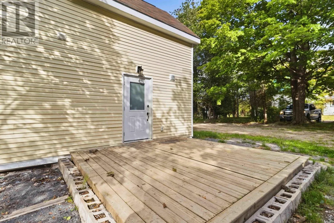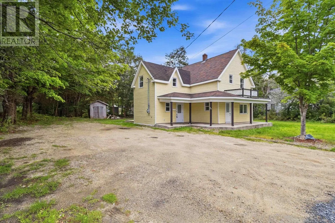
From King Street (Downtown Bridgewater): Head west on York Street, turn right onto St. Phillips Street, and proceed to #89 (located on the right). From Highway 103 (Exit 12): Take Highway 325 South (Victoria Road) into Bridgewater, turn right onto York Street, turn left onto St. Phillips Street, and proceed to #89. Welcome to 89 St. Phillips Street, a extensively renovated 4-bedroom, 2-bath home offering the character of an established Bridgewater property with many of the updates today's buyers are looking for. This home has undergone significant renovations and improvements, creating a bright, comfortable and move-in-ready space while retaining the charm of the original property. Inside, you'll find an updated interior, refreshed finishes throughout, a functional layout with plenty of room for family living, and four bedrooms that provide flexibility for children, guests, a home office or hobby space. This allows the next owner to enjoy the home without taking on a large renovation project themselves. The property offers a practical combination of modern updates, usable living space and an established residential location close to Bridgewater's schools, shopping, services and amenities. If you've been looking for an affordable family home where the work has already been done, 89 St. Phillips Street deserves a closer look. (id:27476)