1543 King Street, Bridgewater, Nova Scotia B4V 1C4

Listed for:
$499,000
2 beds
2 baths
Listed 9 days ago
House for rent: 1543 King Street, Bridgewater, Nova Scotia B4V 1C4

View all 28 photos

About

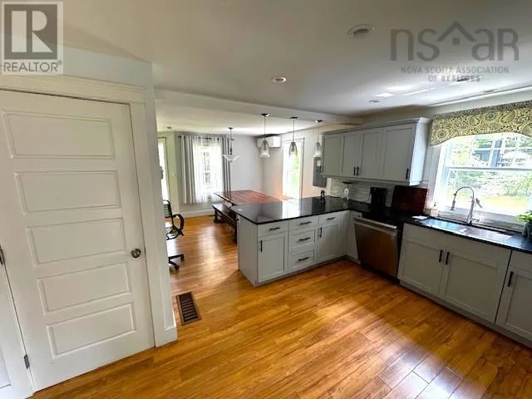
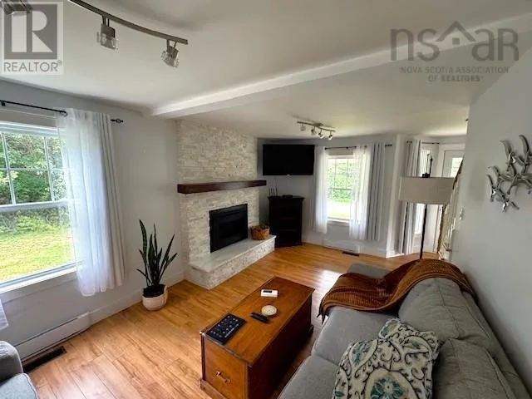
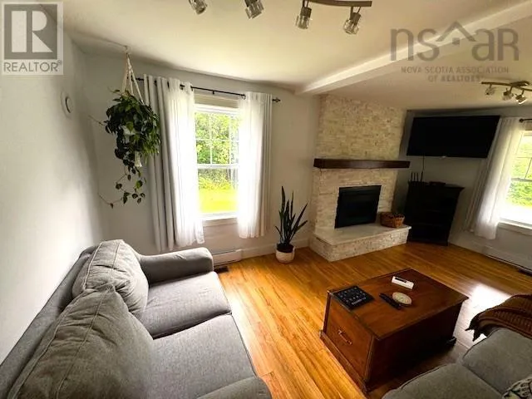
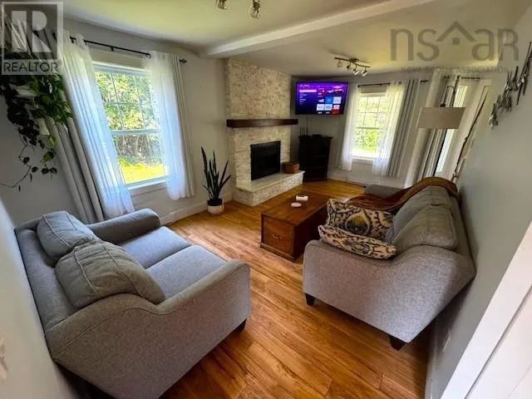
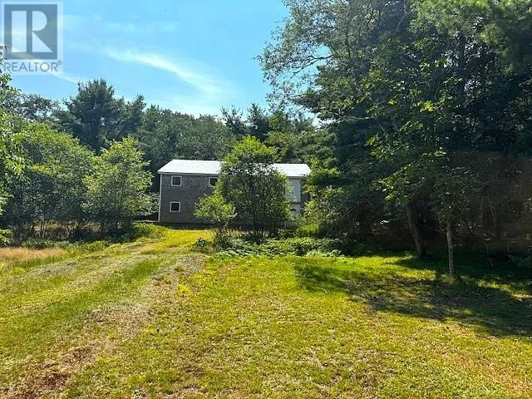
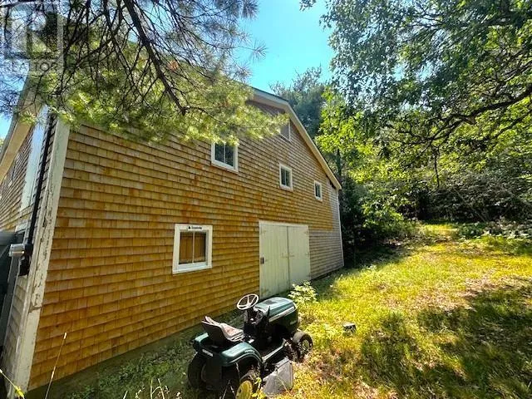
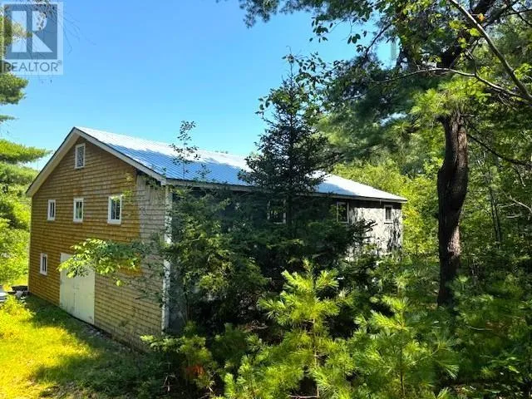
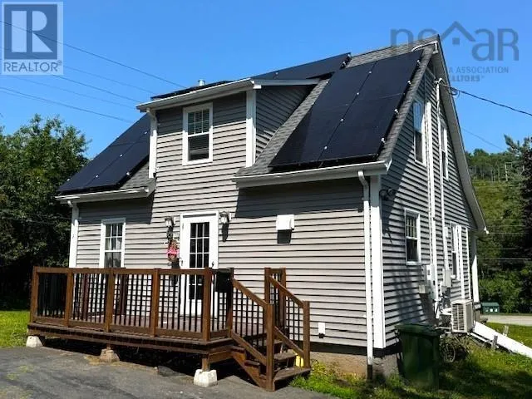
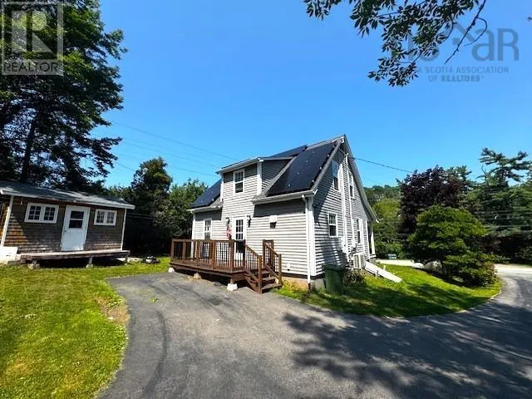
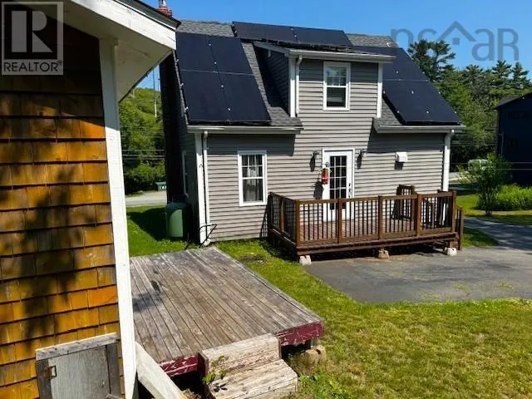
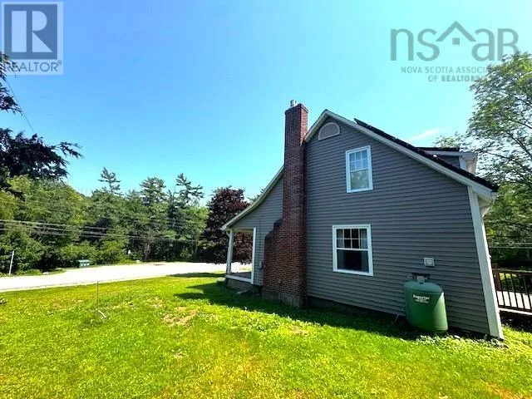
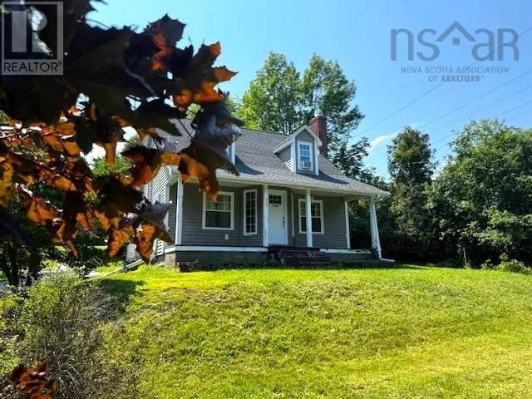
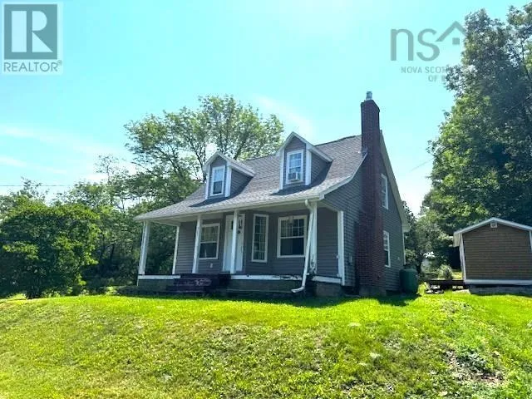
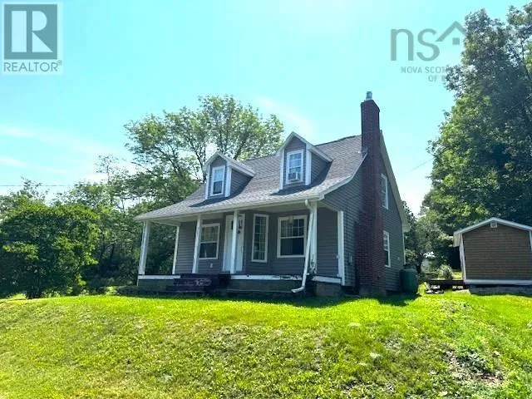
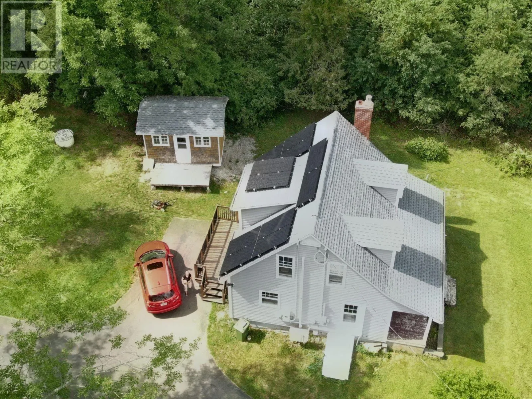
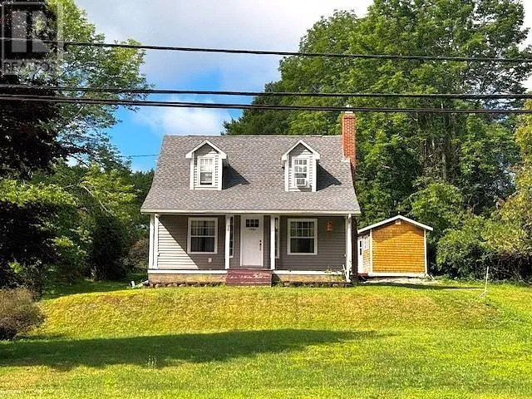
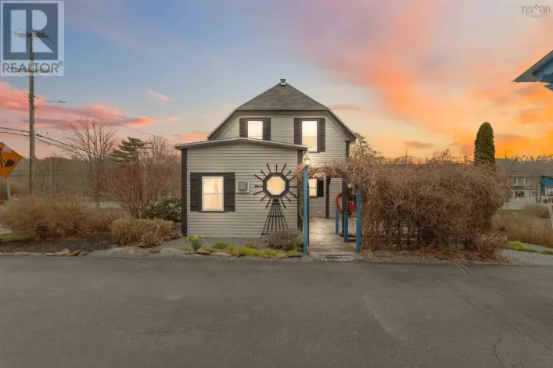
Bridgewater to King Street, past Park View Education Centre to civic #1543. Enjoy the best of both worlds with this charming 2-bedroom, 1.5-bath home set on an impressive 9 acres within the Town of Bridgewater. Offering privacy, space, and convenience, this property is within walking distance of all amenities, making everyday living wonderfully accessible. The home features solar panels and a heat pump, providing energy-efficient options for comfortable year-round living. Relax and enjoy the outdoors from the front and back decks, perfect for morning coffee, entertaining, or taking in the surrounding property. A major highlight is the large two-level barn/workshop, featuring a durable steel roof and cedar shingle exterior. Whether you need space for a workshop, storage, hobbies, equipment, or future projects, this versatile building offers plenty of possibilities. A paved driveway provides easy access to the home and outbuildings, while the expansive acreage offers room to garden, enjoy nature, pursue hobbies, or simply appreciate having so much land right in town. A rare combination of acreage, outbuildings, energy-efficient features, and walkable conveniencecome discover everything this Bridgewater property has to offer! (id:27476)

Property Highlights

MLS® Number
202619748
Type
Single Family
Community Name
Bridgewater
Ownership Type
Freehold
Land Size
9.5 ac

Building

Building Type
House
Storeys
1.50
Square Footage
1248 sqft
Bathrooms Total
2
Bedrooms Above Ground
2
Bedrooms Total
2
Amenities
Golf Course, Park, Playground, Public Transit, Shopping, Place of Worship
Exterior Finish
Vinyl
Fireplace Present
Yes
Basement Type
Basement Features
Building Heating Type
Baseboard heaters, Heat Pump, Ductless
Heating Fuel
Electric
Building Cooling Type
Air Conditioned, Wall unit

Utilities

Water
Municipal water
Utility Sewer
Municipal sewage system

Room Layout

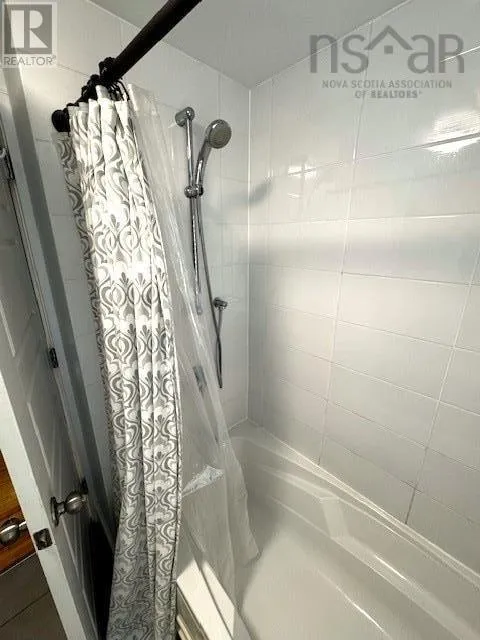
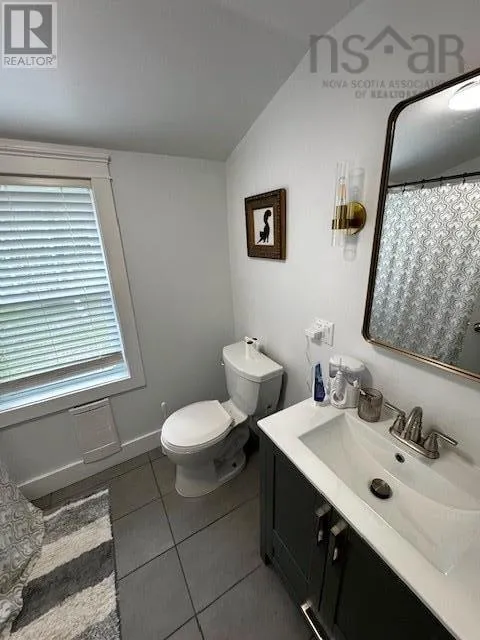
4pc Bathroom
Second level
6x7.10
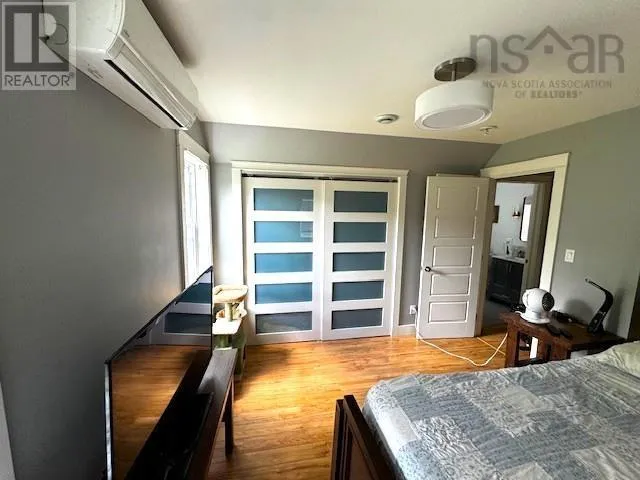
Bedroom
Second level
14x10.7
Bedroom
Second level
10.8x13.10
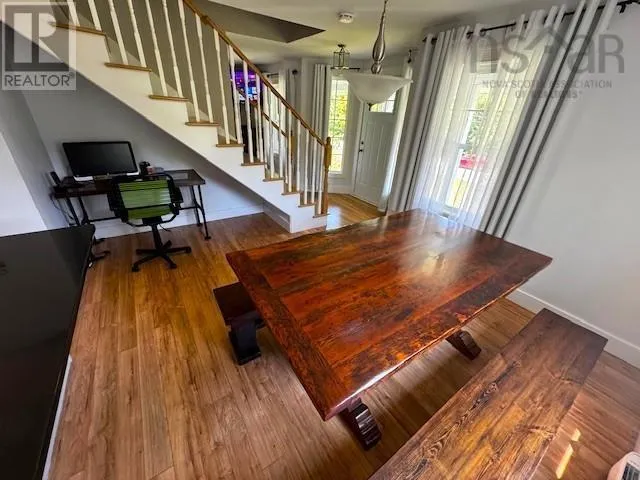
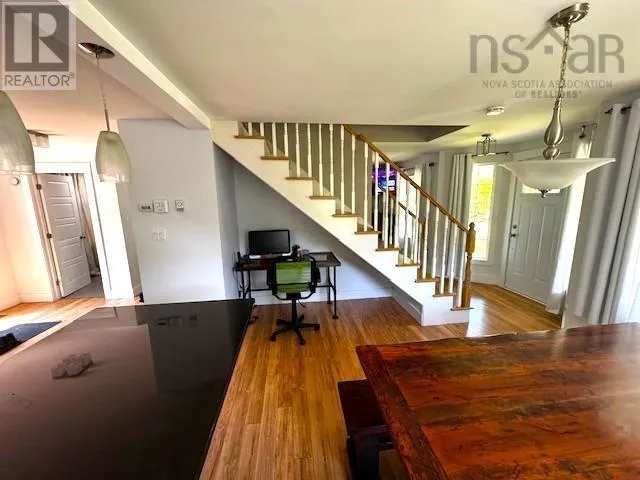
Dining room
Main level
10.11x9.9
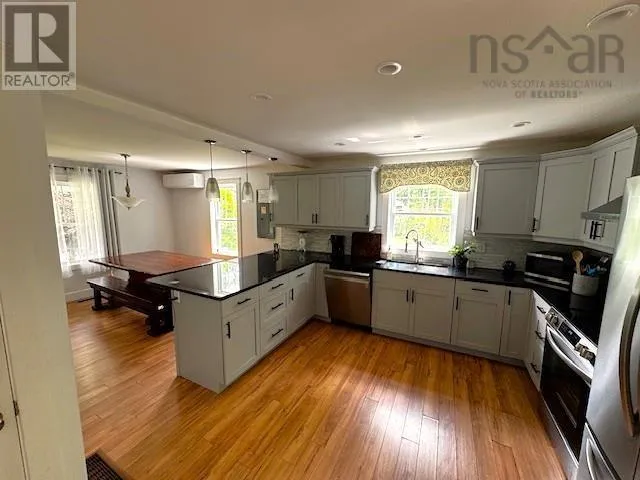
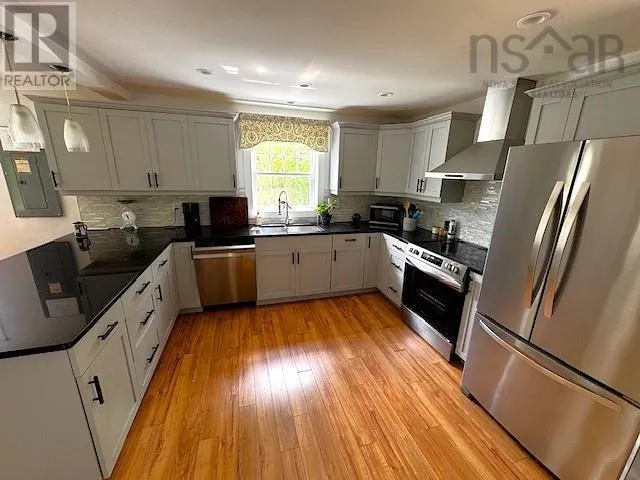
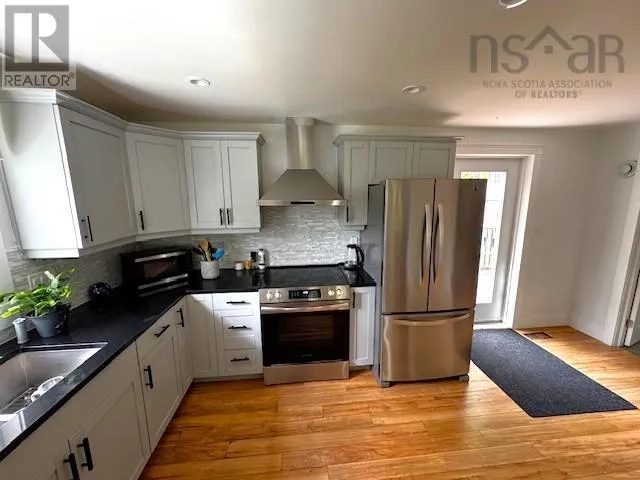
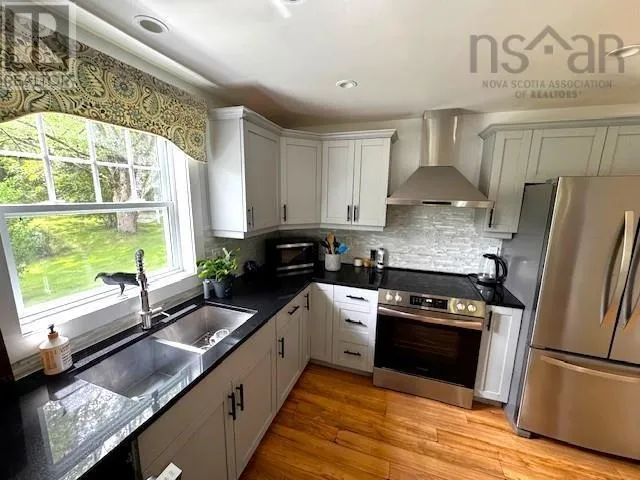
Kitchen
Main level
10.11x13.5
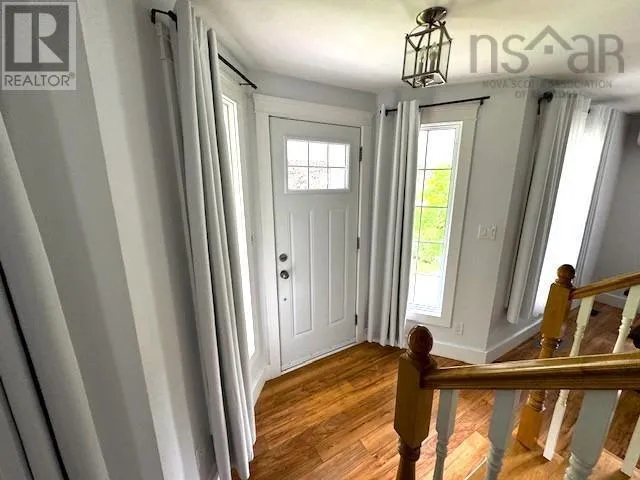
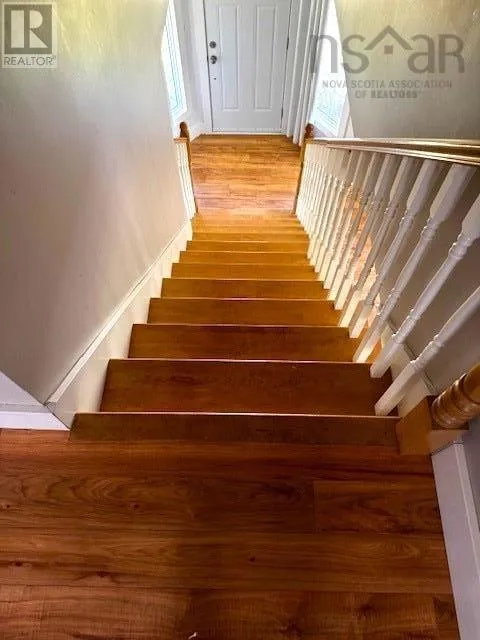
Foyer
Main level
6x9
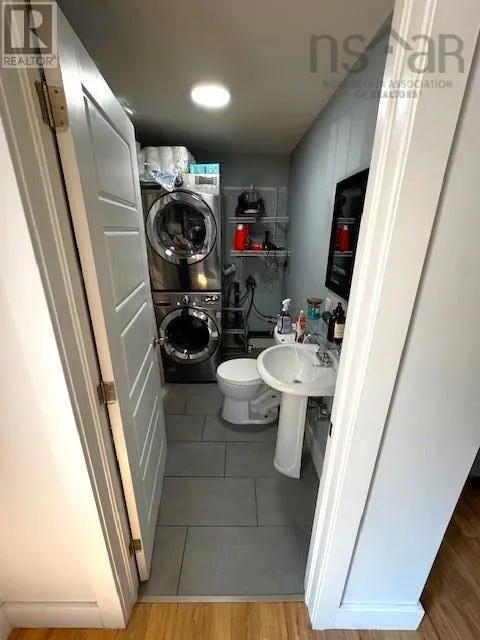
Laundry / Bath
Main level
8.5x5.5
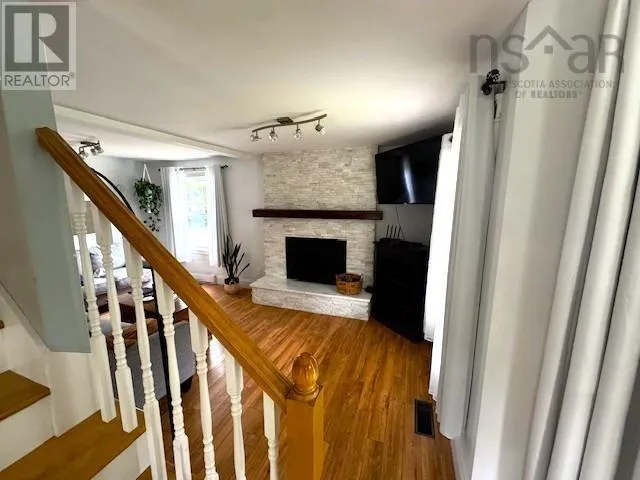
Living room
Main level
10.6x17.5
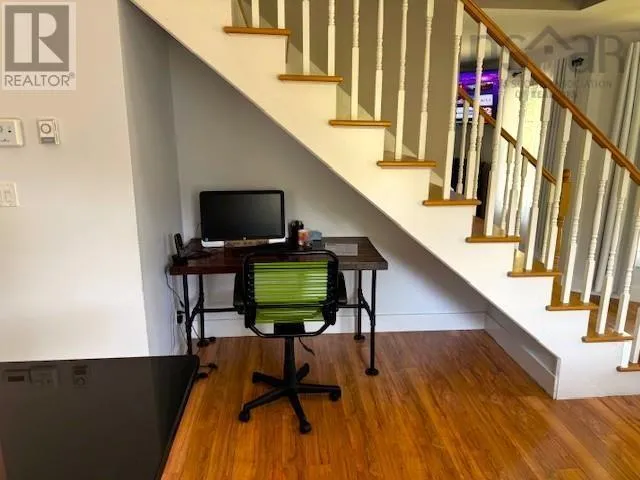
Den
Main level
3.6x3

Location

Learn more about this property
Listing provided by:
RE/MAX Banner Real Estate (Bridgewater)
MLS® number:
202619748
Agent:
Martin Dowse
*Indicates required field
Name is required
Email is required
Please enter a valid phone number (e.g., 416-111-1111).