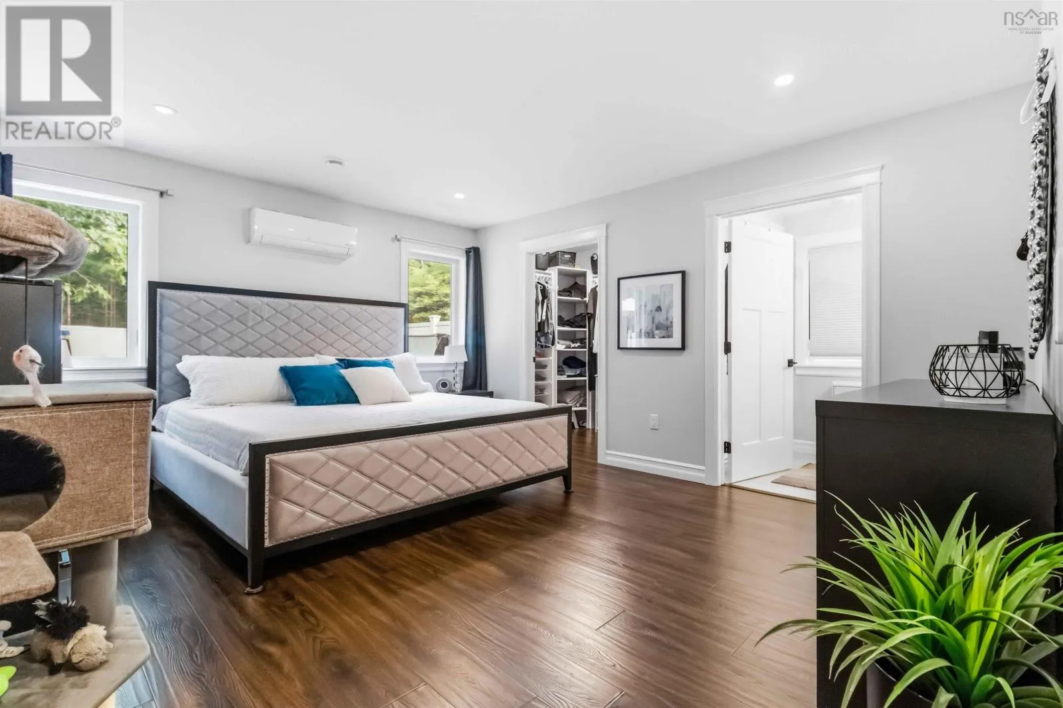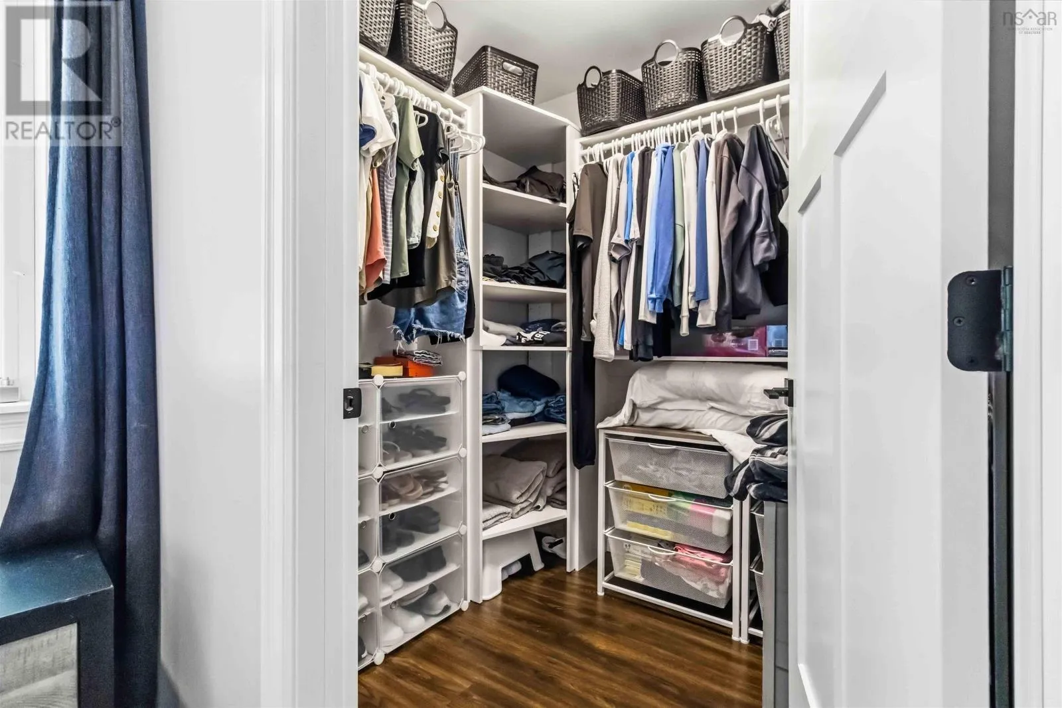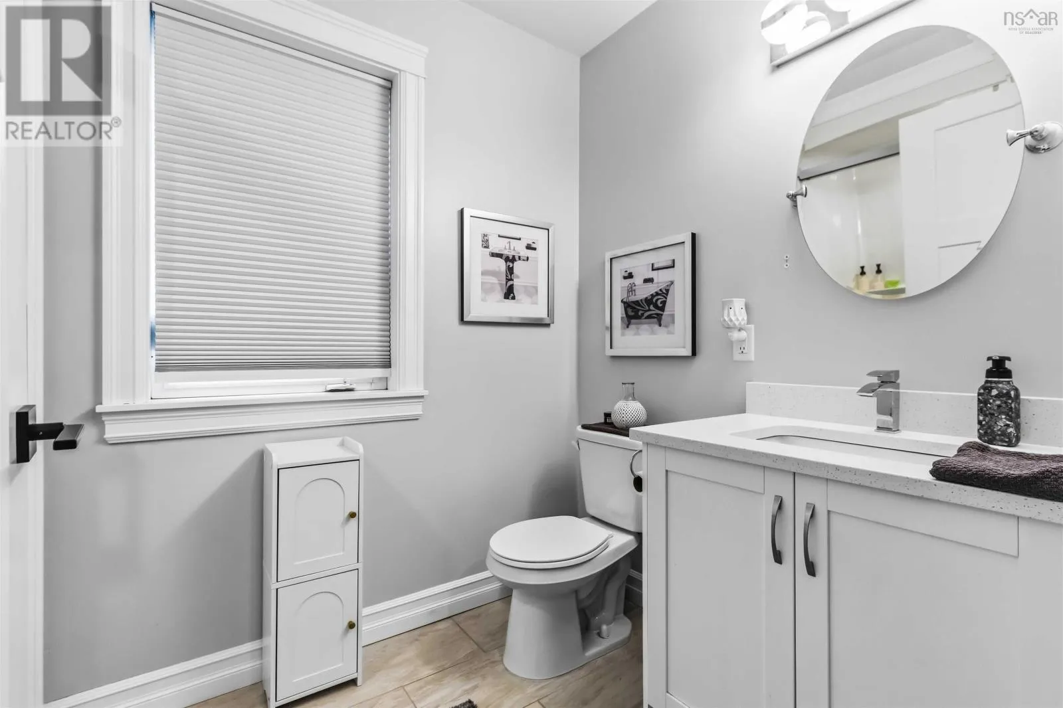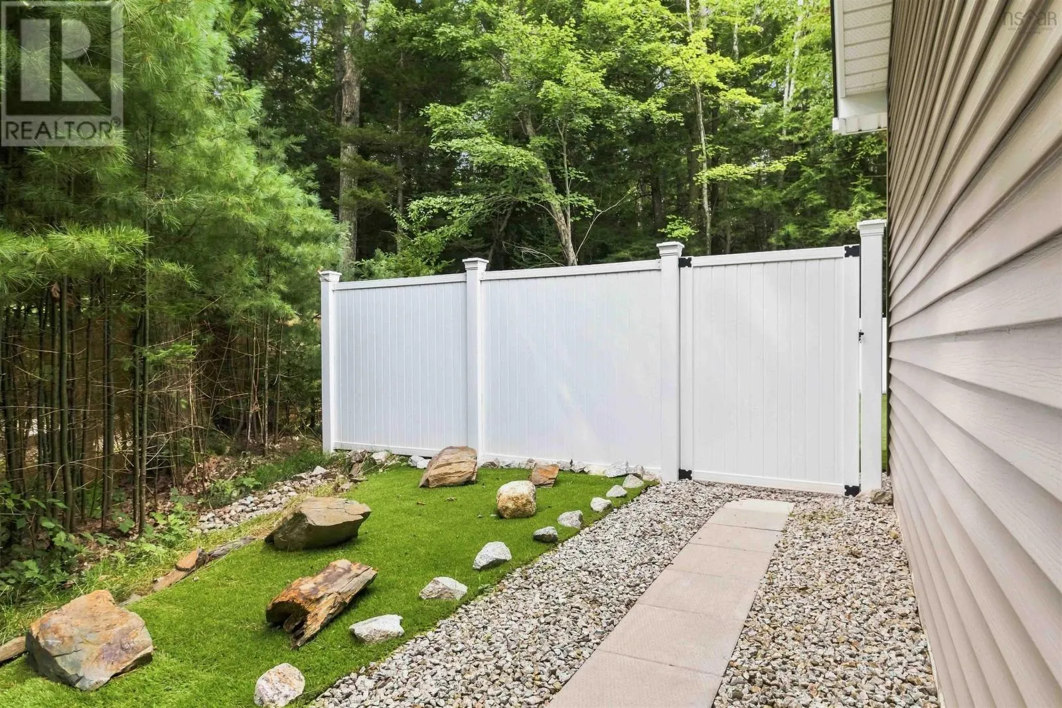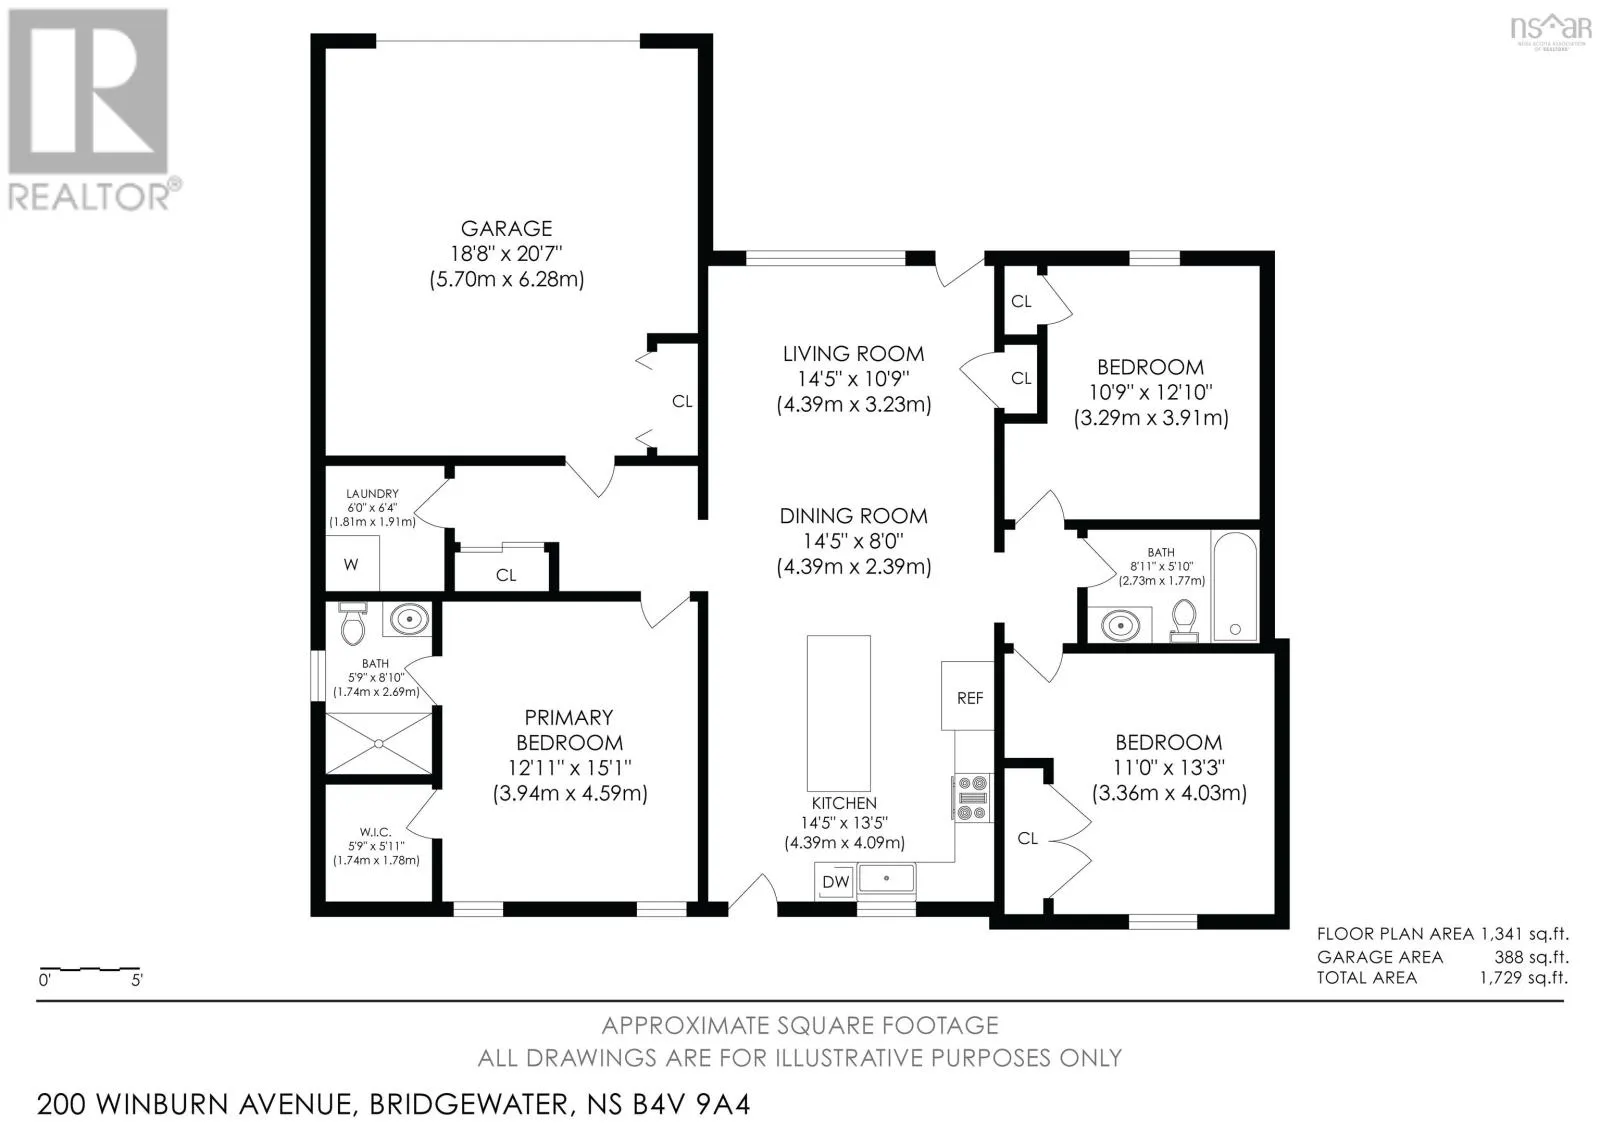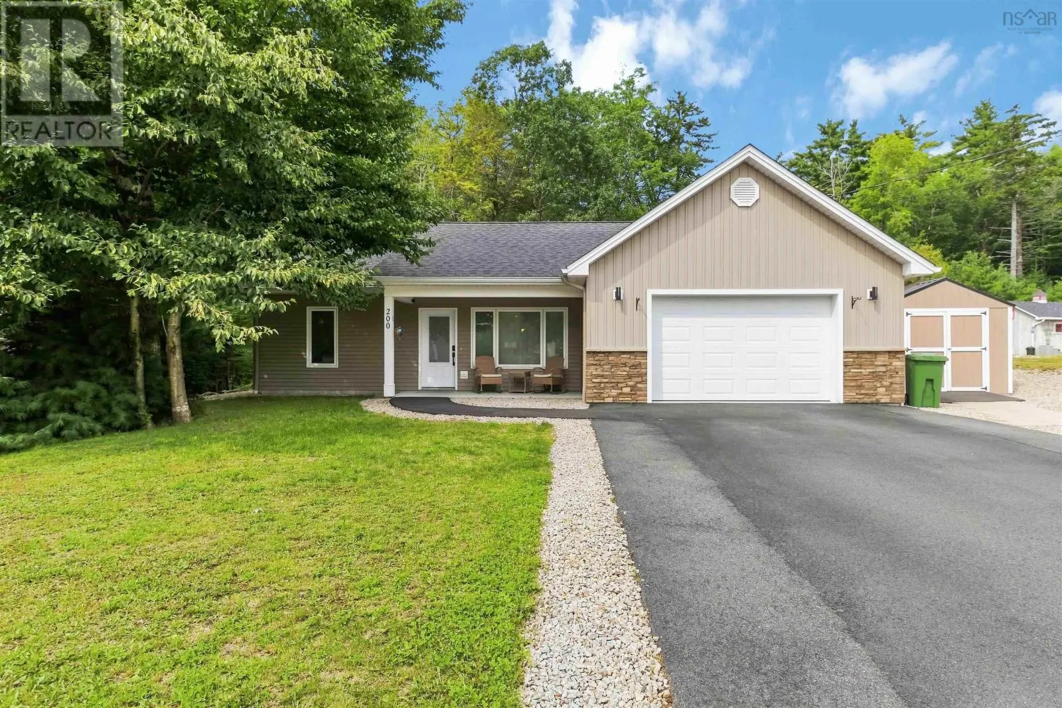
200 Winburn Avenue, Bridgewater, Nova Scotia B4V 9A4

Listed for:
$559,900
3 beds
2 baths
Listed 19 days ago
House for rent: 200 Winburn Avenue, Bridgewater, Nova Scotia B4V 9A4

View all 37 photos

About

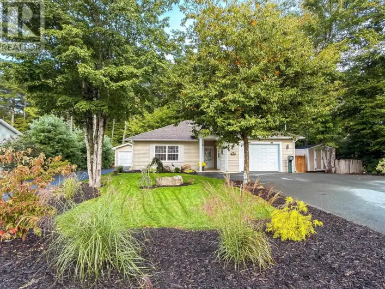
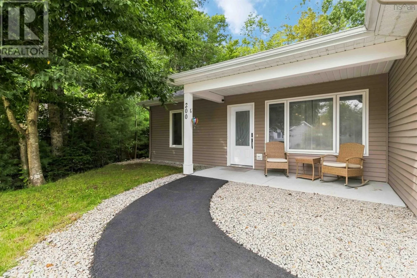
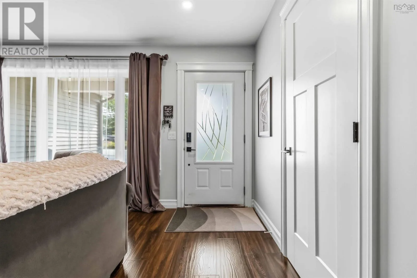
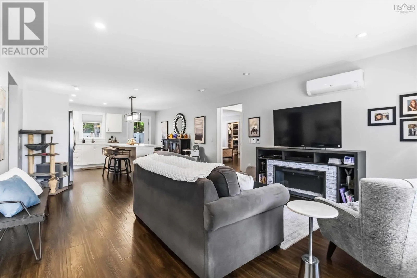
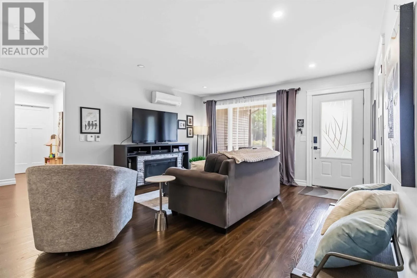
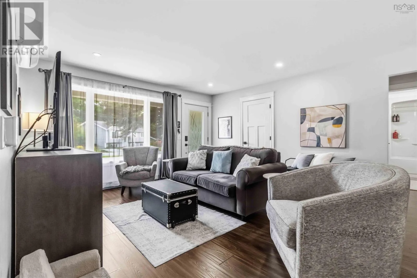
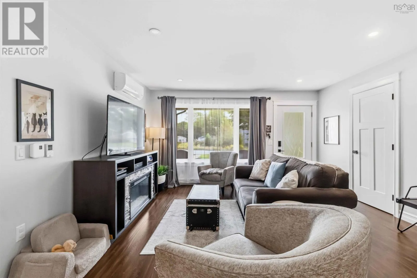
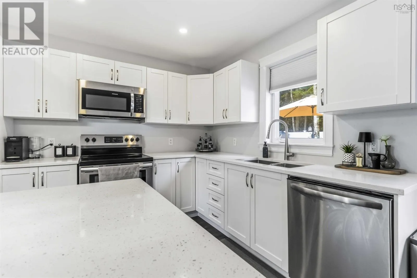
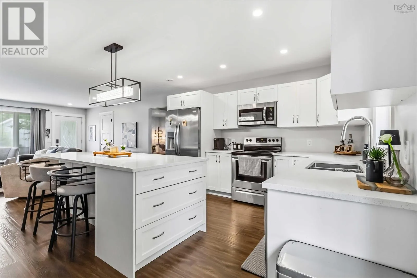
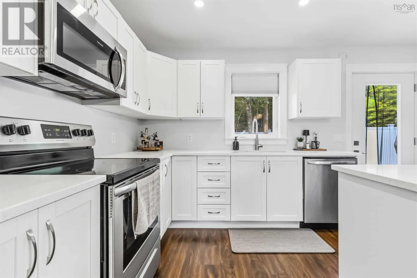
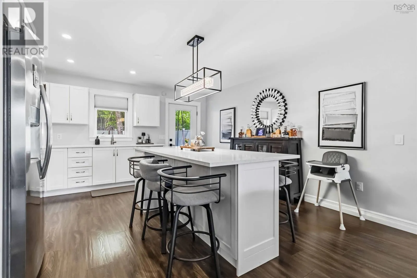
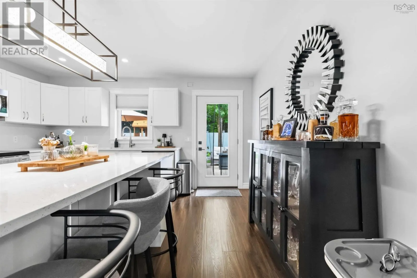
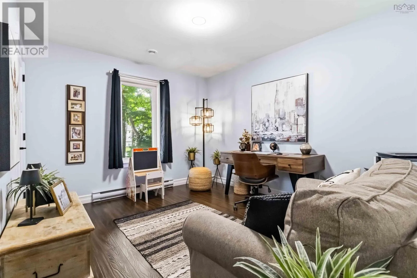
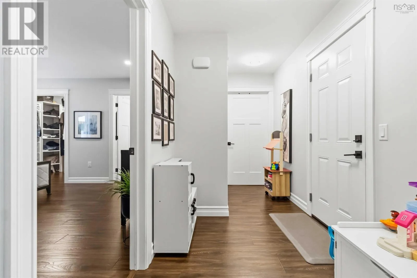
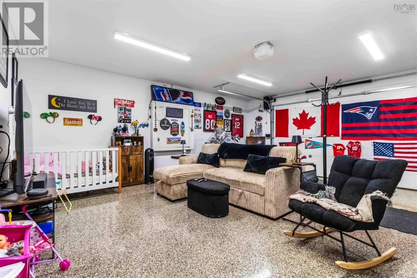
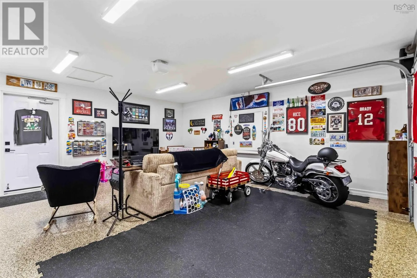
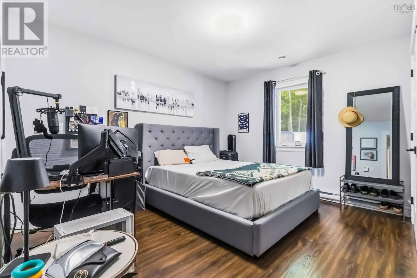
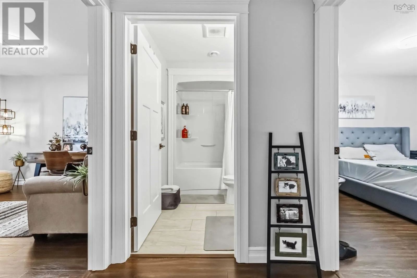
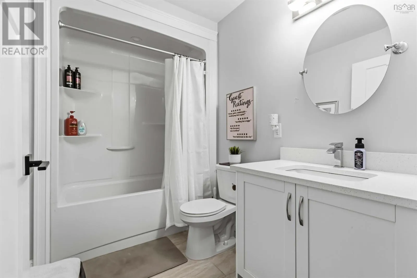
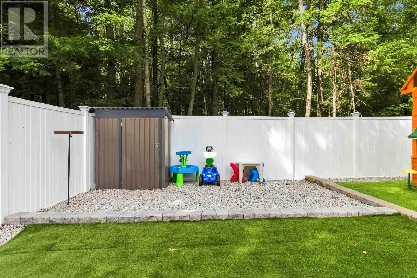
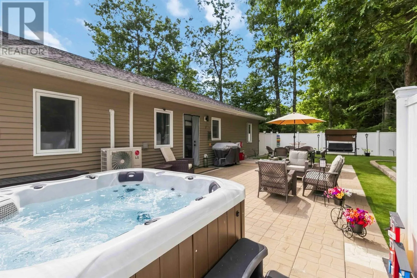
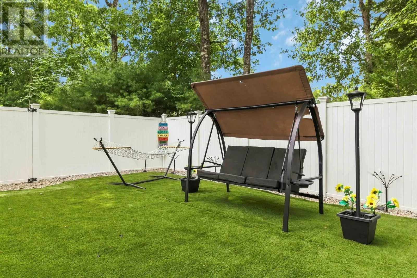
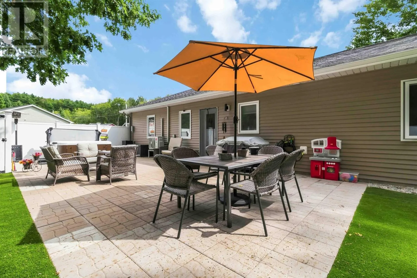
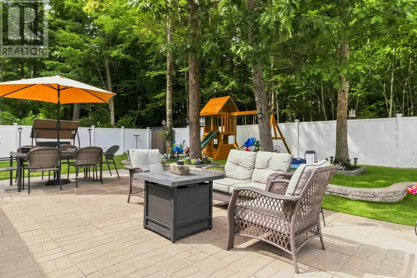
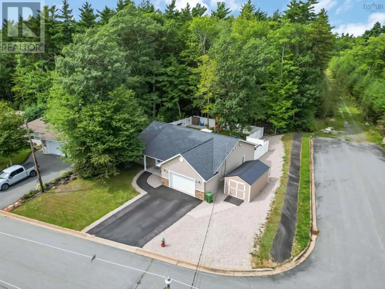
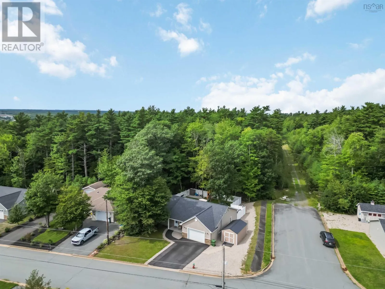
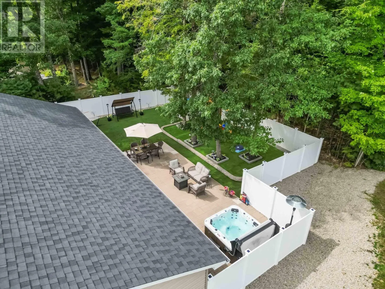
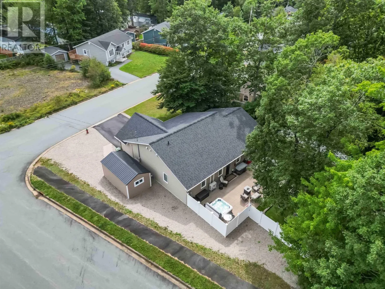
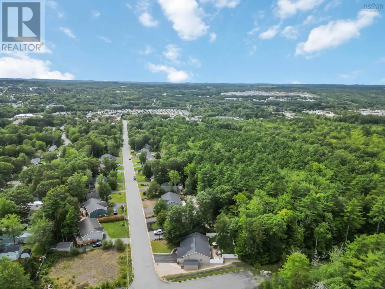
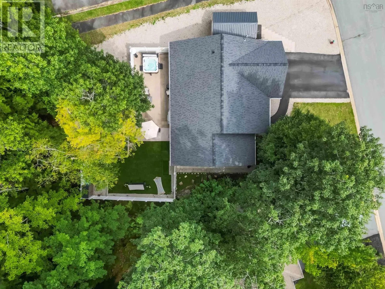
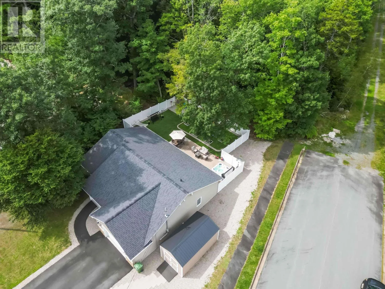
In Bridgewater - From North Street turn onto Winburn Avenue, house on left. Looking for a home thats ready to enjoy from day one? Welcome to this beautifully maintained four-year-old home at 200 Winburn Avenue. Offering 3 bedrooms, 2 bathrooms and 1436 square feet of thoughtfully designed living space, this home is in excellent condition and offers the ease of moving in and simply enjoying whats already been done. Conveniently located in town and close to everyday amenities, this corner lot near the end of the street offers a quiet setting with a sense of privacy thats hard to find. Inside, thoughtful touches add both style and function, including a spacious kitchen island with stone countertop and an epoxy-finished garage floor. Some say its whats on the inside that counts, but those people havent seen the exterior of this property. The low-maintenance backyard is enclosed by a high privacy fence, creating a private space to relax, entertain and enjoy the outdoors. Add in the hot tub, and you may find yourself spending just as much time outside as in! If youre looking for a newer home in excellent condition, with the work already done and the space ready to enjoy, this property is worth a closer look. (id:27476)

Property Highlights

MLS® Number
202622973
Type
Single Family
Community Name
Bridgewater
Ownership Type
Freehold
Land Size
0.1922 ac

Building

Building Type
House
Storeys
1.00
Square Footage
1436 sqft
Bathrooms Total
2
Bedrooms Above Ground
3
Bedrooms Total
3
Amenities
Golf Course, Park, Playground, Shopping, Place of Worship
Exterior Finish
Vinyl
Fireplace Present
No
Basement Type
None
Basement Features
Building Heating Type
Baseboard heaters, Heat Pump, In Floor Heating
Heating Fuel
Electric
Building Cooling Type
Heat Pump

Utilities

Water
Municipal water
Utility Sewer
Municipal sewage system

Room Layout

Living room
Main level
15.4 x 14.2
Eat in kitchen
Main level
15.4 x 14.2
Other
Main level
16.4 x 19.9+14 x 2.5
Primary Bedroom
Main level
15.1 x 13.1
3pc Ensuite bath
Main level
5.6 x 5.9
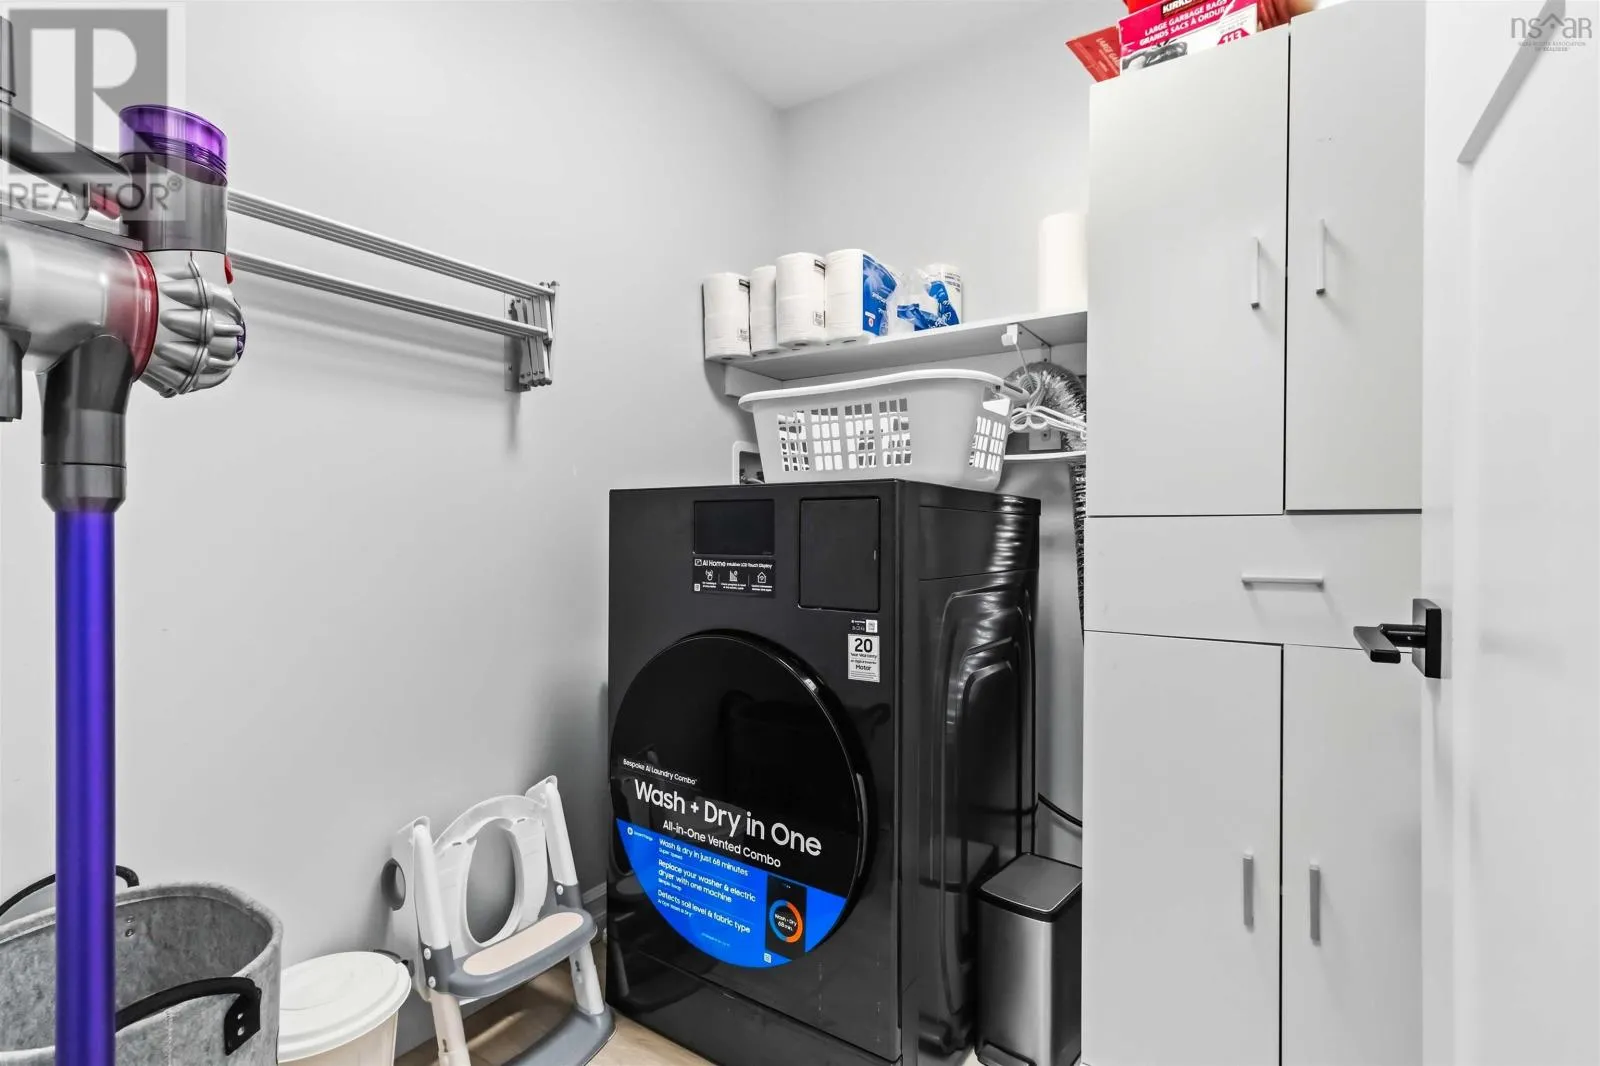
Laundry room
Main level
5.7 x 6.4
Bedroom
Main level
12.3 x 10.4+4.8 x 2.3
4pc Bathroom
Main level
6 x 5.6
Bedroom
Main level
12.3 x 10.4+4.8 x 2.3

Location

Learn more about this property
Listing provided by:
EXIT Realty Inter Lake
MLS® number:
202622973
Agent:
Laurie Pike
*Indicates required field
Name is required
Email is required
Please enter a valid phone number (e.g., 416-111-1111).