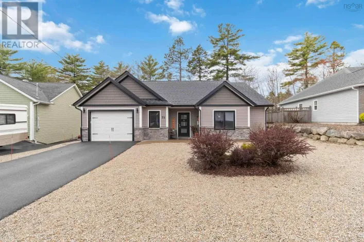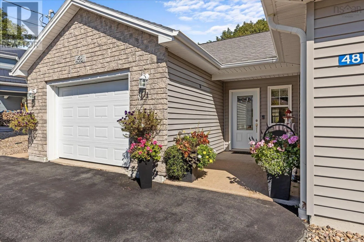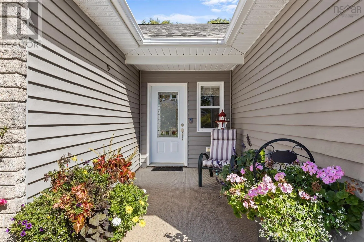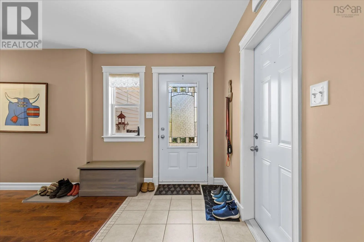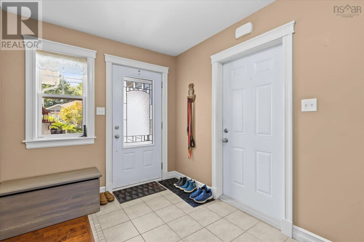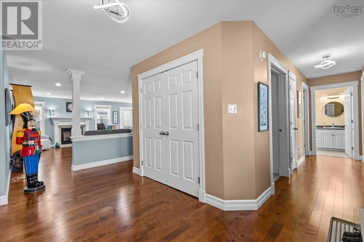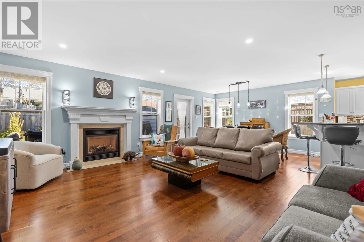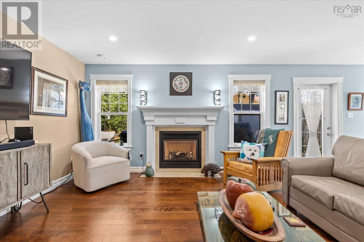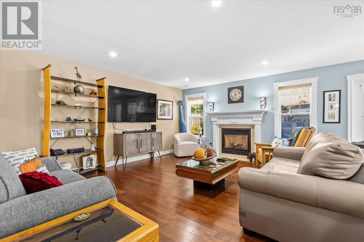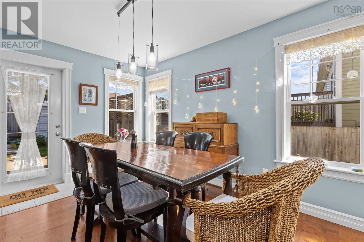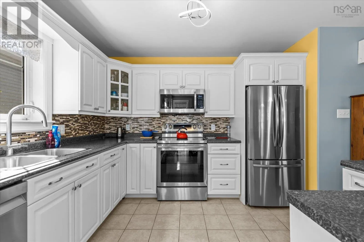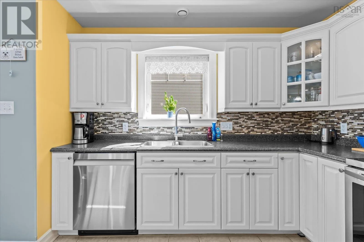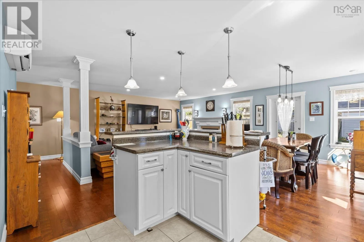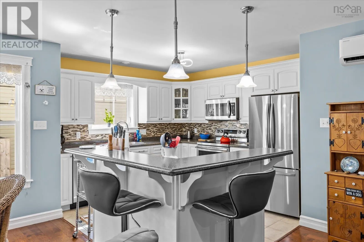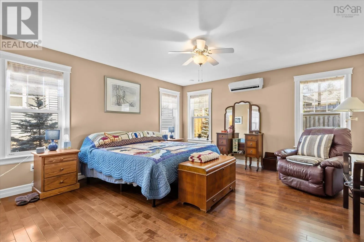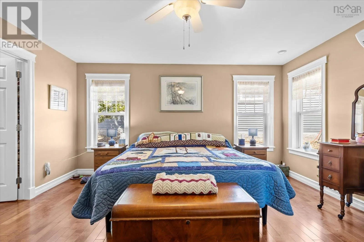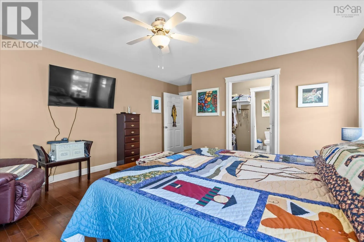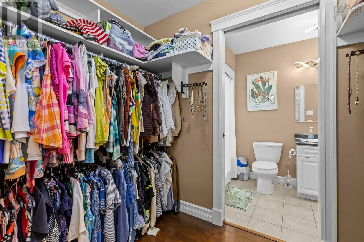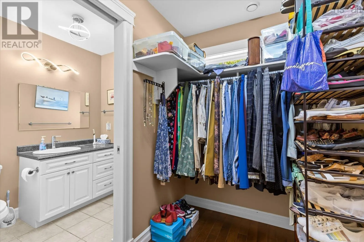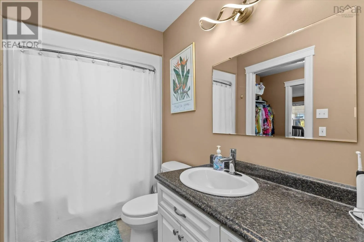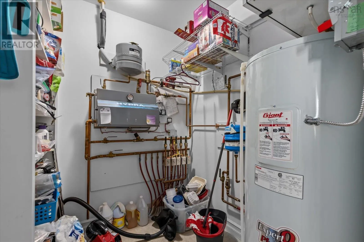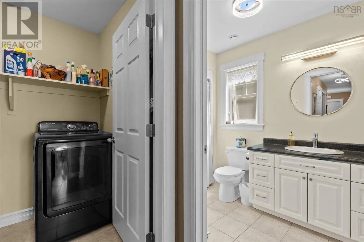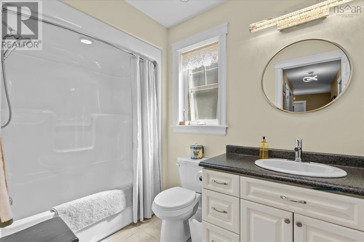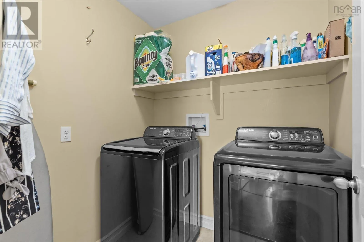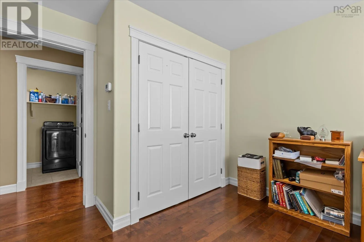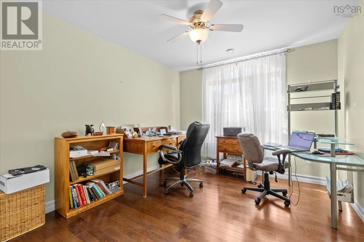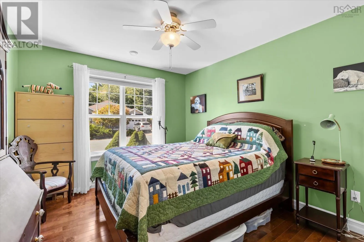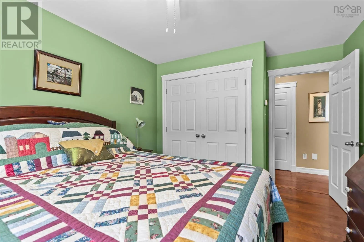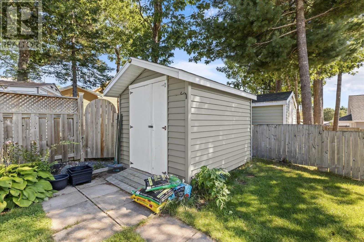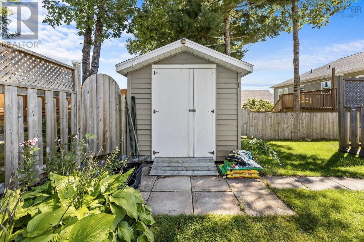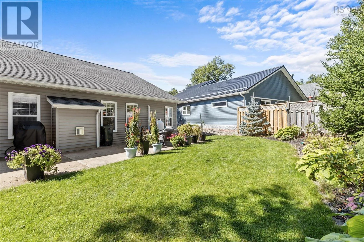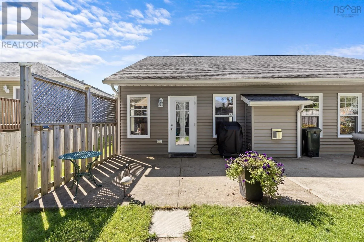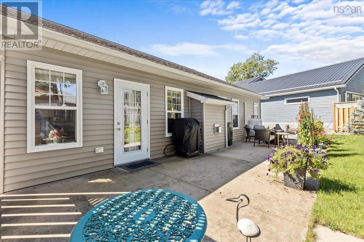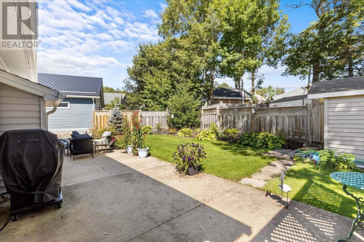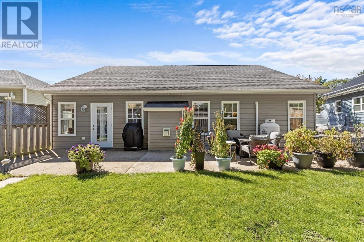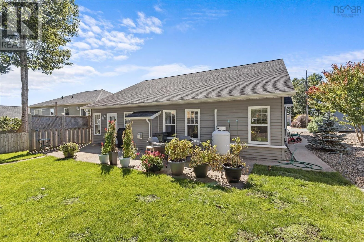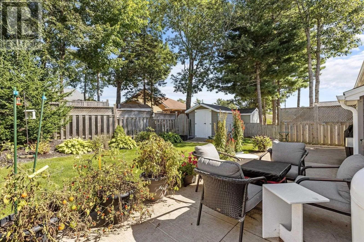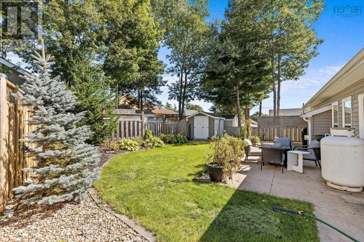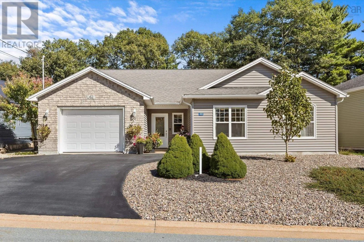
Bridgewater- Lahave Street to Glen Allan Drive to Etna Street to Acorn Drive Welcome to this fantastic 3-bedroom, 2-bath home in the heart of Bridgewater, offering comfortable single-level living and a location that puts so much right at your fingertips. The bright and inviting main living area features an open-concept kitchen, dining, and living room, creating a wonderful space for everyday life and entertaining. The kitchen offers stainless steel appliances, a beautiful backsplash, and a central island, while the living room is warmed by a propane fireplace and complemented by a heat pump for year-round comfort. From the dining area, a patio door leads directly to the backyard, making indoor-outdoor dining and summer gatherings a breeze. Down the hall are two comfortable bedrooms, each with a large closet, along with a full bathroom and convenient laundry room. Privately situated on the opposite side of the home, the spacious primary suite offers plenty of natural light, a walk-in closet, private full bathroom, and its own heat pump for added comfort. Infloor hot water heating adds another layer of efficiency and warmth throughout the home. Outside, the partially fenced backyard provides a wonderful space for children or pets to play, while the concrete patio is perfect for relaxing or entertaining. A garden shed offers handy storage, and the 1.5-car garage provides additional parking, storage, or flexible space to suit your needs. Ideally located close to shopping, the hospital, the Centennial Trail, and so much more, this well-cared-for home offers comfort, convenience, and a lifestyle that is hard to beat. Don't miss your opportunity to make it yours! (id:27476)