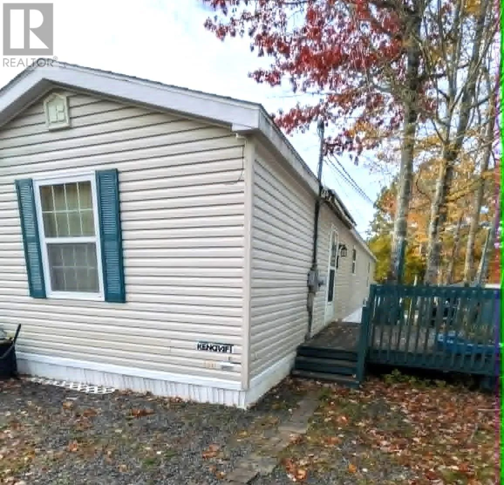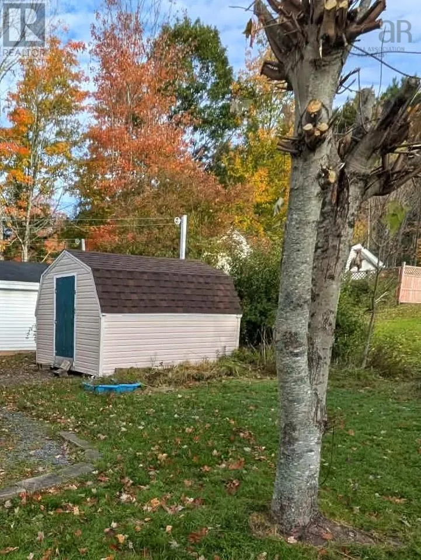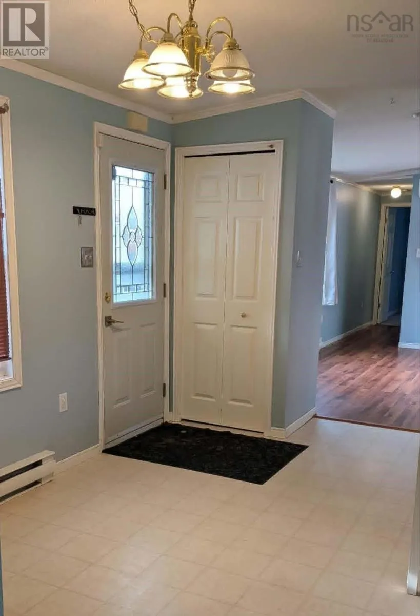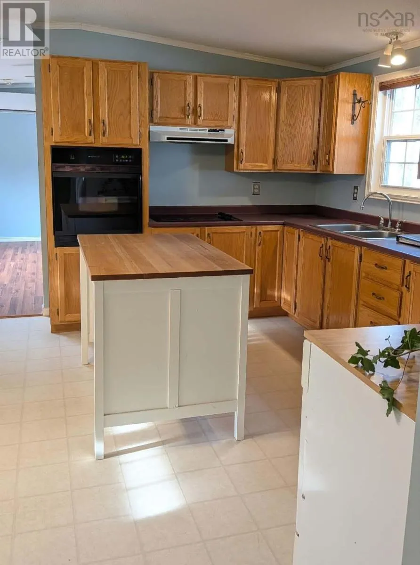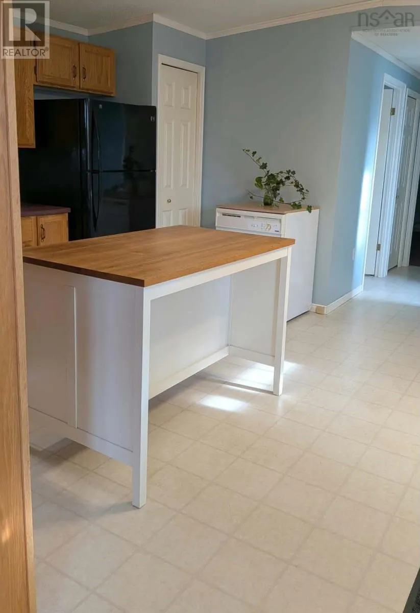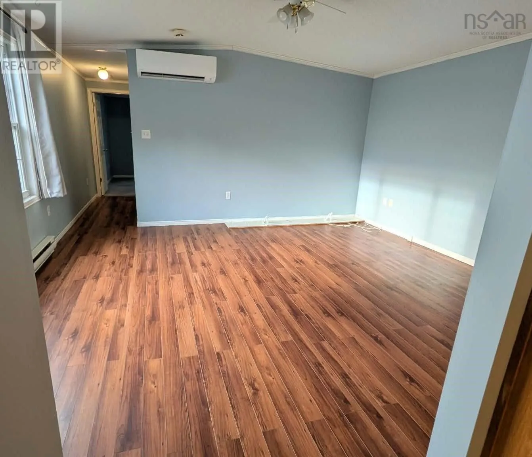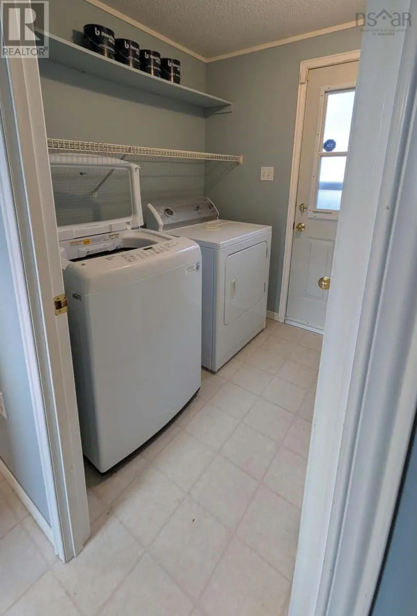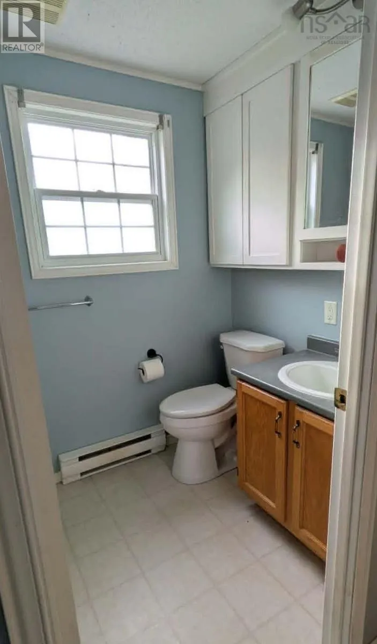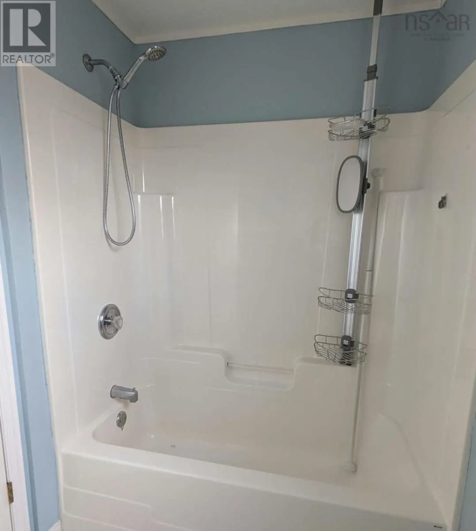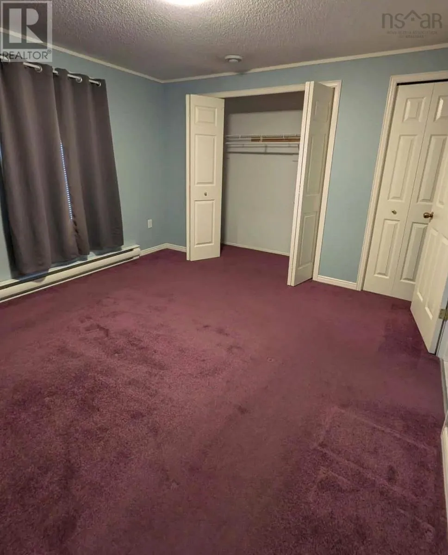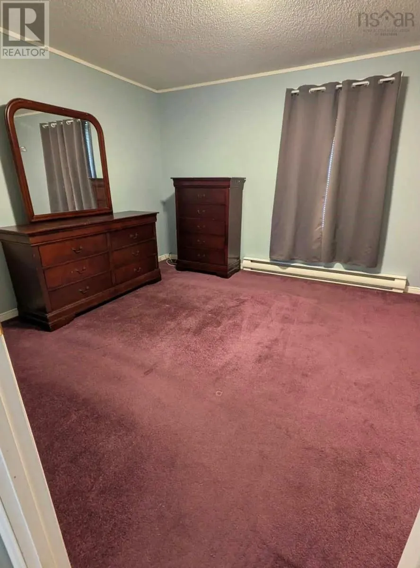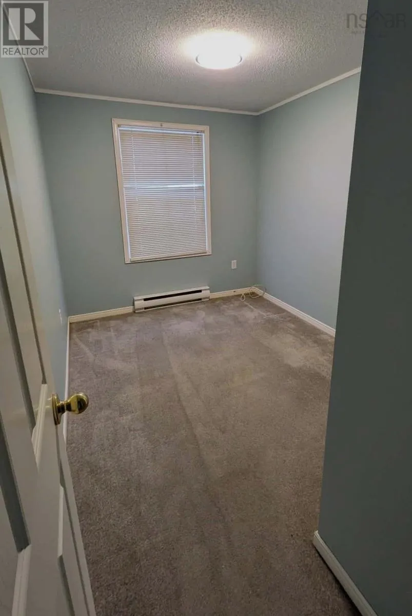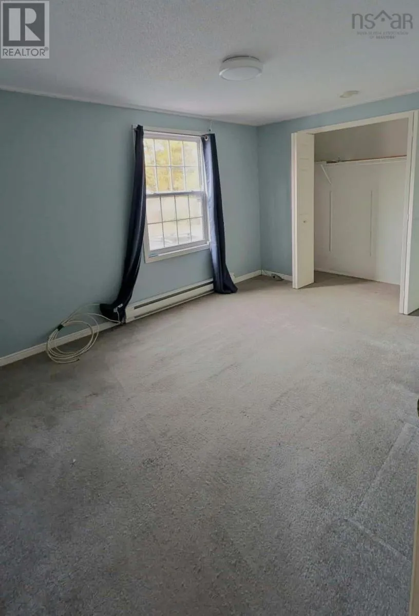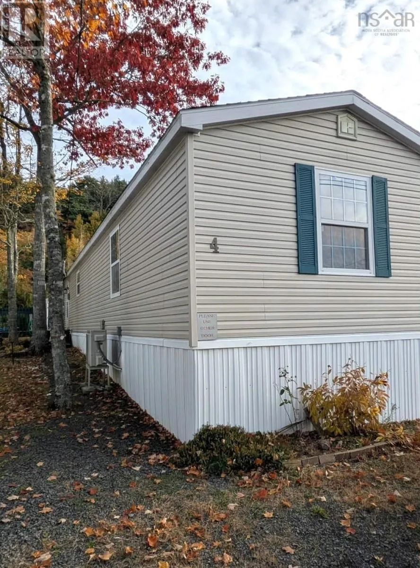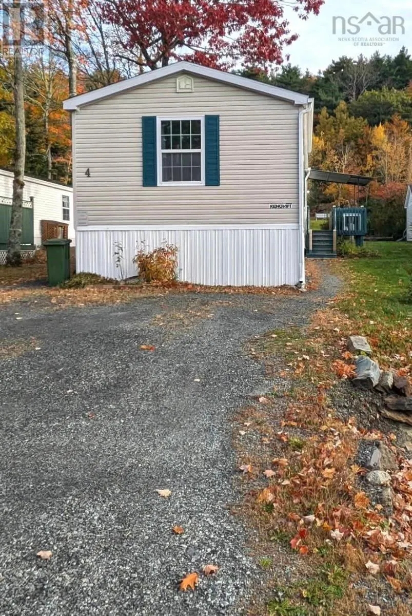
Drive down North Street towards Post Office, turn up Seasons Drive, Covey Street is on your right. The home is on your left on Covey Street Your Next Chapter Starts Here in Bridgewater! ?? Looking for a move-in-ready home close to all the amenities Bridgewater has to offer? This inviting 3-bedroom property is ready to welcome you home! Step inside and discover a large, bright kitchen complete with an island, offering plenty of space to prepare meals, gather with family, and entertain friends. The living room features a heat pump for year-round comfort, while the convenient laundry room offers direct access to the outdoors. Outside, youll find mature trees, a handy shed, and something truly special, direct access to the beautiful green space behind the property. Imagine relaxing in the shade on one of your two decks, enjoying your morning coffee or unwinding at the end of the day while watching the deer graze nearby. Its a lovely way to enjoy a little nature while staying close to everything you need. With its convenient location, comfortable living spaces, and peaceful outdoor setting, this home offers a wonderful opportunity to put down roots in the Bridgewater community. A property youll want to see for yourself! Reach out today to learn more and arrange your viewing (id:27476)