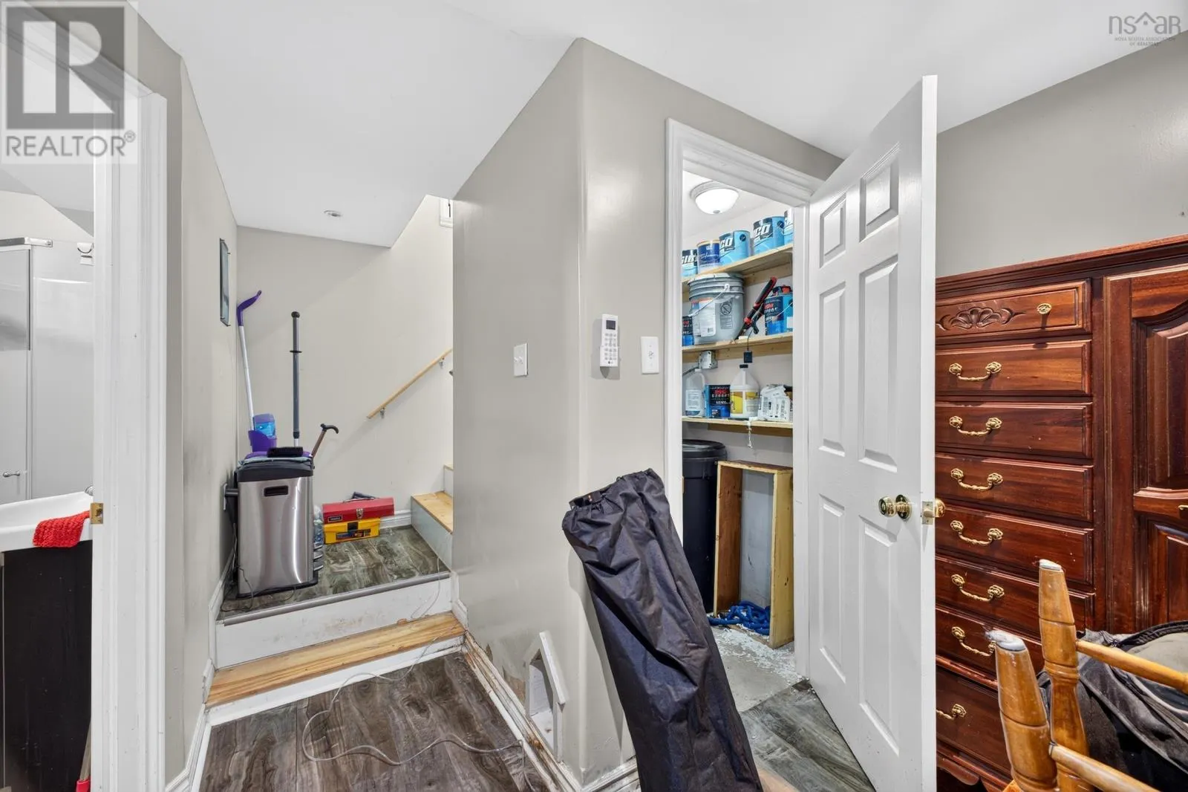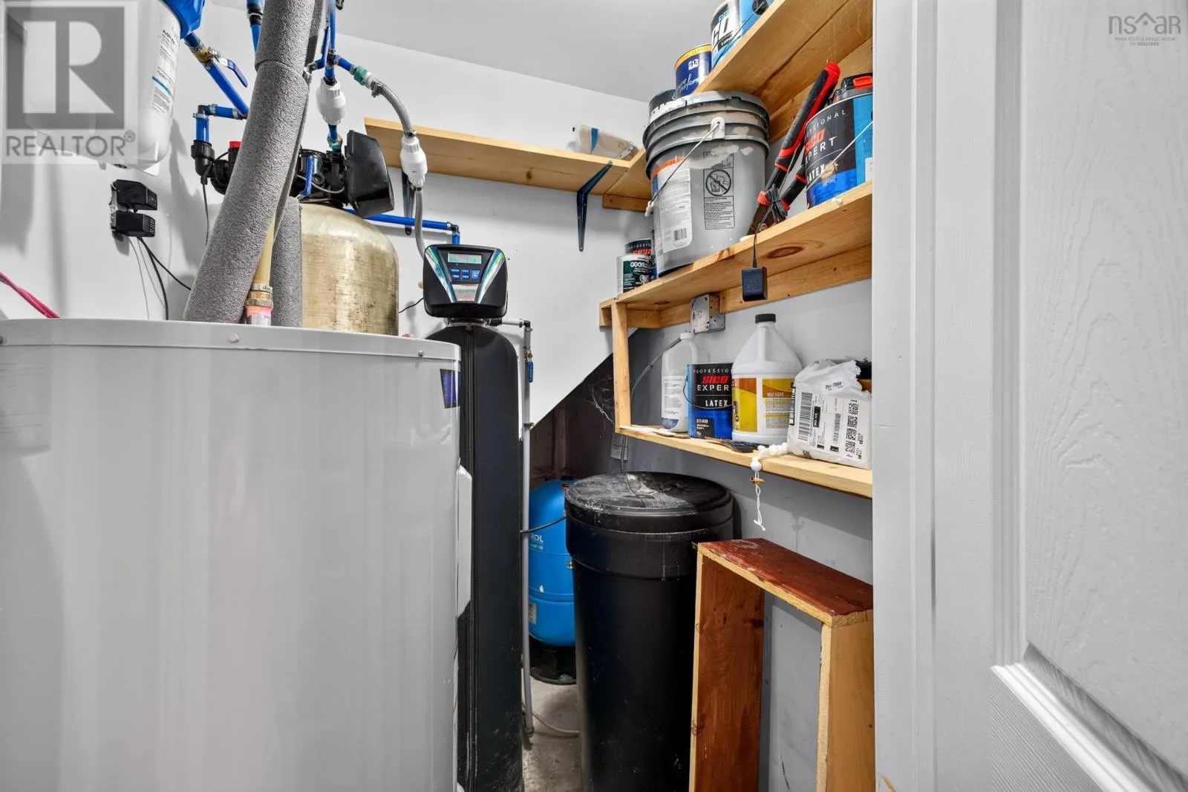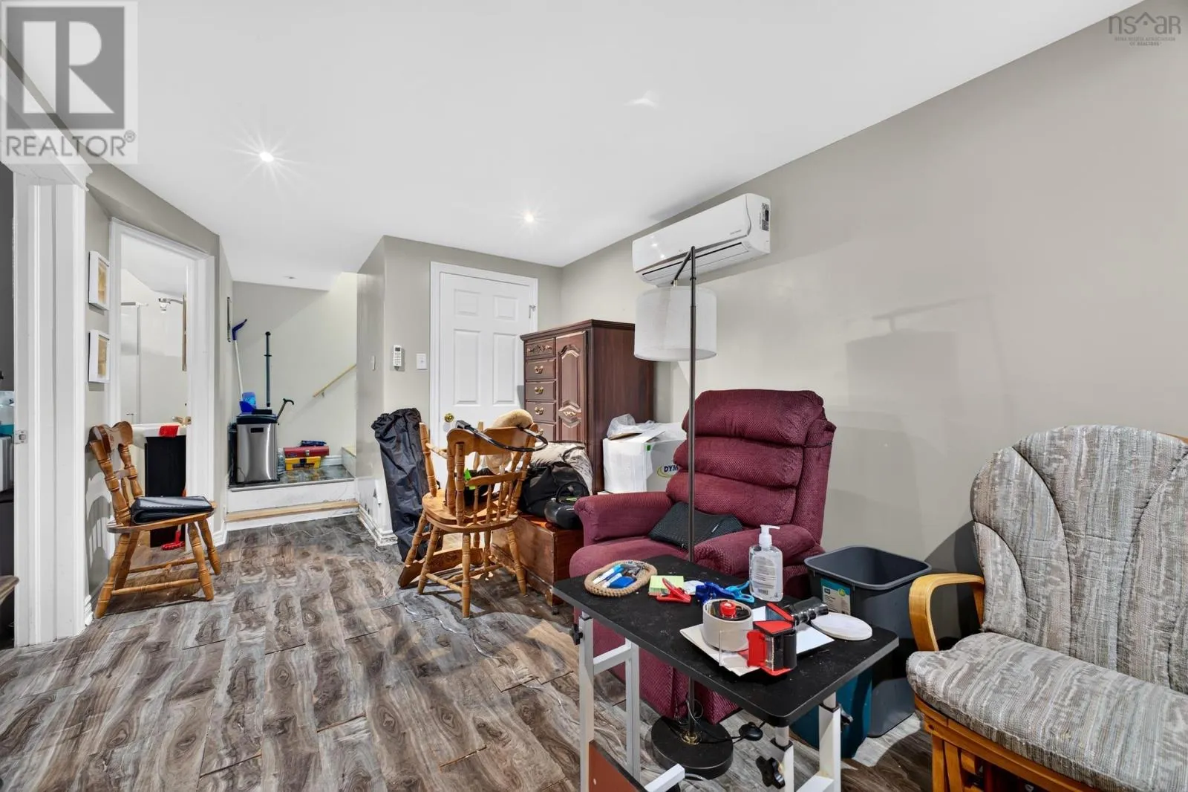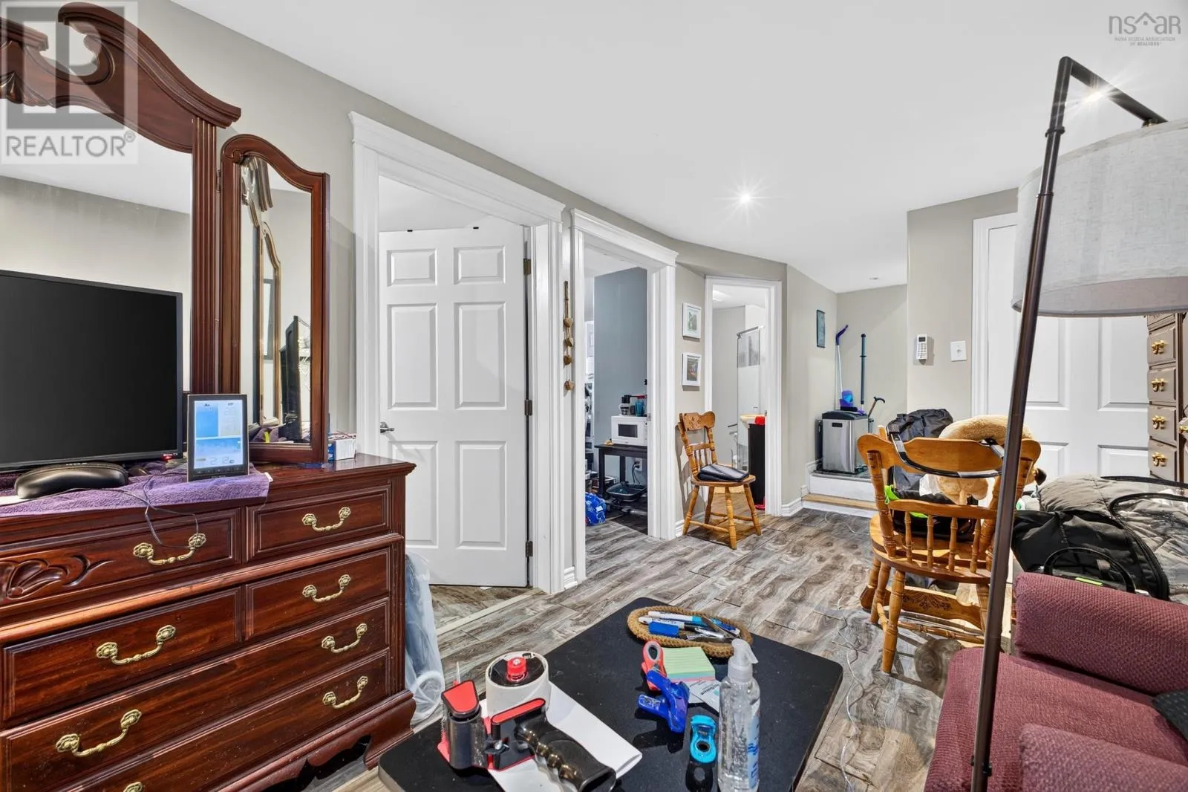
12 Highland Avenue, Brookfield, Nova Scotia B0N 1C0

Listed for:
$345,000
3 beds
2 baths
Listed 2 days ago
House for rent: 12 Highland Avenue, Brookfield, Nova Scotia B0N 1C0

View all 44 photos

About

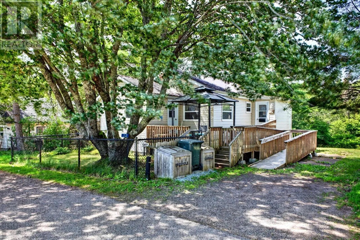
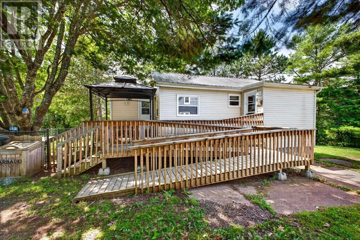
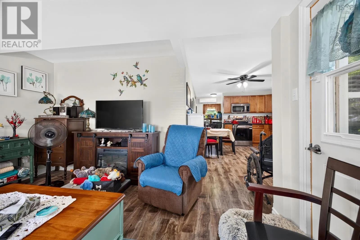
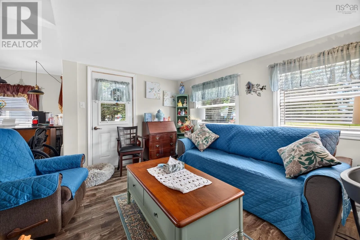
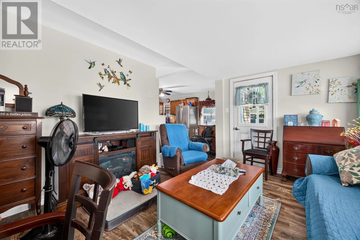
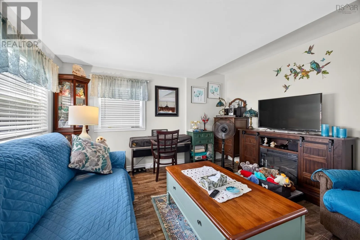
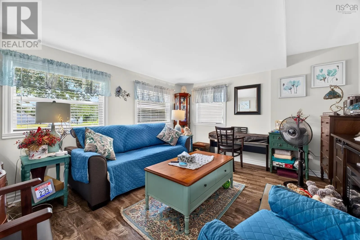
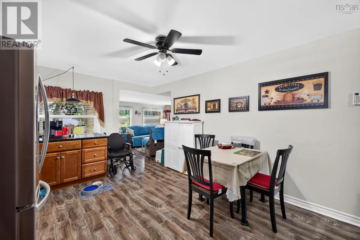
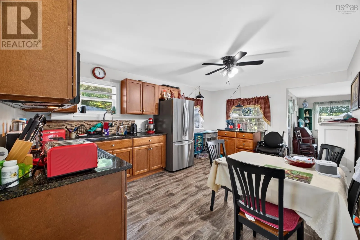
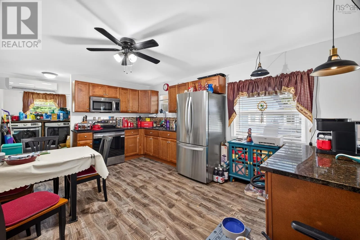
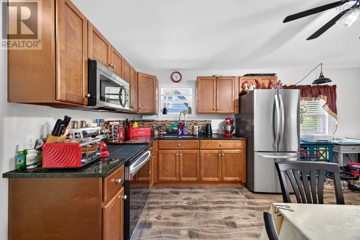
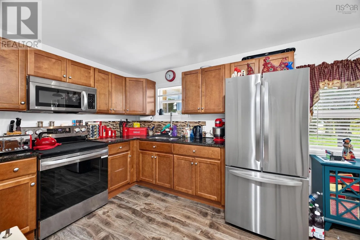
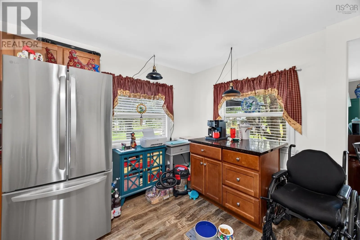
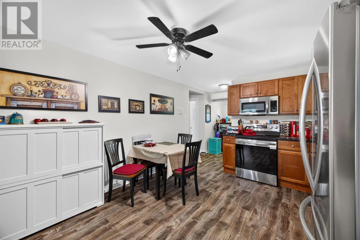
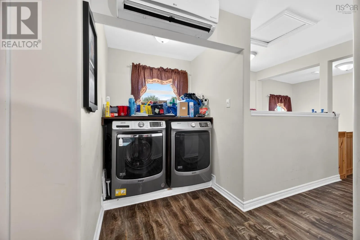
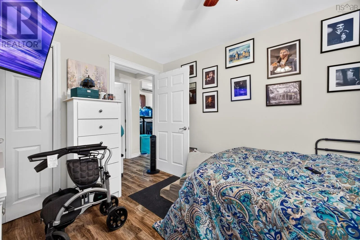
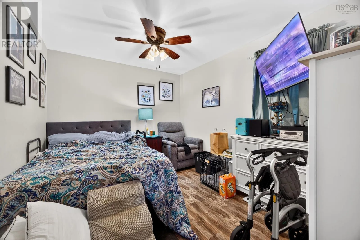
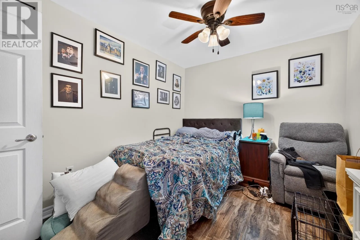
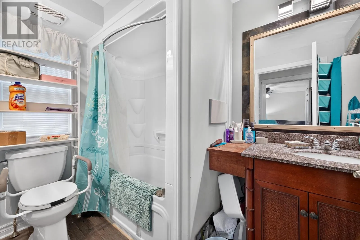
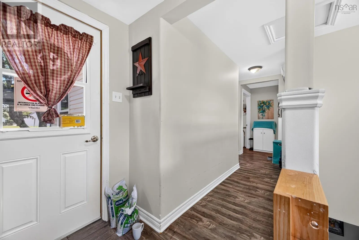
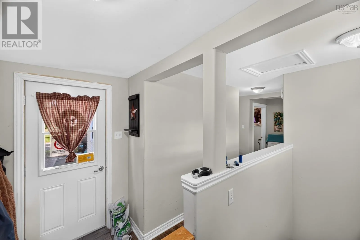
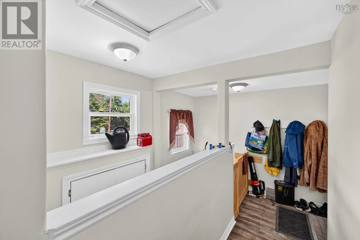
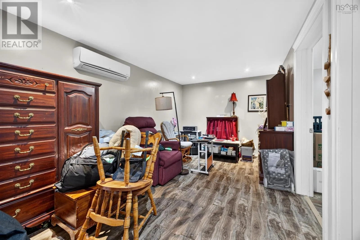
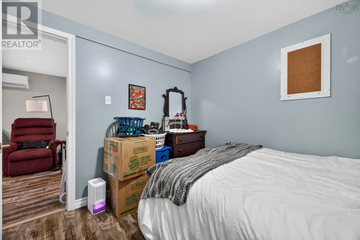
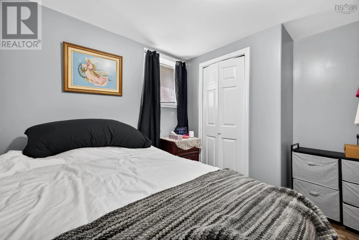
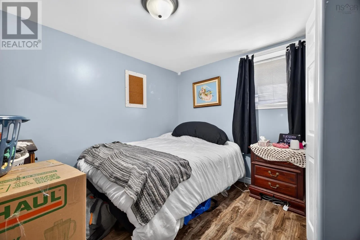
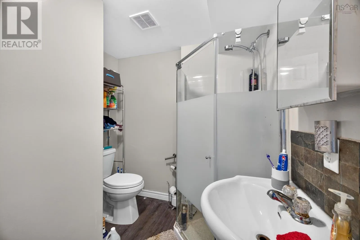
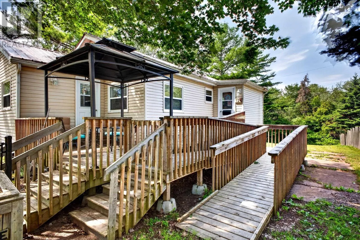
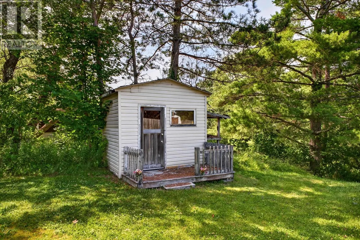
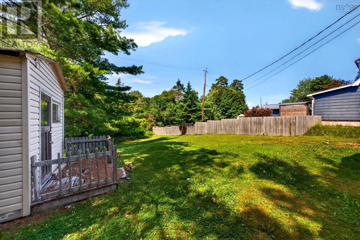
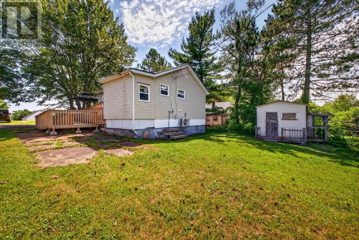
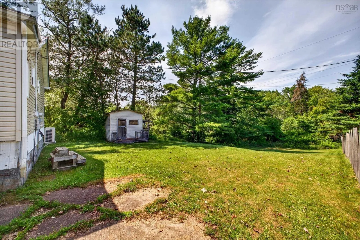
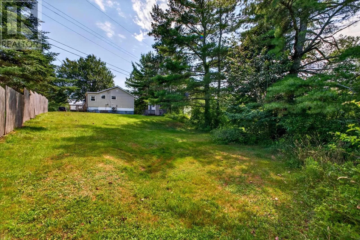
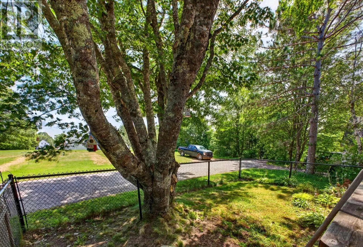
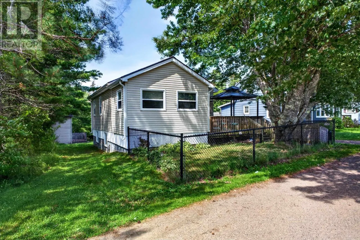
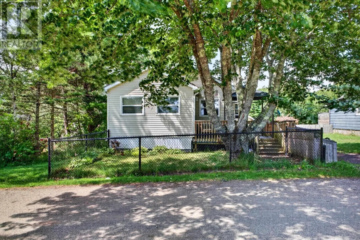
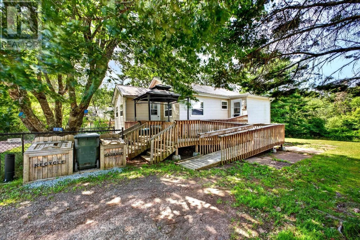
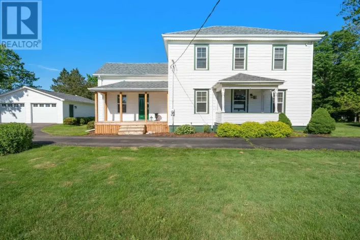
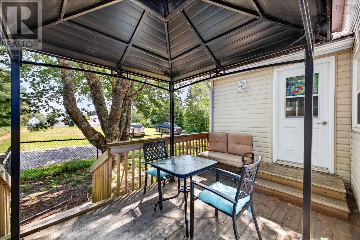
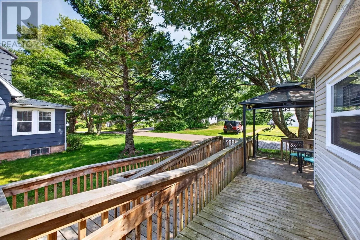
Densmore Lane to Highland Avenue Tucked down a quiet laneway in the heart of Brookfield, this 3-bedroom, two-bathroom home offers a practical layout with the primary bedroom, four-piece bathroom and laundry all located on the main floor. The kitchen features stainless steel appliances, granite countertops and an island with breakfast-bar seating. There is a heat pump on each level and a steel roof. Outside, there is a private backyard, along with a fenced front yard accessed from the deck, which was added three years ago. Updates include the two exterior doors, wheel chair ramp, deck plus the blinds appliances, blinds, and interior paint have been updated in the last 3 years. A ramp provides easier access to the home. Located approximately 10 minutes from the Shortts Lake boat launch and 25 minutes from the Halifax Stanfield International Airport, this home offers a convenient Brookfield location. (id:27476)

Property Highlights

MLS® Number
202618573
Type
Single Family
Community Name
Brookfield
Ownership Type
Freehold
Land Size
0.2701 ac

Building

Building Type
House
Storeys
1.00
Square Footage
1247 sqft
Bathrooms Total
2
Bedrooms Above Ground
1
Bedrooms Total
3
Amenities
Golf Course, Park, Playground, Place of Worship
Exterior Finish
Vinyl
Fireplace Present
No
Basement Type
Basement Features
Building Heating Type
Baseboard heaters, Heat Pump, Ductless
Heating Fuel
Electric
Building Cooling Type
Air Conditioned

Utilities

Water
Drilled Well
Utility Sewer
Municipal sewage system

Room Layout

Recreational, Games room
Basement
19.1x10.3
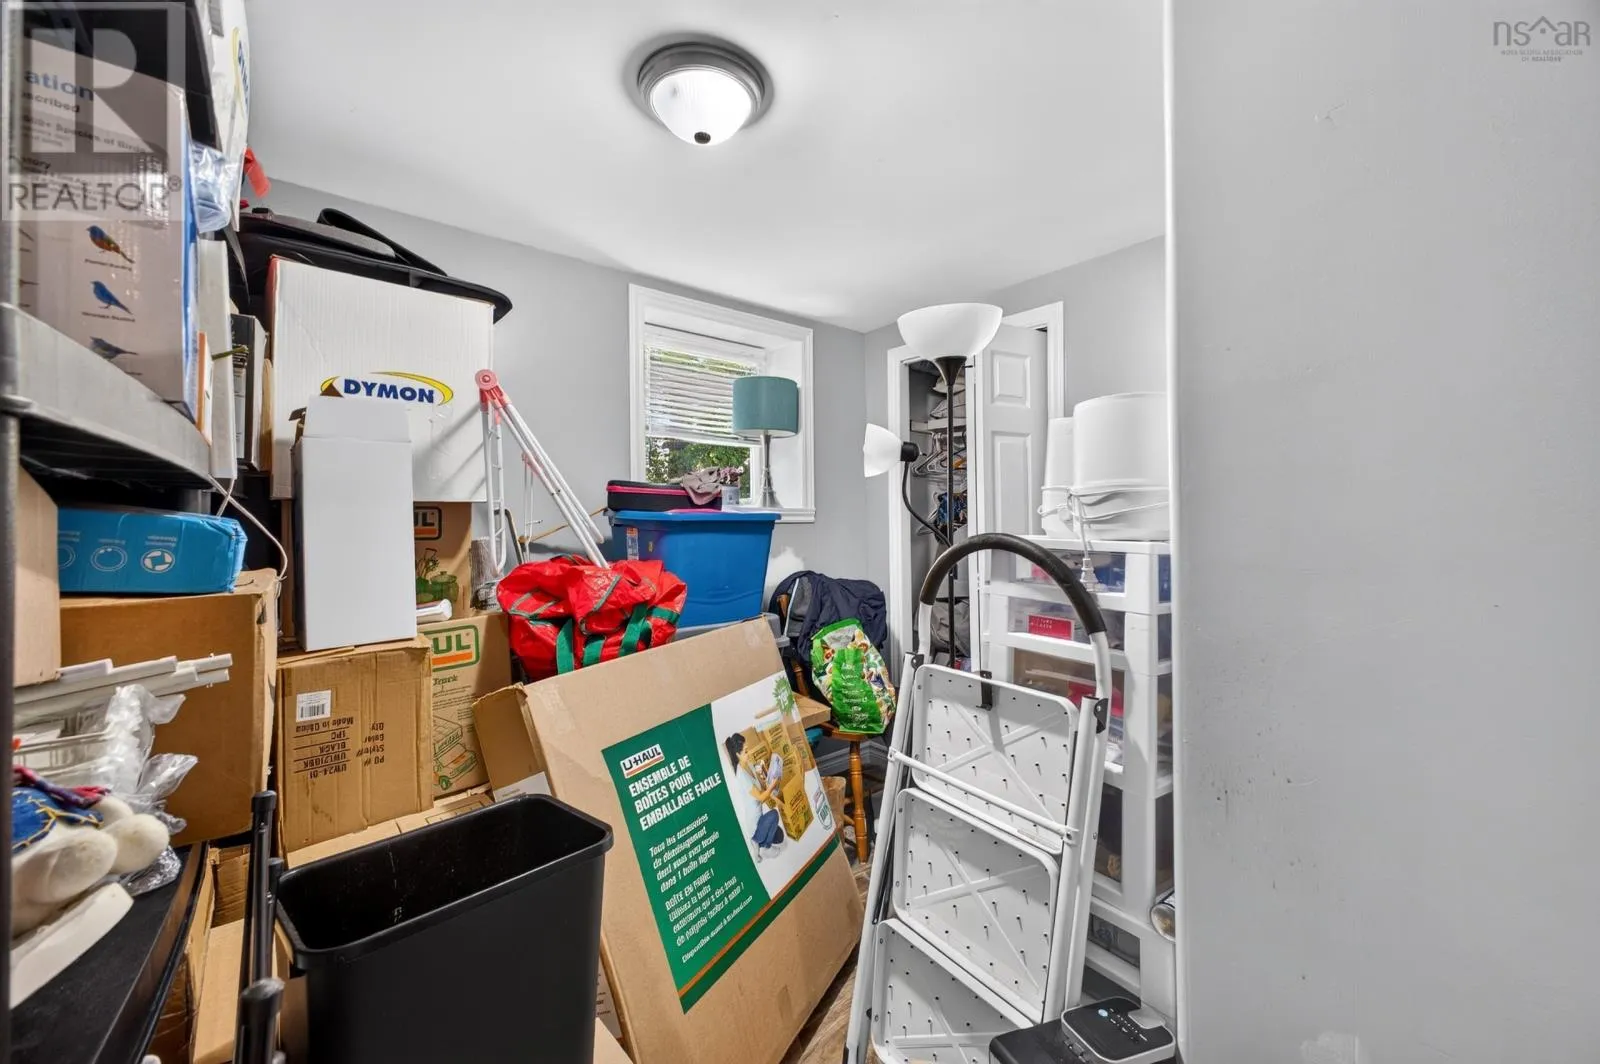
Bedroom
Basement
10.1x10.2
Bedroom
Basement
10.1x9.5
Bath (# pieces 1-6)
Basement
8.9x7.2
Utility room
Basement
5.4x3.7
Foyer
Main level
20.9x9.8
Laundry room
Main level
5.3x4.1
Bath (# pieces 1-6)
Main level
9x5
Kitchen
Main level
15.11x11.4
Dining nook
Main level
Combo
Living room
Main level
13.11x12.0
Primary Bedroom
Main level
12x9

Location

Learn more about this property
Listing provided by:
RE/MAX Fairlane Realty
MLS® number:
202618573
Agent:
Joanne Bouley
*Indicates required field
Name is required
Email is required
Please enter a valid phone number (e.g., 416-111-1111).