178 Marketway Lane, Brunello Estates, Nova Scotia B3T 0L1

Listed for:
$699,900
3 beds
3 baths
Listed 5 days ago
House for rent: 178 Marketway Lane, Brunello Estates, Nova Scotia B3T 0L1

View all 1 photos

About

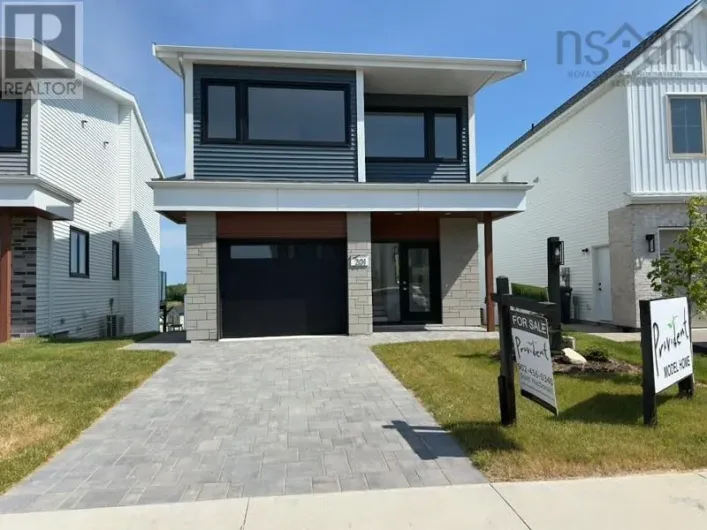
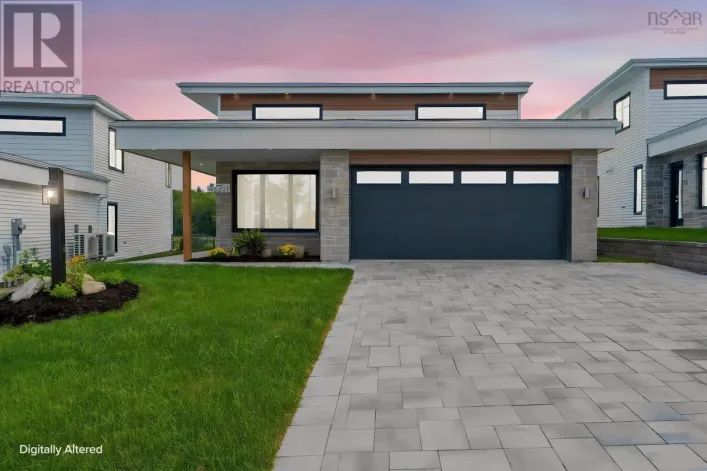
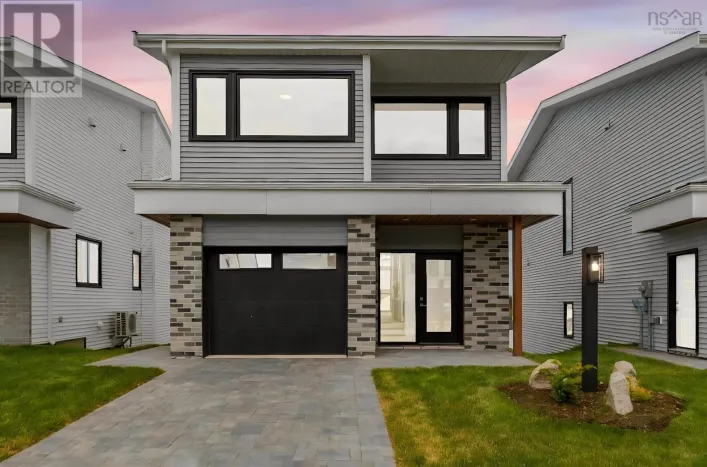
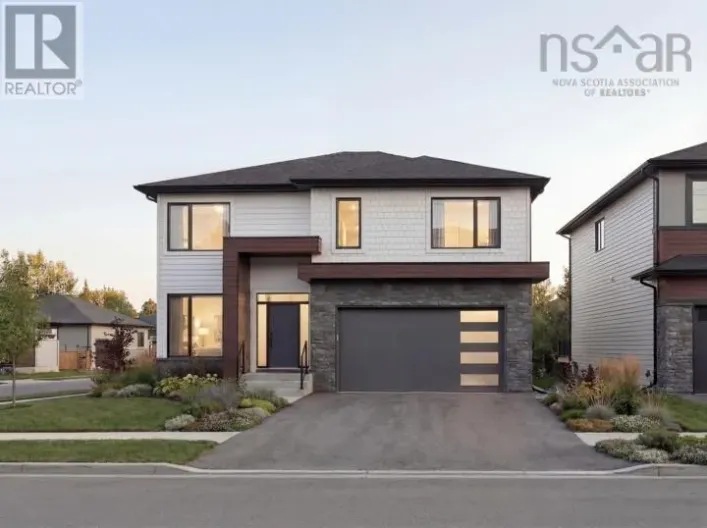
Timberlea Village Parkway to Marketway Lane, near the curling club This two level split entry home blends contemporary and craftsman elements for great curb appeal! The main floor is designed for single level living with 9' ceilings throughout, & super large windows for so much light, bringing the outdoors in. The attractive spacious gloss white kitchen with wood acccent details offer plenty of storage, a lovely island ideal for entertaining, quartz countertops and a pantry, all open to the great room. Terrific entertaining and everyday living space. A discrete powder room is perfect for guests and the main floor primary bedroom features a beautiful ensuite with double raised and underlit vanity and lovely glass and ceramic walled shower. Down the hardwood stairs discover two bedrooms, a full bathroom, large rec room with walk out to the backyard, and large storage and laundry areas. Carpet free with quartz counters in both baths and designer sourced finishes. Super functional and an affordable entry point to the luxurious community of Brunello Estates. With groceries and amenities in walking distance, just a few minutes to Bayers Lake, and all the benefits of The Links at Brunello in your own neighbourhood, this a perfect detached home for a young family or downsizers. Only a handful to choose from in this size, price point and layout. Act fast and customize finishes to suite your taste! (id:27476)

Property Highlights

MLS® Number
202620225
Type
Single Family
Community Name
Brunello Estates
Ownership Type
Freehold
Land Size
0.0893 ac

Building

Building Type
House
Storeys
1.00
Square Footage
1519 sqft
Bathrooms Total
3
Bedrooms Above Ground
1
Bedrooms Total
3
Amenities
Golf Course, Playground, Public Transit, Shopping
Exterior Finish
Stone, Vinyl, Other
Fireplace Present
No
Basement Type
Basement Features
Building Heating Type
Baseboard heaters, Heat Pump, Ductless
Heating Fuel
Electric
Building Cooling Type
Heat Pump, Air Conditioned

Utilities

Water
Municipal water
Utility Sewer
Municipal sewage system

Room Layout

Bedroom
Lower level
9x9
Bedroom
Lower level
9x9
4pc Bathroom
Lower level
8.6x5.4
Recreational, Games room
Lower level
19.9x11
Laundry room
Lower level
16x5.4
Storage
Lower level
9.9x5.5
Foyer
Main level
8.10x4.6
Living room
Main level
17.9x10.6
Dining room
Main level
10.7x9.2
Kitchen
Main level
14.2x8.6
2pc Bathroom
Main level
7.4x3.0
Primary Bedroom
Main level
13.2x12.2
4pc Ensuite bath
Main level
8.9x5.6

Location

Learn more about this property
Listing provided by:
PLUMB LINE REALTY INC. - 12234
MLS® number:
202620225
Agent:
Patrick Stubbert
*Indicates required field
Name is required
Email is required
Please enter a valid phone number (e.g., 416-111-1111).

Community Spotlight: Homes For sale in Your Neighborhood