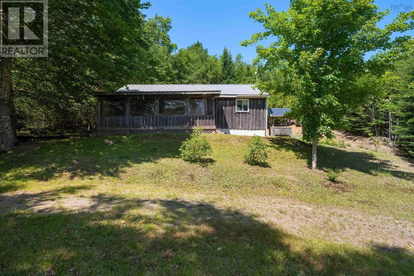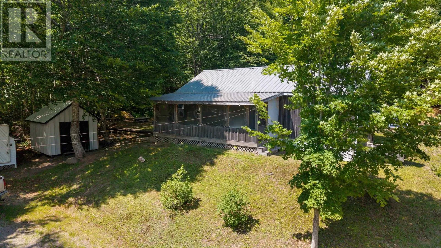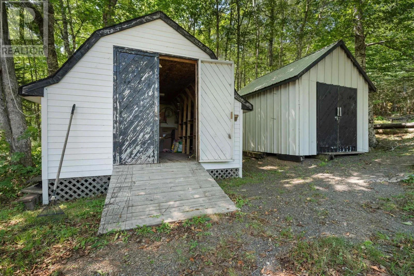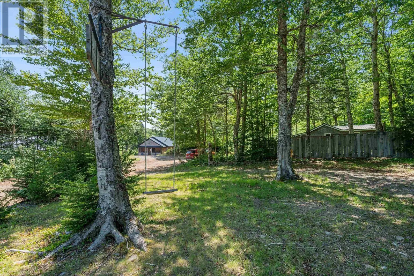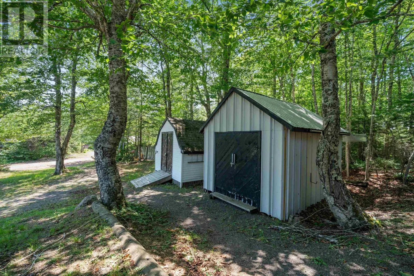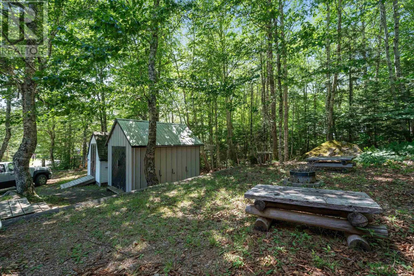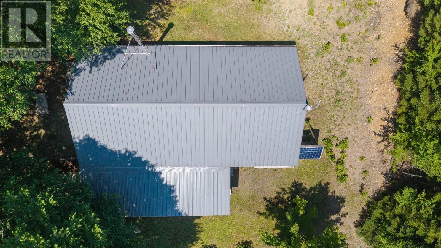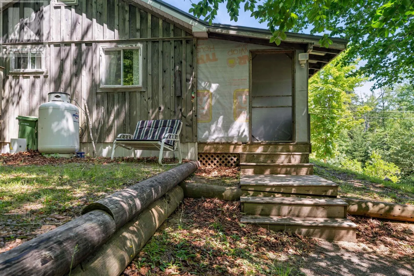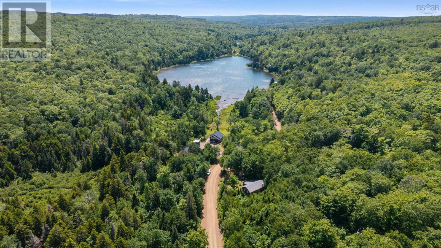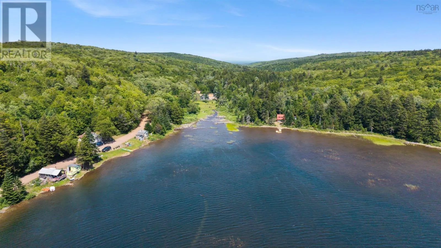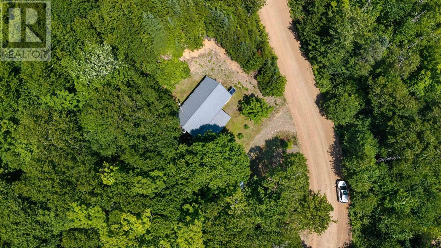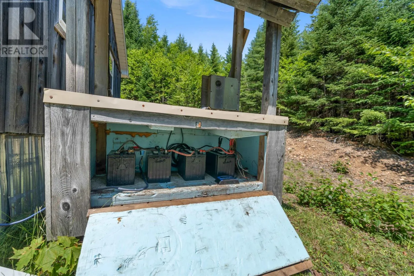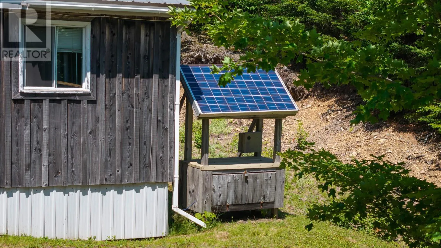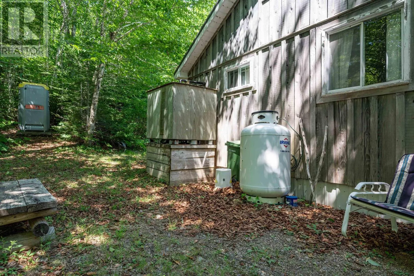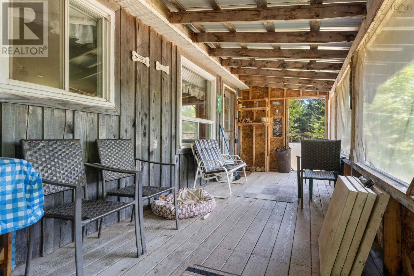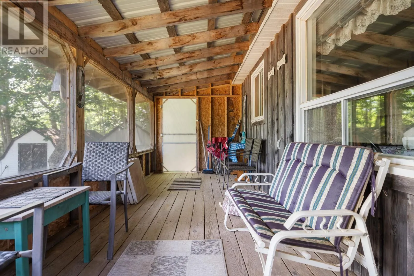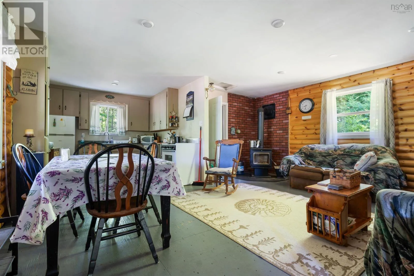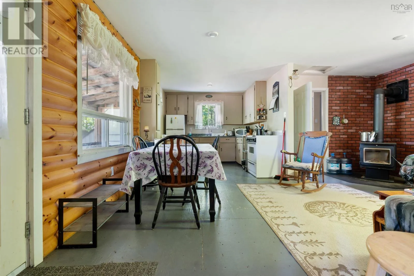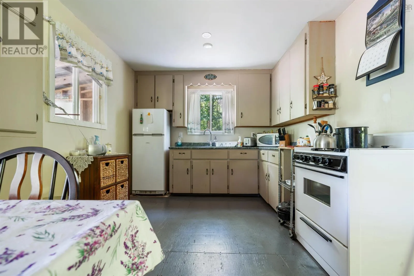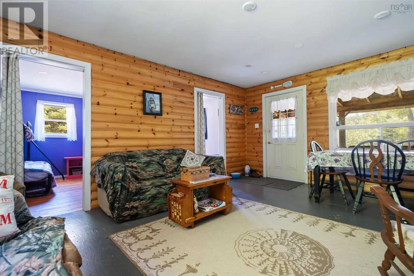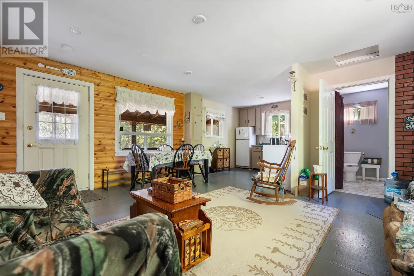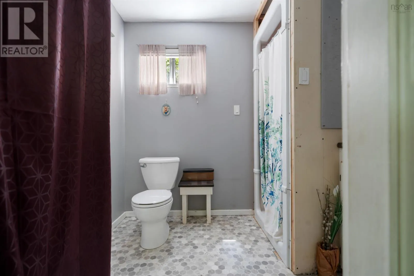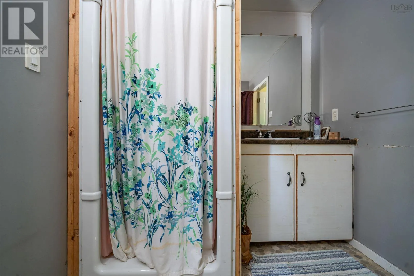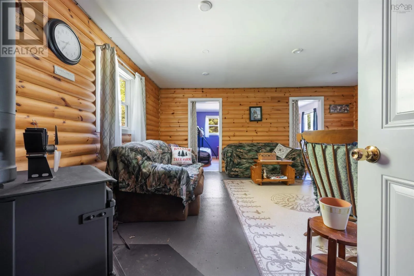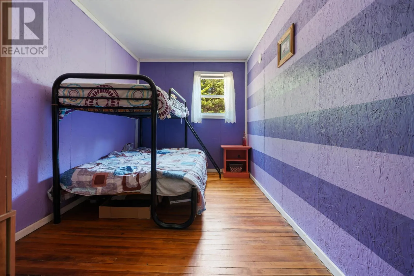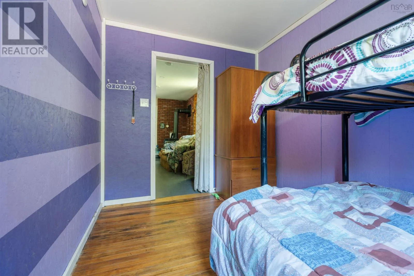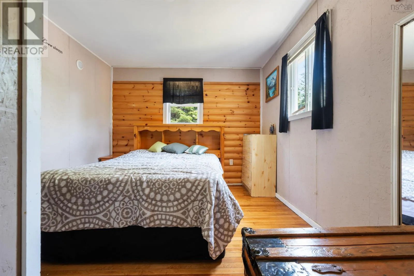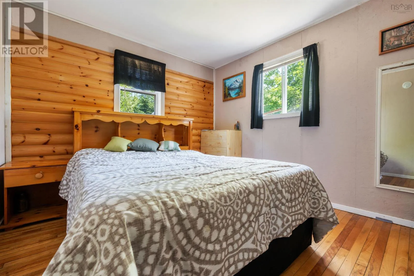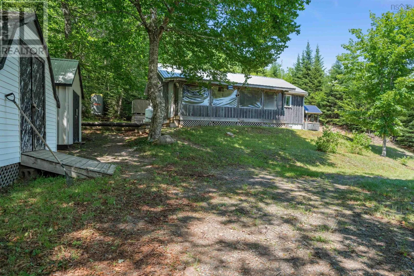
Going through Wentworth, follow Highway 4 until Highway 246 is on your right. Continue down Highway 246 until Warwick Mountain Road is on your right. Continue until Old Debert Road is on your right and continue until 790 Old Debert Road. Off-Grid Camp Living available here! This move in ready 2 bed / 1 bath camp on an acre of land is solar powered with four batteries, but also has a generator hookup for larger amperage needs (such as the hot water tank), along with your stove and refrigerator being propane fueled! The property is going to come fully furnished. The Solar-Panel system feeds into four batteries which feeds into the camp. Being elevated on the lot gives you gorgeous views from your screened in patio with storm windows. Two great sized sheds are perfect for all your necessary storage, as well as your generator hookup being in one of the sheds. Having your septic holding tank and the easetrough water gathering system simplifies your off-grid living at your camp! On top of all of that, you have a metal roof, a new wood stove that was installed last year, a municipally maintained road and a fantastic community for off-roading on trails, walking in nature and fishing. Wentworth is a short drive away from the Ski Hill and other local amenities in Wentworth; every season there is gorgeous! This is the ideal off-grid camp for someone looking to have a property to escape to, or wanting to live full time off grid. (id:27476)