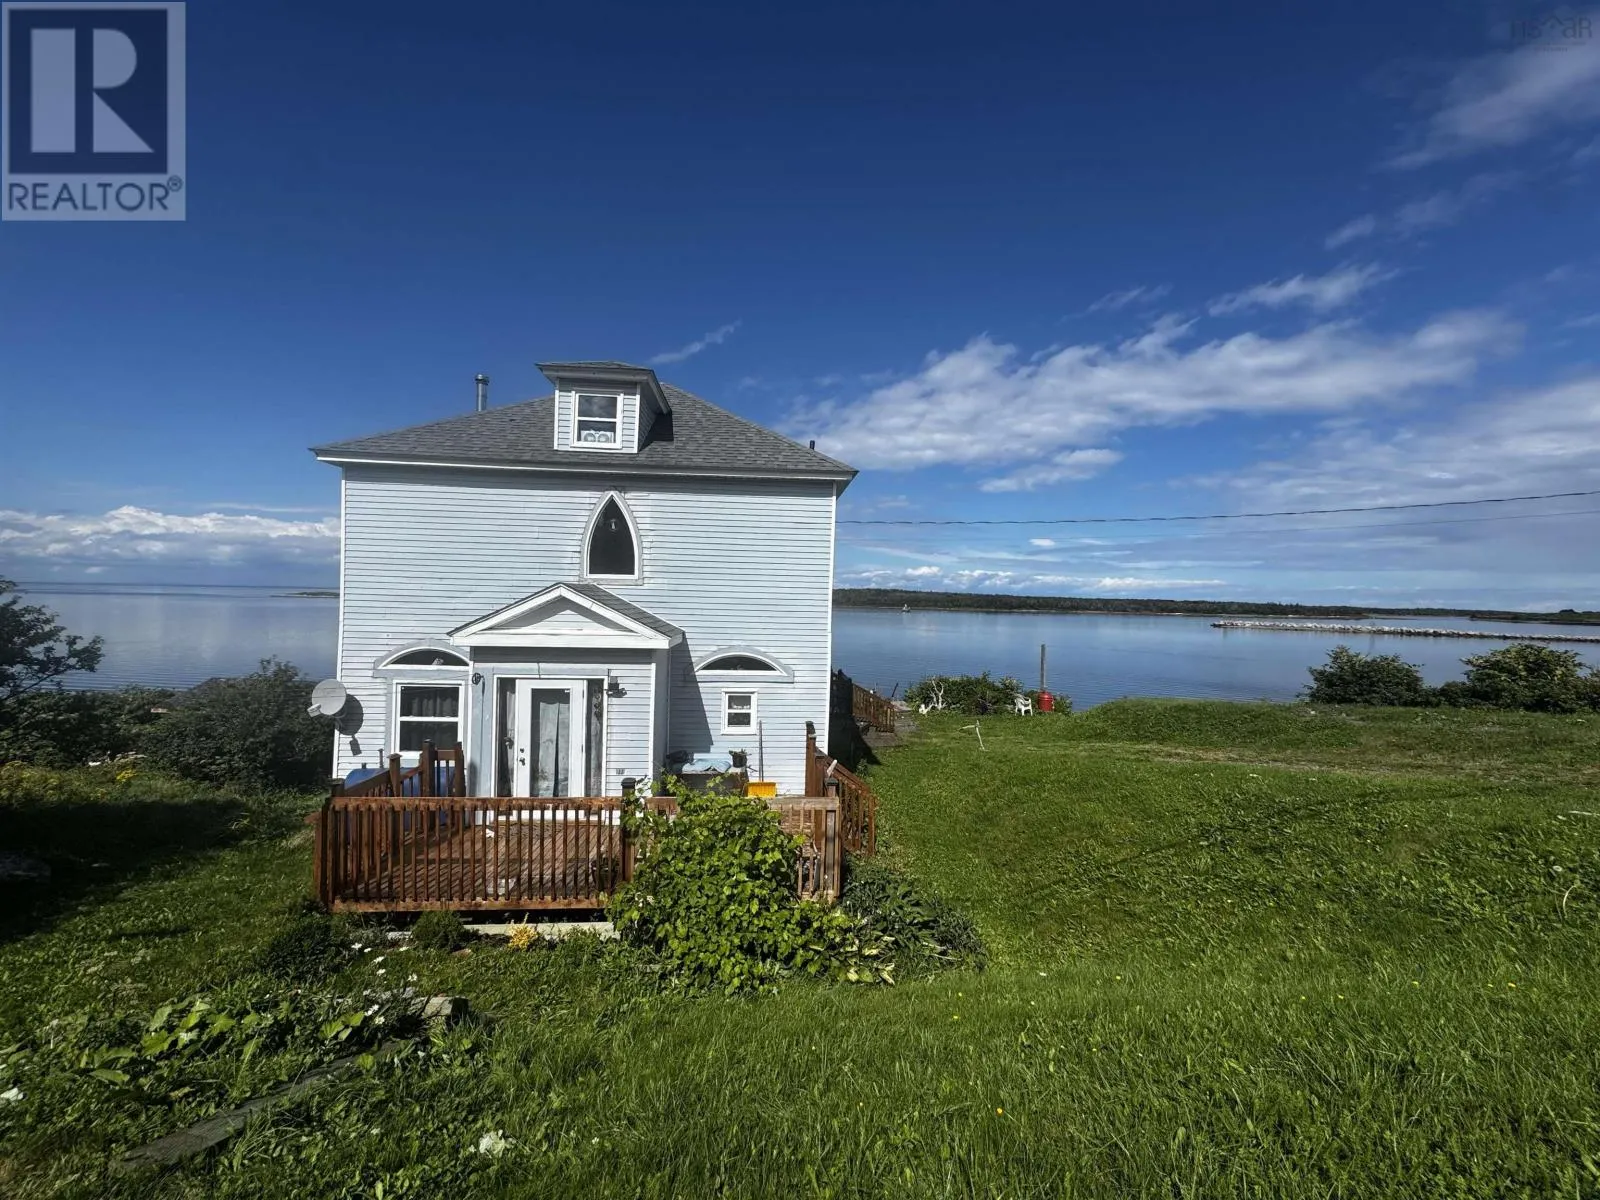
1519 Union Street, Canso, Nova Scotia B0H 1H0

Listed for:
$260,000
3 beds
2 baths
Listed 32 days ago
House for rent: 1519 Union Street, Canso, Nova Scotia B0H 1H0

View all 38 photos

About

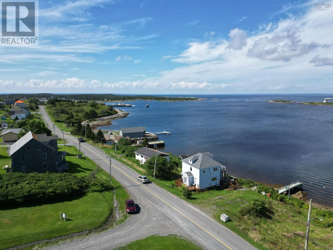
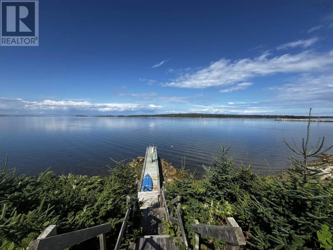
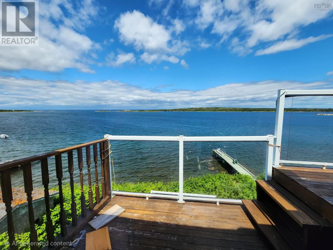
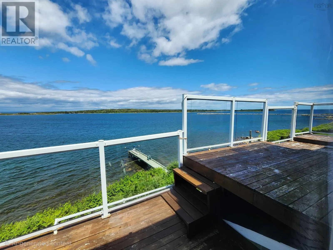
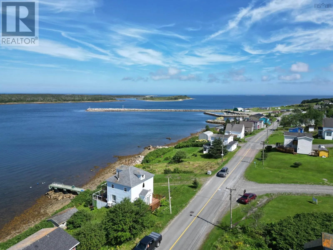
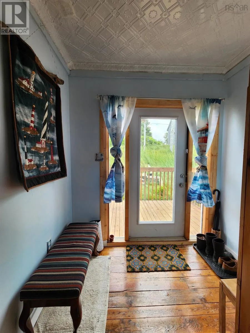
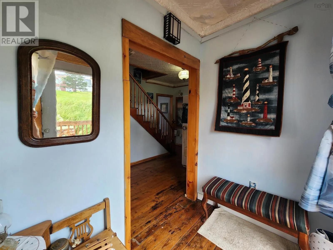
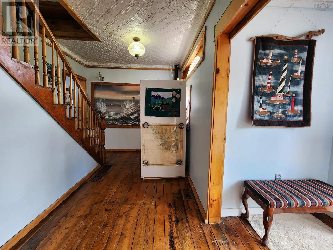
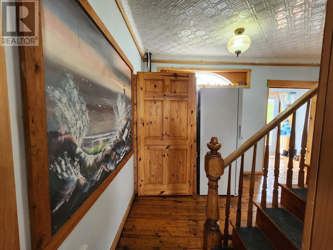
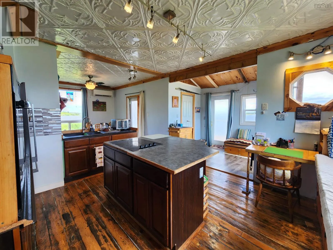
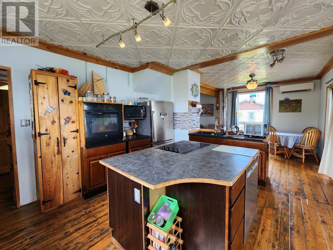
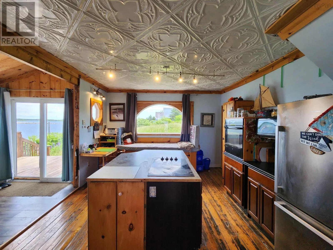
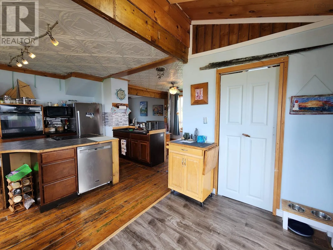
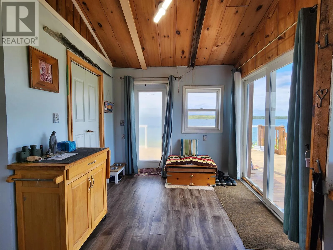
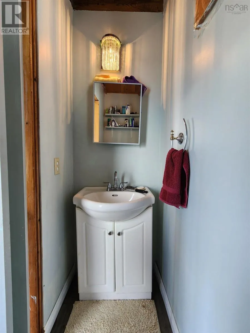
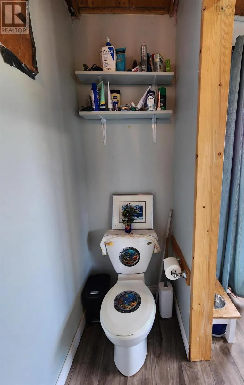
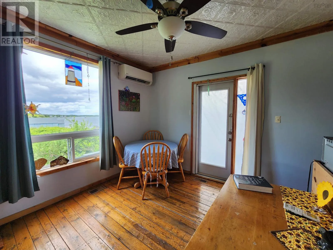
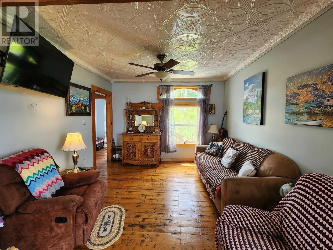
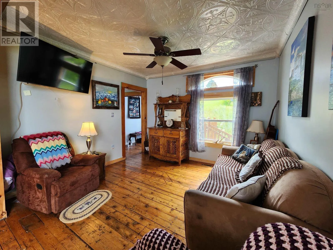
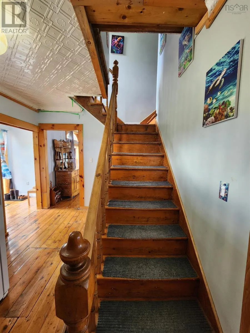
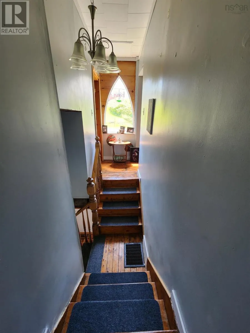
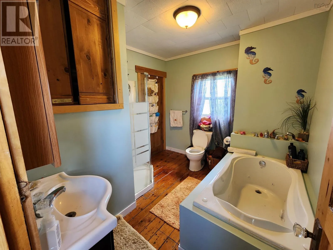
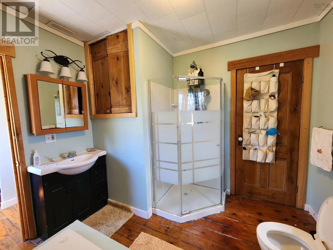
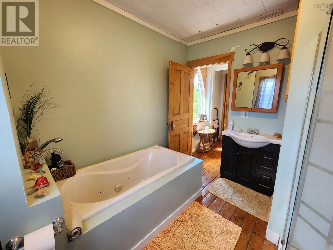
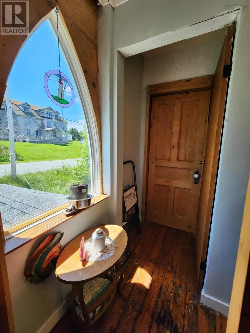
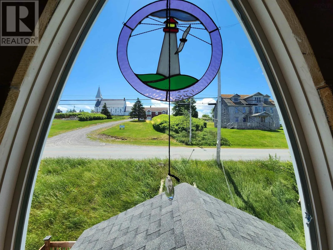
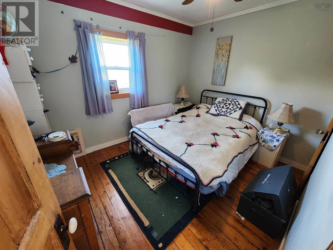
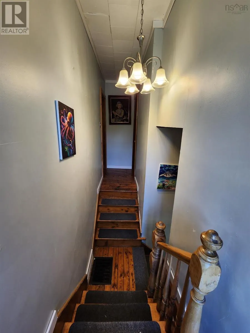
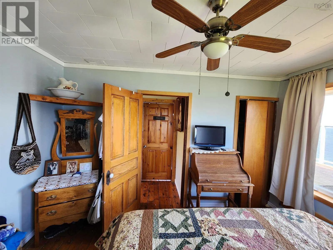
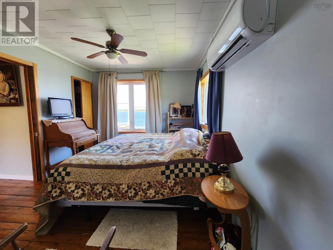
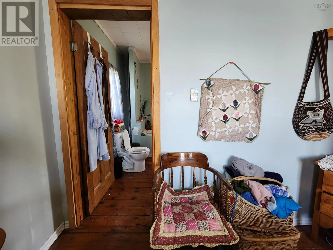
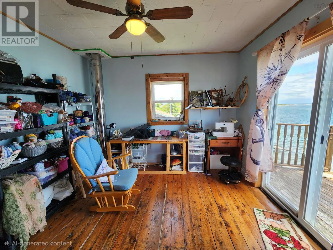
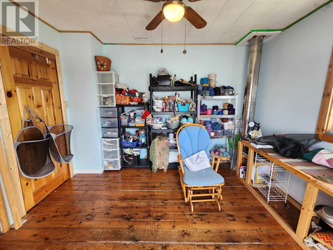
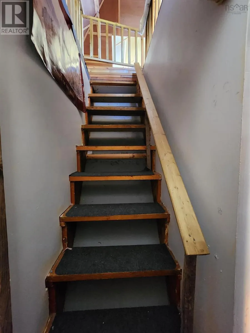
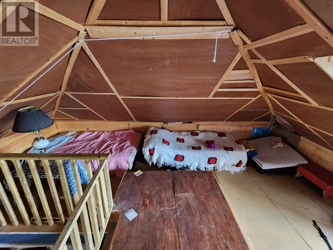
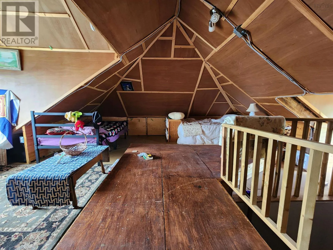
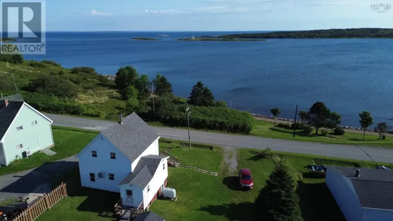
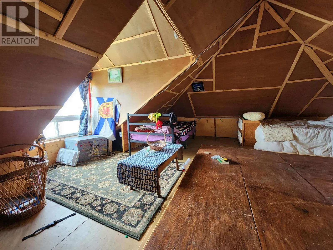
Traveling on Main Street in Canso, turn onto Union Street towards the Hospital, watch for civic number and Brokerage For Sale Sign. This 2.5-story residence is strategically positioned on an elevated shoreline, providing expansive views of Canso Harbour. The property includes a private dock, offering direct access to the Harbour and the open ocean. The main level is thoughtfully designed with a spacious kitchen, an illuminated dining room, an open-concept living area, a half bathroom, and a dedicated laundry area. The second level comprises a primary bedroom, a craft room with balcony access, an additional bedroom, and a walk-up attic for supplementary storage. The heating system consists of ductless heat pumps complemented by an oil furnace. Furthermore, the property is conveniently located within walking distance of various amenities. A comprehensive list of recent updates and upgrades can be provided upon request. (id:27476)

Property Highlights

MLS® Number
202622048
Type
Single Family
Community Name
Canso
Ownership Type
Freehold
Land Size
0.1148 ac

Building

Building Type
House
Storeys
2.50
Square Footage
1610 sqft
Bathrooms Total
2
Bedrooms Above Ground
3
Bedrooms Total
3
Amenities
Park, Playground, Shopping, Place of Worship, Beach
Exterior Finish
Vinyl
Fireplace Present
No
Basement Type
Full (Unfinished), Partial (Unfinished)
Basement Features
Building Heating Type
Forced air, Furnace, Heat Pump, Ductless
Heating Fuel
Electric, Oil
Building Cooling Type
Air Conditioned

Utilities

Water
Municipal water
Utility Sewer
Municipal sewage system

Room Layout

Primary Bedroom
Second level
9.11 x 12.8
Recreational, Games room
Second level
11.8 x 11
Bedroom
Second level
10.11 x 8.9
4pc Bathroom
Second level
5x5.8+6.3x3.3 jog
Storage
Third level
16. x 9
Mud room
Main level
4.5 x 7.1
Kitchen
Main level
10.6 x 13.7
Dining room
Main level
10.12 x 11.14
Living room
Main level
11.5 x 11.8
2pc Bathroom
Main level
6.2 x 2.7
Porch
Main level
6.8 x 8.7

Location

Learn more about this property
Listing provided by:
Del Mar Realty Inc.
MLS® number:
202622048
Agent:
Shelby Boudreau
*Indicates required field
Name is required
Email is required
Please enter a valid phone number (e.g., 416-111-1111).