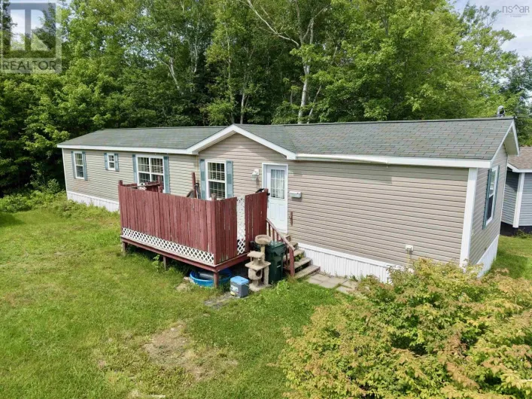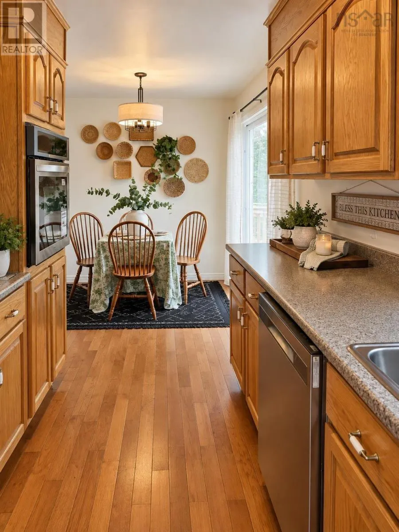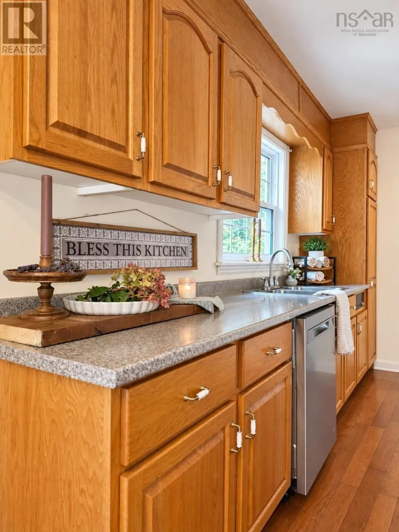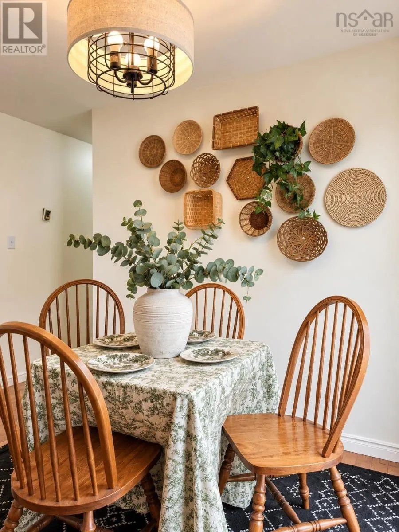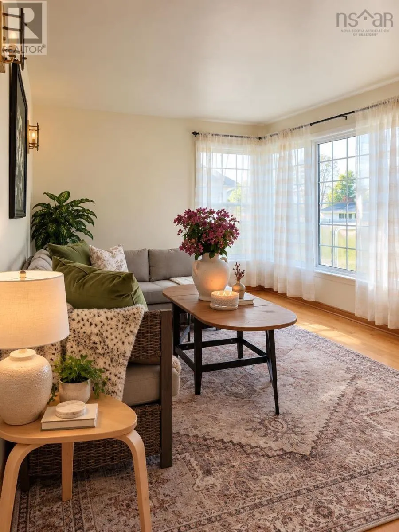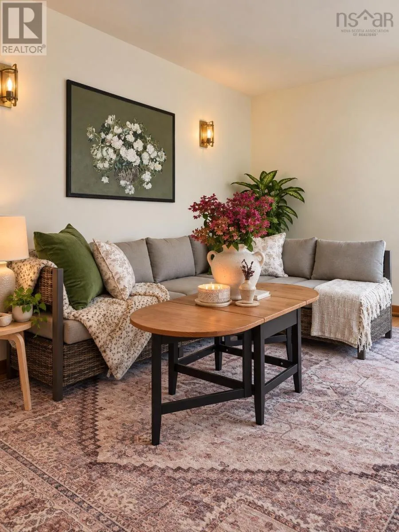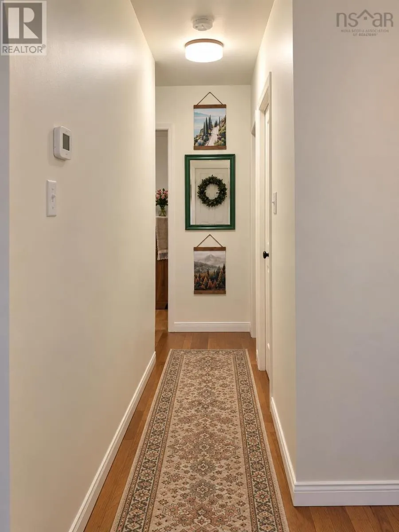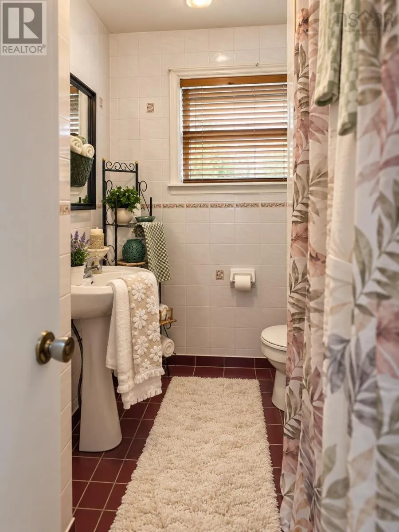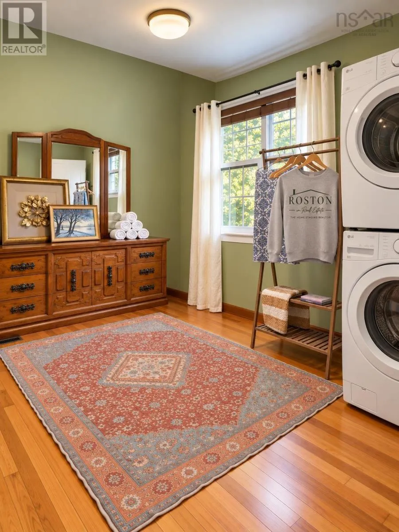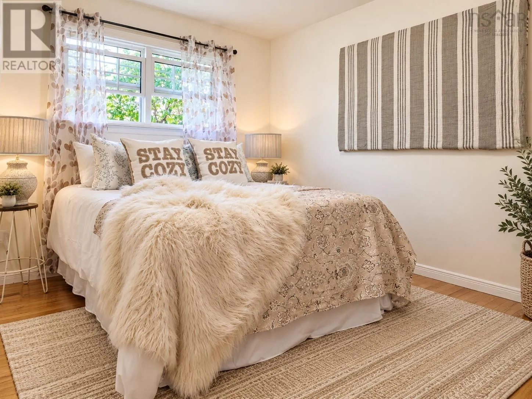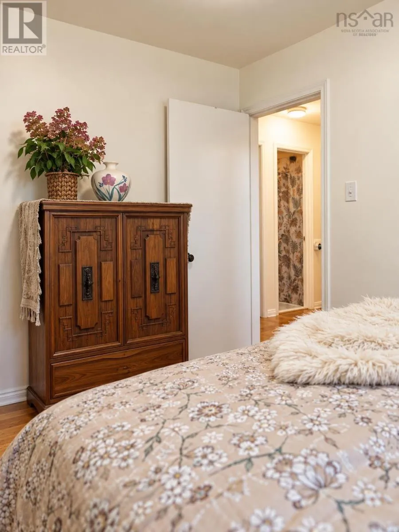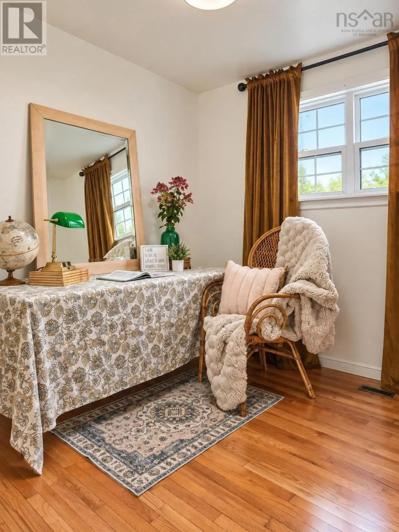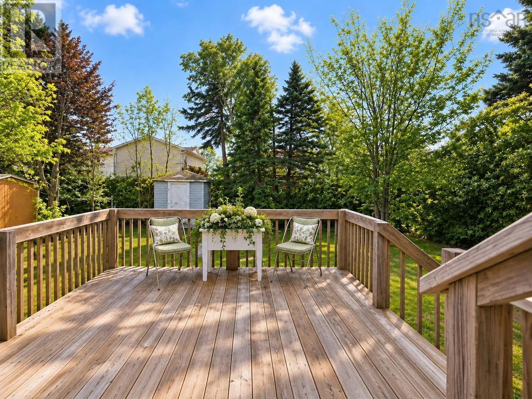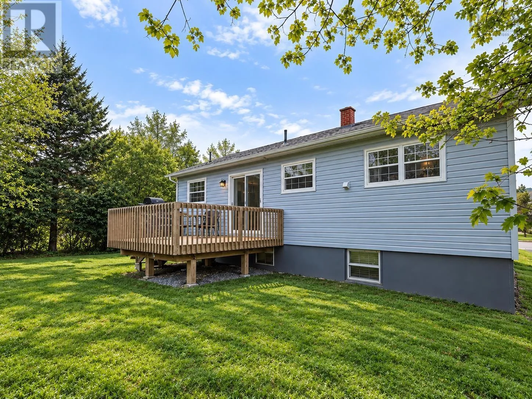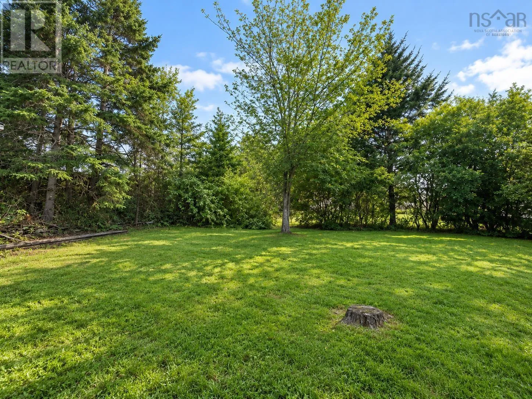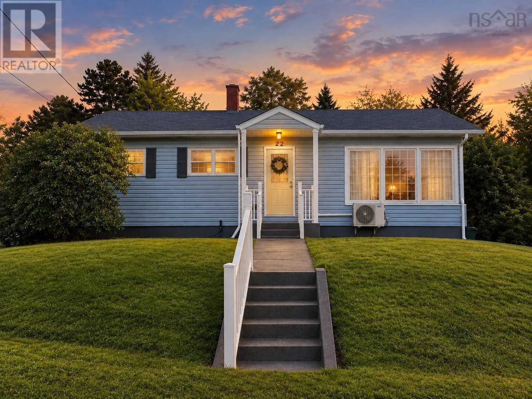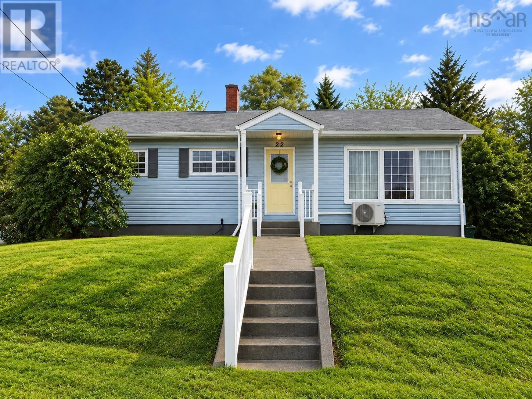
From Alexandra Street, onto Benson, 22 on right side. There is a lot to appreciate at 22 Benson Drive. This well-cared-for three-bedroom bungalow sits in a quiet, established Sydney neighborhood and at $285,000, offers a lot of home for the price. The main level is bright, comfortable and completely move-in ready. The home has been freshly painted throughout, the hardwood floors are beautiful, and the large living room has plenty of windows and natural light. The kitchen offers an impressive amount of cabinetry, with a dining area just off of it, and five brand-new appliances that have never been used are included. Three bedrooms, a full bath and main-floor laundry make the layout practical and easy to live in. The home has also seen several important updates. A new oil tank August 2026, sump pump August 2026, Roof and exterior upgrades 2018. The basement is currently unfinished, but it is a large space with plenty of potential. It was once used as additional living space for the owners' children, including two bedrooms and full bath, but has since been partially gutted and is ready for someone to decide what comes next. And then there is the backyard. Mature trees, privacy, lots of green space, a great-sized deck and shed make this a backyard you can actually picture usingsummer dinners, kids or pets running around, a garden, or simply a quiet place to sit at the end of the day. A home that boasts possibilities and additional potential well being just perfect the way it is! (id:27476)