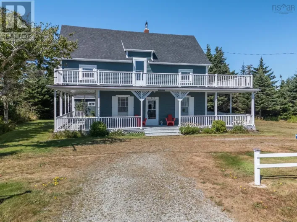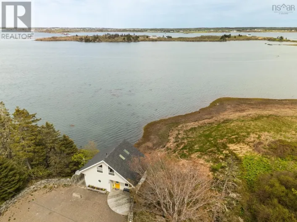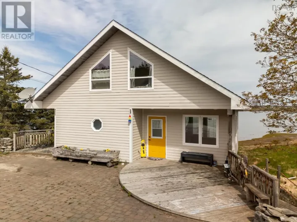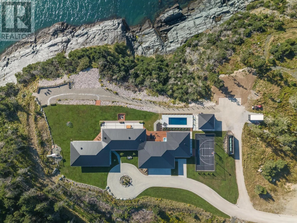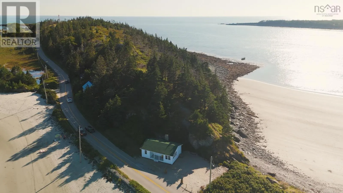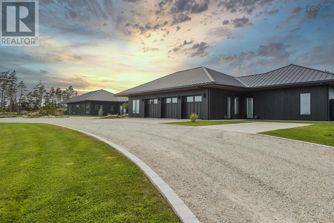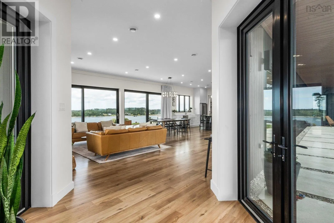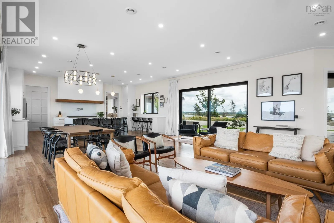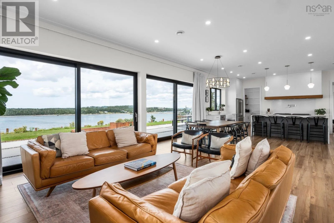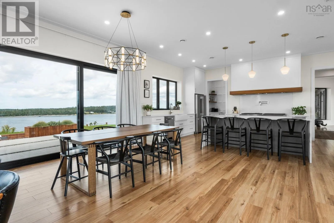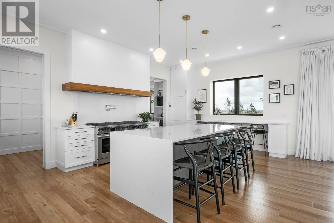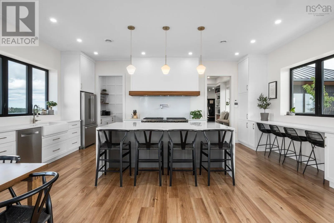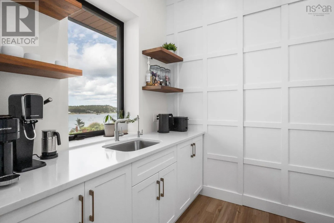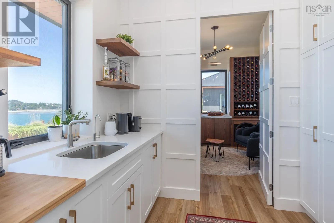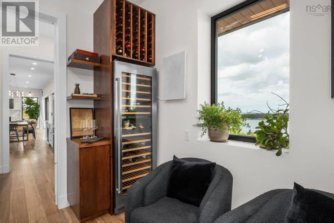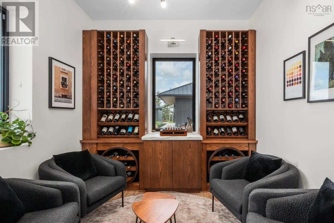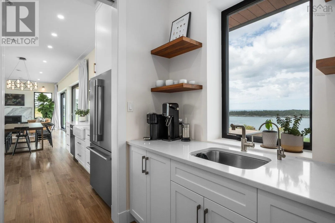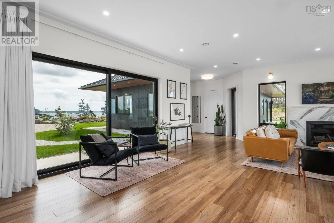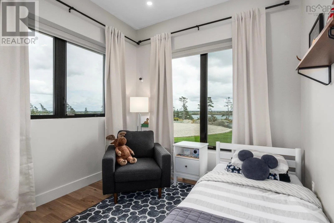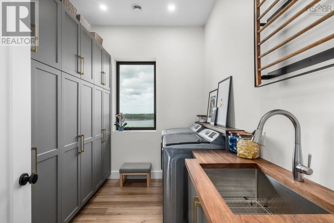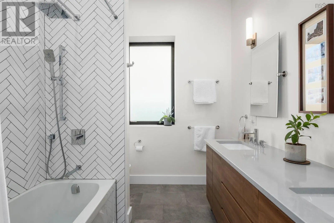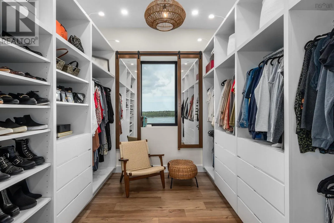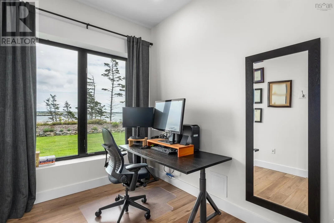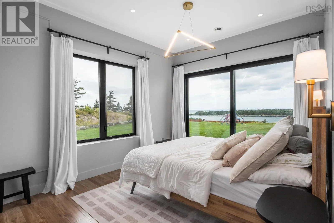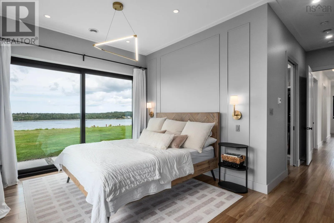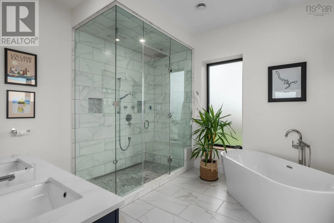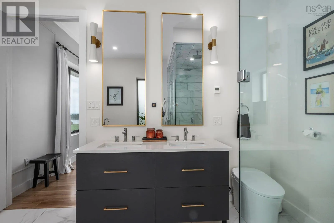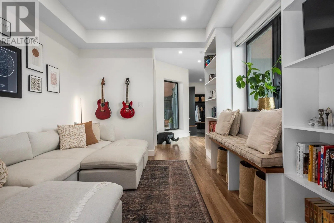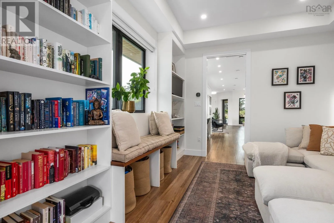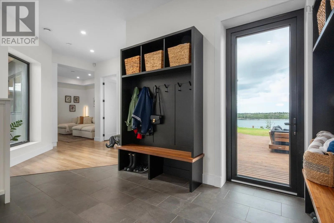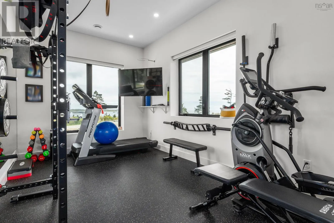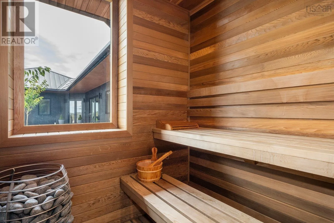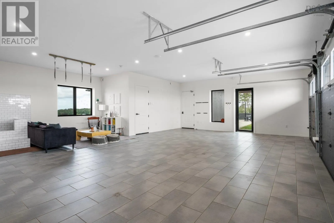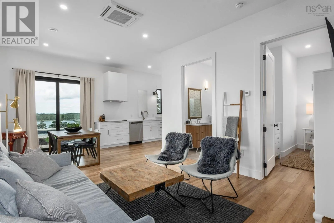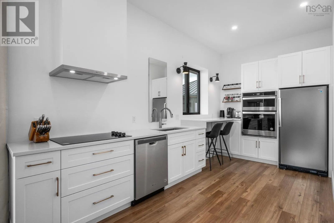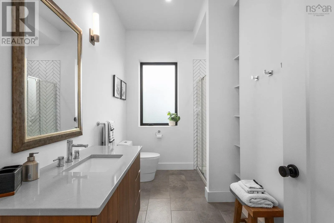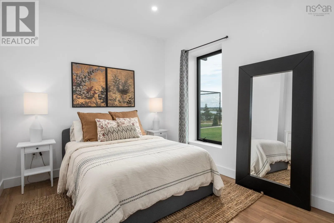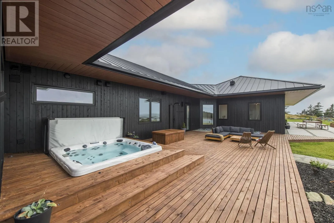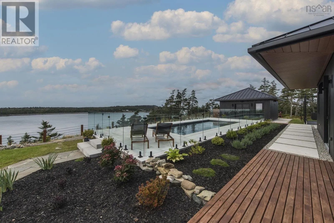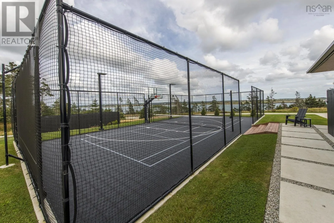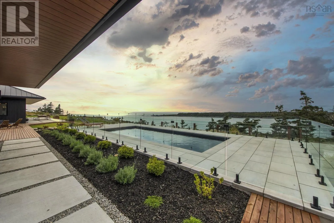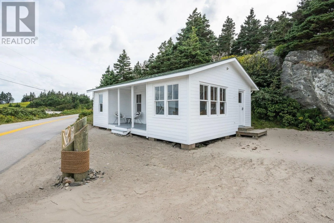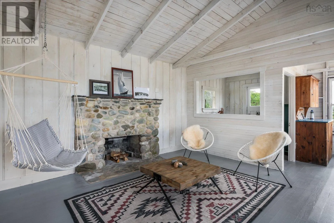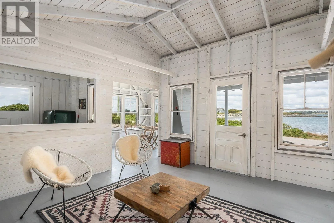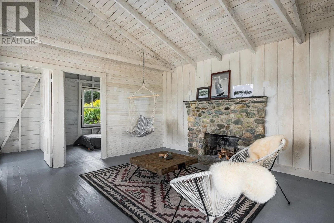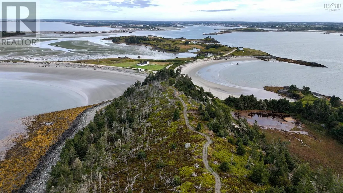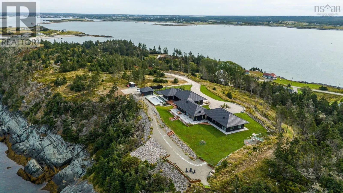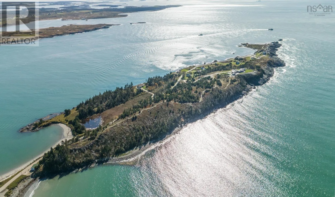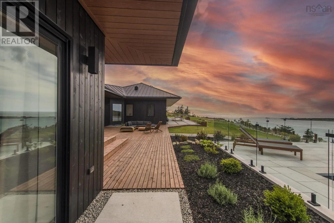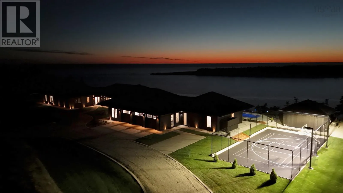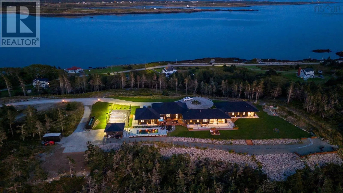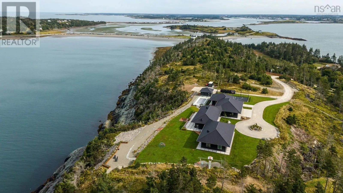
From Main Street Yarmouth, turn onto Vancouver Street towards Yarmouth Hospital, then turn left onto Highway 304. Continue on Highway 304, veering left at the church, towards Cape Forchu Lighthouse. Property located on the right Commands high above the Atlantic swells near Yarmouth, this Nova Scotia sanctuary turns 20 gated acres of wild southern coastline into an extraordinary retreat. With nearly 2,000 feet of private shoreline, the property captures sweeping light and uninterrupted sea views from dawn until dusk. At its core is a 4,636-square-foot Scandinavian-influenced residence framed in cedar and standing-seam steel. Behind its hurricane-rated doors and towering Kohler triple-pane glass lies a home engineered for climate resilience, utilizing geothermal energy, advanced drainage, and refined details down to a custom dog-spa setup in the heated garage. The layout strikes a careful balance between secluded rest and high-capacity entertaining. Five bedrooms and four baths anchor the main house, alongside a home gym, cedar sauna, tailored mudroom, and concealed wine room. A fully equipped, one-bedroom guest suite offers private quarters for extended family or resident staff, while the primary suite focuses on restoration with its deep soaking tub and dual-waterfall steam shower. The main living area flows smoothly through a chef-minded kitchen backed by an expansive pantry. Outside, the estate shifts into a world-class wellness center. A 12x30-foot insulated ICF pool clad in mosaic glass features a automated electric cover, set beside a hot tub, cold plunge tank, and outdoor shower. Pathways cut through the grounds to a multi-sport court, private golf tee, smokeless fire lounge, and a play area anchored by a custom Hobbit house. More than a mile of manicured trails winds through the coastal forest, opening onto a quiet sandy beach and a secluded oceanfront cottage. The result is a rare blend of northern European architectural precision and untamed Atlantic beauty. (id:27476)