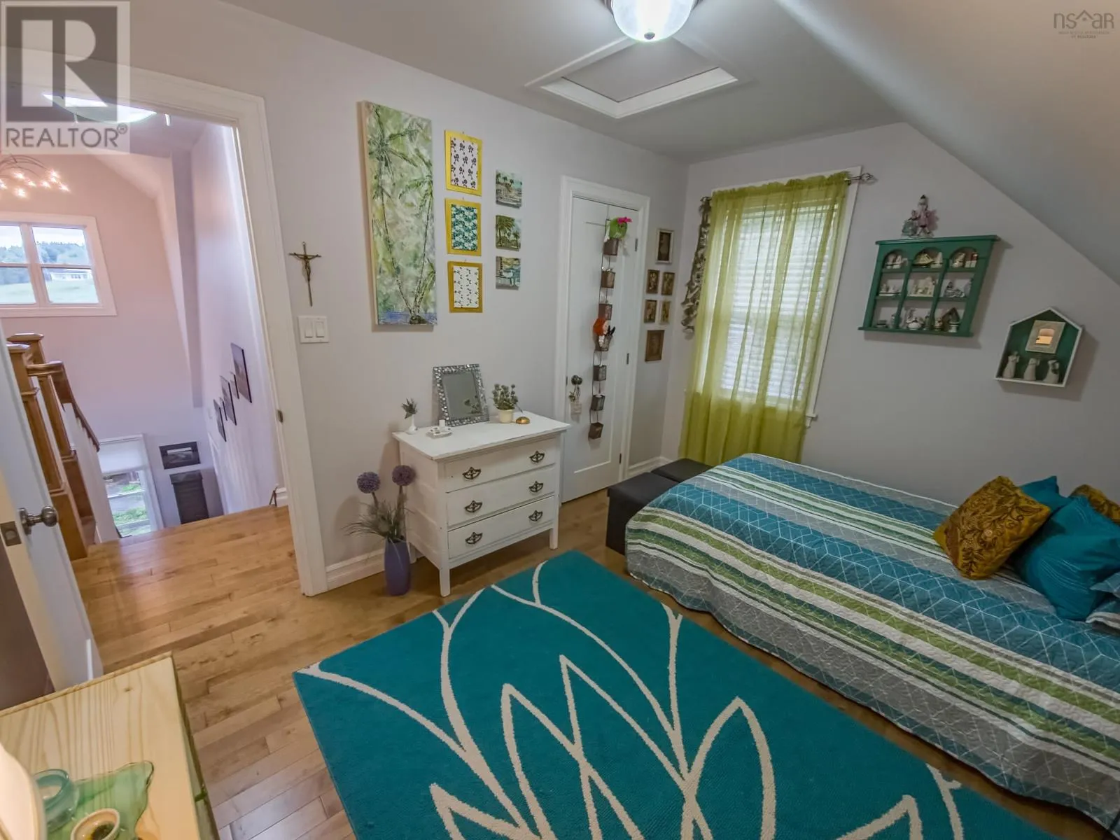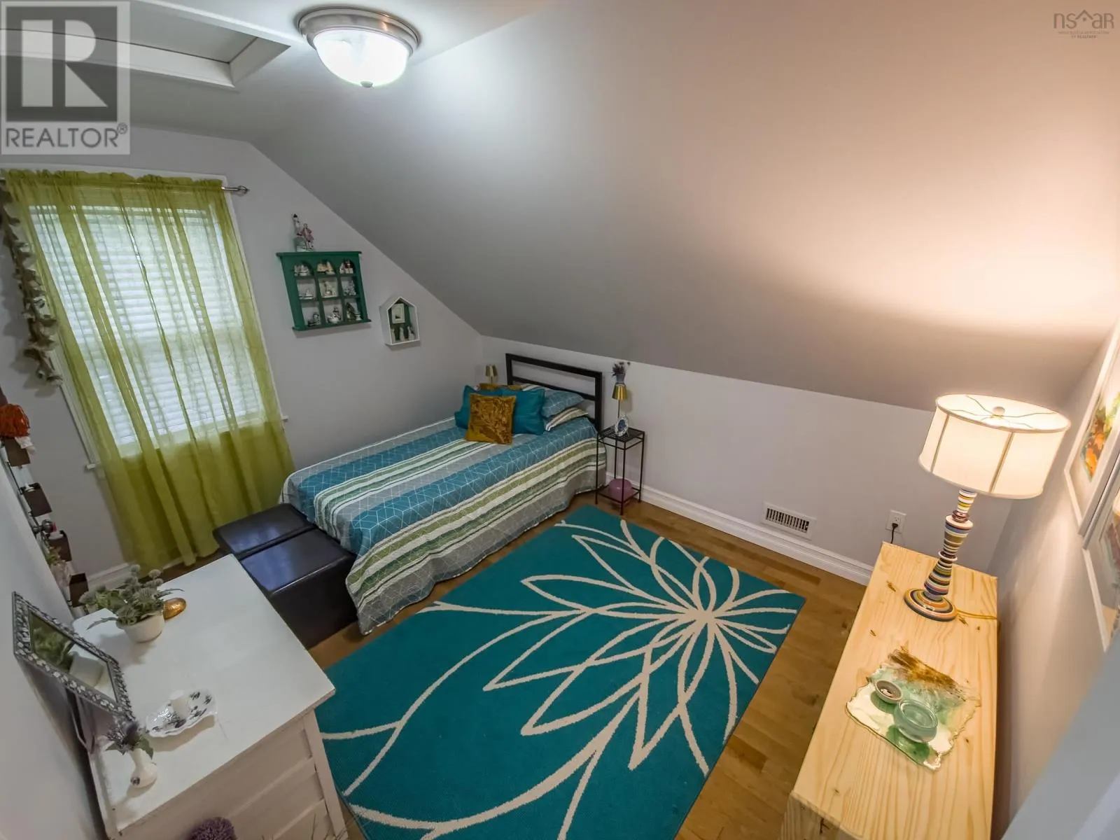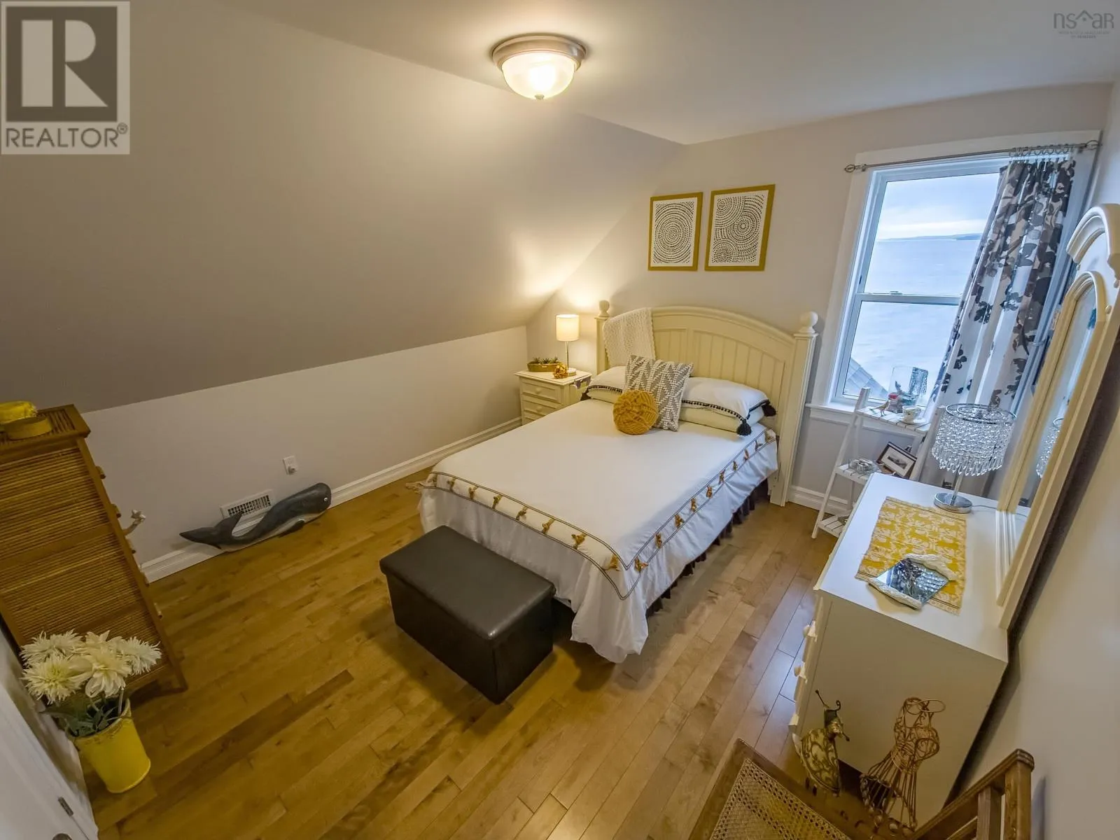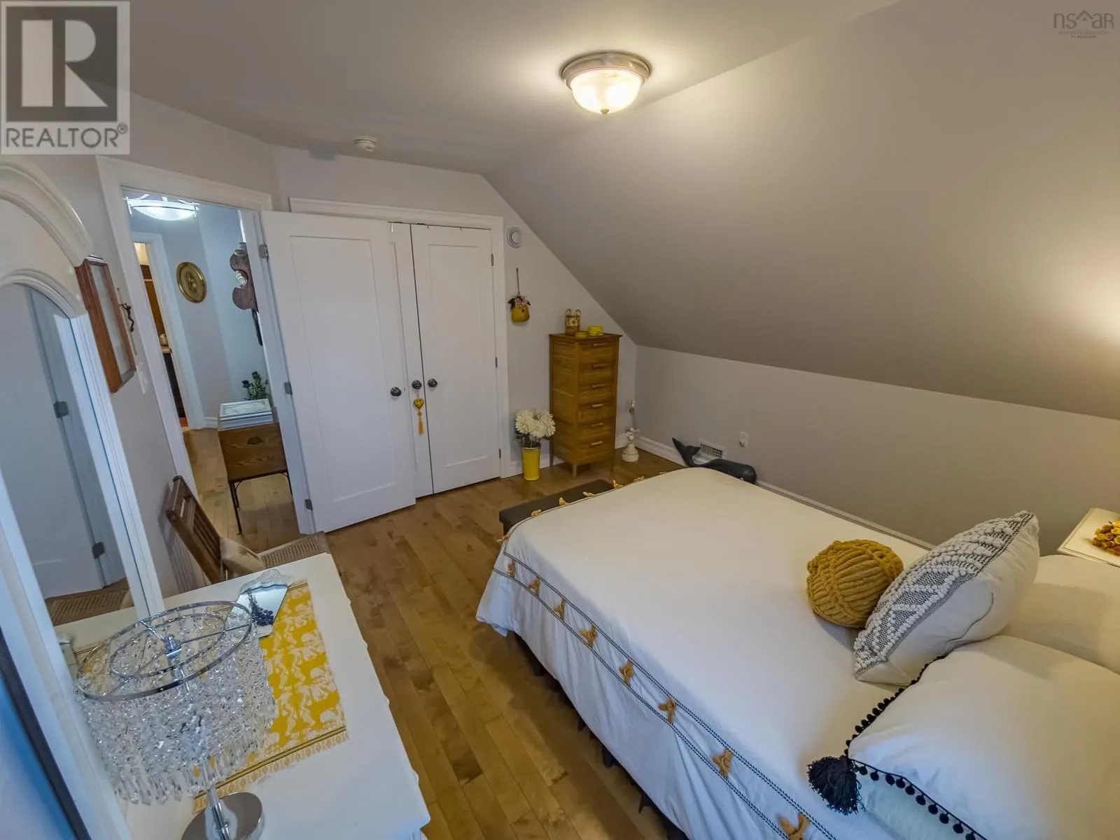
6440 Highway 337, Cape George Point, Nova Scotia B2G 2L2

Listed for:
$879,000
3 beds
3 baths
Listed 25 days ago
House for rent: 6440 Highway 337, Cape George Point, Nova Scotia B2G 2L2

View all 32 photos

About

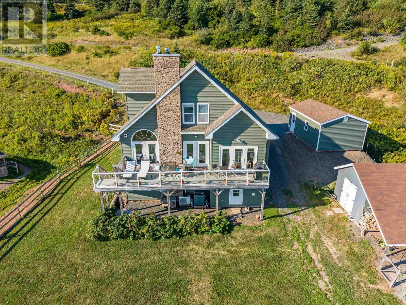
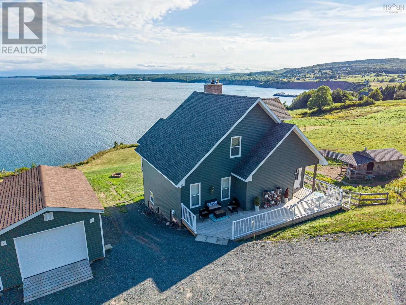
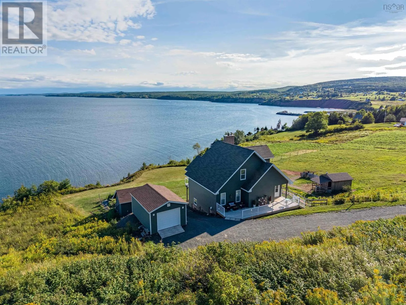
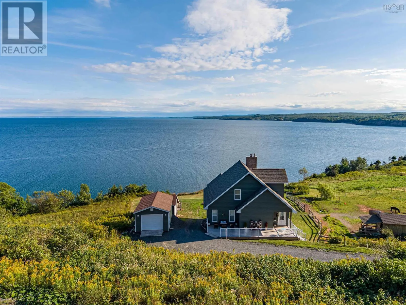
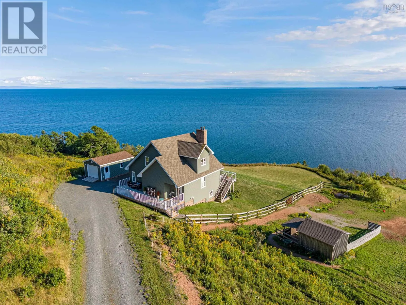
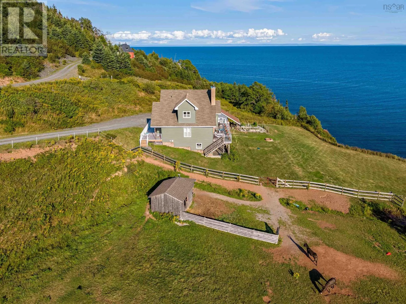
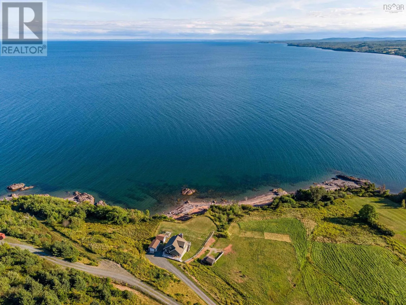
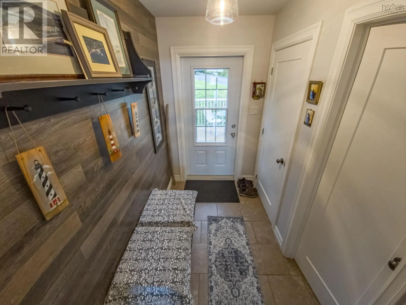
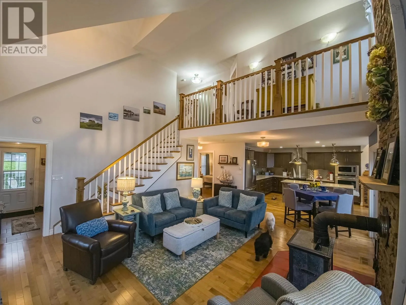
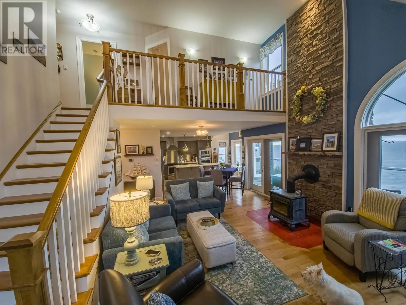
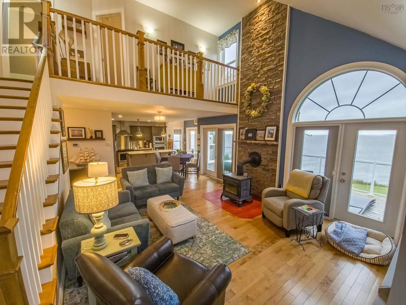
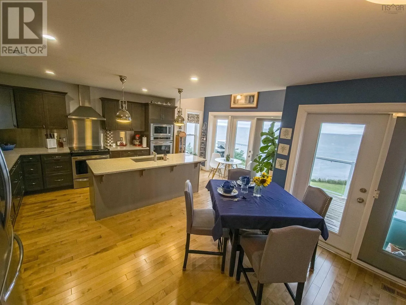
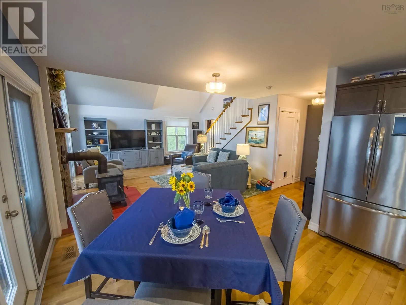
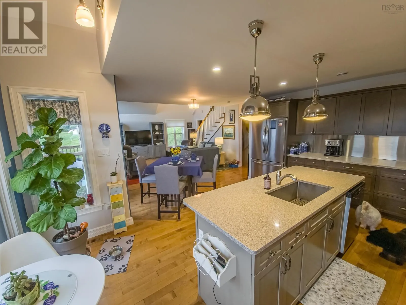
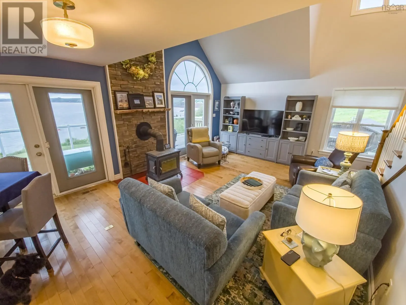
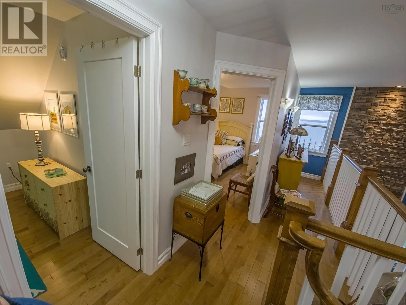
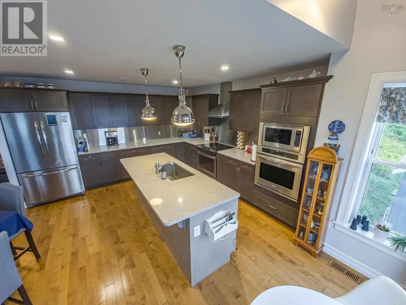
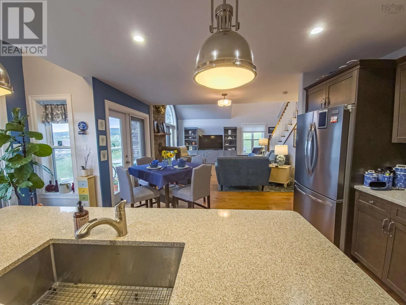
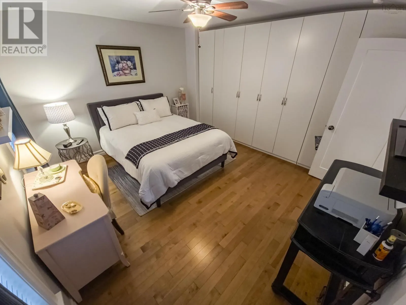
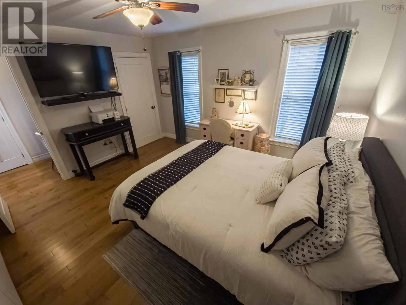
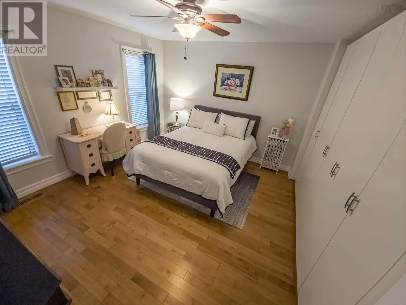
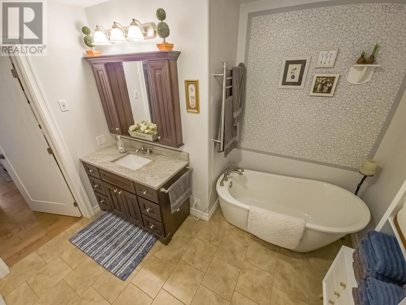
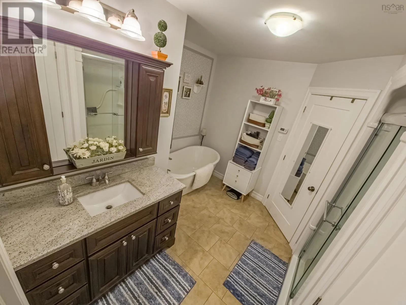
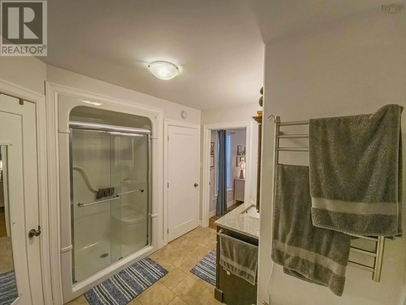
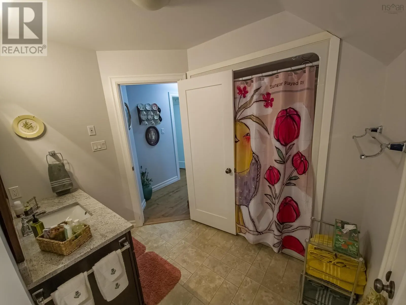
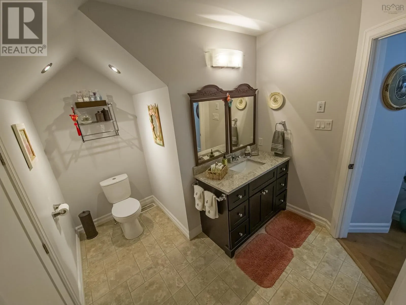
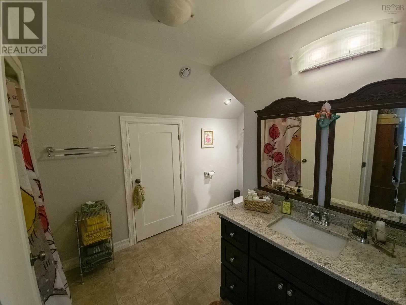
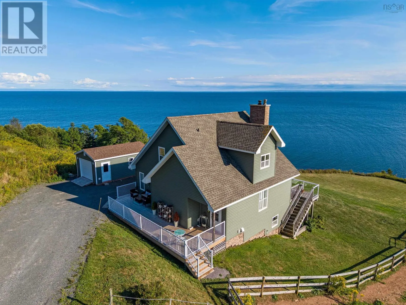
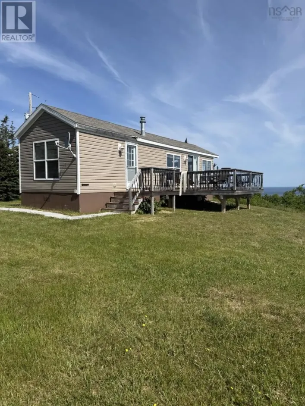
FROM ANTIGONISH TRAVEL HIGHWAY 337 TO CAPE GEORGE POINT WATCH FOR CIVIC 6440 Exceptional unobstructed ever changing glorious views - this charming 3 bedroom 2.5 bathroom home snuggled on a hillside is located in the fishing community at Cape George Point where you can watch the lobster fishers, pleasure crafters, tuna charters come and go from the wharf at Ballantyne's Cove which has pleasure craft moorage seasonally. If watching sunrise, moon rise and occasional aurora borealis is your thing, then it can all be captured here! The home has a modern flair with open concept main area housing foyer, half bath, living room, dining nook, eat in kitchen, primary bedroom, ensuite, laundry, all warmed by a cozy woodstove. A lovely staircase leads to the second level with an extended hallways leading to two additional bedrooms and full bathroom with lots of storage. The walkout basement has great potential for additional living space. Back and front decking for barbecue or just relaxing and taking in the lovely panoramic surroundings. Detached single car garage. Gardens and the cutest pair of friendly donkeys (they will go with the owners on closing) complete this gem of a property!! (id:27476)

Property Highlights

MLS® Number
202622613
Type
Single Family
Community Name
Cape George Point
Ownership Type
Freehold
Land Size
3.2 ac

Building

Building Type
House
Storeys
1.50
Square Footage
1530 sqft
Bathrooms Total
3
Bedrooms Above Ground
3
Bedrooms Total
3
Exterior Finish
Vinyl
Fireplace Present
No
Basement Type
Full (Unfinished)
Basement Features
Walk out
Building Heating Type
Heat Pump
Heating Fuel
Electric
Building Cooling Type
Heat Pump

Utilities

Water
Dug Well
Utility Sewer
Septic System

Room Layout

Bedroom
Second level
12 X 12.6
Bedroom
Second level
11.2 X 10
4pc Bathroom
Second level
8.7 X 8.7+4.1 X 3.10
Eat in kitchen
Main level
18 X 14.3
Dining nook
Main level
7.2 X 11.4
Living room
Main level
14.7 X 14.7
Primary Bedroom
Main level
14 X 13.4
4pc Ensuite bath
Main level
10.2 X 11+3.8 X 3.5
Laundry / Bath
Main level
5.8 X 8
Foyer
Main level
9 X 4.10
2pc Bathroom
Main level
4.11 X 4.2

Location

Learn more about this property
Listing provided by:
ROYAL LEPAGE HIGHLAND PROPERTIES - D100
MLS® number:
202622613
Agent:
Valerie Chugg
*Indicates required field
Name is required
Email is required
Please enter a valid phone number (e.g., 416-111-1111).