259 Maple Drive, Cape George, Nova Scotia B0E 3B0

Listed for:
$795,000
3 beds
3 baths
Listed 11 days ago
House for rent: 259 Maple Drive, Cape George, Nova Scotia B0E 3B0

View all 39 photos

About

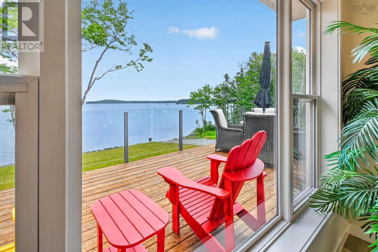
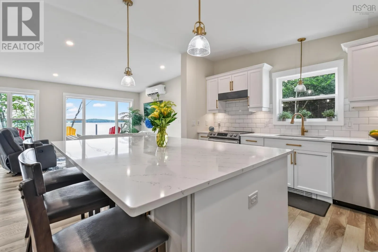
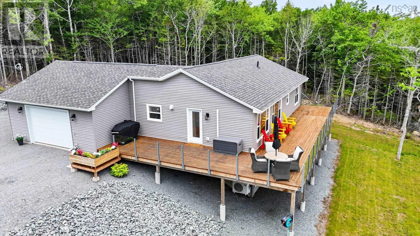
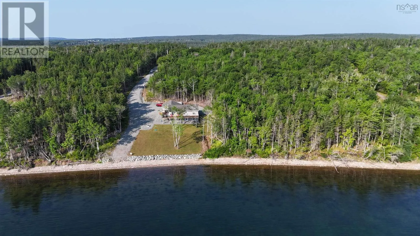
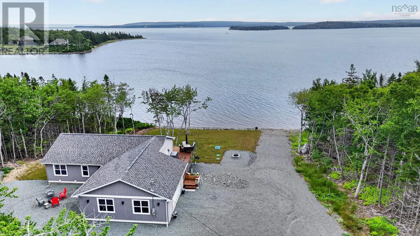
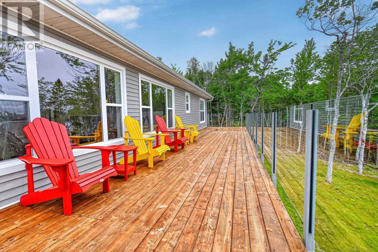
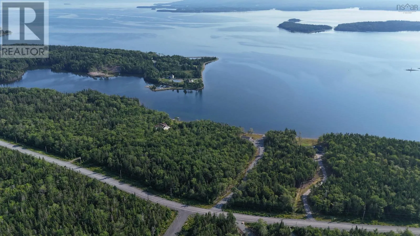
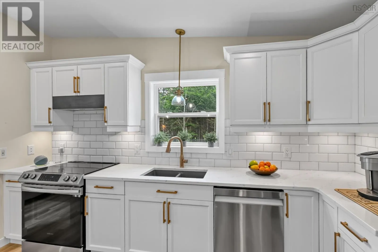
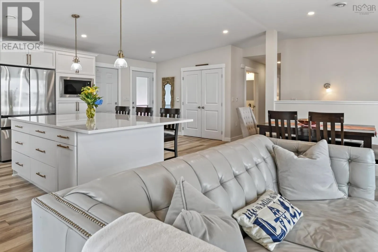
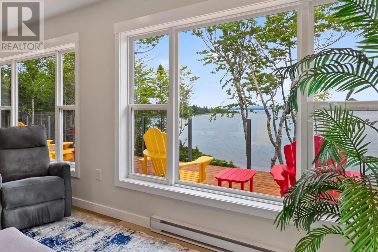
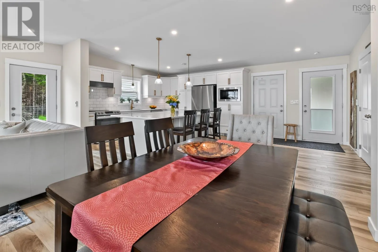
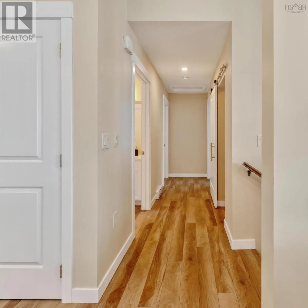
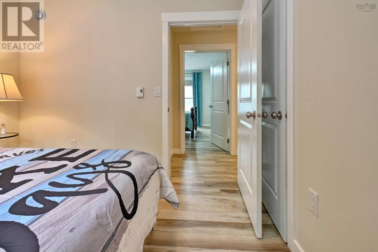
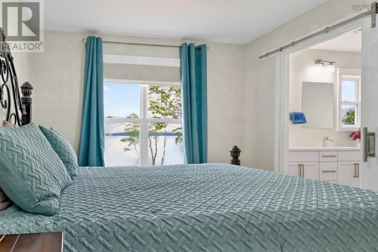
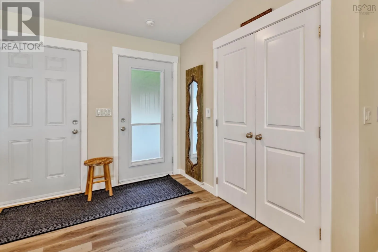
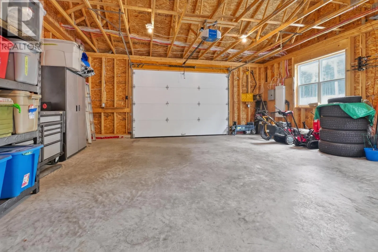
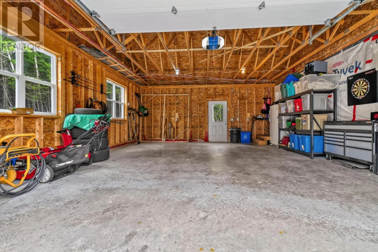
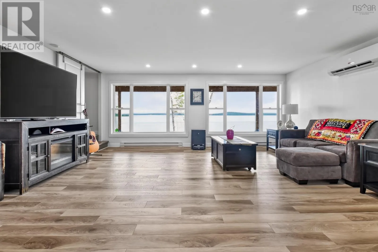
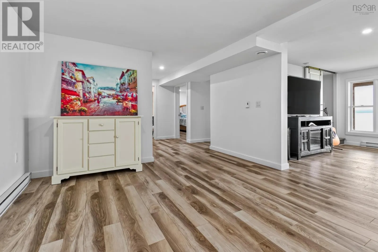
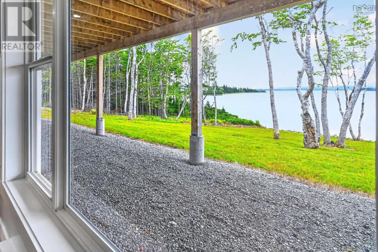
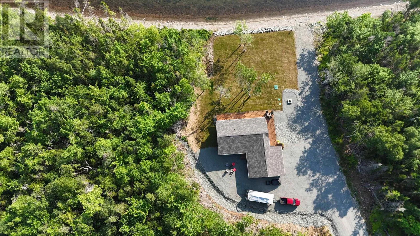
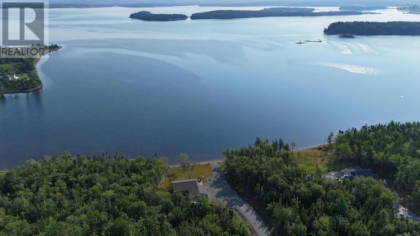
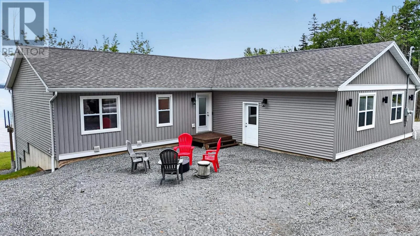
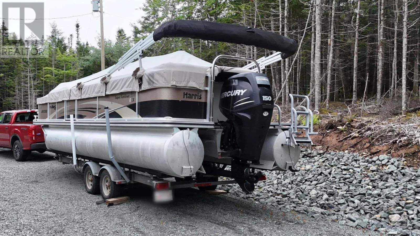
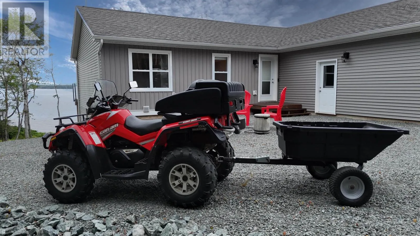
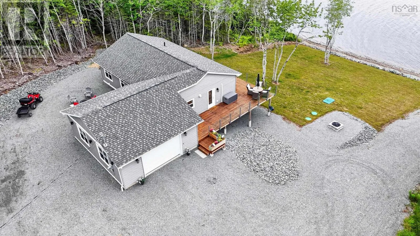
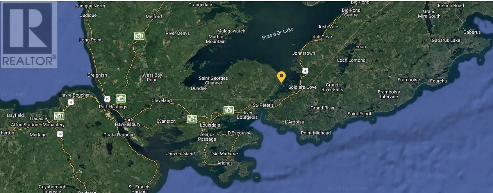
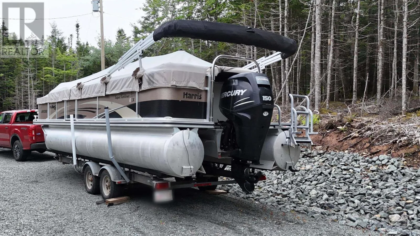
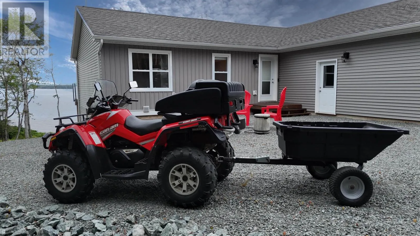
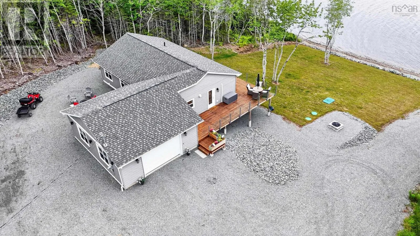
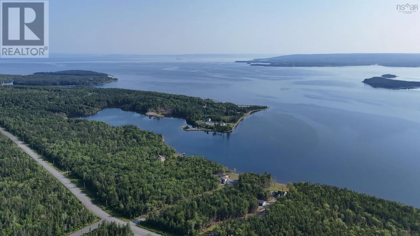
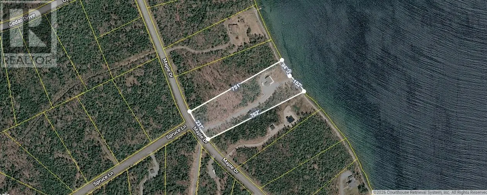
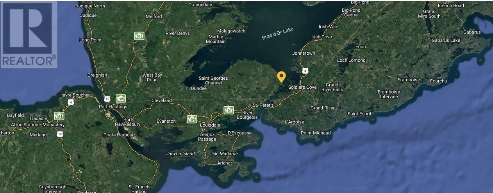
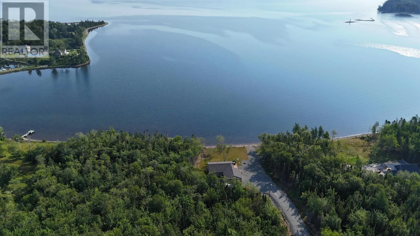
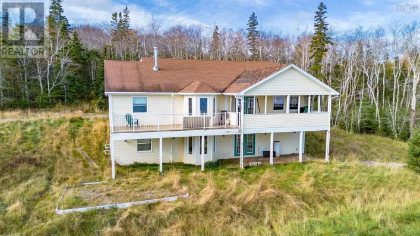
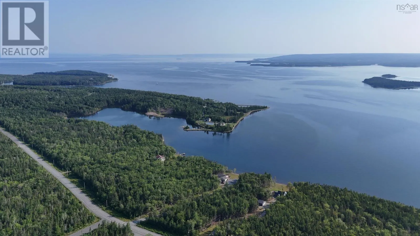
From St Peter's, take Pepperell St to Cape George Estates. Take Wall Street to Maple Dr. Property is at the end on the left, watch for sign Every detail was thoughtfully planned in the construction of this new 3-bedroom, 3-bathroom smart home, perfectly positioned in one of the area's most desirable locations. Enjoy stunning protected waterfront on the UNESCO-designated Bras dOr Lake, with direct access to the Atlantic Ocean. Designed for flexibility and comfort, both levels have their own private entrance, complemented by an attached two-car garage. Whether you're a golfer or a boater, you'll love the easy access to several of Cape Breton's premier golf courses and the opportunity to moor your boat right in front of your home. Despite its tranquil setting, the property is an easy drive to shopping, restaurants, healthcare, and other essential amenities. Travel is also convenient, with Halifax Stanfield International Airport approximately 3.5 hours away and Sydney Airport just 1 hour and 20 minutes away. The Boat, ATV with attachments are negotiable and may be purchased separately. (id:27476)

Property Highlights

MLS® Number
202619934
Type
Single Family
Community Name
Cape George
Ownership Type
Freehold
Land Size
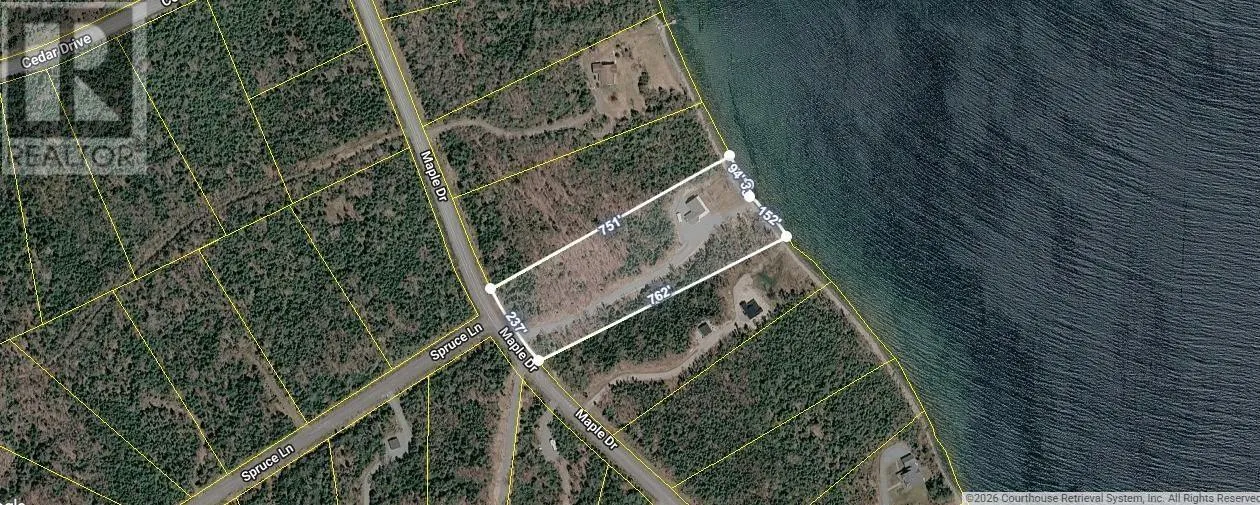
4.27 ac

Building

Building Type
House
Storeys
1.00
Square Footage
2586 sqft
Bathrooms Total
3
Bedrooms Above Ground
2
Bedrooms Total
3
Amenities
Golf Course, Park, Shopping, Place of Worship, Beach
Exterior Finish
Vinyl
Fireplace Present
Yes
Basement Type
Full (Finished)
Basement Features
Walk out
Building Heating Type
Baseboard heaters, Heat Pump, Ductless
Heating Fuel
Electric
Building Cooling Type
Air Conditioned

Utilities

Water
Drilled Well
Utility Sewer
Septic System

Room Layout

Family room
Lower level
13.2 x 19
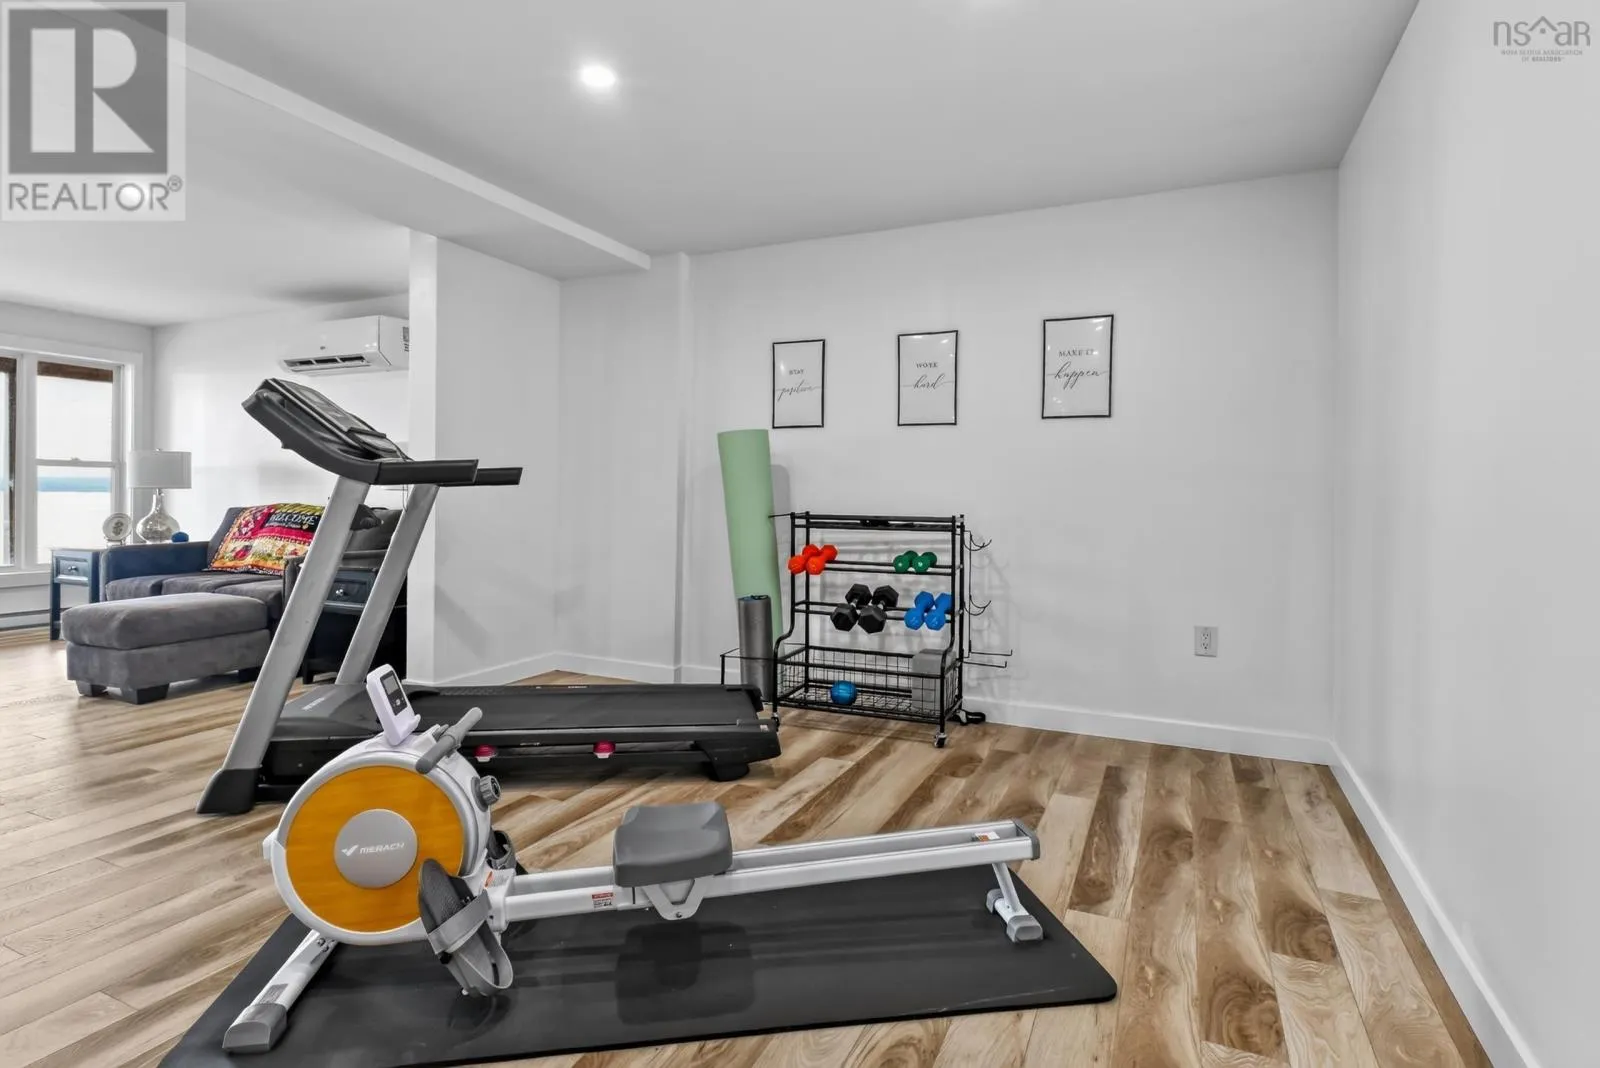
Games room
Lower level
12.5 x 22
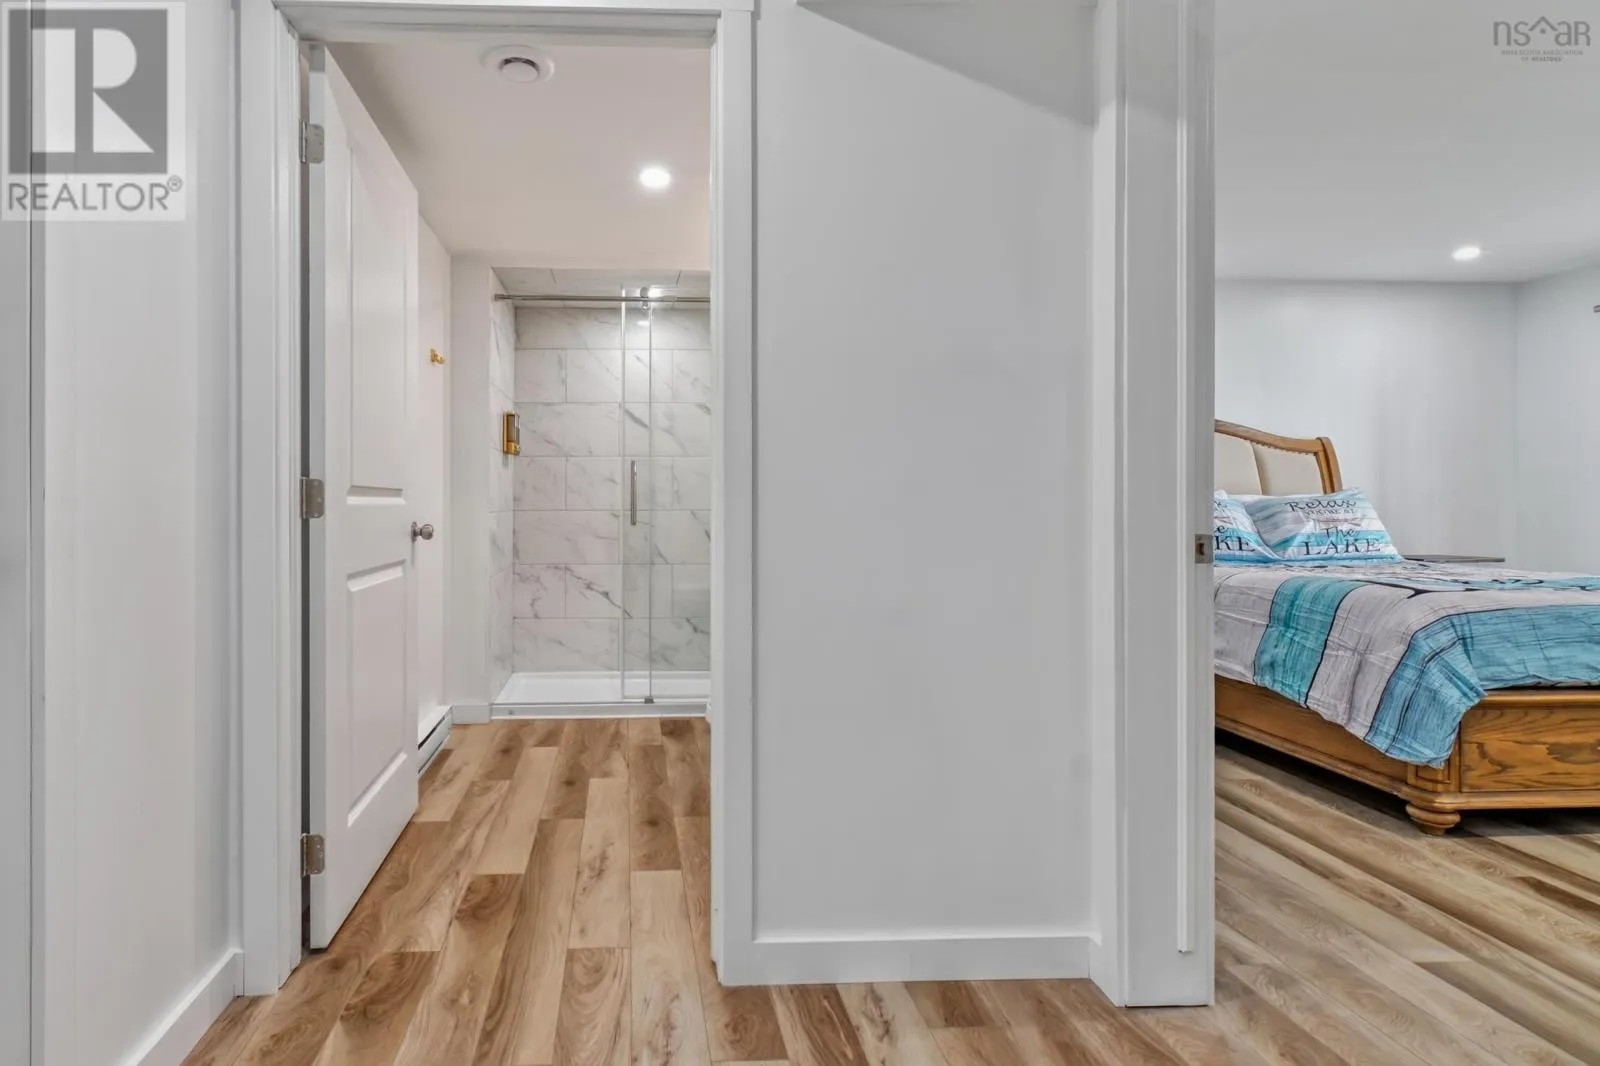
Bedroom
Lower level
13.11 x 13.3

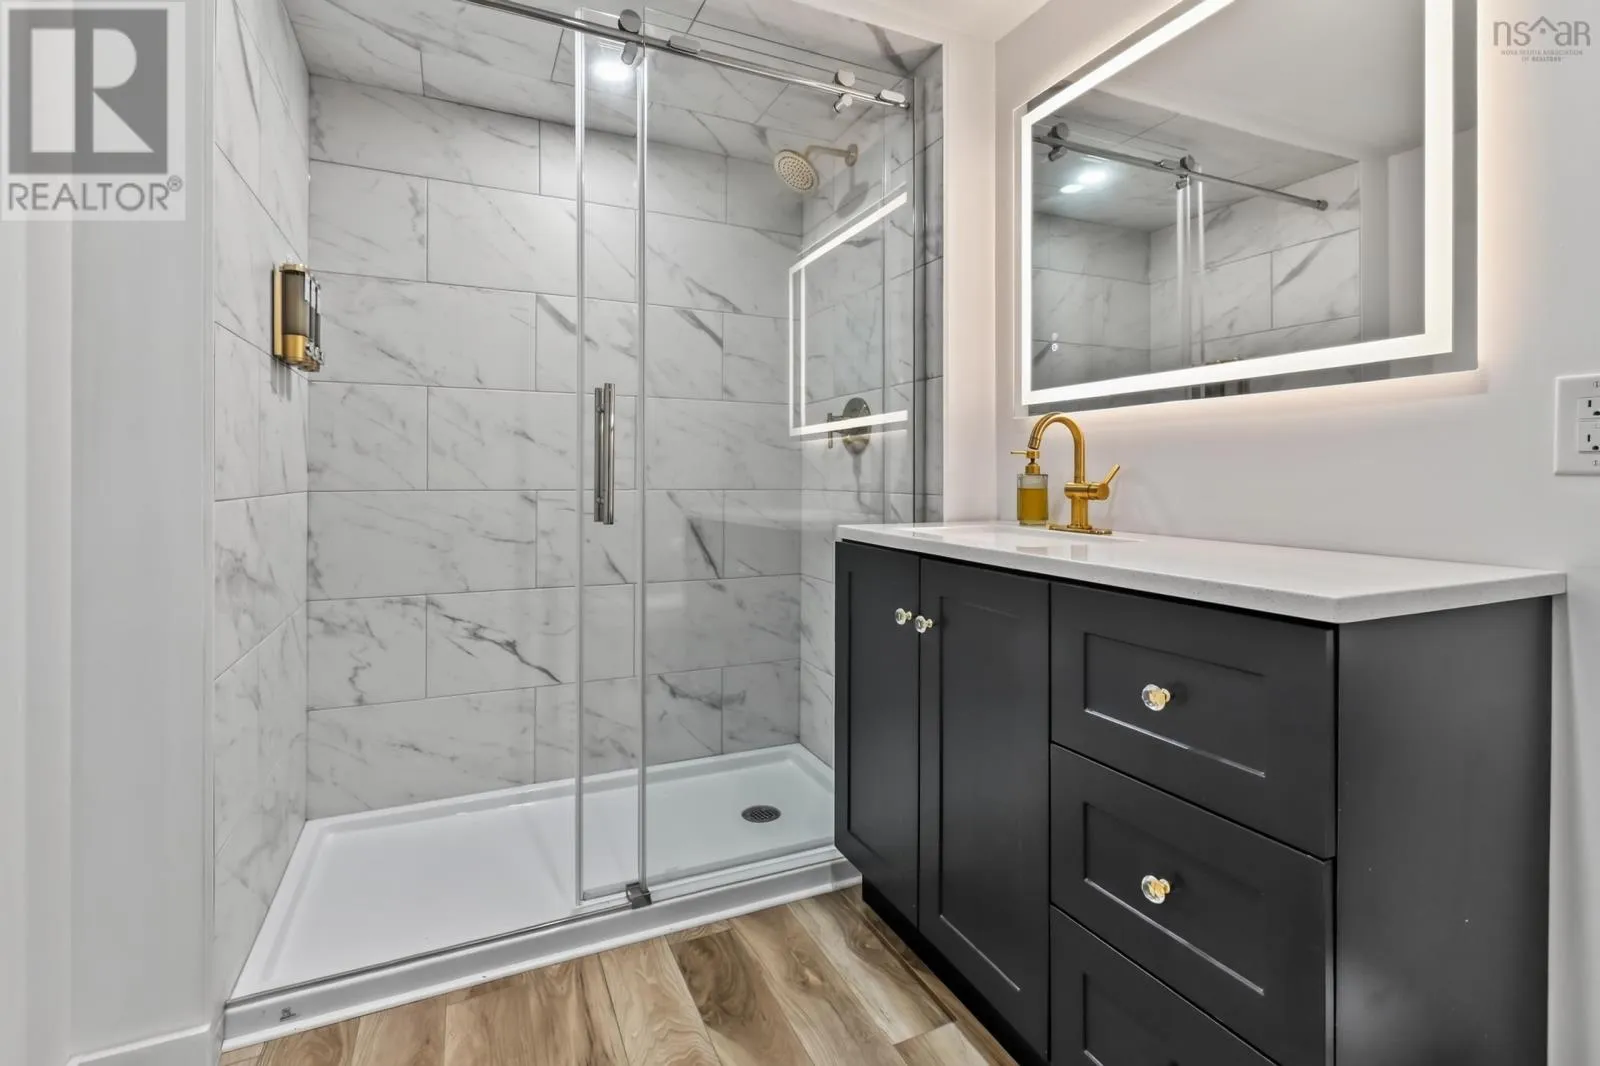
3pc Bathroom
Lower level
6 x 9.5
Utility room
Lower level
6 x 19
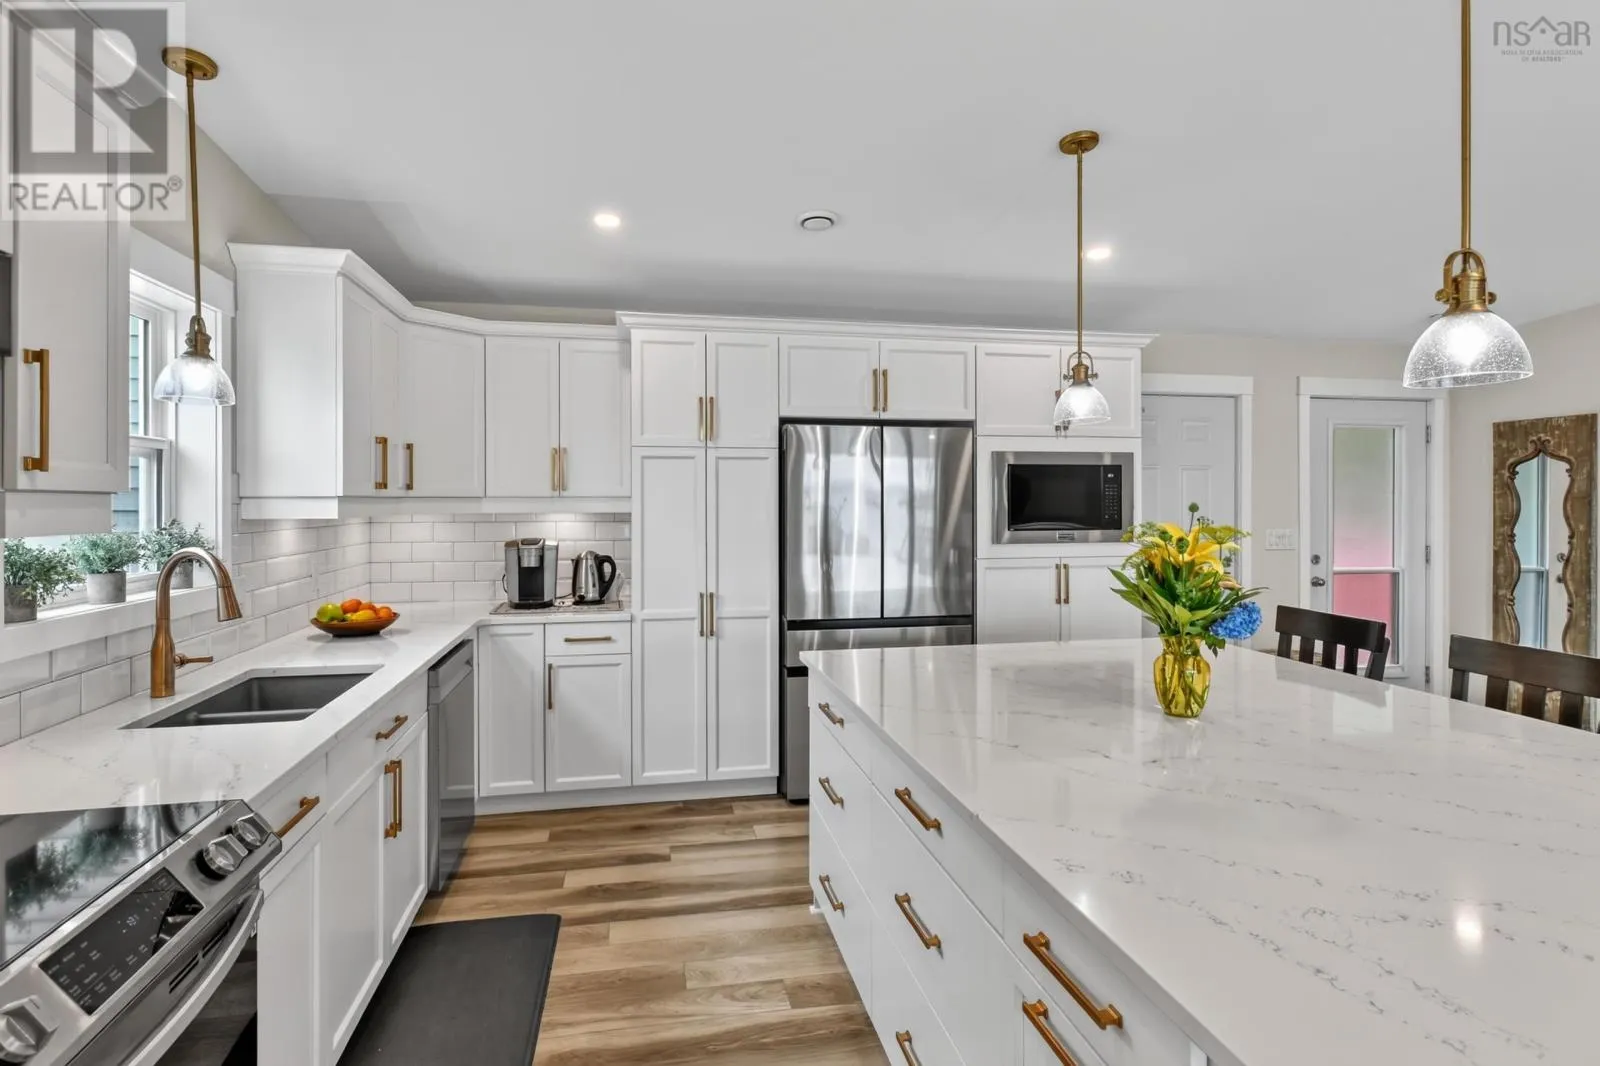
Eat in kitchen
Main level
12.9 x 13.3
Living room
Main level
13.3 x 20
3pc Bathroom
Main level
7.9 x 9.1
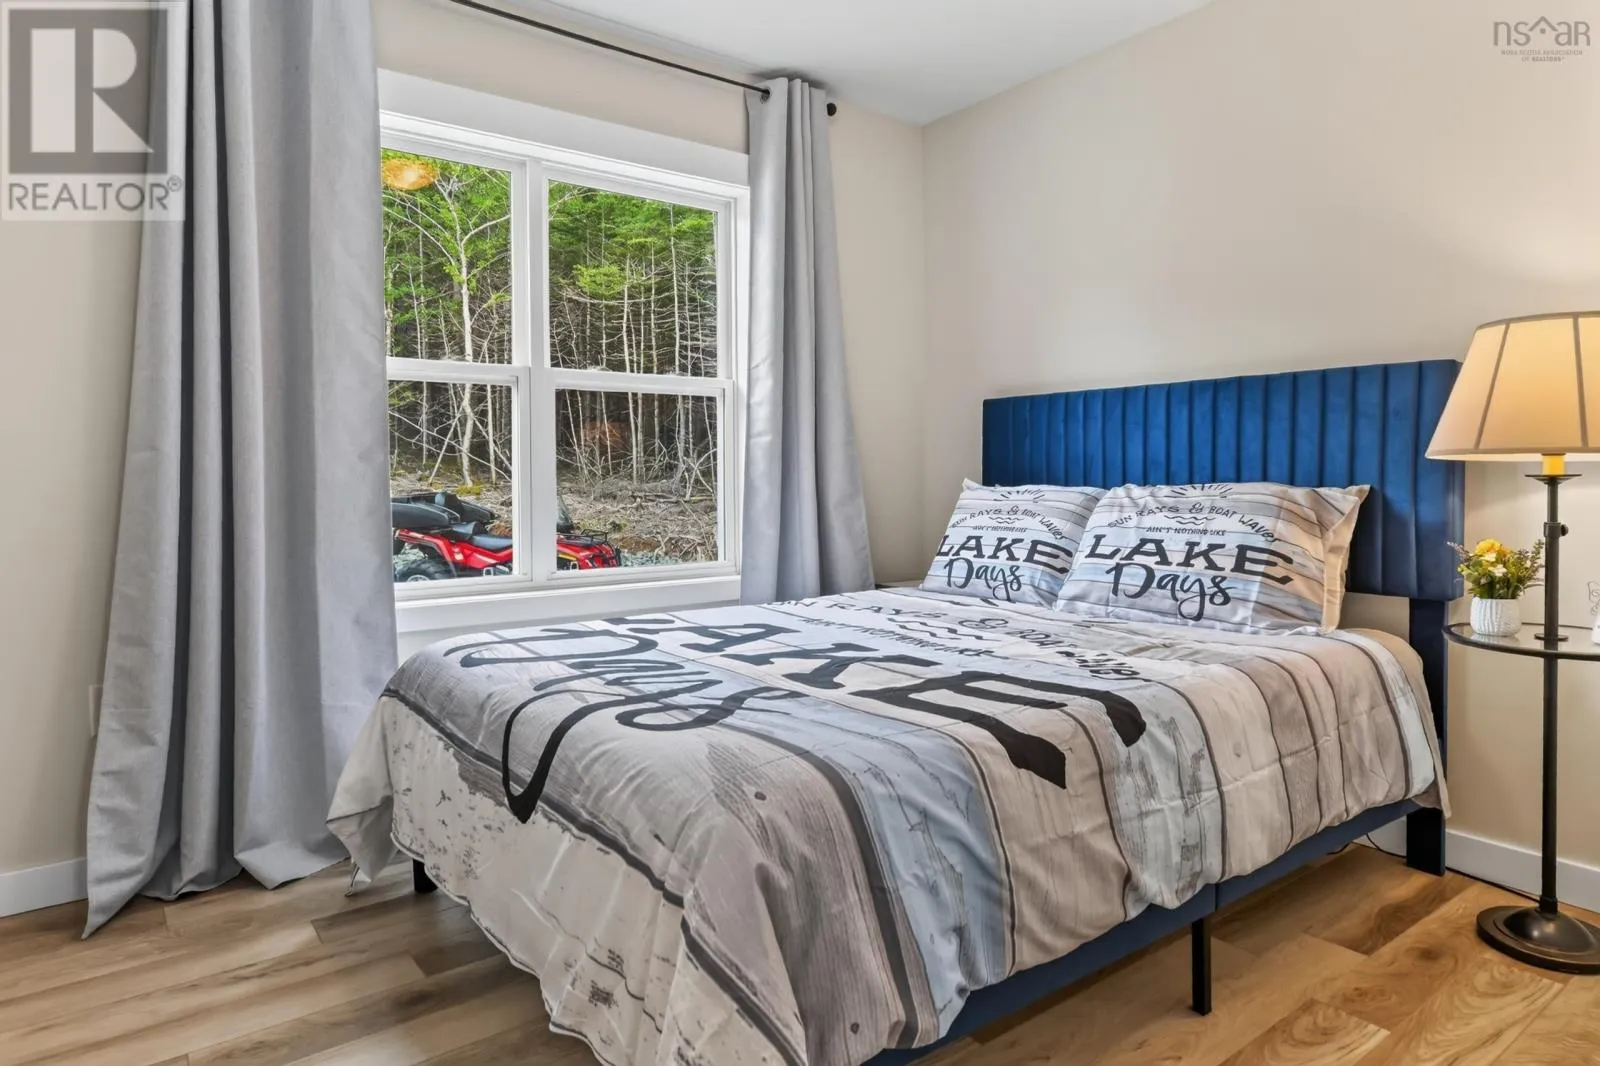
Bedroom
Main level
9.2 x 10.2
Primary Bedroom
Main level
10.5 x 13.2
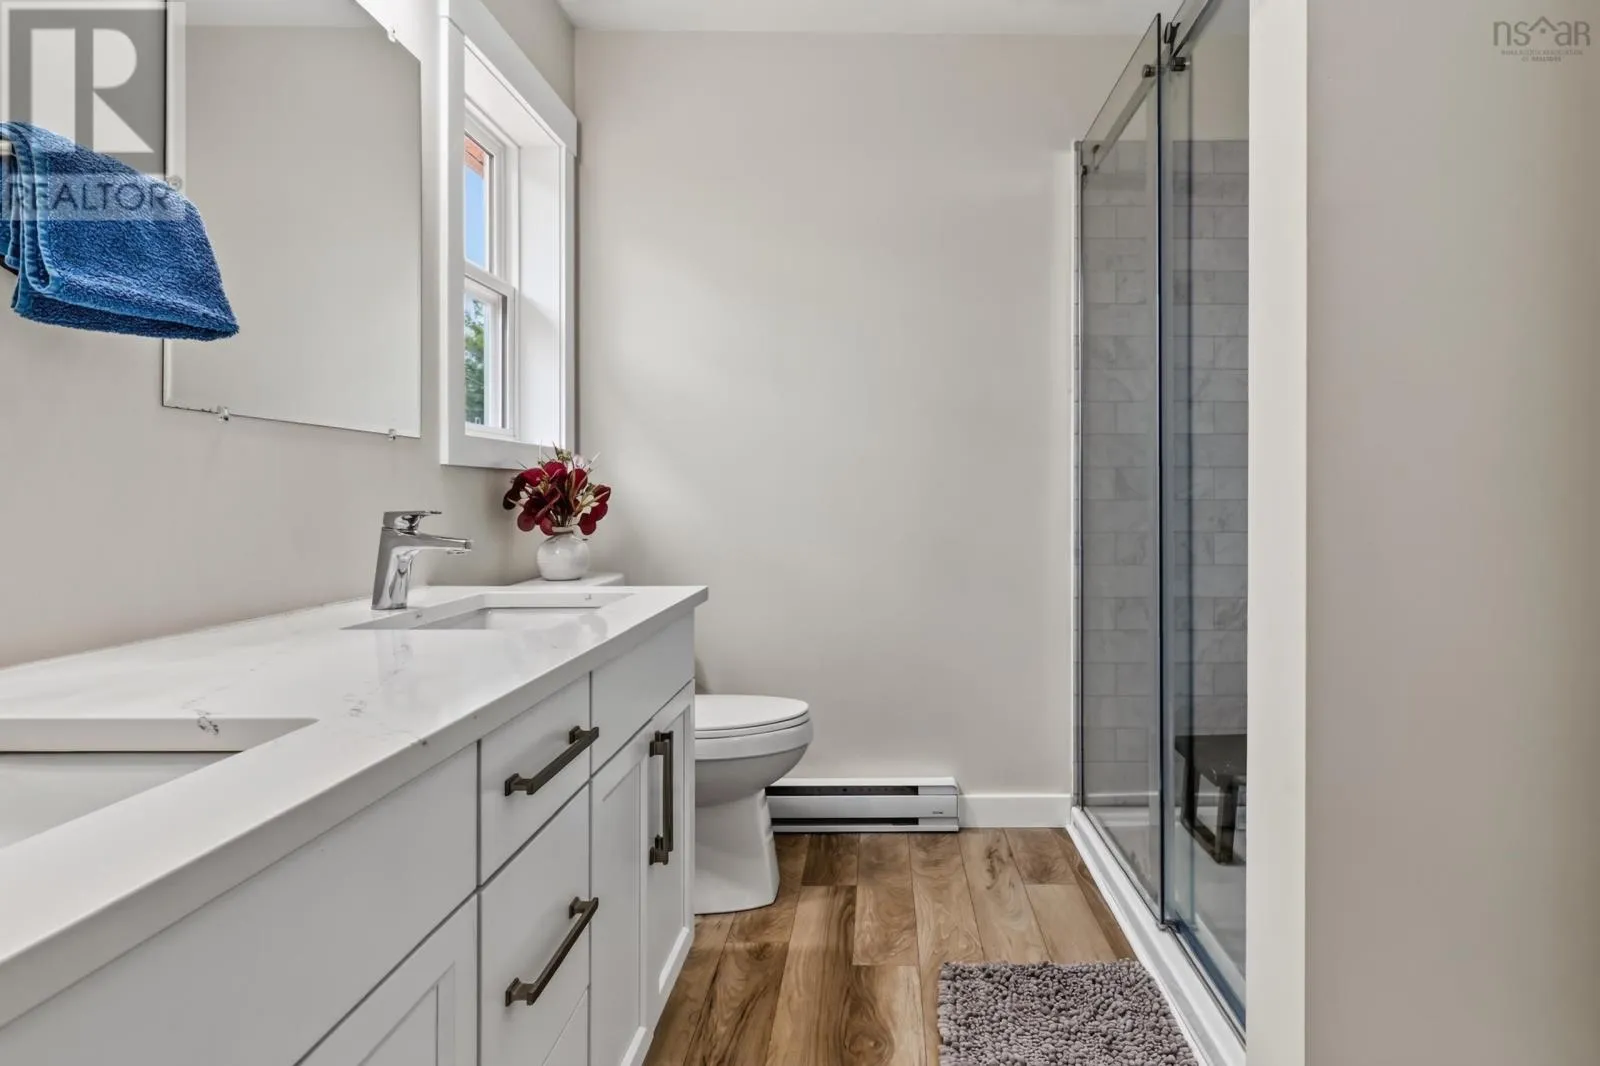
3pc Ensuite bath
Main level
7.9 x 7.10
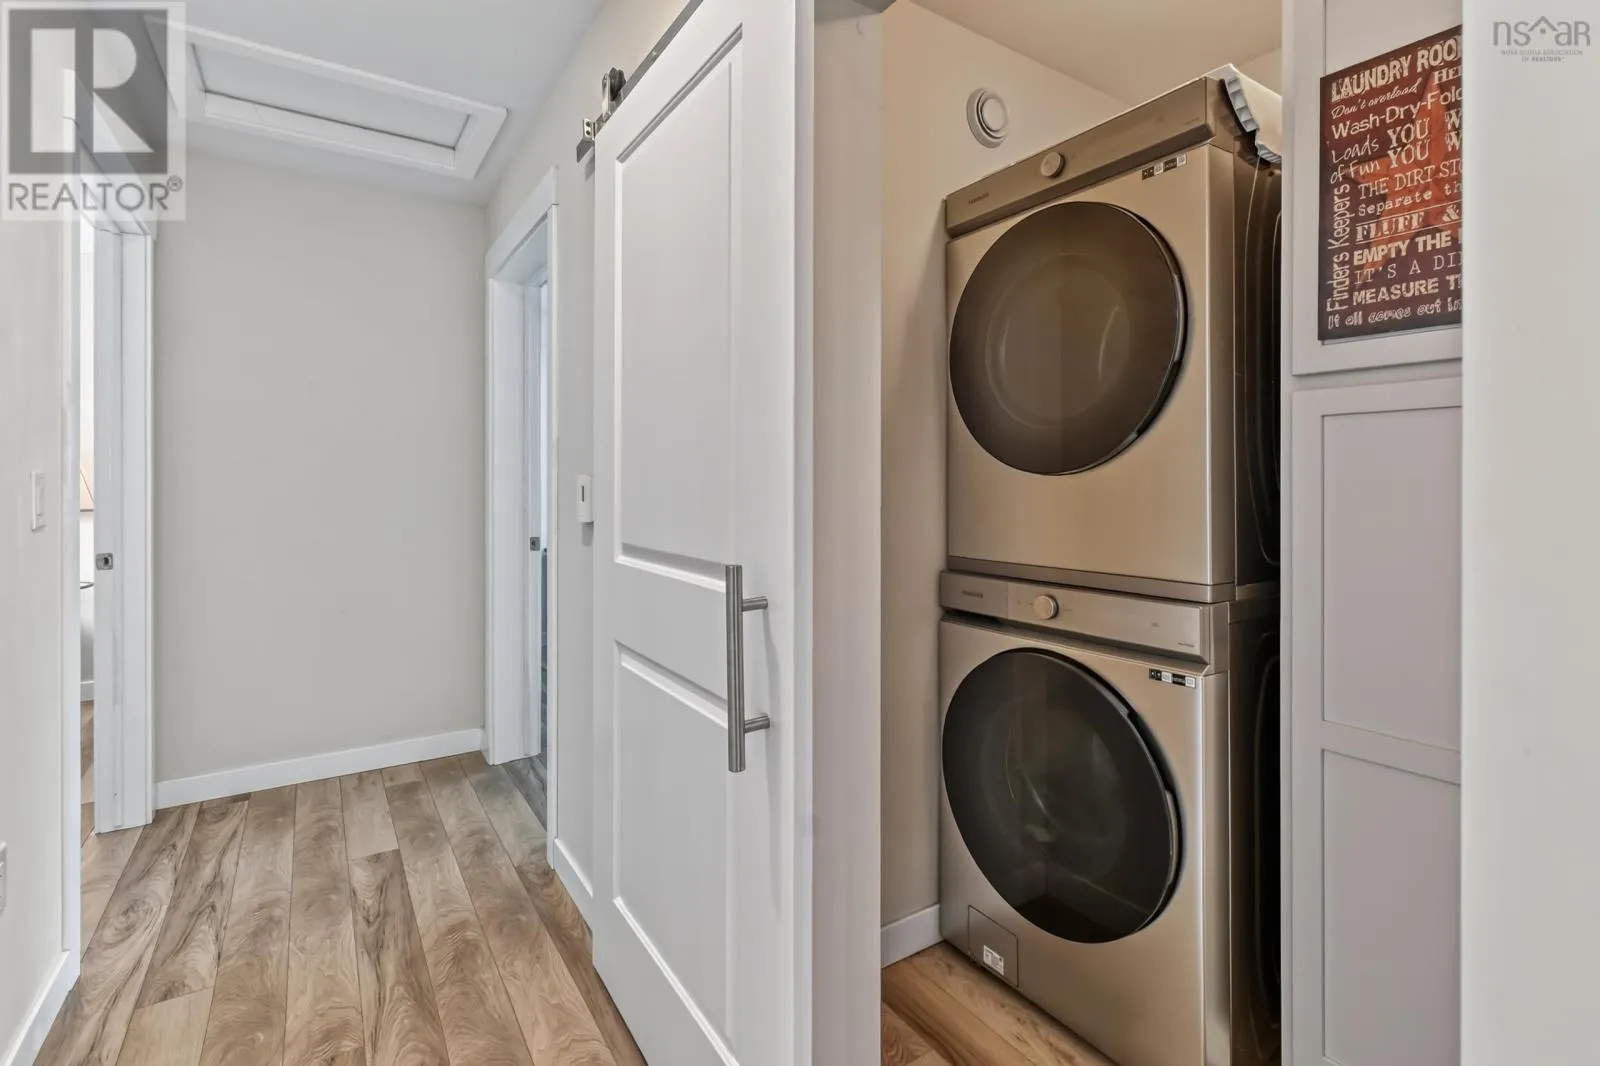
Laundry room
Main level
4.10 x 5.6
Porch
Main level
10 x 45.5
Porch
Main level
10 x 37.5

Location

Learn more about this property
Listing provided by:
Cape Breton Realty
MLS® number:
202619934
Agent:
Olena Stutzinger
*Indicates required field
Name is required
Email is required
Please enter a valid phone number (e.g., 416-111-1111).