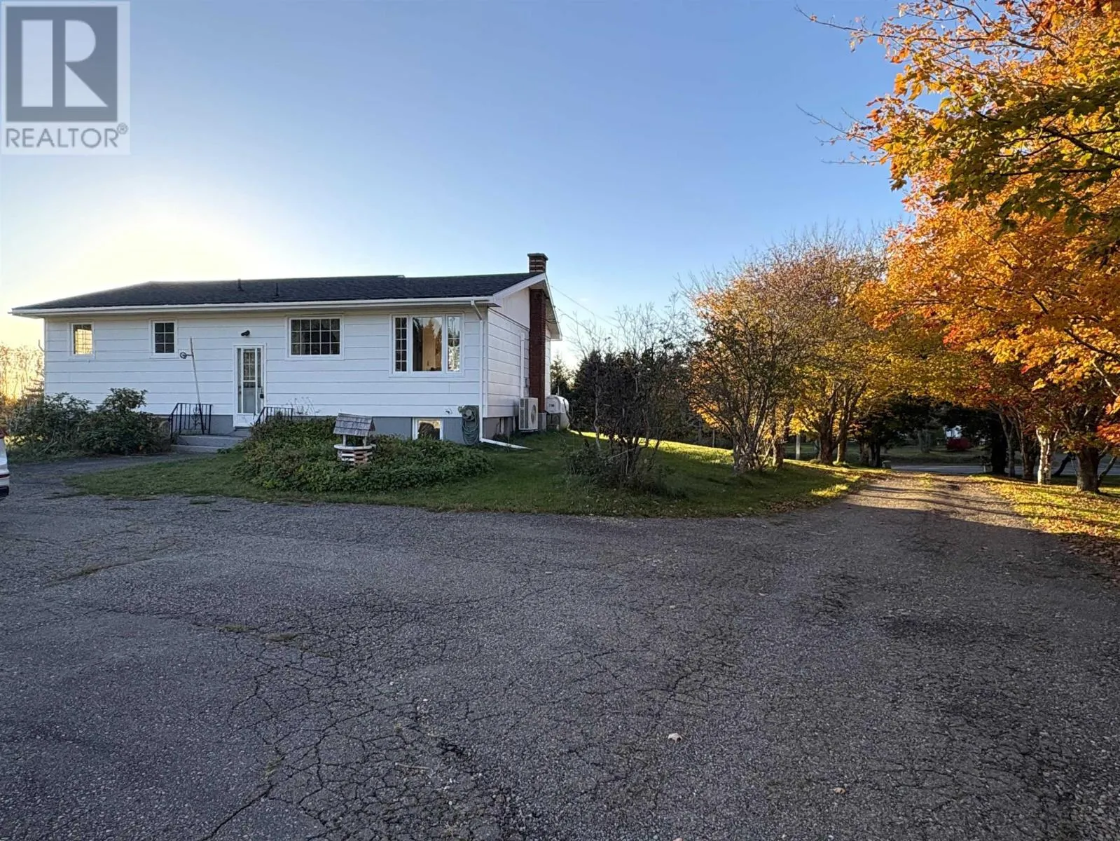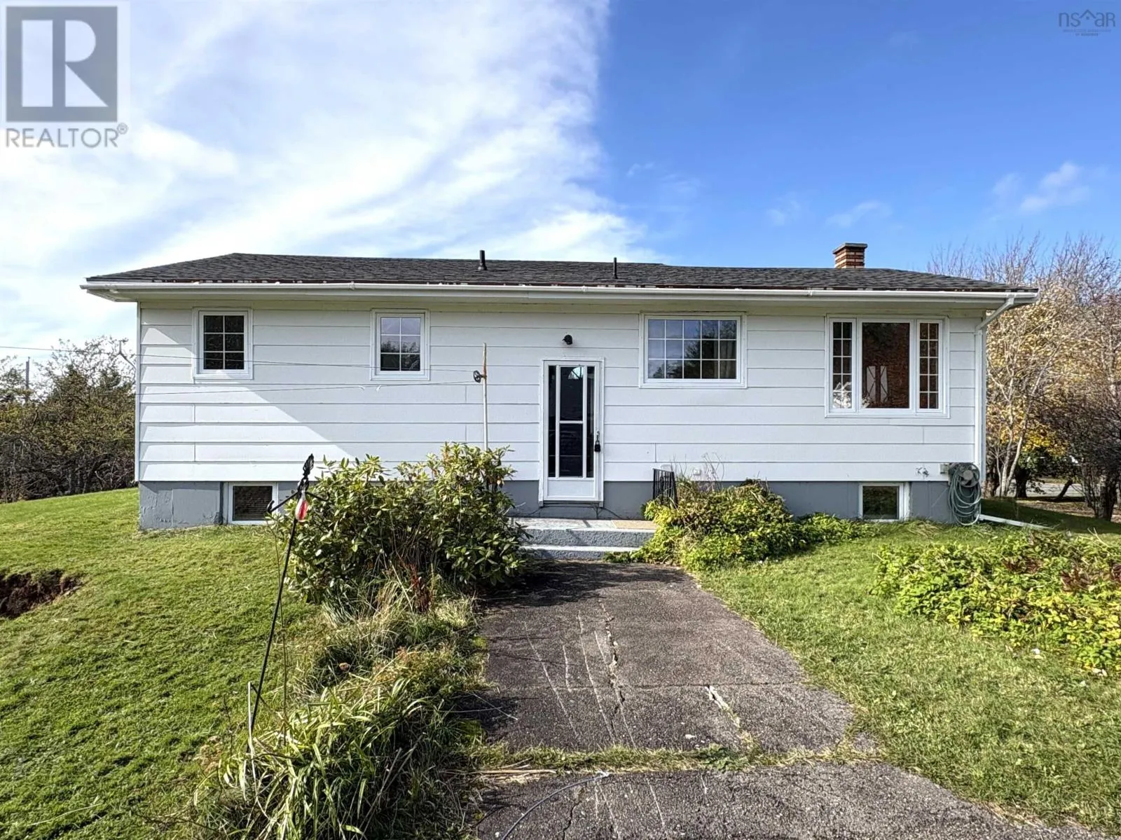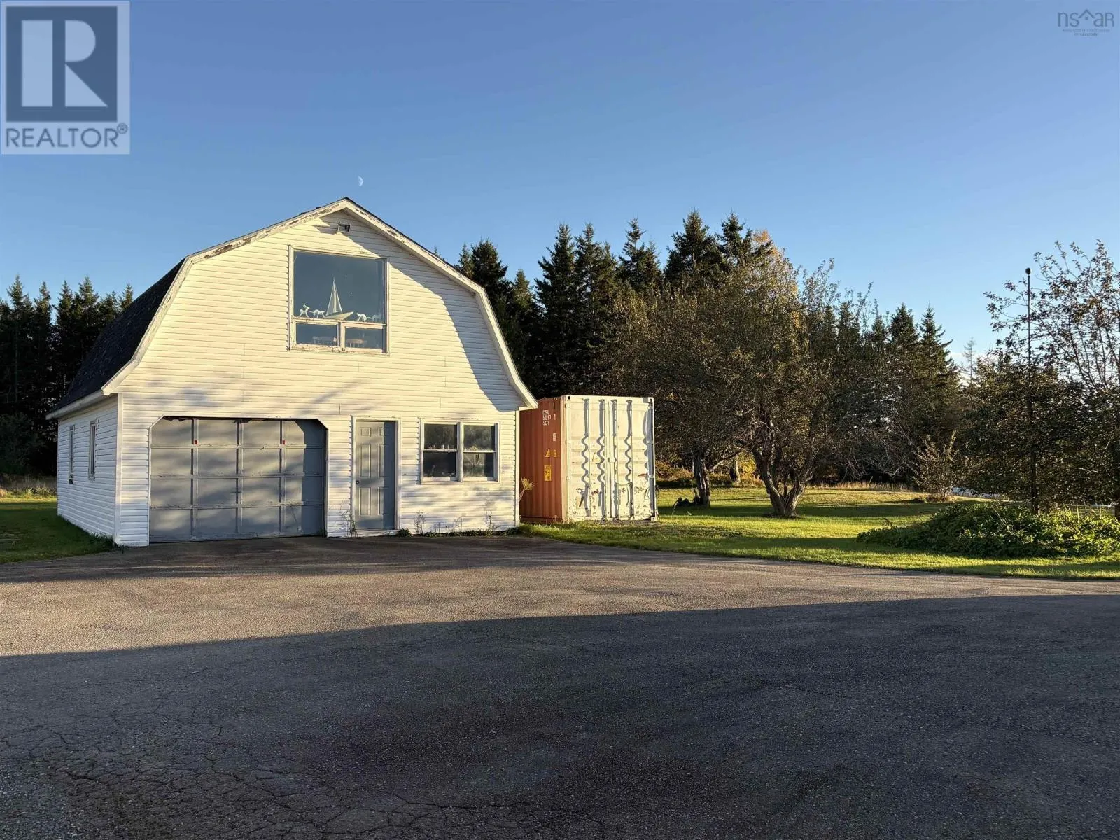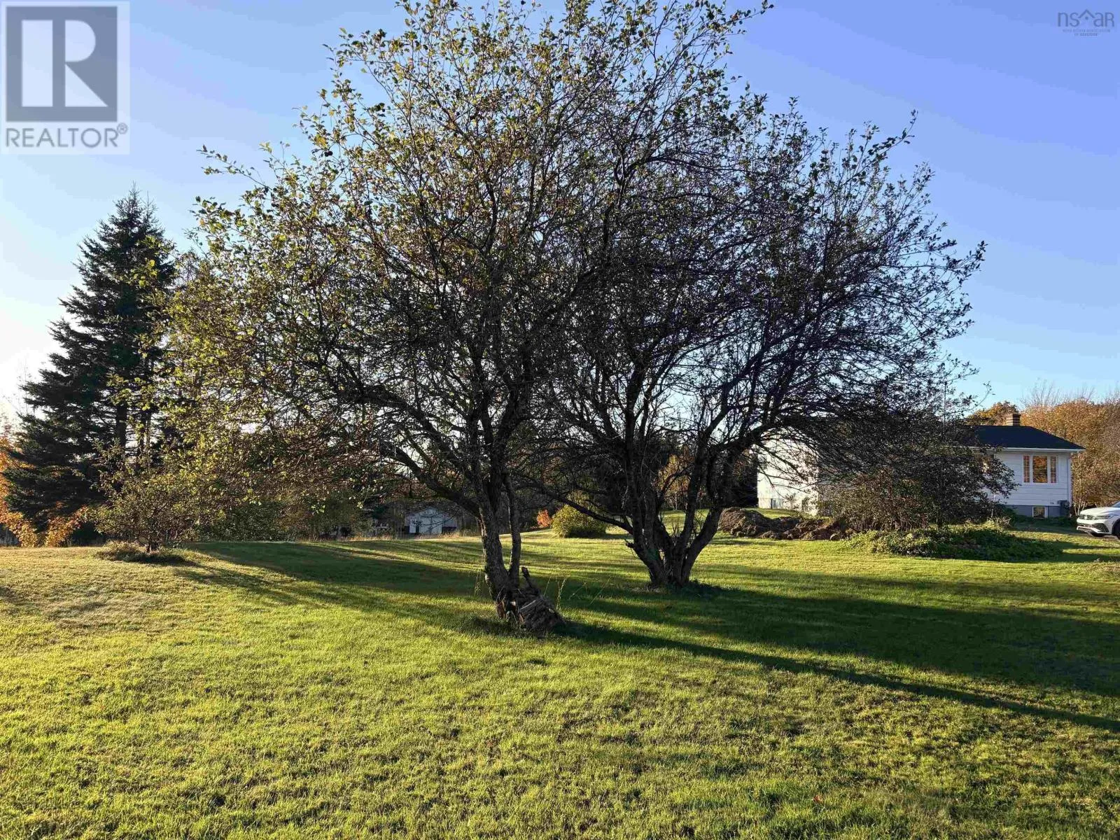
2561 Highway 327 Highway, Caribou Marsh, Nova Scotia B1L 1G1

Listed for:
$319,000
4 beds
2 baths
Listed 27 days ago
House for rent: 2561 Highway 327 Highway, Caribou Marsh, Nova Scotia B1L 1G1

View all 50 photos

About

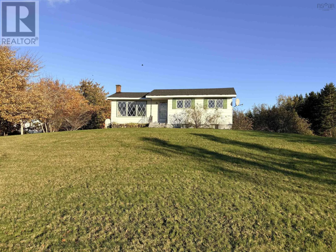
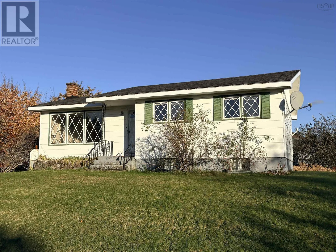
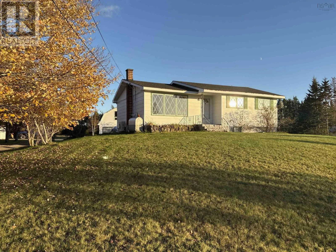
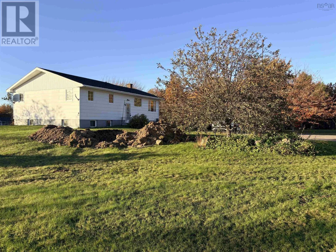
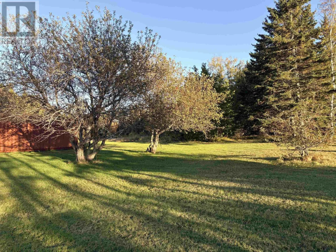
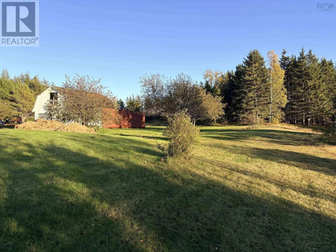
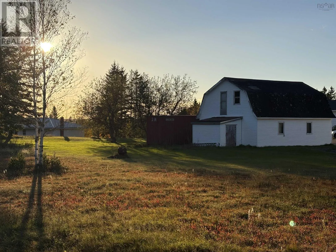
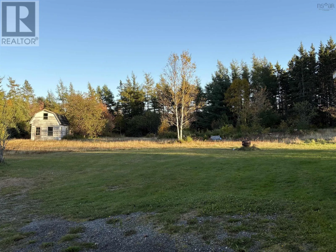
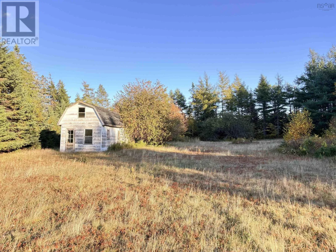
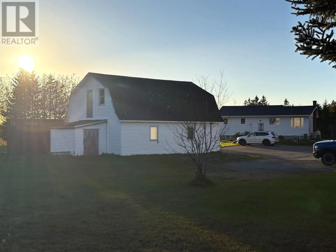
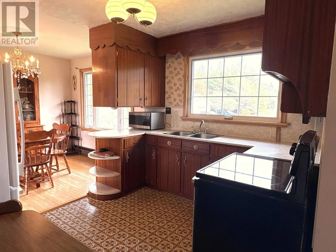
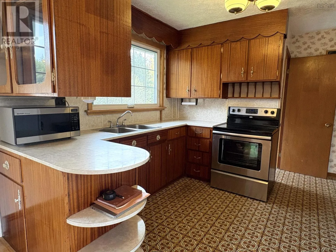
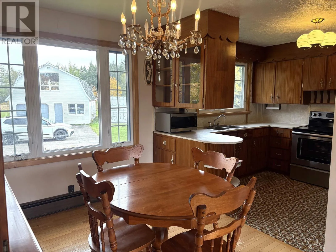
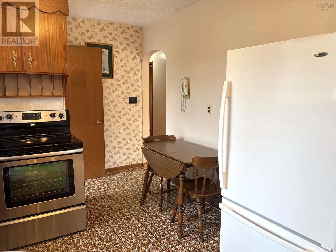
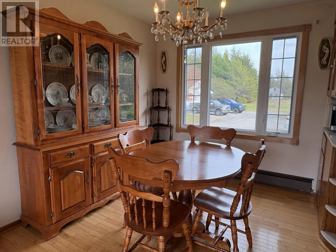
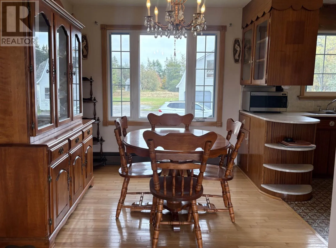
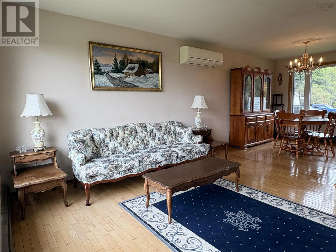
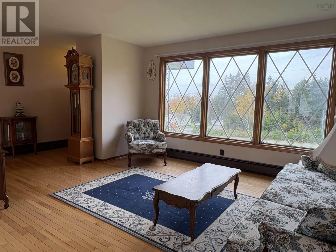
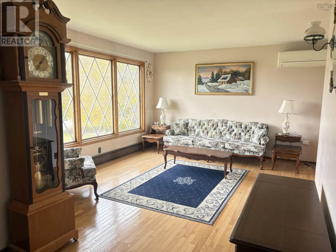
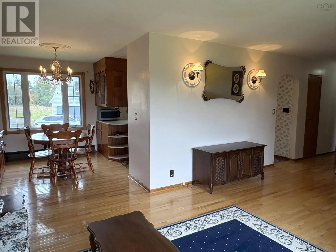
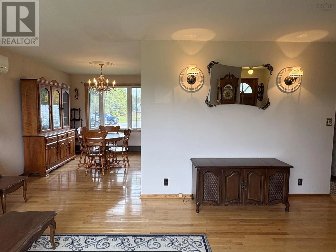
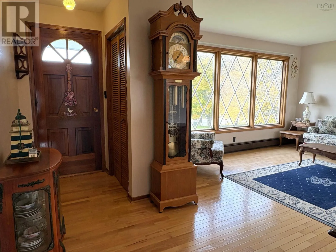
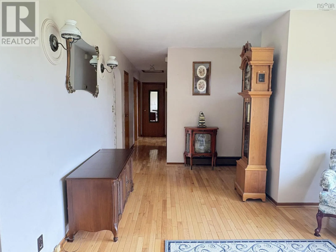
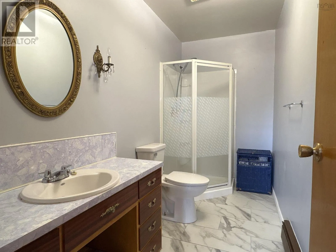
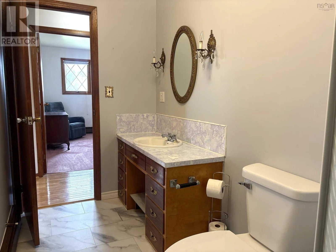
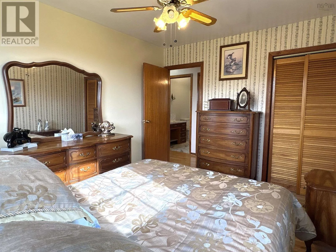
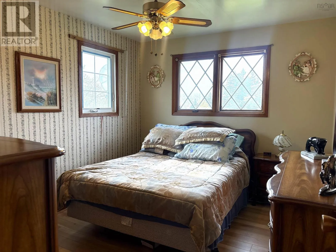
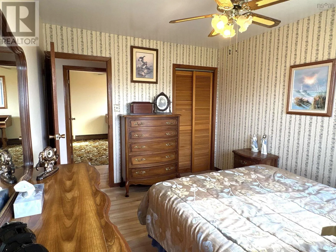
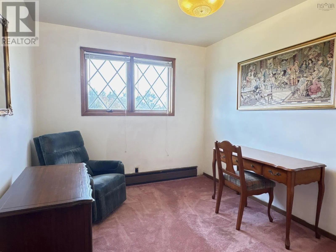
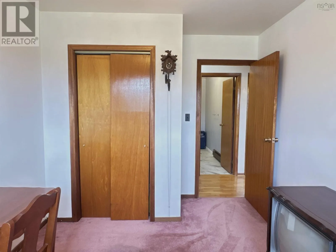
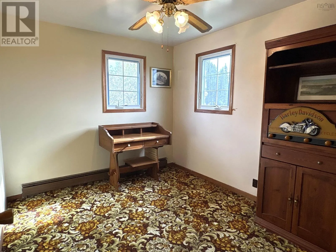
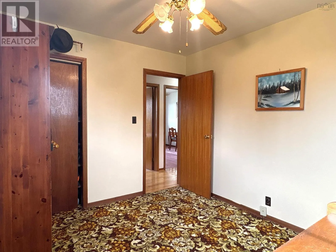
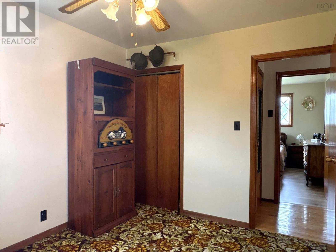
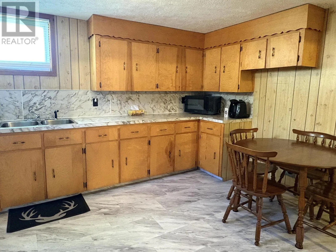
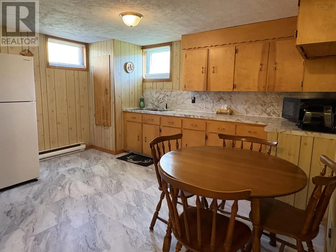
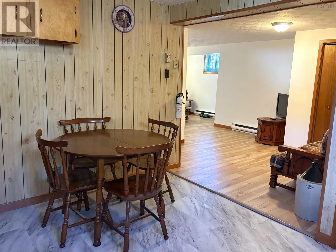
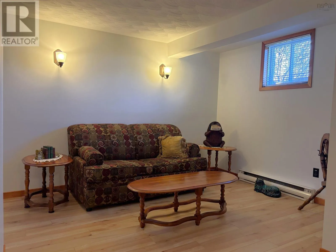
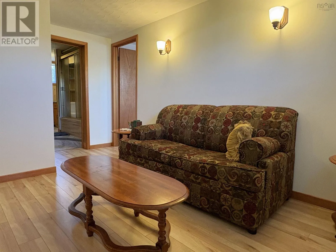
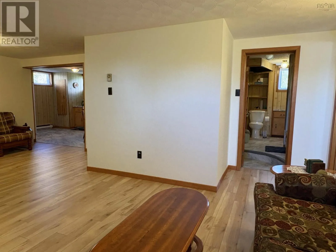
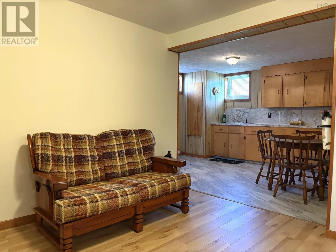
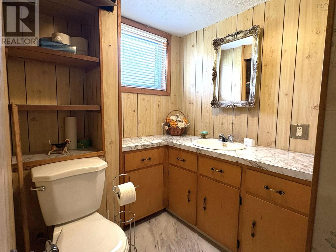
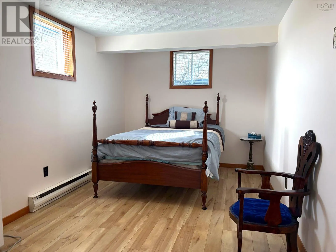
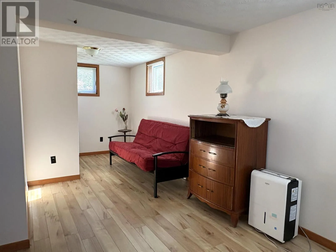
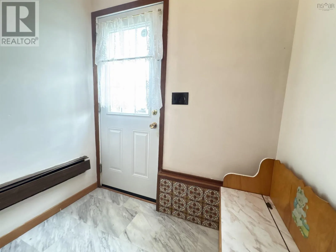
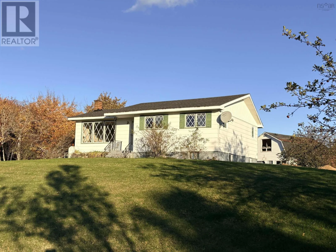
From Sydney, drive down Gabarus highway for approx 7 km. House will be on the left hand side. Welcome to 2561 Highway 327 in Caribou Marsh, a versatile 3-bedroom bungalow with a fully finished basement apartment, offering a peaceful country feel with the convenience of being just minutes from Sydney and all amenities. The main level features a highly functional layout featuring a bright and spacious living room, a kitchen with an open dining area, three bedrooms, and a full bath. A shared back entrance leads both upstairs and down to a common laundry room, and entrance into a private, spacious one-bedroom apartment complete with its own kitchen, living area, bathroom, and its own electrical panel and separate power bill. This property sits on a beautifully landscaped approx. 2-acre lot featuring mature trees, a cleared backyard that is partially landscaped and ready for you to customize to your liking, and a large detached garage with a bonus loft area perfect for a workshop, storage, or whatever vision you have for this additional space. Whether you are looking for an income property, a great starter home, space for a growing family, or a multi-generational living setup, this home can easily be used as two separate units or one larger family dwelling. The opportunities here are endless! (id:27476)

Property Highlights

MLS® Number
202626379
Type
Single Family
Community Name
Caribou Marsh
Ownership Type
Freehold
Land Size
2.0057 ac

Building

Building Type
House
Storeys
1.00
Square Footage
2045 sqft
Bathrooms Total
2
Bedrooms Above Ground
3
Bedrooms Total
4
Exterior Finish
Aluminum siding
Fireplace Present
No
Basement Type
Full
Basement Features
Building Heating Type
Furnace, Heat Pump, Ductless, Hot Water
Heating Fuel
Oil
Building Cooling Type
Air Conditioned

Utilities

Water
Drilled Well
Utility Sewer
Septic System

Room Layout

Laundry room
Basement
6.4x6.4+4x3.1
Kitchen
Basement
10.9x10.6+2.6x7.8
Utility room
Basement
11.6x6.6
Family room
Basement
10.4x10.2+11.10x6.11+8.8x4.1+
3pc Bathroom
Basement
5.8x5.4+5.3x3
Bedroom
Basement
14.6x8.10+6x7.9+5.8x5.4
Foyer
Lower level
6.4x4.1
Kitchen
Main level
9x10.10+3.1x4.9
Dining nook
Main level
11.3x8.3
Living room
Main level
13.3x12.1+6.4x7.10+4x3.6
3pc Bathroom
Main level
10.11x4.10
Bedroom
Main level
9x9.10+3.10x2.4
Bedroom
Main level
12.3x9.8
Bedroom
Main level
10.7x9.1

Location

Learn more about this property
Listing provided by:
RE/MAX Park Place Inc.
MLS® number:
202626379
Agent:
Brittany Gwynn
*Indicates required field
Name is required
Email is required
Please enter a valid phone number (e.g., 416-111-1111).