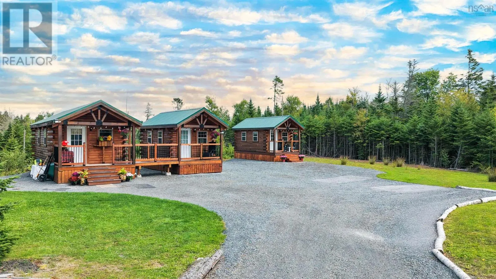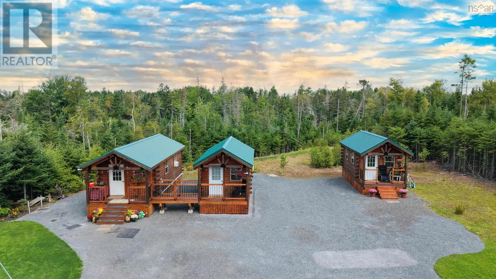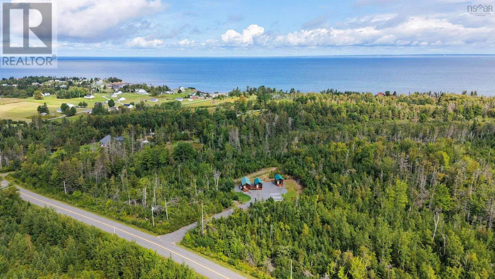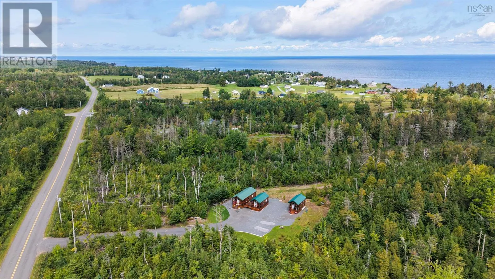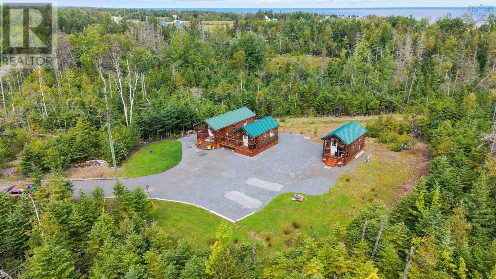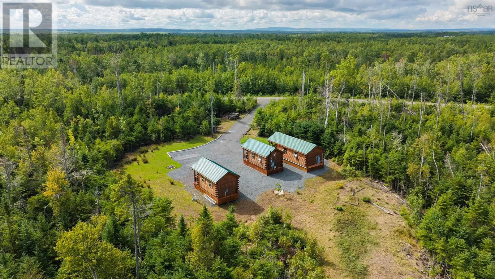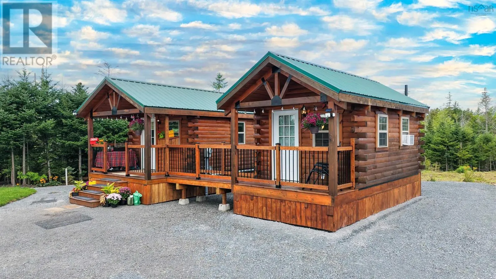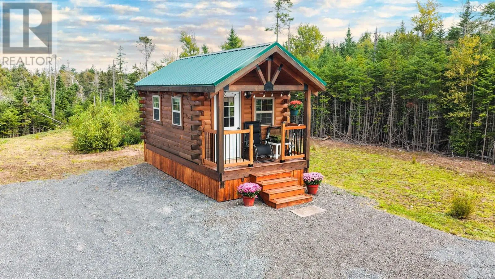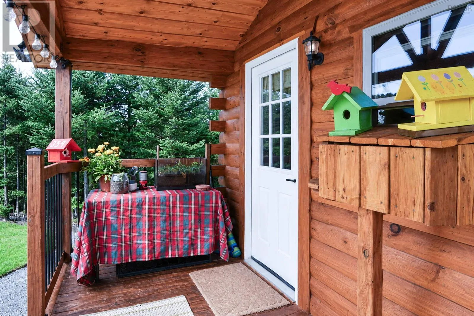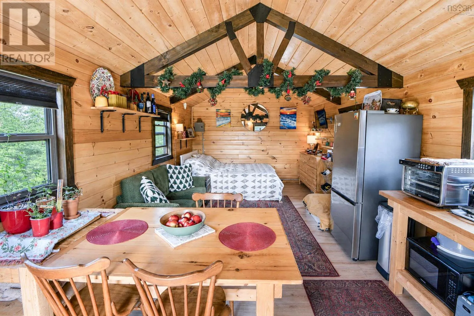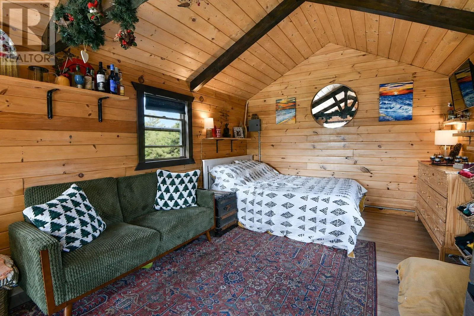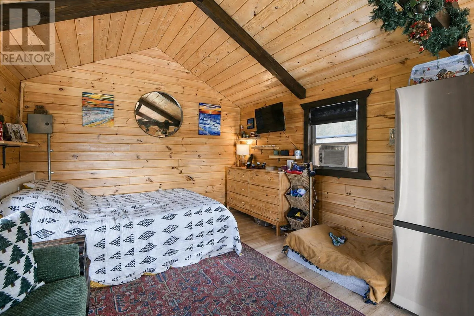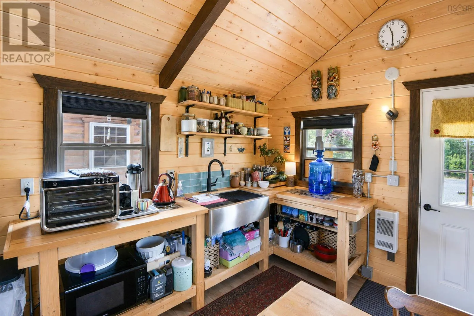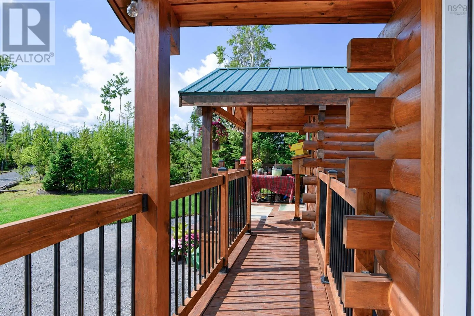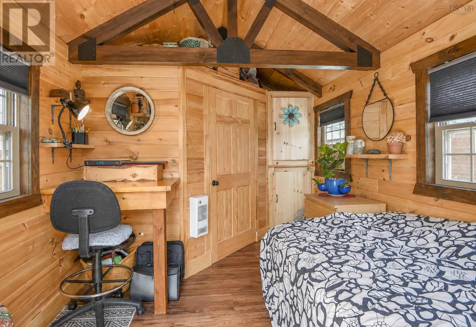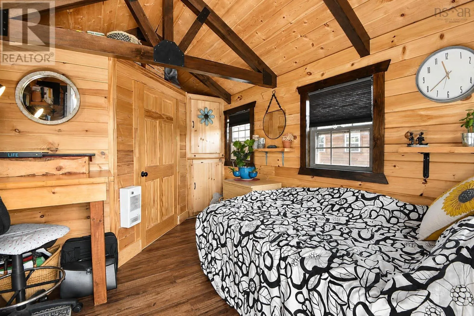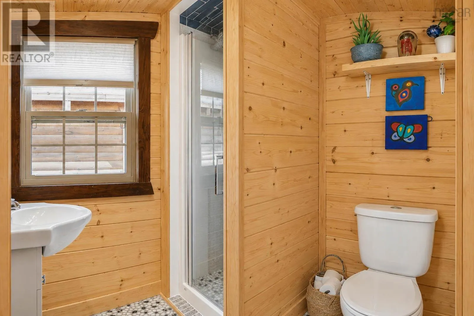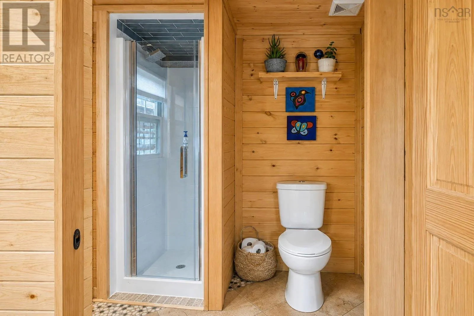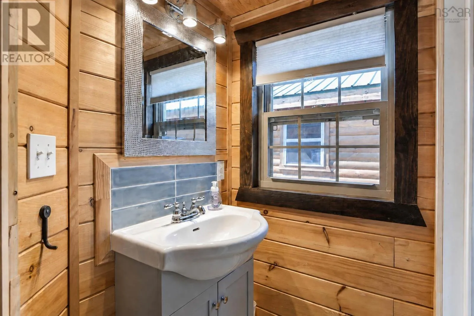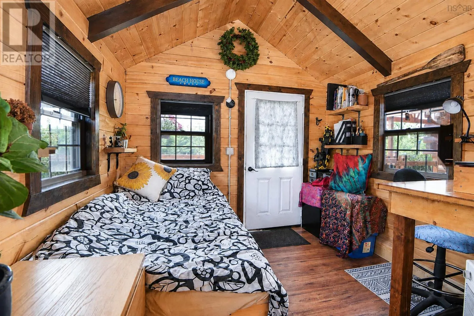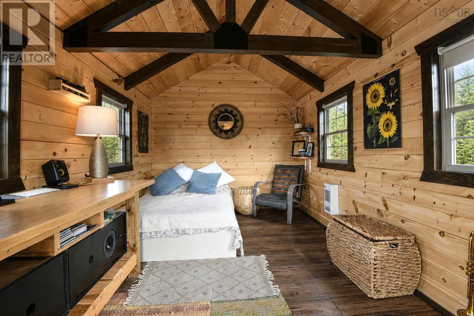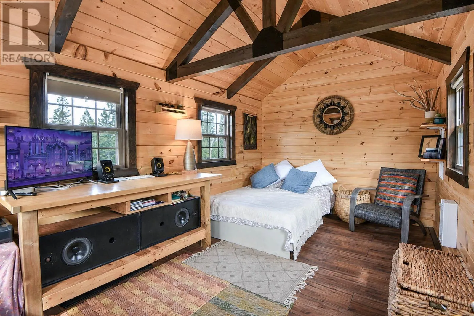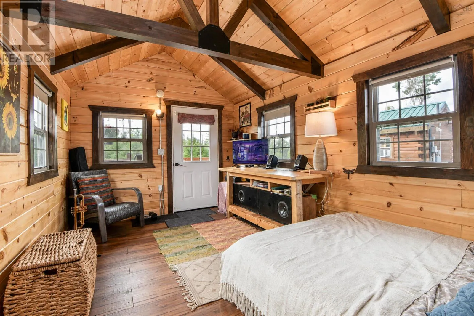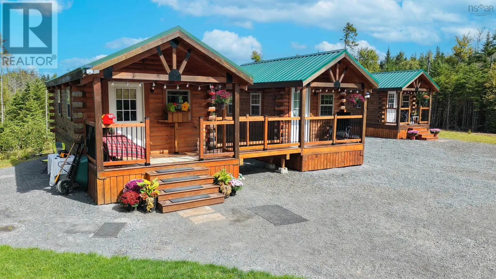
Pictou Rotary towards HWY 6, right on Shore rd, the property on the left. Are you searching for something truly unique? Welcome to 359 Shore Roada distinctive three-cabin retreat spanning approximately 90,000 sq. ft. (2.07 acres) in a tranquil, private setting embraced by nature. Constructed only four years ago, these inviting log-style cabins blend rustic charm with an impressively functional layout. At the heart of the property is the first cabin, featuring an eat-in kitchen and a welcoming living area. A covered deck leads you to the second cabin, which offers a private bedroom and a full bathroom. The third detached cabin includes an additional bedroom and is already equipped with plumbing for a potential second bathroom, offering even more flexibility. Warm wood finishes, vaulted ceilings, exposed beams, and thoughtful craftsmanship create an authentic cabin atmosphere. The covered decks seamlessly connect indoor and outdoor living spaces. Outdoors, youll find ample parking and generous outdoor space, all nestled within a wooded landscape that ensures exceptional privacy. With the picturesque Northumberland Strait with the amazing sandy beach just moments away, this location embodies everything people cherish about Nova Scotias coastal lifestyle. Whether youre seeking a private getaway, a seasonal retreat, a family escape, or a truly distinctive property to call your own, 359 Shore Road is well worth your consideration. (id:27476)