29 South Street, Carleton Corner, Nova Scotia B0S 1C0

Listed for:
$399,900
3 beds
2 baths
Listed 31 days ago
House for rent: 29 South Street, Carleton Corner, Nova Scotia B0S 1C0

View all 50 photos

About

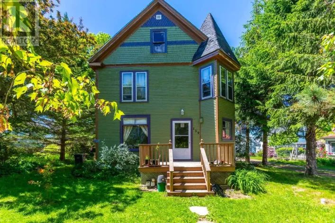
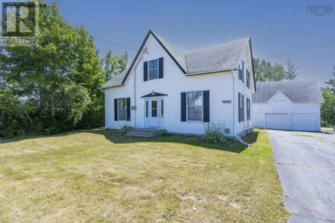
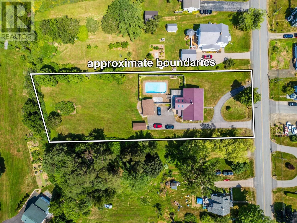
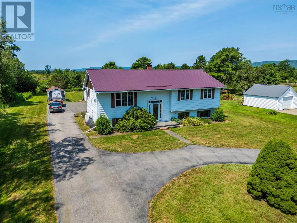
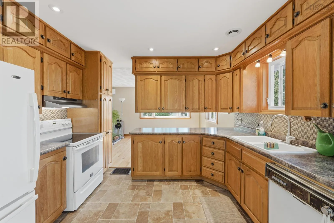

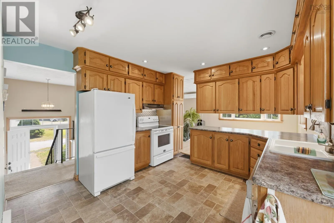
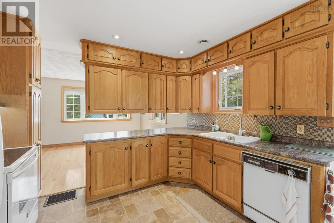
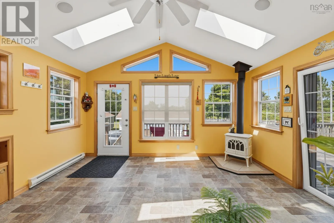
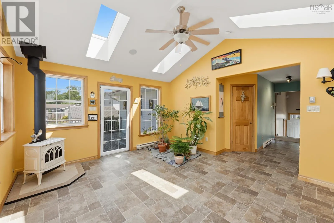
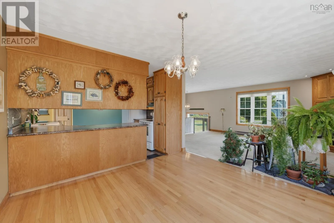
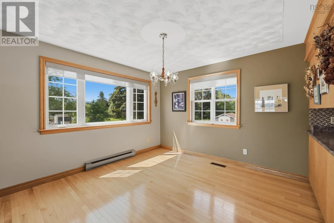
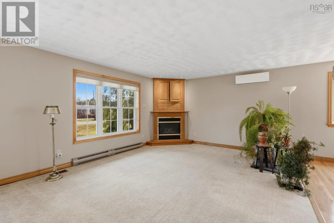
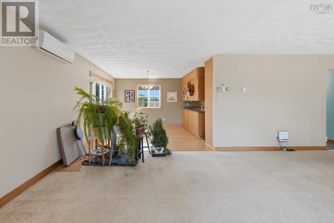
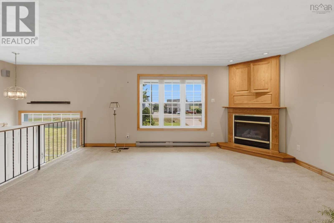
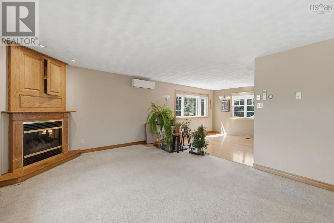
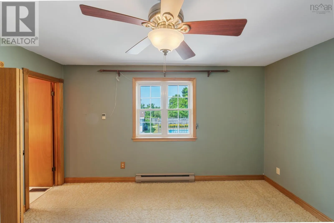
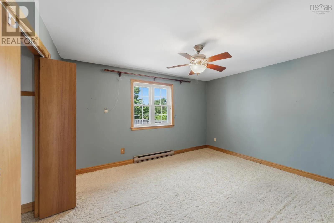
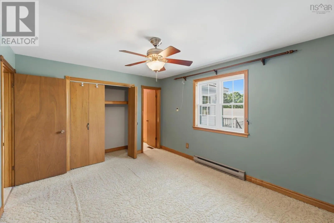
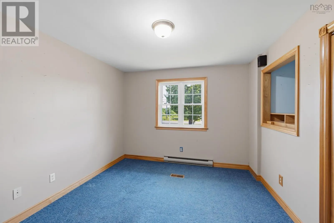
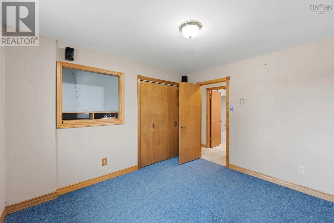
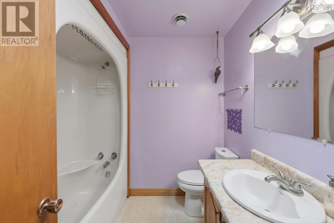
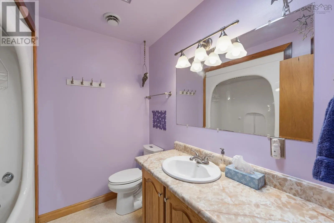
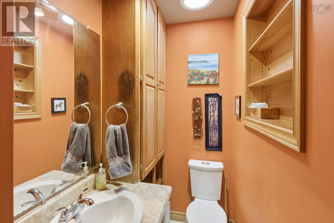
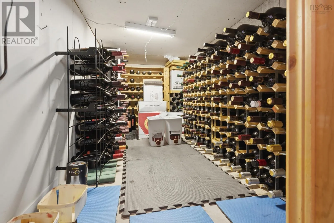
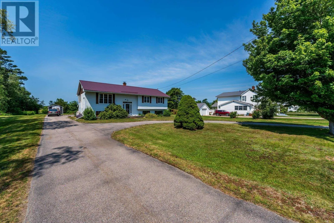
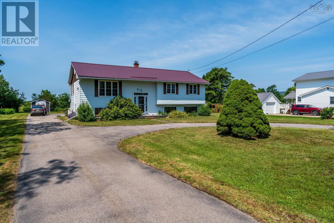
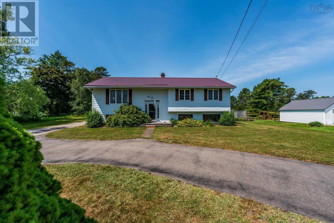
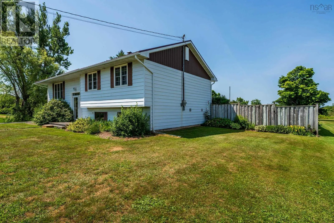
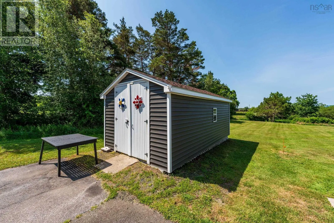
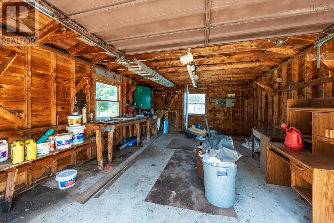
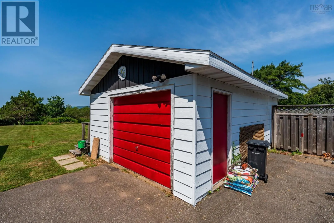
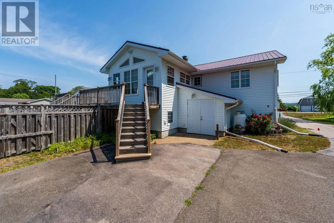
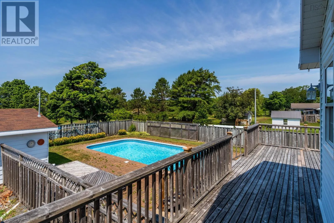
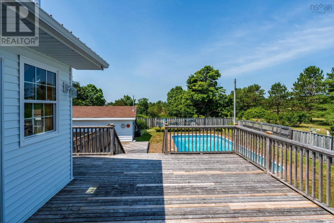
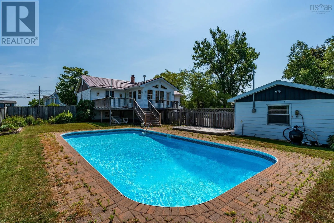
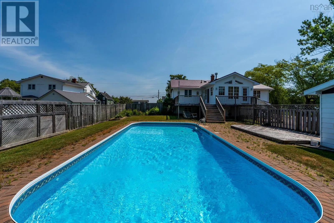
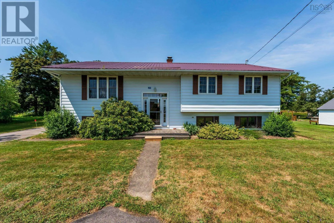
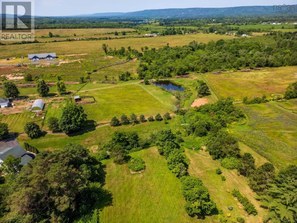
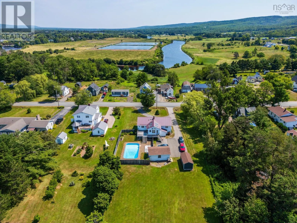
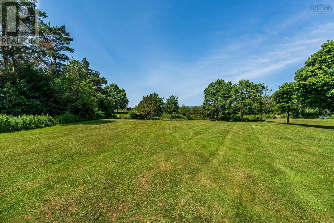
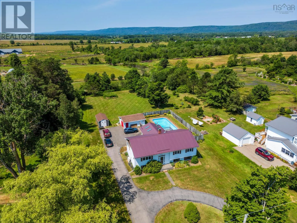
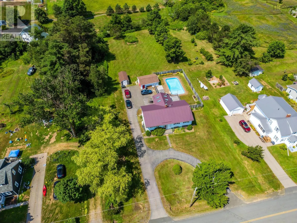
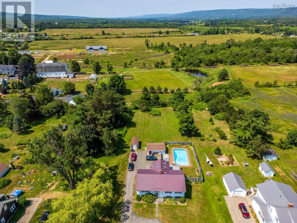
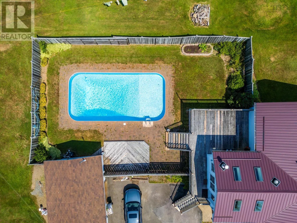
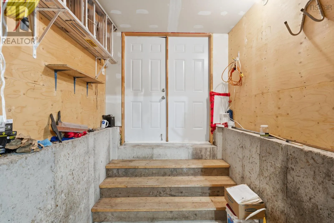
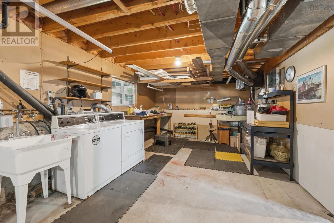
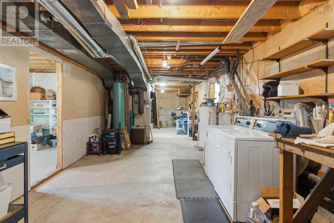
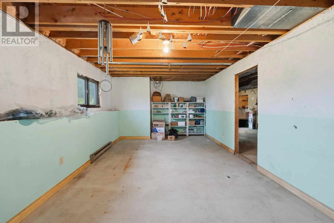
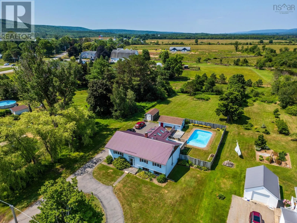
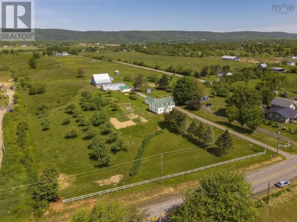
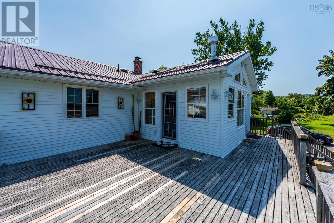
29 South Street, accessible by Highway 201 or Highway 1. Room to breathe, room to live - set on close to an acre and bordering a brook in the quiet community of Carleton Corner. This well-cared-for, spacious home has much to offer. Inside is a well-designed kitchen, a newer family room overlooking the pool, generous living and dining rooms, three bedrooms, one with a two-piece ensuite, and a separate four-piece bathroom. The basement is partially finished and features a wine room, craft den, laundry, and workshop areas, plus a double-door walkout to the driveway, perfect for getting your big items in and out of this house. Outside is where the magic happens. Imagine a party-sized deck overlooking the glorious in-ground pool, a separate patio, expansive garden area (lawn), paved circular driveway, oversized wired garage, and a large shed that completes this amazing package. Enjoy country living, municipal water and sewer, county taxes, and an easy stroll to all of Bridgetown's shops, an excellent school, and unrivaled recreational amenities. This is a lifestyle property that is rare indeed. Quick closing is posssible, so you will have lots of pool time this season! (id:27476)

Property Highlights

MLS® Number
202617634
Type
Single Family
Community Name
Carleton Corner
Ownership Type
Freehold
Land Size
0.85 ac

Building

Building Type
House
Storeys
1.00
Square Footage
1637 sqft
Bathrooms Total
2
Bedrooms Above Ground
3
Bedrooms Total
3
Amenities
Golf Course, Park, Playground, Public Transit, Shopping, Place of Worship
Exterior Finish
Aluminum siding, Vinyl
Fireplace Present
Yes
Basement Type
Full (Partially finished)
Basement Features
Walk out
Building Heating Type
Baseboard heaters, Forced air, Furnace, Stove
Heating Fuel
Electric, Propane, Wood
Building Cooling Type

Utilities

Water
Municipal water
Utility Sewer
Municipal sewage system

Room Layout

Foyer
Main level
5.1 x 6.5
Living room
Main level
13.6 x 17
Dining room
Main level
11.3 x 12.1
Kitchen
Main level
12.2 x 11.4
Family room
Main level
13.5 x 14.6
4pc Bathroom
Main level
7.7 x 7.2
Bedroom
Main level
11.10 x 10.7
Bedroom
Main level
15.2 x 10.6
2pc Bathroom
Main level
8 x 3.6
Bedroom
Main level
11.6 x 13.1

Location

Learn more about this property
Listing provided by:
RE/MAX Banner Real Estate(Annapolis Royal)
MLS® number:
202617634
Agent:
Alyn How
*Indicates required field
Name is required
Email is required
Please enter a valid phone number (e.g., 416-111-1111).