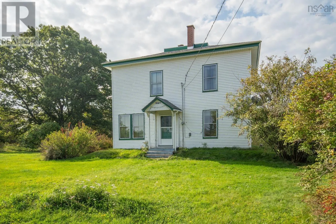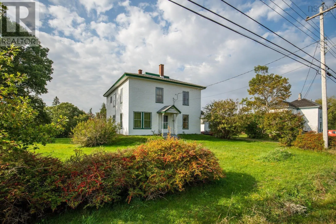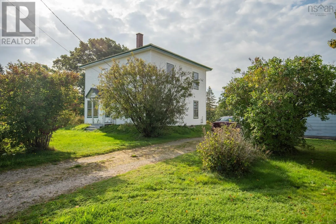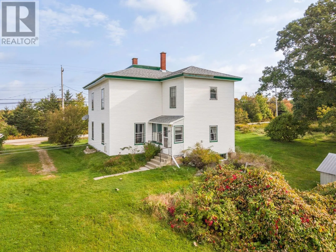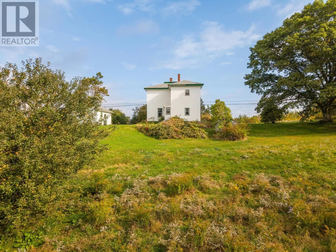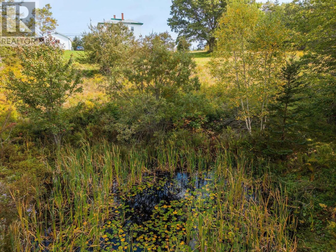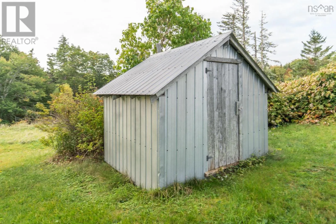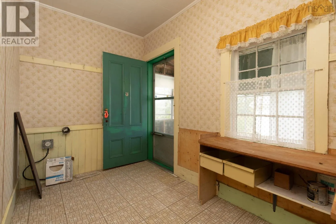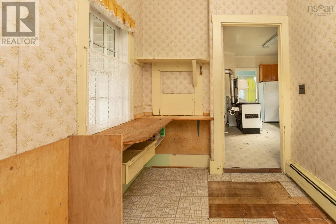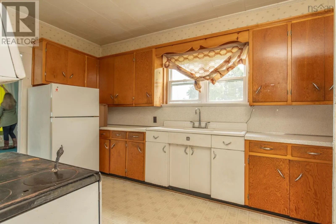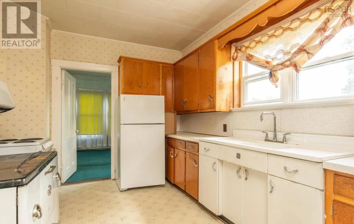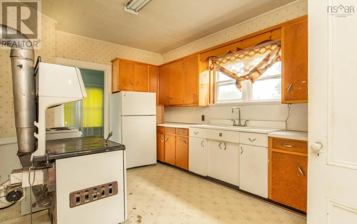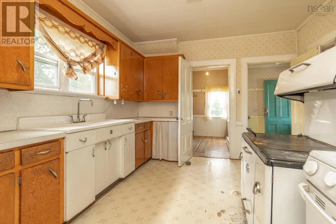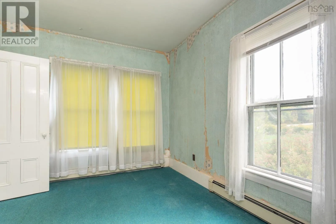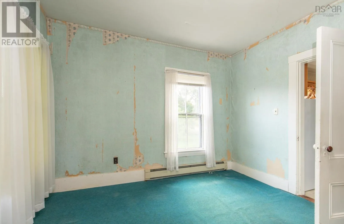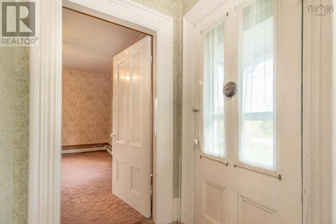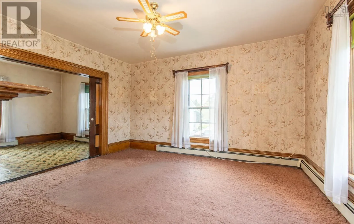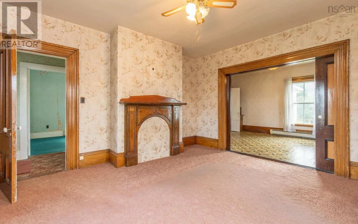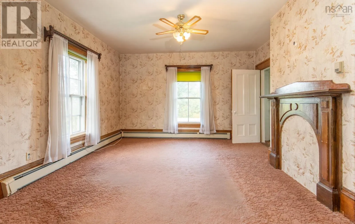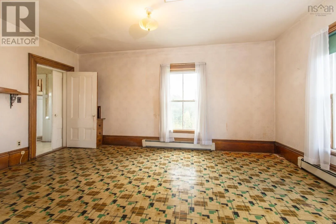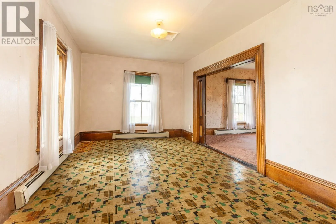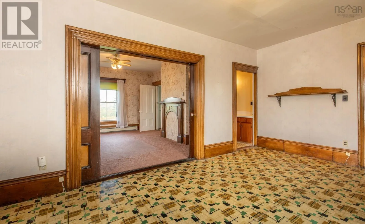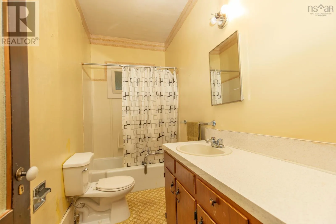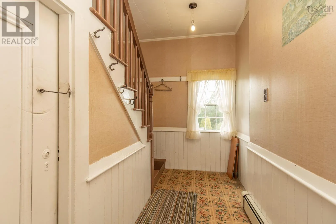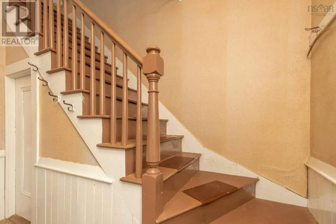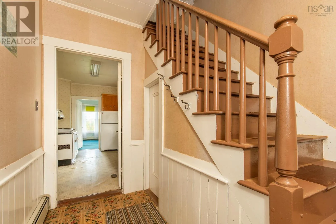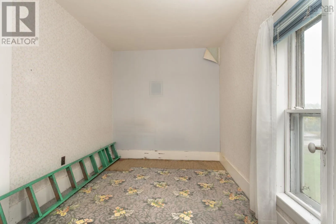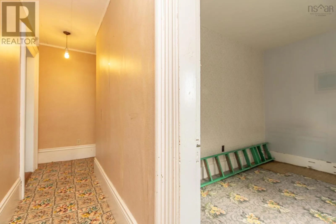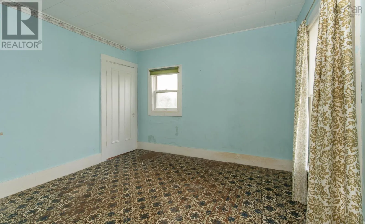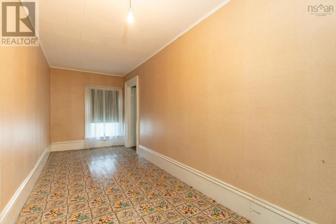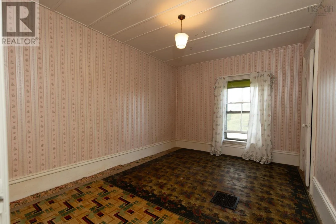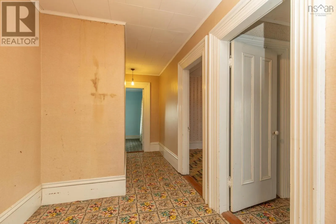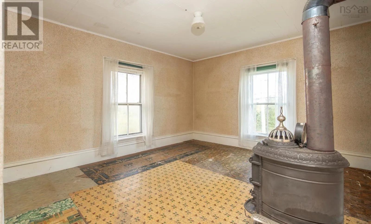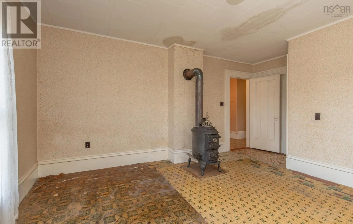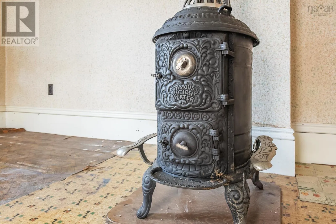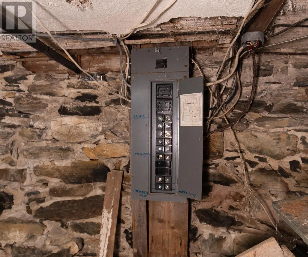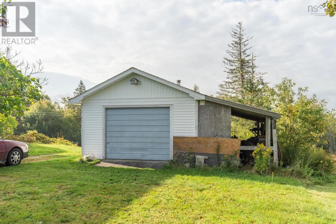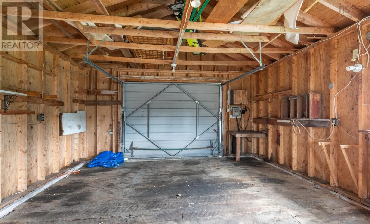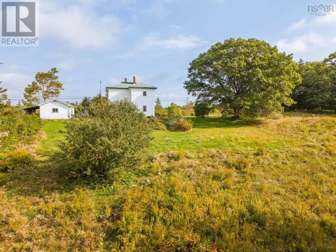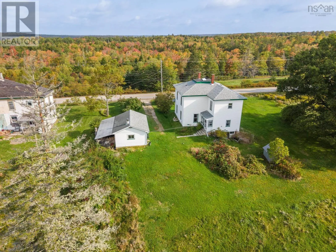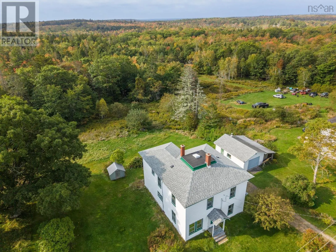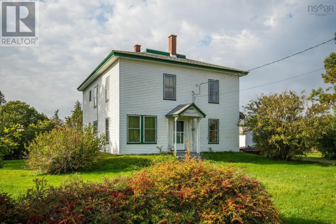
From Yarmouth, head North on Highway 1 to Hebron. Turn right onto Highway 340 then continue through to Carleton. Turn right onto Highway 203. Property signed on right Built around 1868, this spacious two-storey home has been part of the Carleton community for well over a century. It still has plenty of character to show for it, offering the kind of space and potential that makes an older property worth taking a closer look at. Inside, theres room to spread out with 6 bedrooms and 1 bathroom, along with tall ceilings and generous rooms throughout. And there are some great pieces of the homes earlier days still waiting to be uncovered including some original plank flooring beneath the existing linoleum. The house has solid bones and plenty of potential for someone with a vision. This could be a fantastic restoration project for someone who appreciates older homes and wants the opportunity to bring one back to life, while creating a home that works for the way they live today. With 8.4 acres, theres also plenty of room for gardens, animals, outbuildings or a small hobby farm. And the setting is a big part of the appeal. Carleton still has that strong sense of community, with the local elementary school, coffee shop, general store and gas station all close by. You get the breathing room of acreage while still being part of a community where everyday essentials are nearby. If youre drawn to old houses with stories to tell, this one has plenty of history behind it and plenty of room for its next chapter. (id:27476)