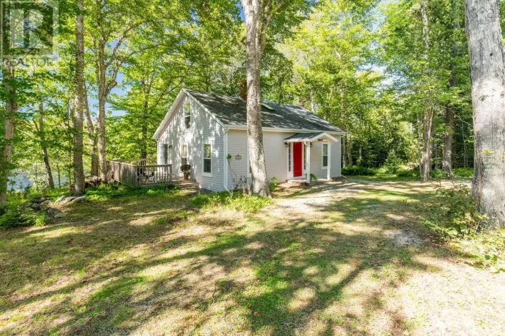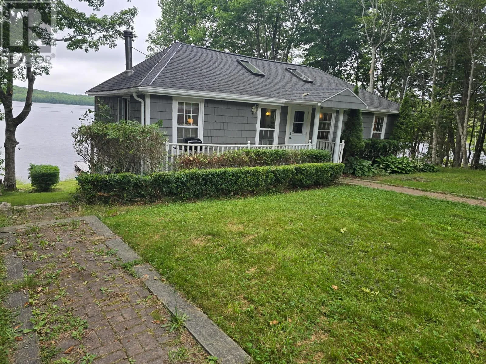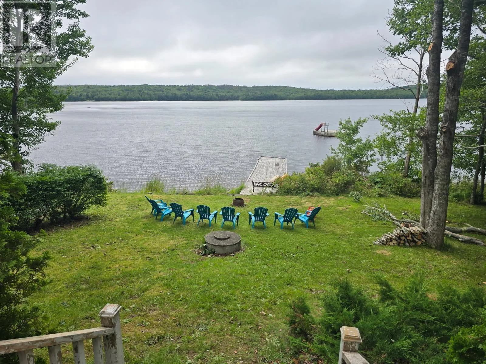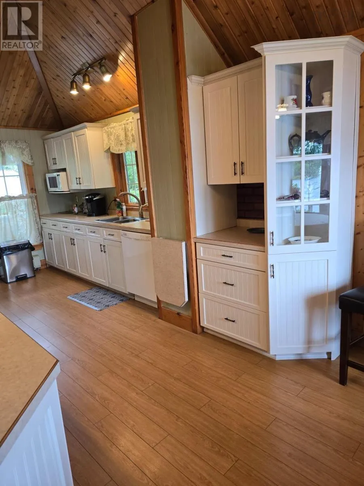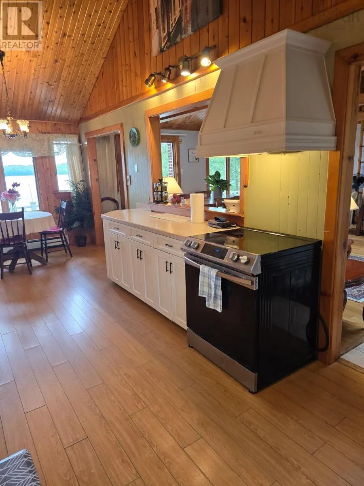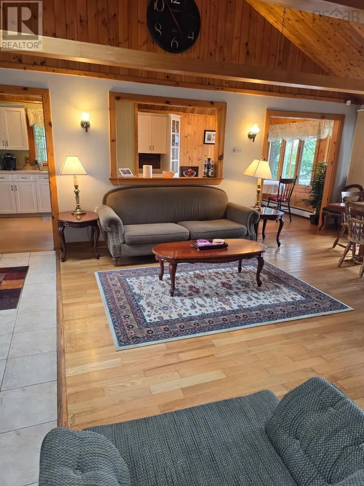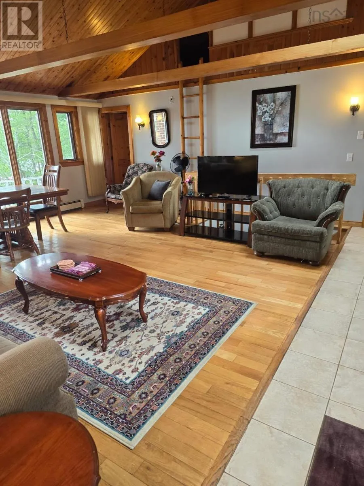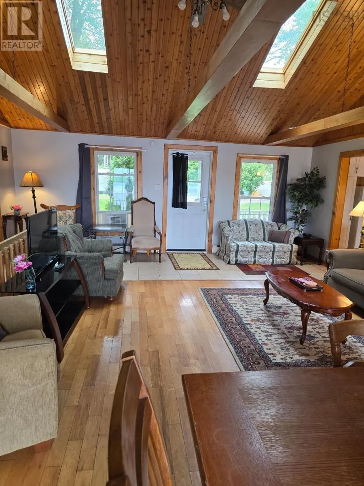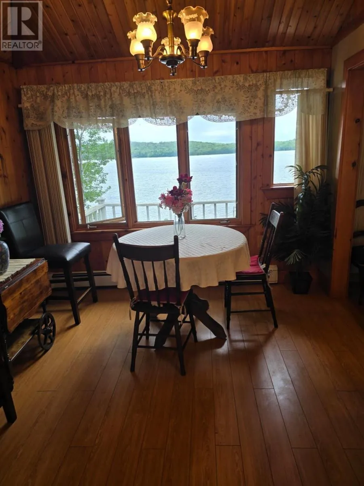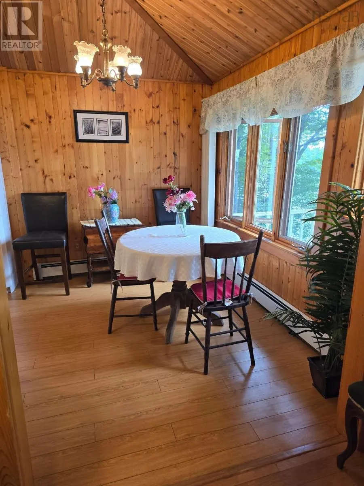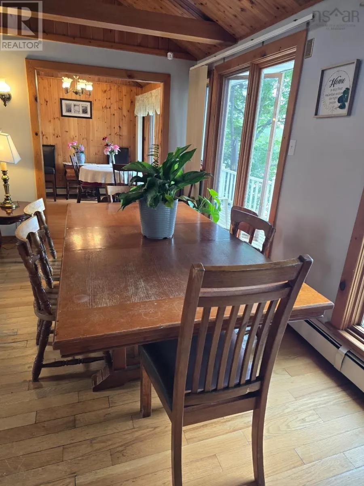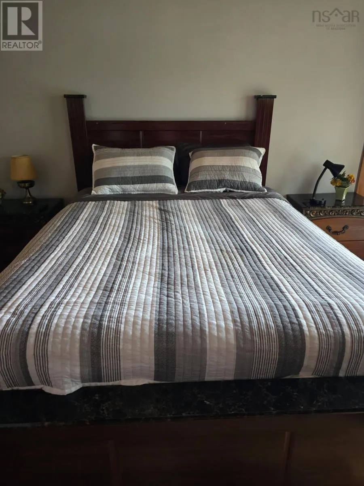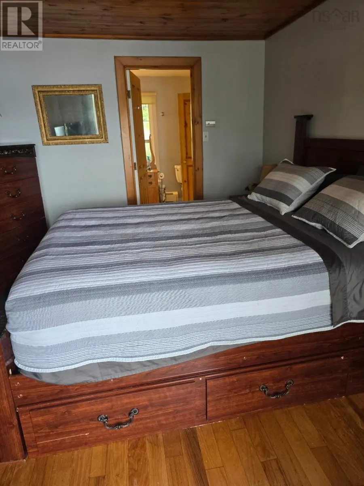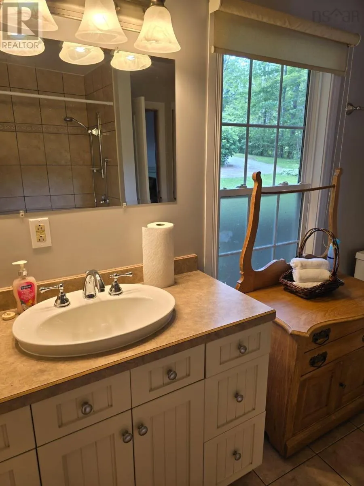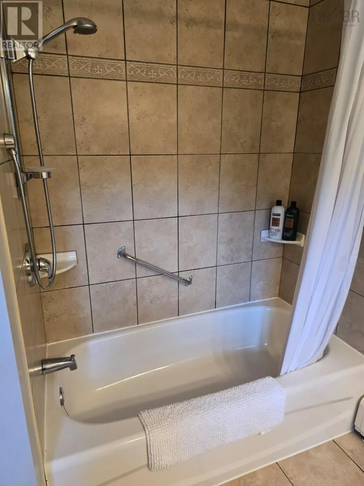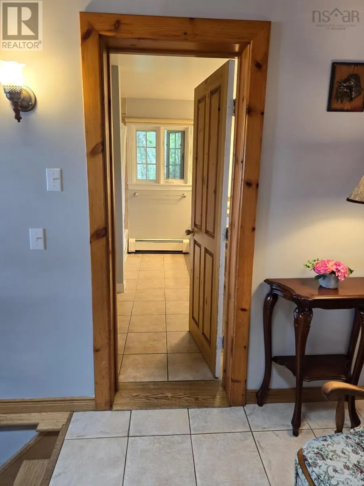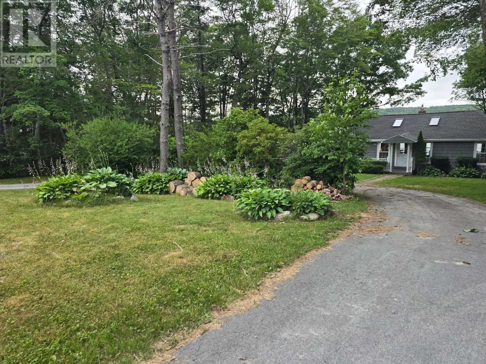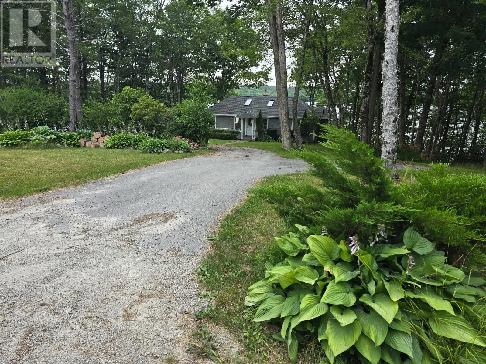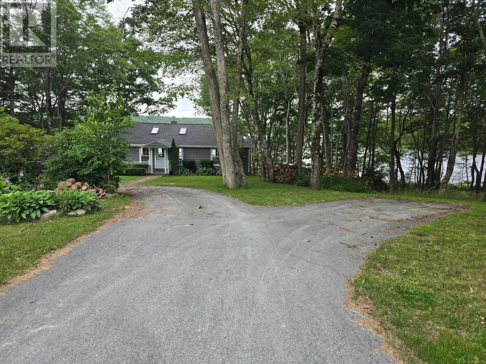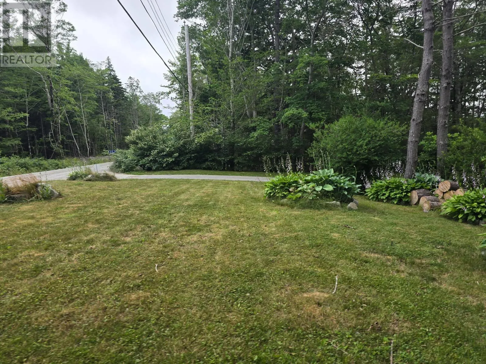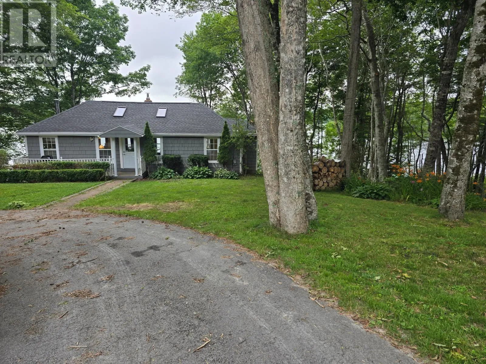
From Yarmouth to Carlton via Hwy. 340, right on Hwy, 203, left on Perry Road, #253 signed on the left Welcome to 253 Perry Road, a peaceful lakefront property offering approximately 170 feet of frontage on beautiful Lake Fanning. This inviting two-bedroom, two-bath home combines comfortable year-round living with the relaxed lifestyle of being right on the water. The main level features a bright, open-concept layout that brings the kitchen, dining, and living areas together, creating an ideal space for everyday living and entertaining. A wood stove is already in place, adding warmth and a cozy atmosphere during the cooler months. The finished basement provides valuable additional living space and flexibility for a family room, recreation area, home office, or guest accommodations. With two full bathrooms and a versatile layout, the property also offers excellent potential as a seasonal or year-round rental, vacation getaway, or Airbnb. Enjoy swimming, kayaking, fishing, or simply relaxing by the lake from your own property. Located approximately 20 minutes from Yarmouth and only a five-minute drive from Carleton Country Outfitters, 253 Perry Road offers a great combination of privacy, waterfront living, and convenient access to nearby amenities. (id:27476)