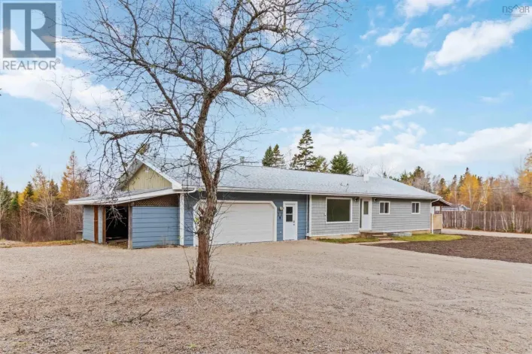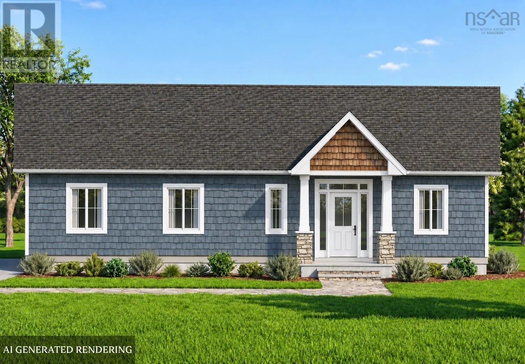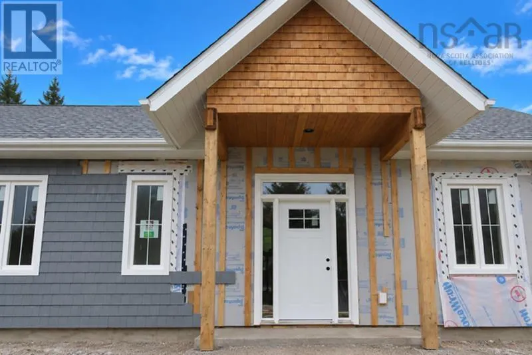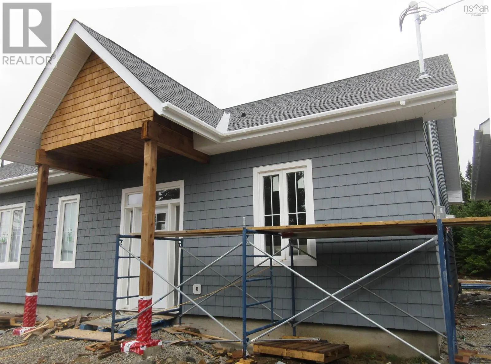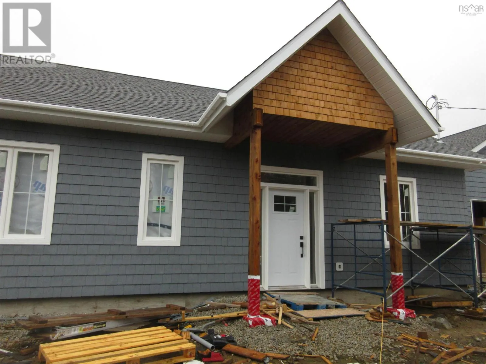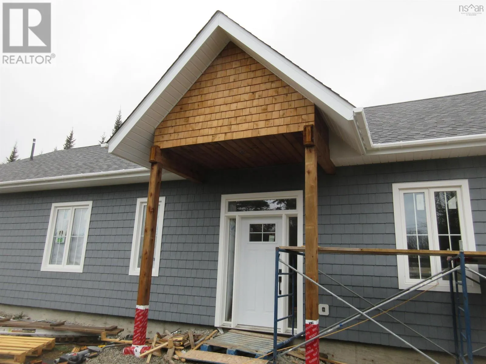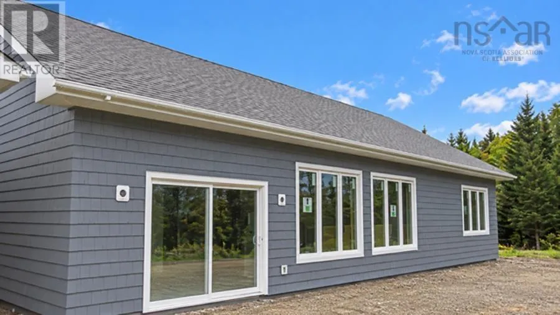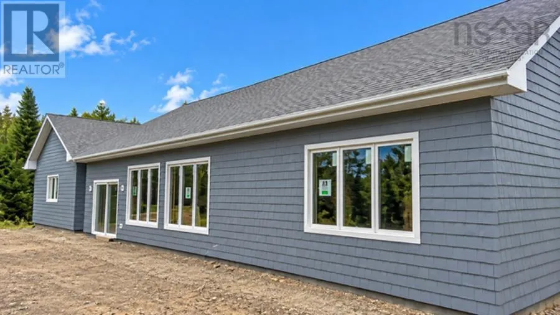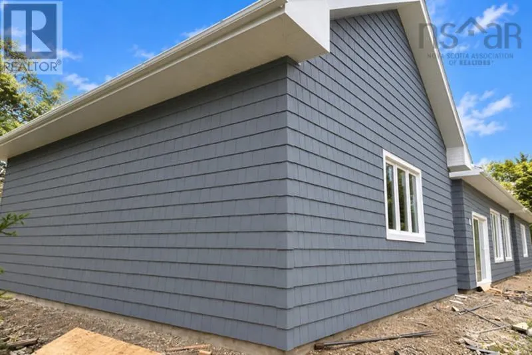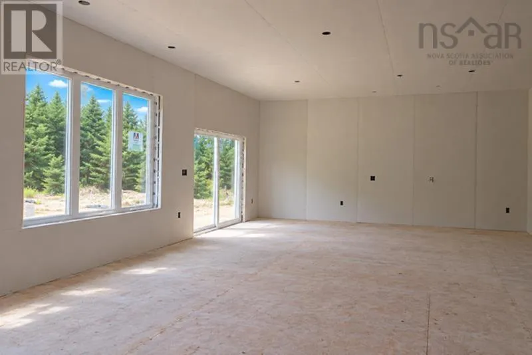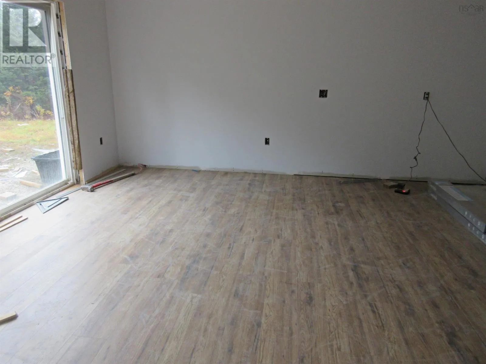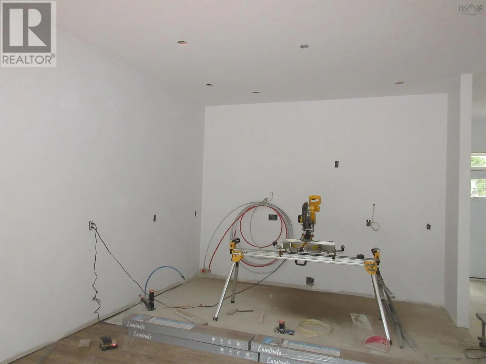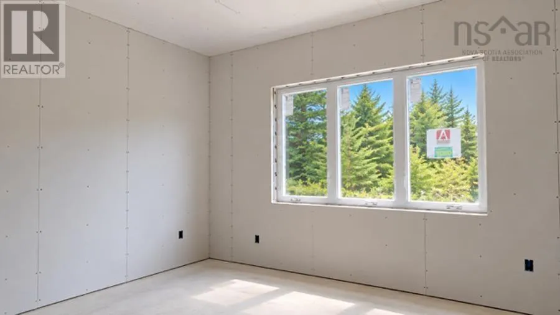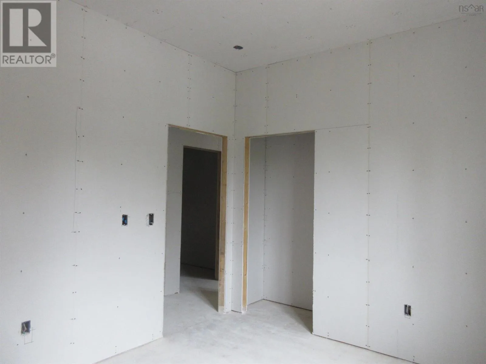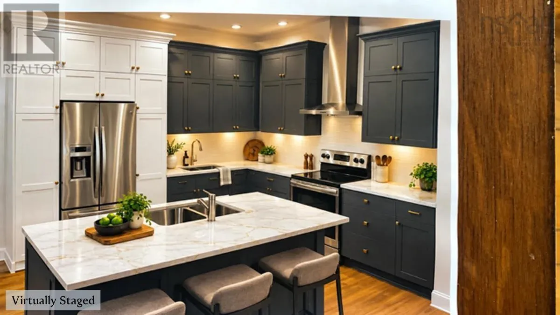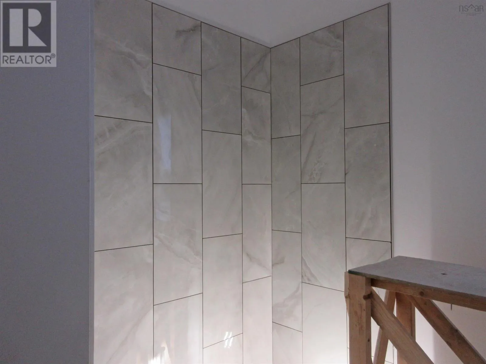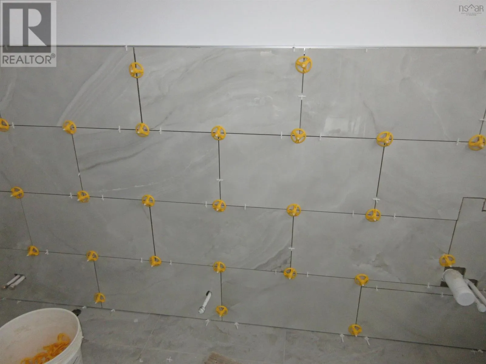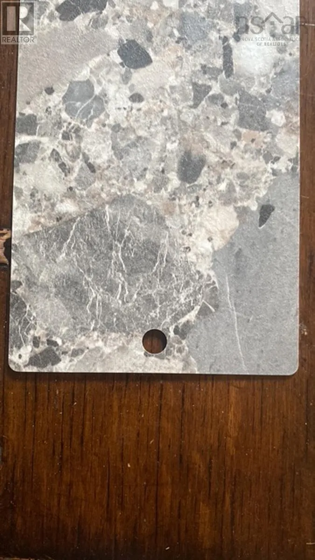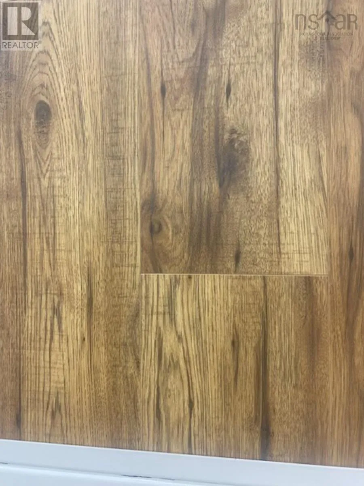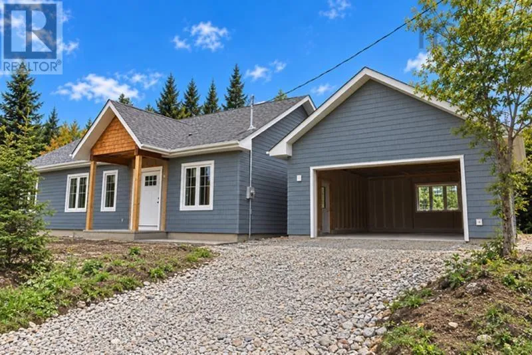
Highway 103 to Exit 9 (Highway 12), south to Chester Basin to Croft Road, right onto Little Deer Lane #33. A beautifully appointed new build located in the exclusive Balsam Fir Estates, - 2 minutes from the sea side community of Chester Basin where you'll find a post office, a Pharmasave, a gas station and the charming Seaside Shanty restaurant. Highway 103 is less than 5 minutes away. Chester Basin is nestled between the picturesque towns of Chester and Mahone Bay on the South Shore of Nova Scotia. This 3 bedroom, 2 bath 1620 sq. ft home with oversized detached double car garage is built in the traditional sea side style of the area. The siding Indigo SPC Novik rough sawn shake, - very low maintenance! Inside, the house has a modern light airy feel, with soaring 10 ft ceilings, tall 84 inch doors and over size windows giving the interior an extremely spacious feel. Luxury 14mm waterproof, 6 inch Hickory flooring flows from room to room, lending warmth to this modern design, with a 30 year residential warranty, it's bound to stand up to pets and family. A complete list of finishes will be updated soon. This quality build has a completion date of December 2026 and would make a dream home for a growing family or equally a perfect fit for a couple with visiting friends, family and grandchildren. The build will be covered by a lux warranty, for further peace of mind. This property is certainly one for your list, if you're dreaming of seaside living on the stunning South Shore! (id:27476)