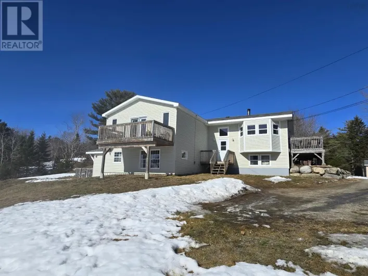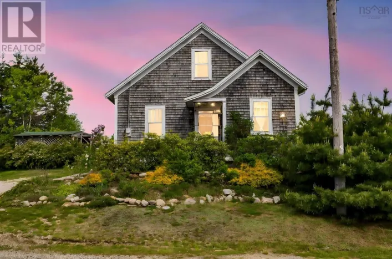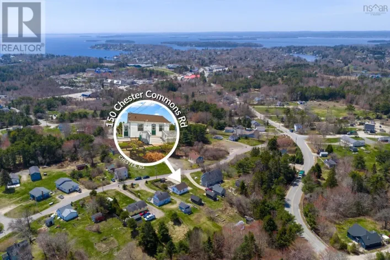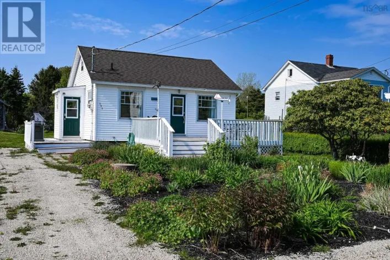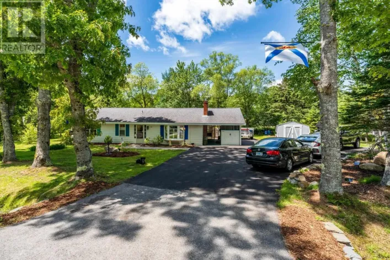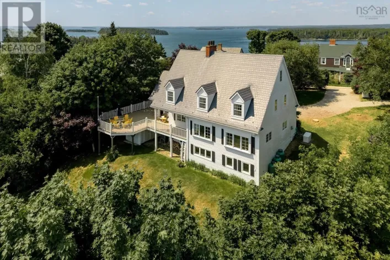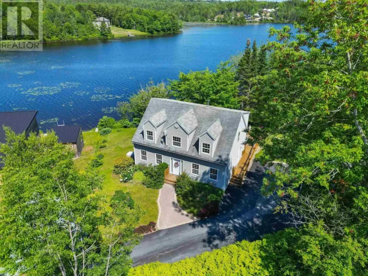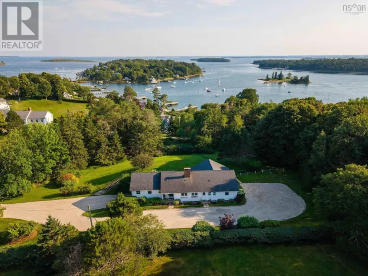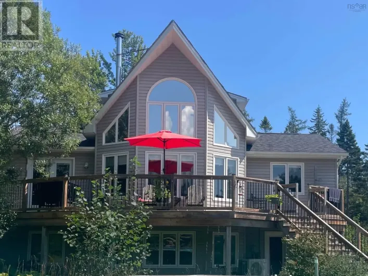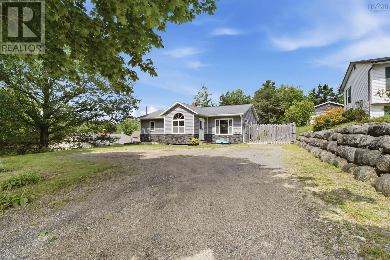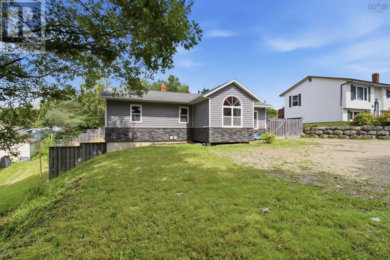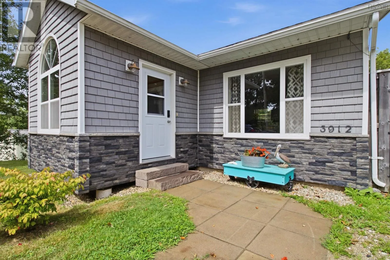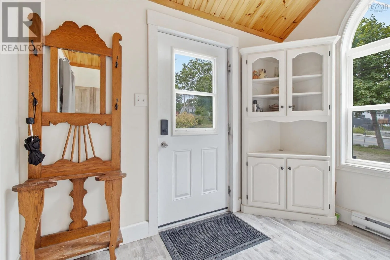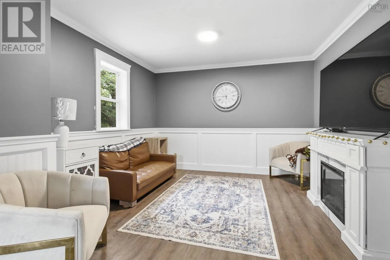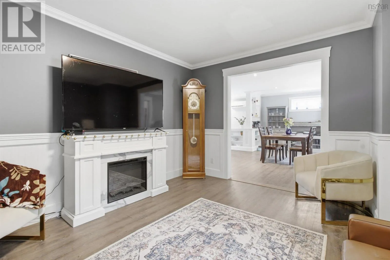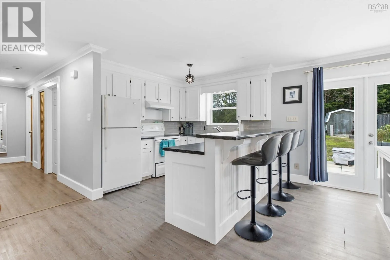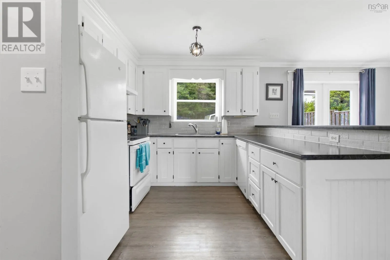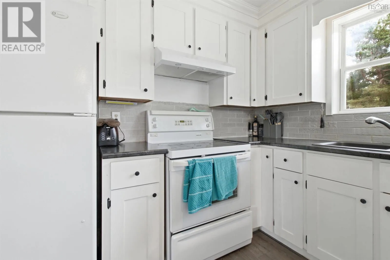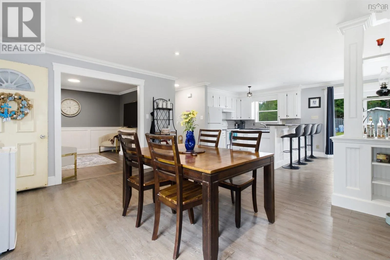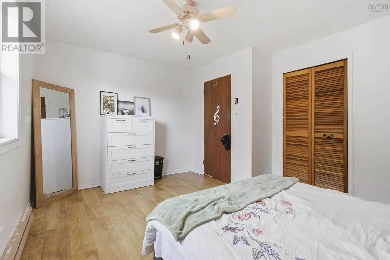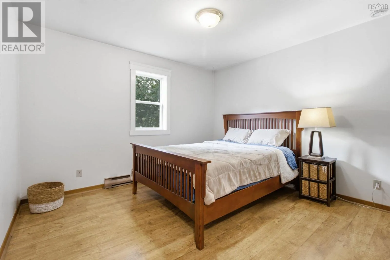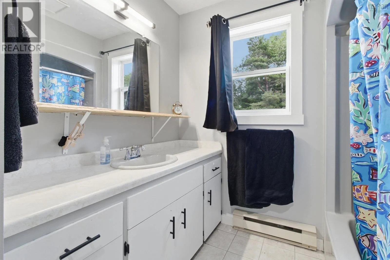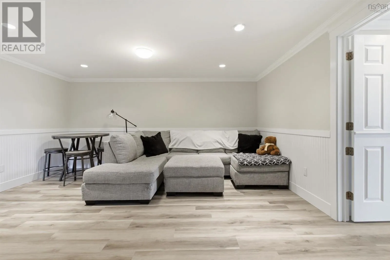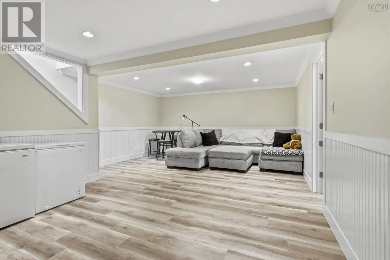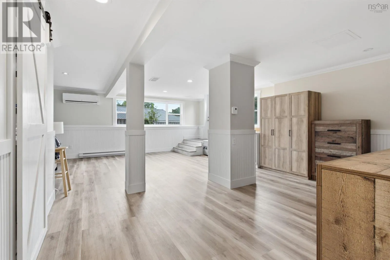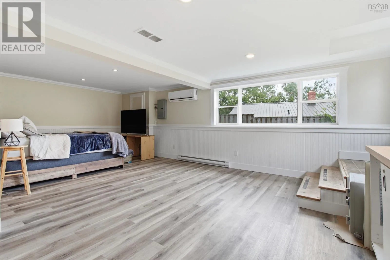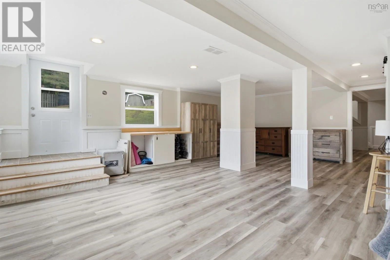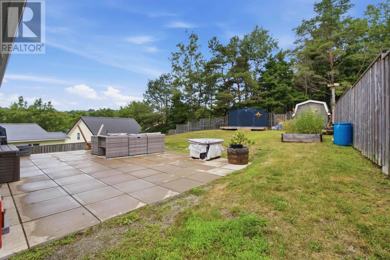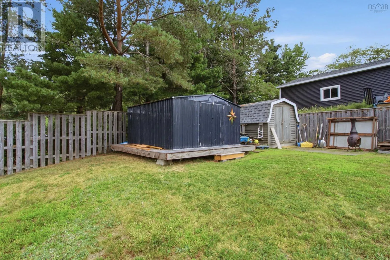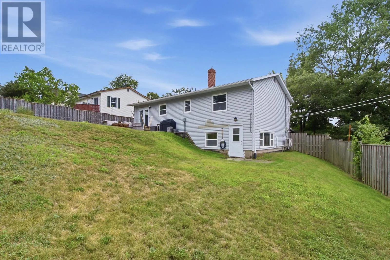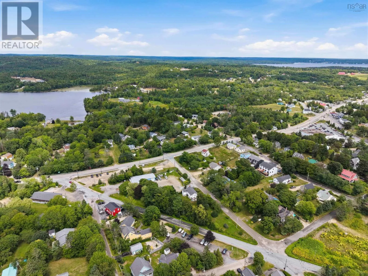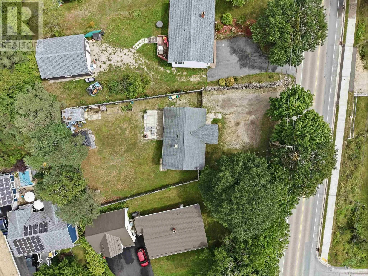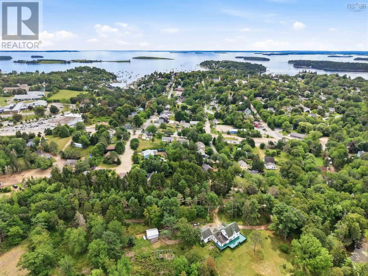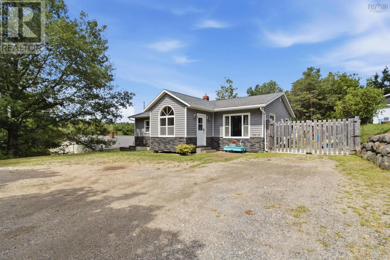
North Street between King and Queen Street. Welcome to 3912 North Street, perfectly situated in the heart of charming Chester! This 3-bedroom, 2-bathroom bungalow has been extensively renovated, featuring newer siding, windows, doors, heat pumps, updated flooring, fresh paint, a modern kitchen, and much more. Step inside to a generous foyer with ample room for family gear before flowing into the bright, open-concept living, dining, and kitchen area. The kitchen is designed for entertaining, complete with extensive cabinetry, a large breakfast bar overhang, and patio doors opening to a fully fenced backyard with a stone patioperfect for summer barbecues and gatherings. Two spacious bedrooms and a full bathroom round out the well-appointed main floor. The fully renovated lower level boasts a massive primary suite with private walkout access, a large family room, and a stylish combined bath/laundry with a relaxing soaker tub (already roughed-in for a shower). The versatile layout offers exceptional flexibility: reconfigure the main level to create an additional bedroom, or capitalize on the private walkout entrance to explore secondary suite potential. Enjoy unbeatable coastal livingwalk to local grocery stores and dining, or take a quick drive to the Chester Playhouse, dockside meals at the Rope Loft, morning coffee at the Kiwi Café, sailing at the Chester Yacht Club, and rounds at the Chester Golf and Tennis Clubs. Exceptional value in a premier locationbook your private viewing today! (id:27476)