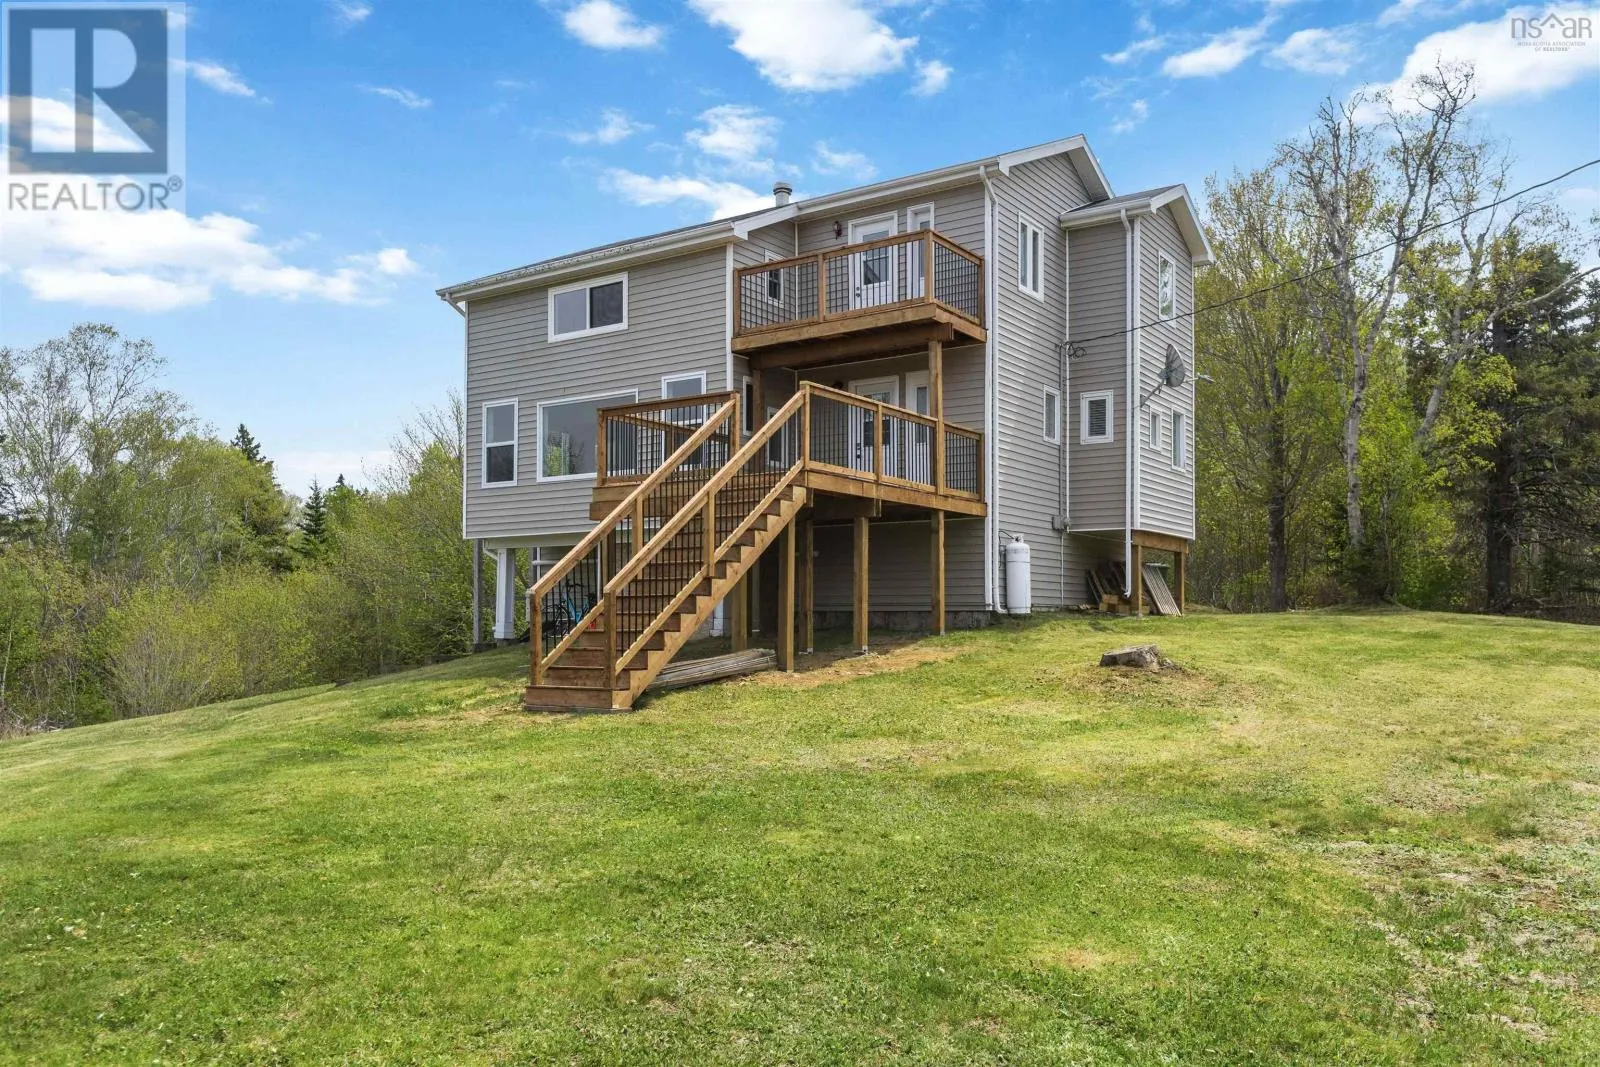
864 Chipman Brook Road, Chipman Brook, Nova Scotia B0P 1J0

Listed for:
$549,000
4 beds
3 baths
Listed 57 days ago
House for rent: 864 Chipman Brook Road, Chipman Brook, Nova Scotia B0P 1J0

View all 29 photos

About

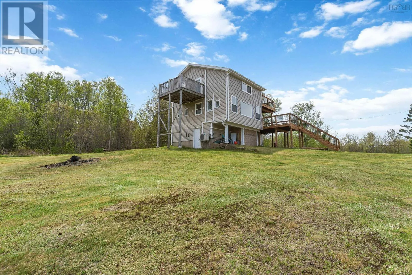
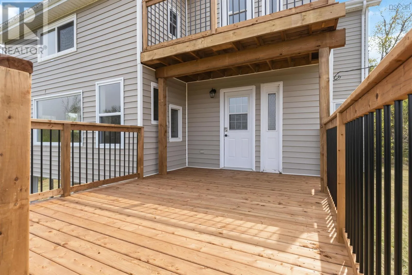
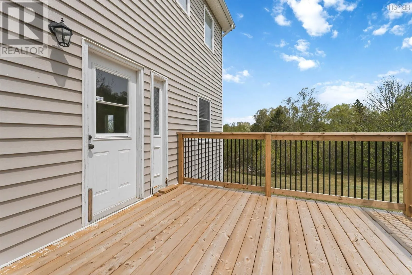
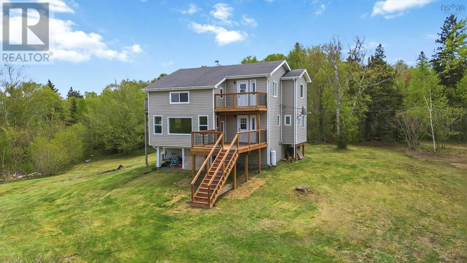
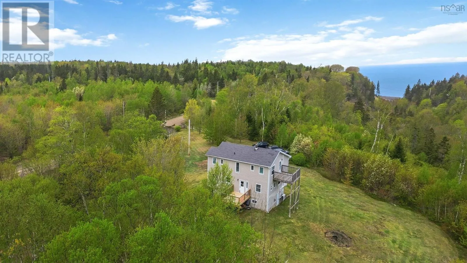
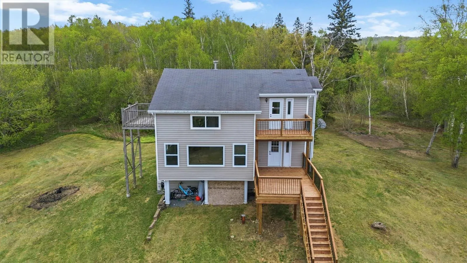
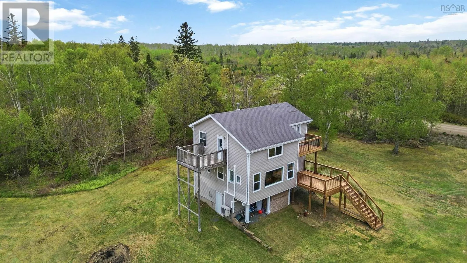
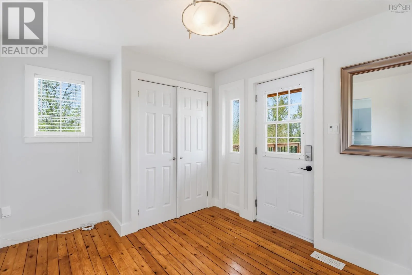
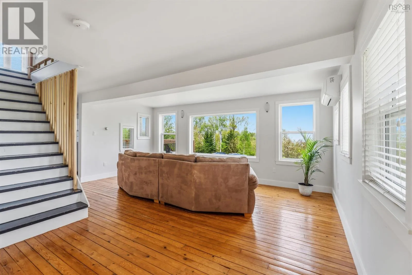
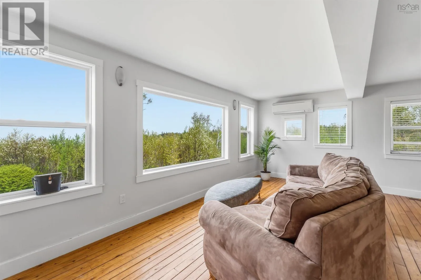
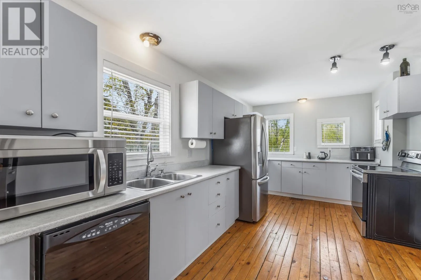
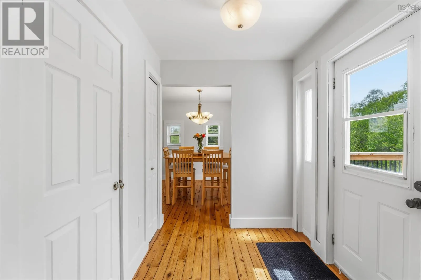
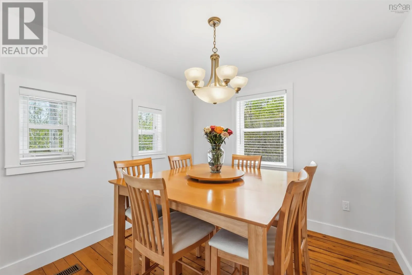
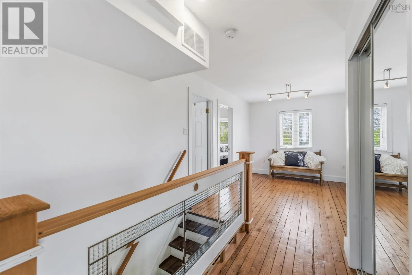
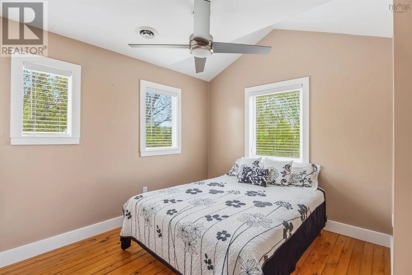
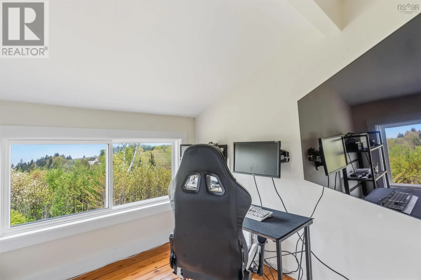
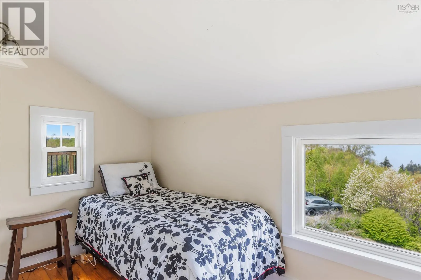
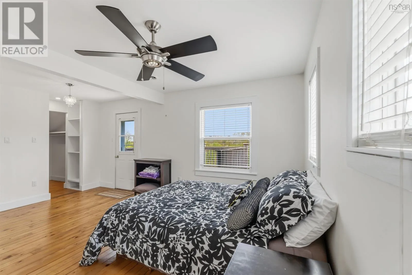
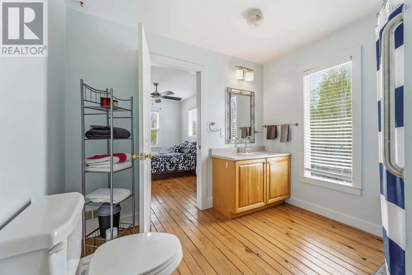
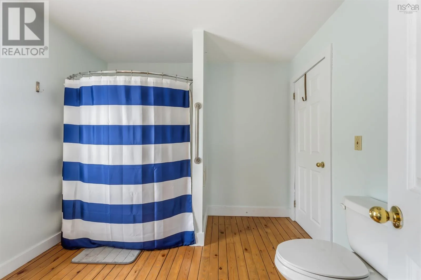
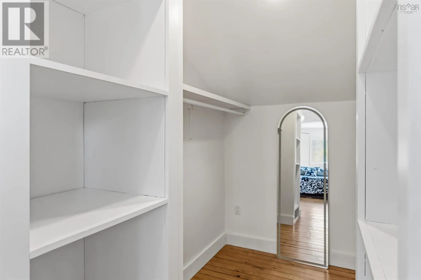
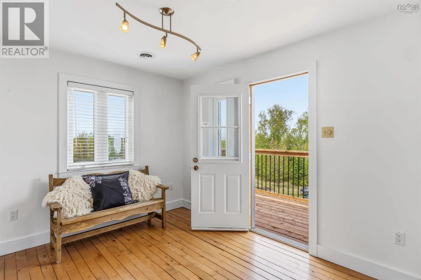
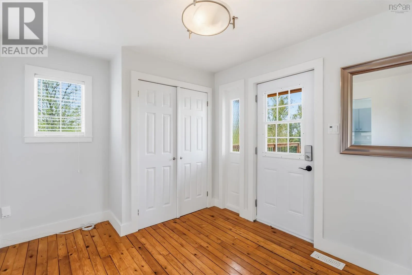
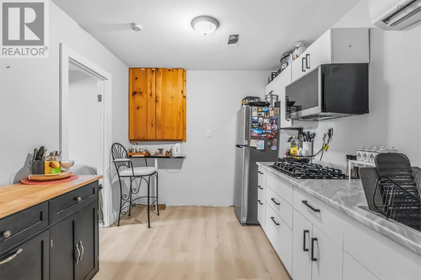
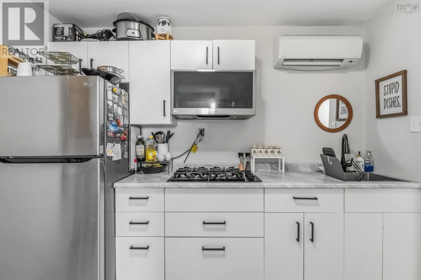
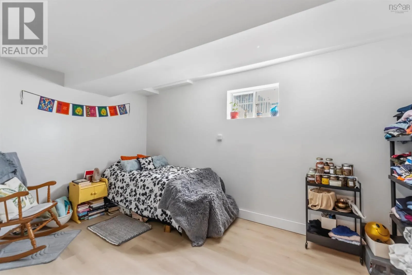
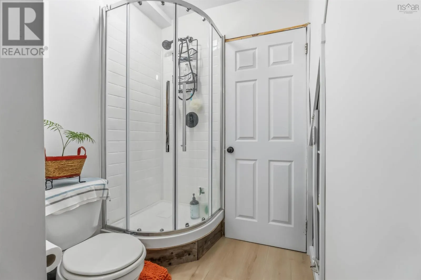
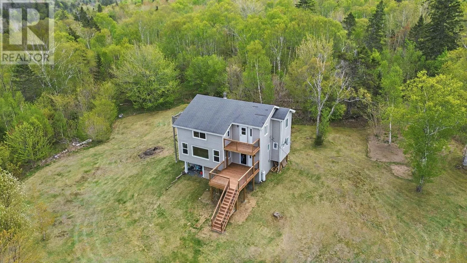
Heading North on Black Rock Rd, turn right onto Hiltz Rd, then turn left on Chipman Brook Rd. Welcome to 864 Chipman brook road. Where this charming 3 story home lives with stunning view of the Minas Basin and the ocean. Coming inside you will notice the New front deck (2026) a spacious kitchen, dedicated dining room and a stunning living room with picturesque views of the ocean to help you unwind after a long day or impress your guests while you are hosting. On the upper level you will find 3 bedrooms, a primary bedroom with a walk in closet and a walk through ensuite, and 2 other bedrooms. The upper level also has a ducted heat pump system for comfortable heating and cooling year-round. Also on the upper level you will find a beautiful veranda over looking the ocean, perfect for enjoying your favourite books or your morning coffee. On the lower level you will find a versatile living space equipped with a gas rage, fridge, ductless heat pump, a bedroom/office space, a toilet and shower. In the basement you will also find a lower level exit for easy accessibility from the outside. Please note the basement window does not meet egress. The home is conveniently located 20 minutes from Kentville and 1.5 hours to the Airport. (id:27476)


Property Highlights

MLS® Number
202612612
Type
Single Family
Community Name
Chipman Brook
Ownership Type
Timeshare/Fractional
Land Size
3.01 ac

Building

Building Type
House
Storeys
3.00
Square Footage
1653 sqft
Bathrooms Total
3
Bedrooms Above Ground
3
Bedrooms Total
4
Exterior Finish
Vinyl
Fireplace Present
No
Basement Type
Full (Partially finished)
Basement Features
Building Heating Type
Furnace, Heat Pump, Ductless
Heating Fuel
Electric, Oil
Building Cooling Type
Heat Pump, Air Conditioned

Utilities

Water
Drilled Well
Utility Sewer
Septic System

Room Layout

Bath (# pieces 1-6)
Second level
5.3 x 5
Kitchen
Second level
8.10 x 10.9
Den
Second level
9.1 x 14.7
Laundry room
Second level
8.10 x 14.4
Utility room
Second level
7.2 x 9.1
Utility room
Second level
7.6 x 9.5
Bedroom
Lower level
9.7 x 11.11
Bath (# pieces 1-6)
Lower level
9.6 x 9.6
Bedroom
Lower level
13.4 x 7.11 -jog
Primary Bedroom
Lower level
17.11 x 13.3 -jog
Other
Lower level
9.4 x 11.8 (landing0
Kitchen
Main level
16.10 x 9.4
Dining room
Main level
9.8 x 8.11
Living room
Main level
19.1 x 15.8 -jog
Foyer
Main level
6.6 x 7.9
Foyer
Main level
11.2 x 9.5
Bath (# pieces 1-6)
Main level
5.11 x 2.8

Location

Learn more about this property
Listing provided by:
Exit Realty Town & Country
MLS® number:
202612612
Agent:
Toufic Bitar
*Indicates required field
Name is required
Email is required
Please enter a valid phone number (e.g., 416-111-1111).