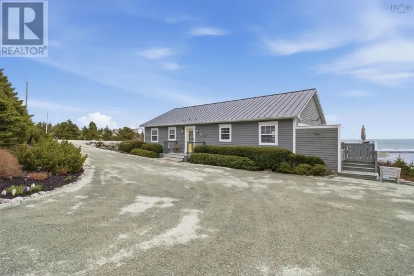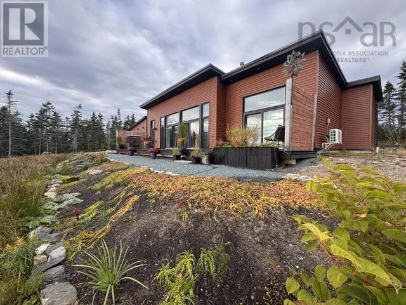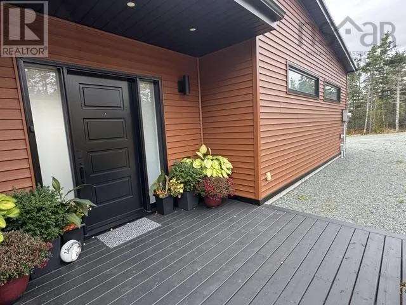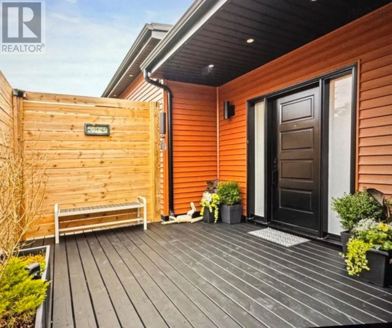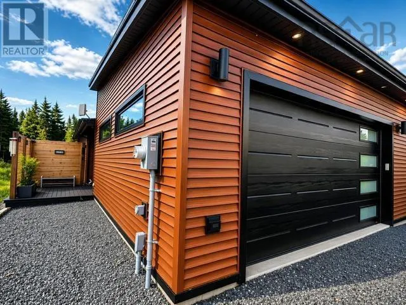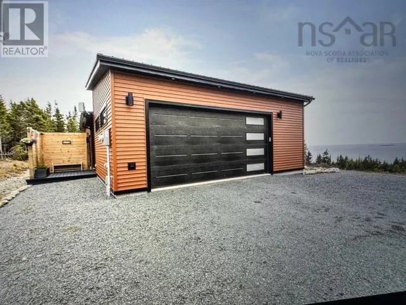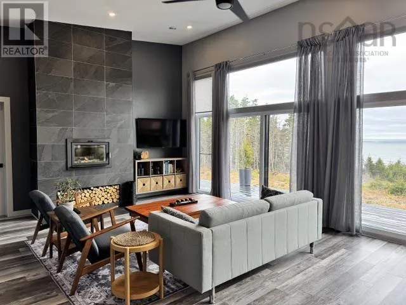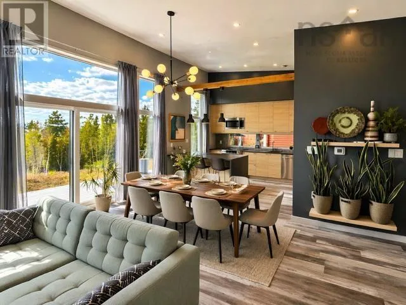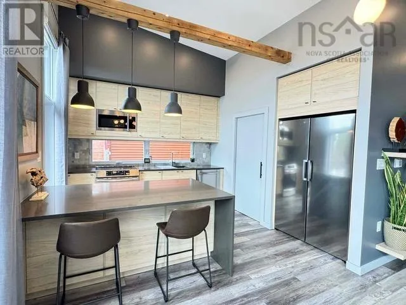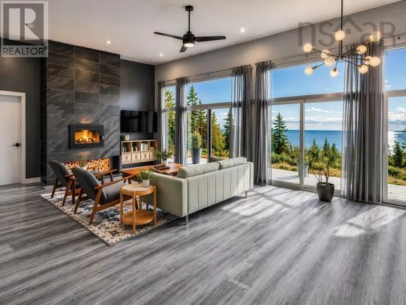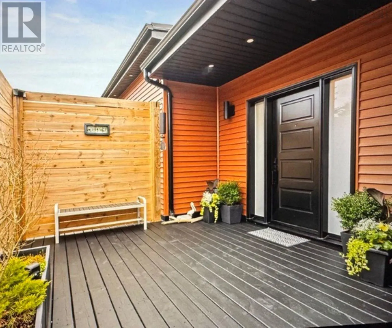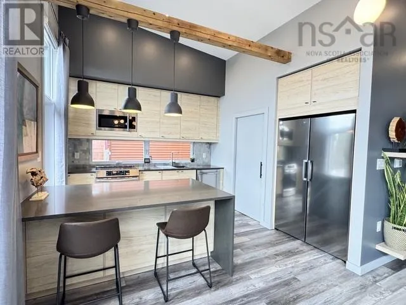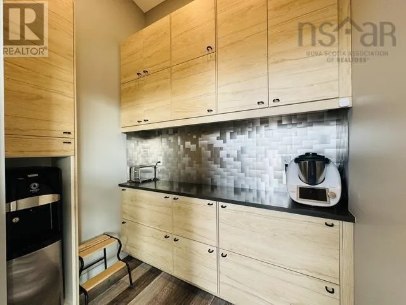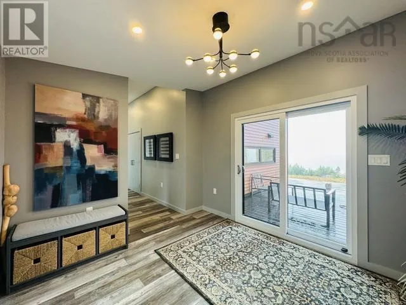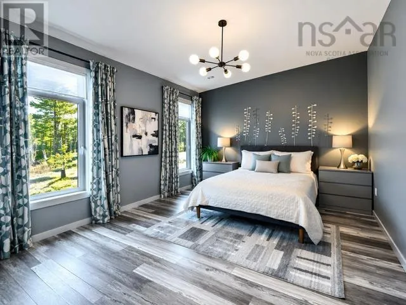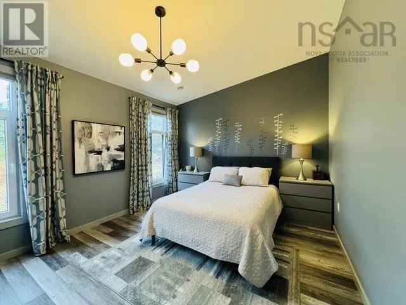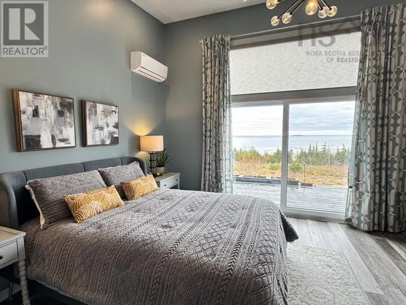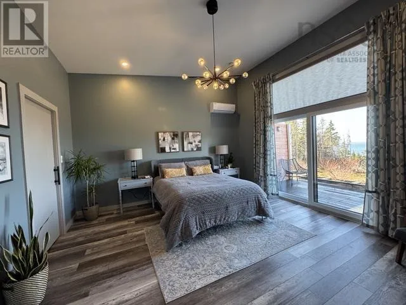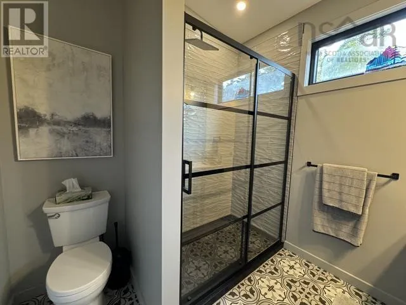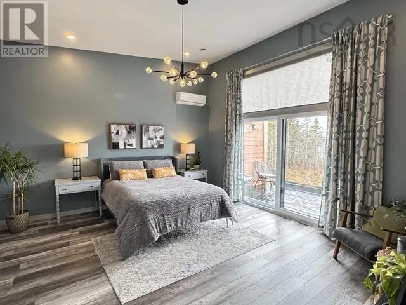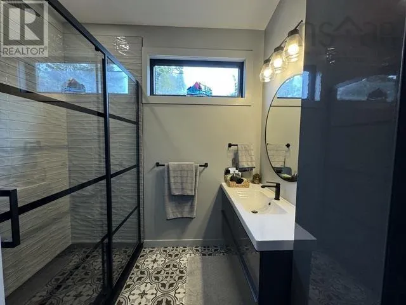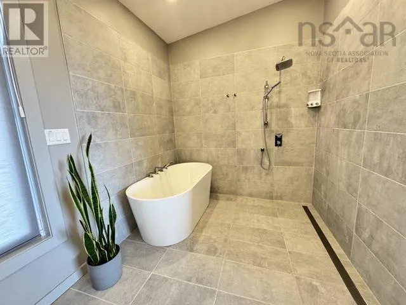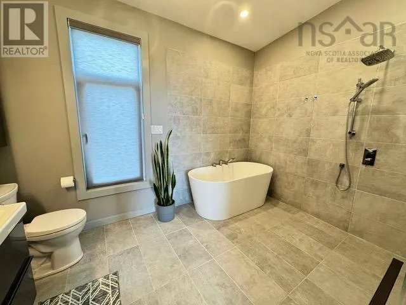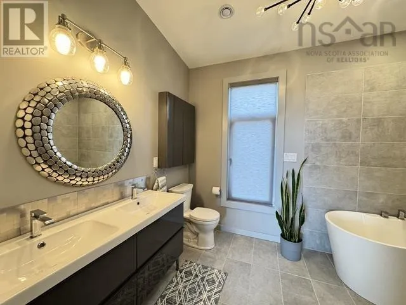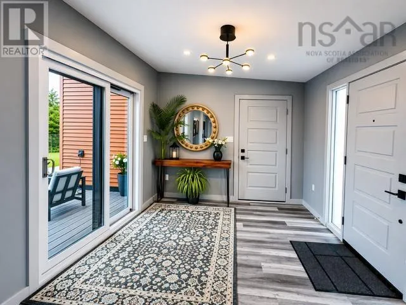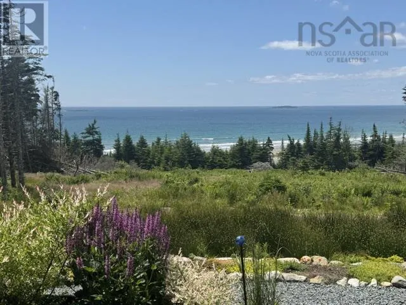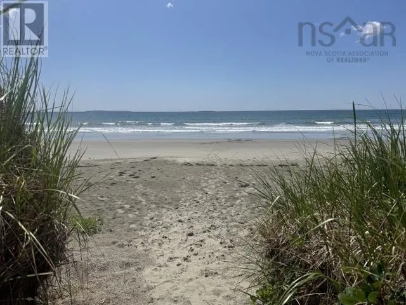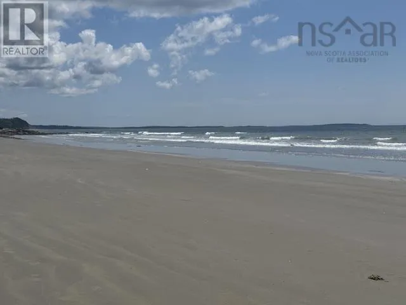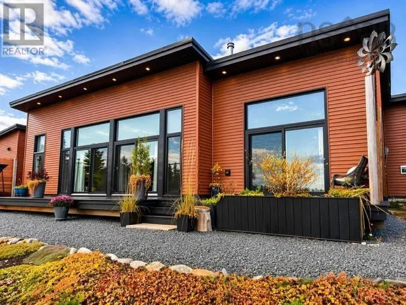
Highway #7 to Lake Charlotte, turn right at Webbers store onto Calam Harbour road. Drive 5km to subdivision (gate code is required). Welcome to Your Dream Home with Beautiful Ocean Views! Discover this beautifully designed 1,630 sq. ft. bungalow, set on 1.2 acres in an established gated community just 55 minutes from Halifax, Nova Scotia. Built in 2022, this modern and spacious home features 2 bedrooms, 2 full bathrooms, an attached two-car garage, and a stunning kitchen with a walk-in pantry. The impressive 12+ ft. ceilings create an exceptional feeling of space, light, and openness throughout the main living area. Multiple heating options ensure year-round comfort, including a wood-burning fireplace, a 5-zone radiant heating system, and two heat pumps providing comfortable cool air in the summer months, allowing you to enjoy the home comfortably in every season. Whether you're seeking a peaceful full-time residence, a weekend getaway, or a private cottage retreat, this property offers an ideal combination of modern comfort, privacy, nature, and spectacular ocean views. Enjoy the relaxed lifestyle of a gated, established and growing community, with access to a beautiful private sandy beach and the surrounding natural beauty. Here, you can escape the bustle of the city while remaining conveniently close to Halifax. A rare opportunity to own a modern, move-in-ready home where peaceful coastal living and convenience come together. Contact a REALTOR® for more information and to schedule your private viewing. (id:27476)