24 School Street, Clark's Harbour, Nova Scotia B0W 1P0

Listed for:
$199,000
4 beds
1 baths
Listed 18 days ago
House for rent: 24 School Street, Clark's Harbour, Nova Scotia B0W 1P0

View all 34 photos

About

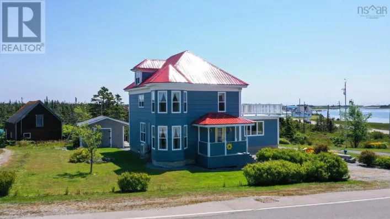
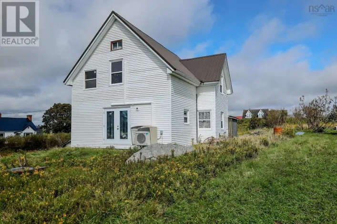
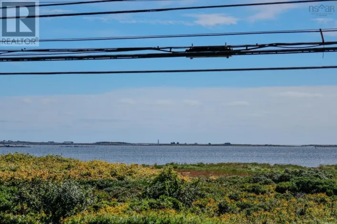
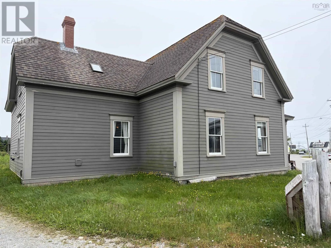
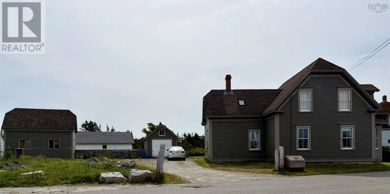
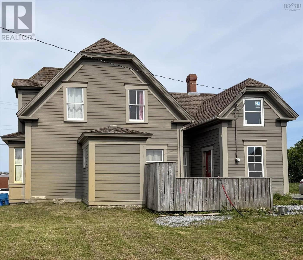
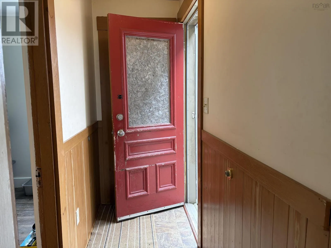
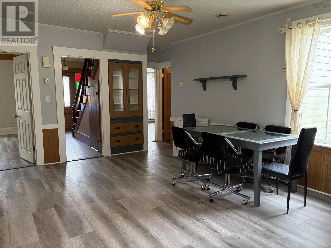
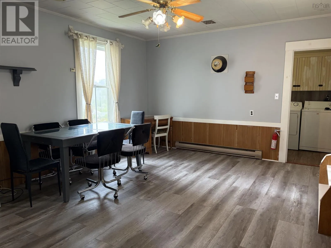
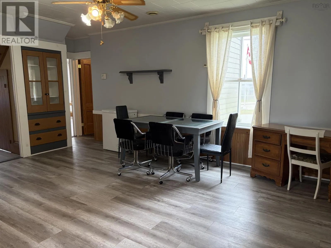
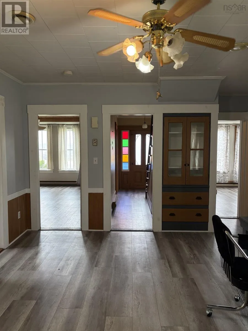
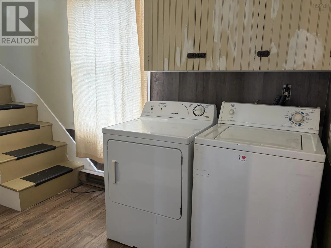
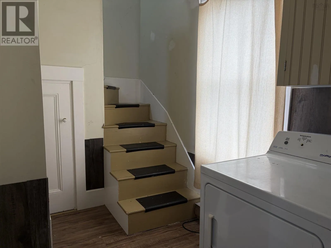
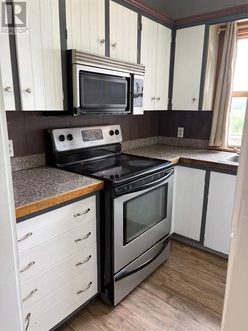
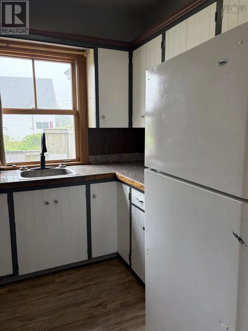
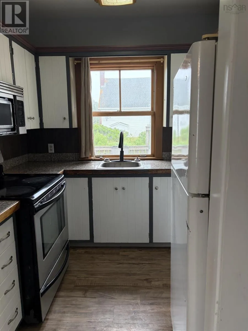
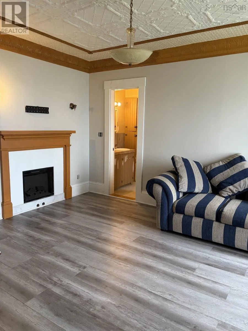
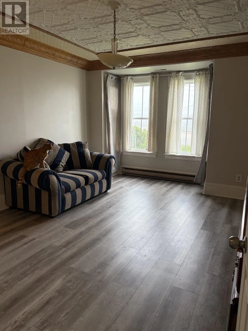
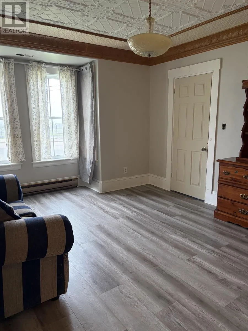
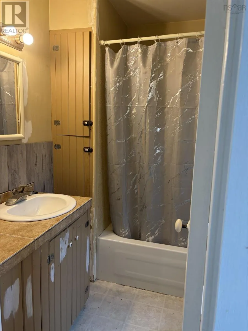
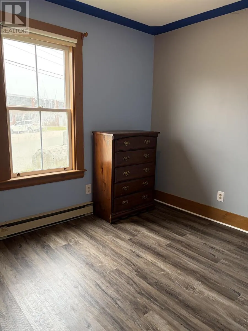
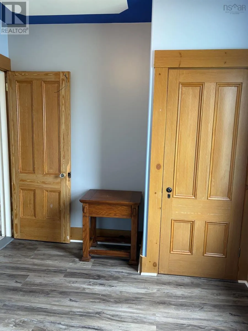
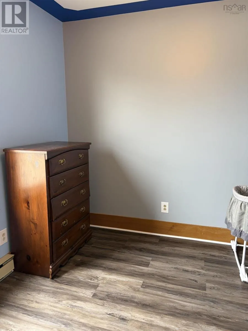
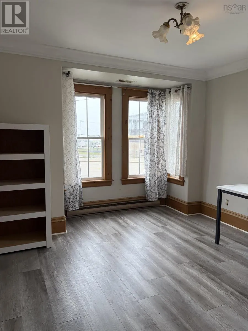
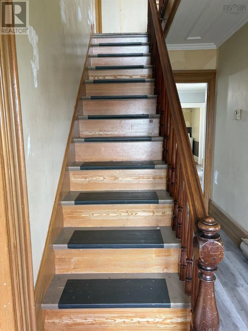
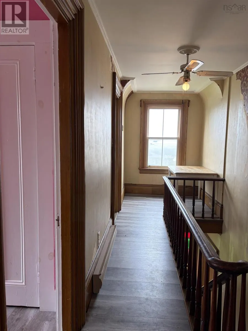
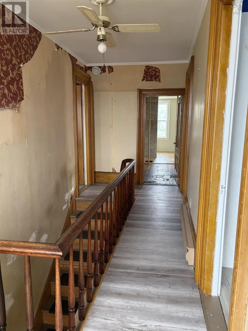
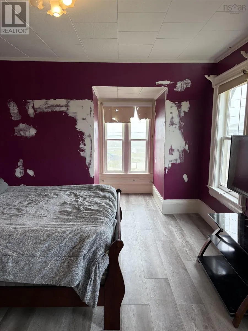
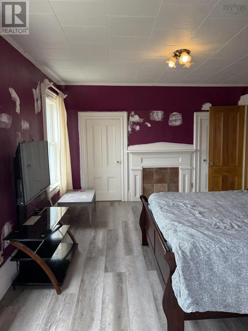
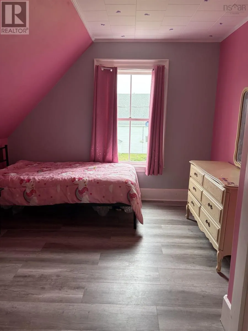
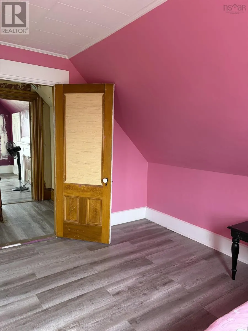
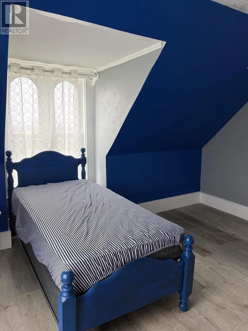
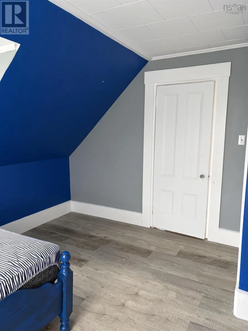
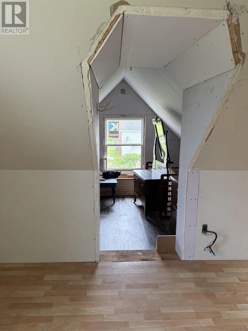
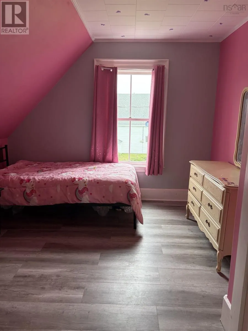
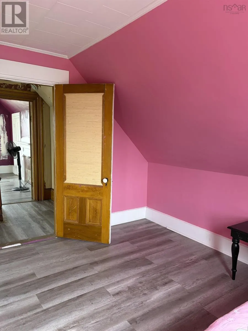
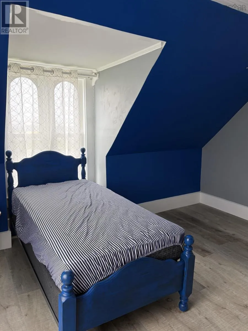
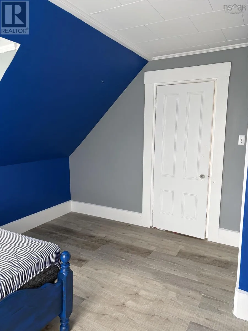
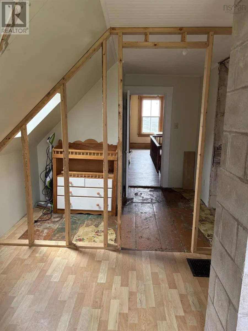
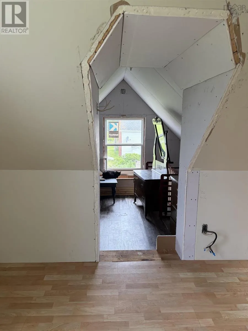
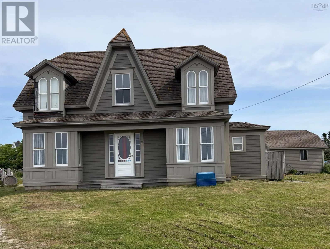
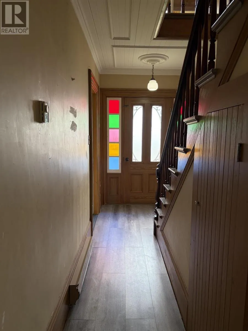
Use GPS This century home is bursting with charm and ready for a new story to be written. Much of the original character remains, including a stained glass window and a stunning original stairwell. With 4 bedrooms and 1 bathroom, it's full of opportunity for a buyer with vision. Step inside to find a spacious living room, dining room, a streamlined kitchen perfect for those who prefer simplicity over sprawling counters and an office den just off the main entrance ideal for both everyday living and entertaining. Set on a generous 0.34-acre lot, the property also boasts a detached single-car garage, a two-storey wired barn, and a greenhouse rare extras offering endless possibilities for hobbyists, extra storage, or a dream workshop. Tucked into the peaceful community of Clark's Harbour, this home is just a short walk from scenic waterfront views, sandy beaches, parks, and a playground giving you the chance to explore everything this charming small town has to offer. With a little vision and some updates, this home just needs you to bring it all together. Your next chapter starts here book your showing today and see it in person. (id:27476)
Property Highlights

MLS® Number
202616766
Type
Single Family
Community Name
Clark's Harbour
Ownership Type
Freehold
Land Size
0.3352 ac

Building

Building Type
House
Storeys
1.50
Square Footage
1089 sqft
Bathrooms Total
1
Bedrooms Above Ground
4
Bedrooms Total
4
Amenities
Park, Playground, Shopping, Place of Worship, Beach
Exterior Finish
Concrete Siding
Fireplace Present
No
Basement Type
Crawl space, Cellar
Basement Features
Building Heating Type
Baseboard heaters
Heating Fuel
Electric
Building Cooling Type

Utilities

Water
Dug Well
Utility Sewer
Municipal sewage system

Room Layout

Primary Bedroom
Second level
15.6 x 12
Bedroom
Second level
10.6 x 11.1
Bedroom
Second level
10.11 x 12
Foyer
Second level
5.1 x 14
Other
Second level
14.6 x 9
Other
Second level
9 x 9
Kitchen
Main level
7.7 x 7.11
Dining room
Main level
16.4 x 13.1
Living room
Main level
14 x 12.2
Bath (# pieces 1-6)
Main level
7 x 6.2
Laundry room
Main level
10.5 x 6.2
Bedroom
Main level
9.2 x 10.7
Den
Main level
5.5 x 10.1
Foyer
Main level
5.1 x 10.1

Location

Learn more about this property
Listing provided by:
EXIT Realty Inter Lake
MLS® number:
202616766
Agent:
Erin Smith
*Indicates required field
Name is required
Email is required
Please enter a valid phone number (e.g., 416-111-1111).