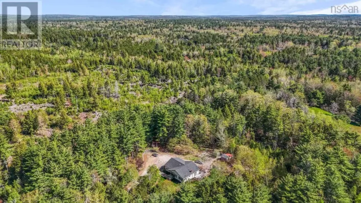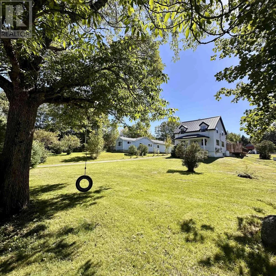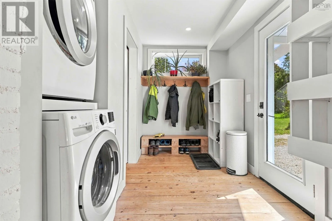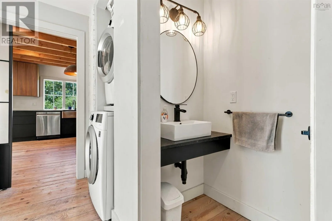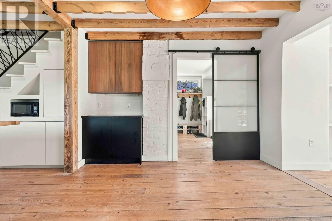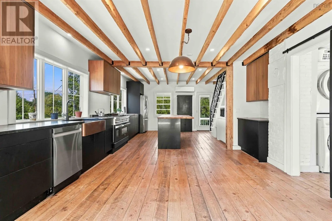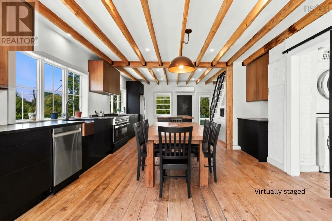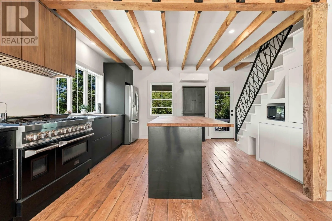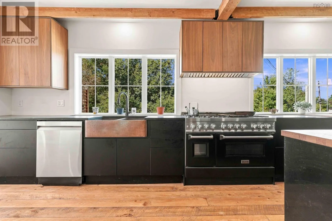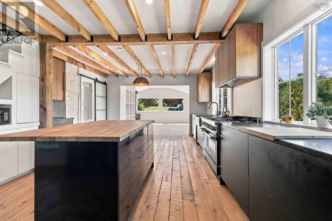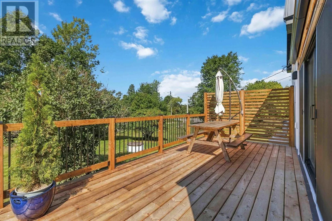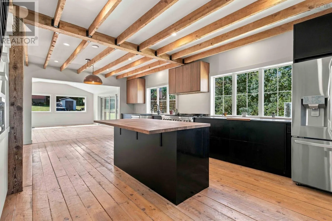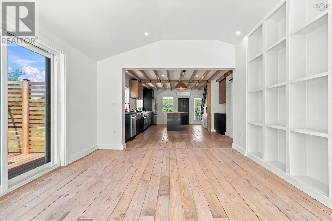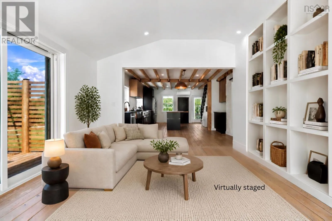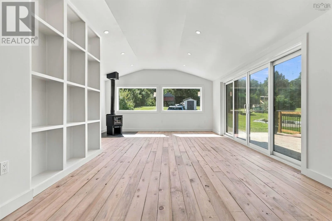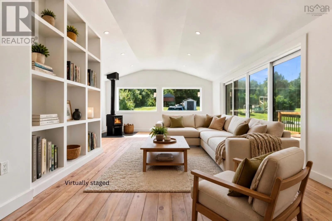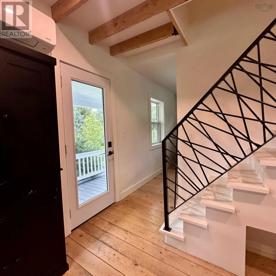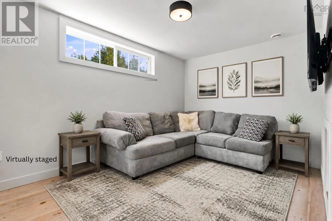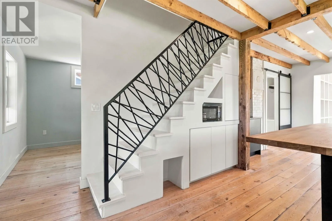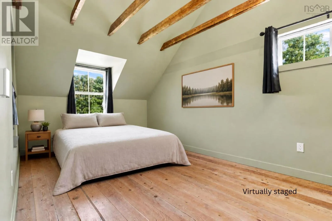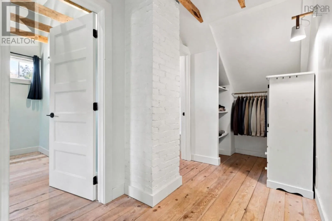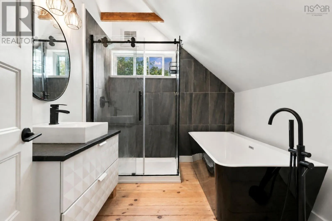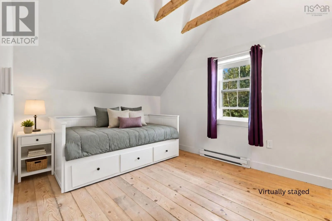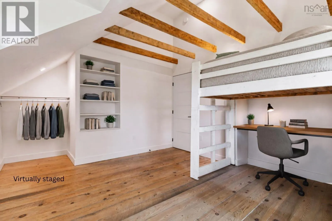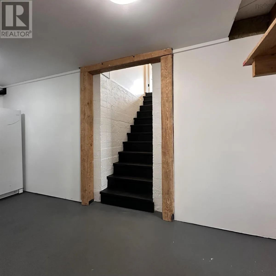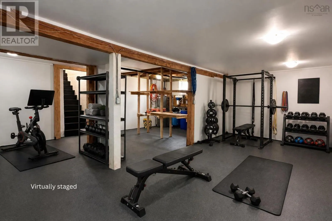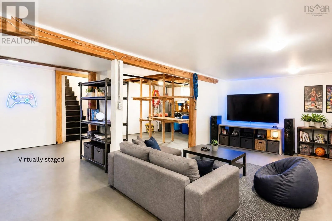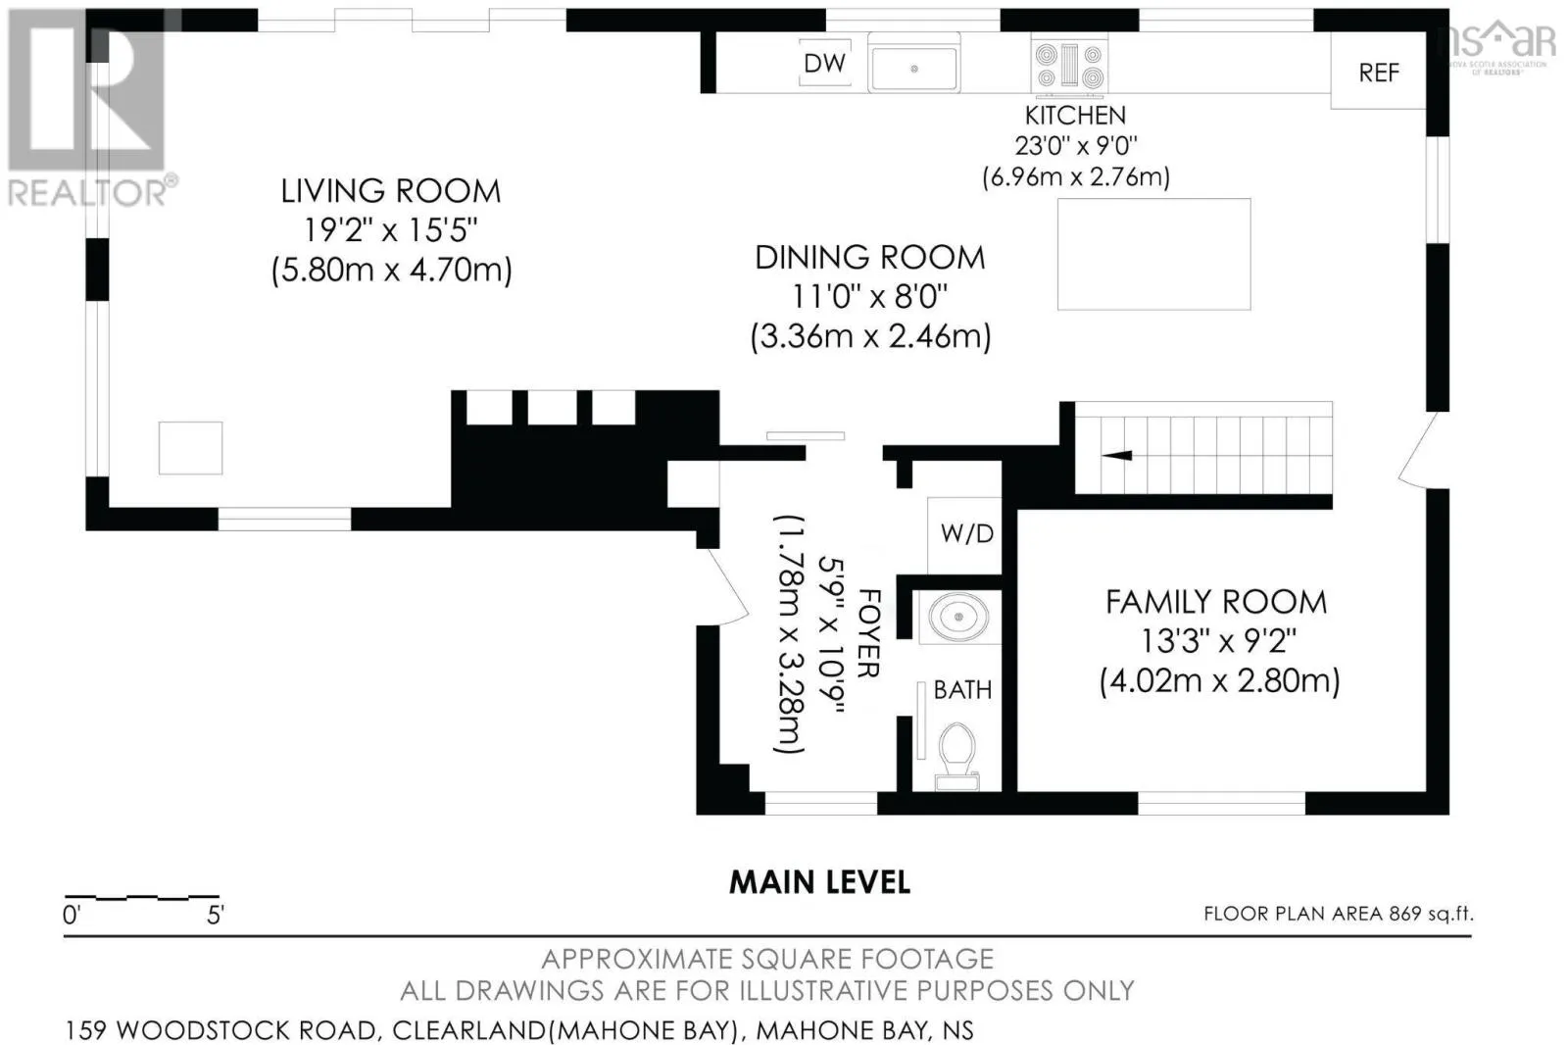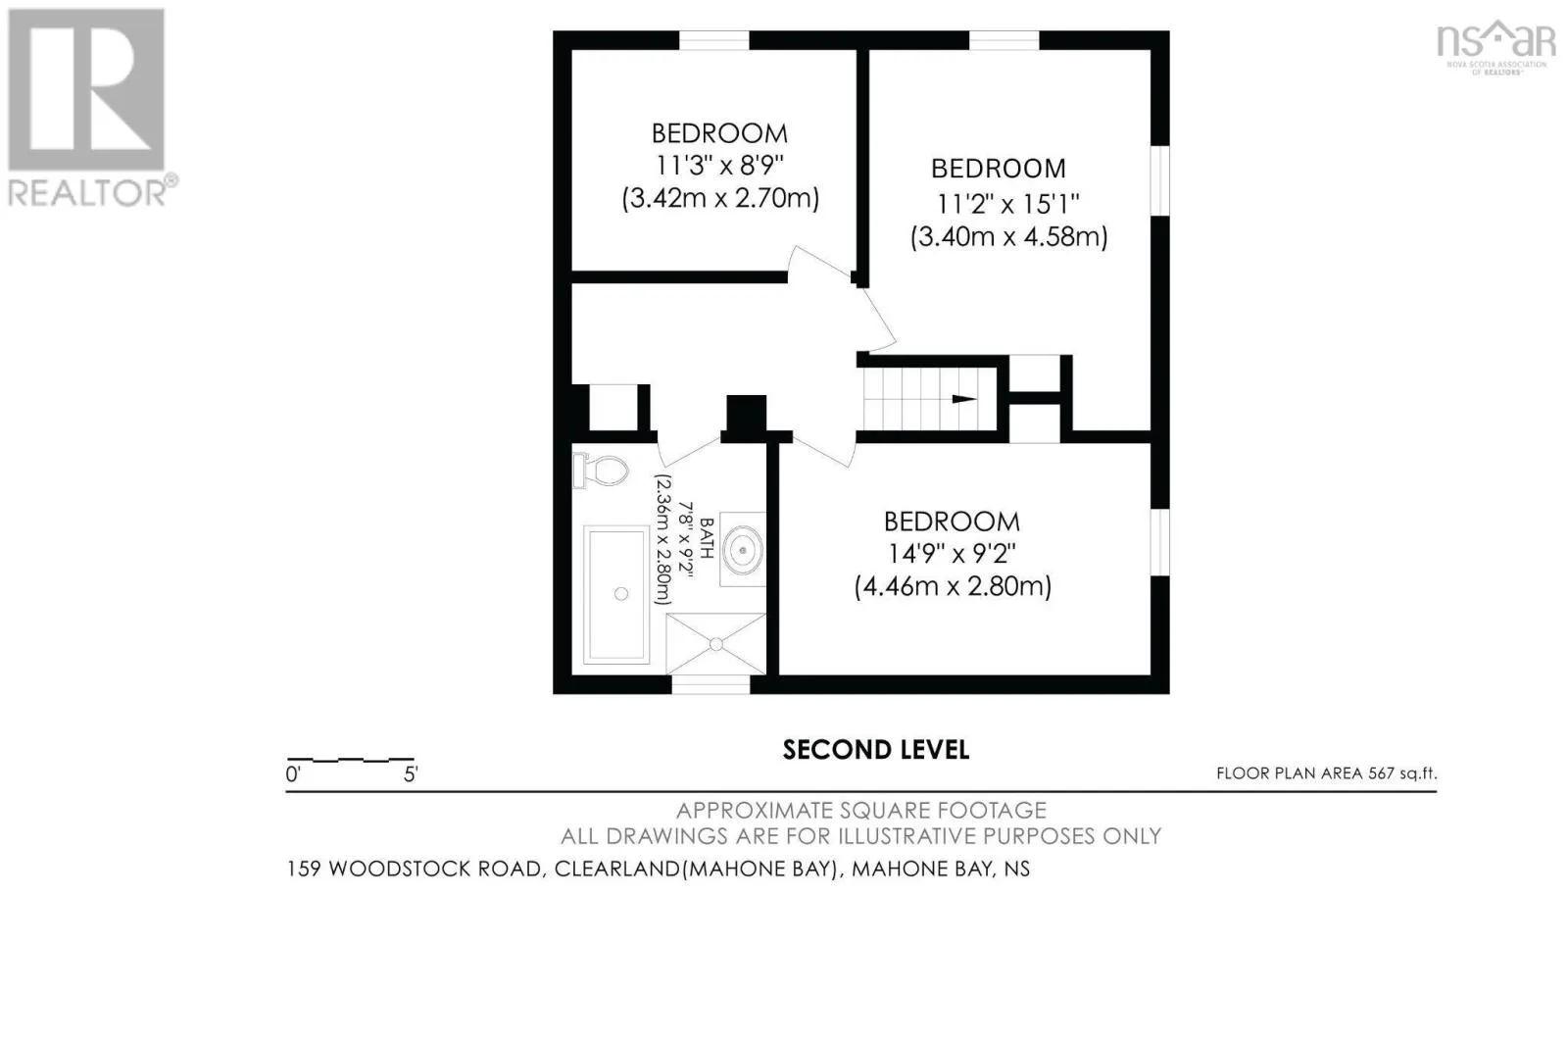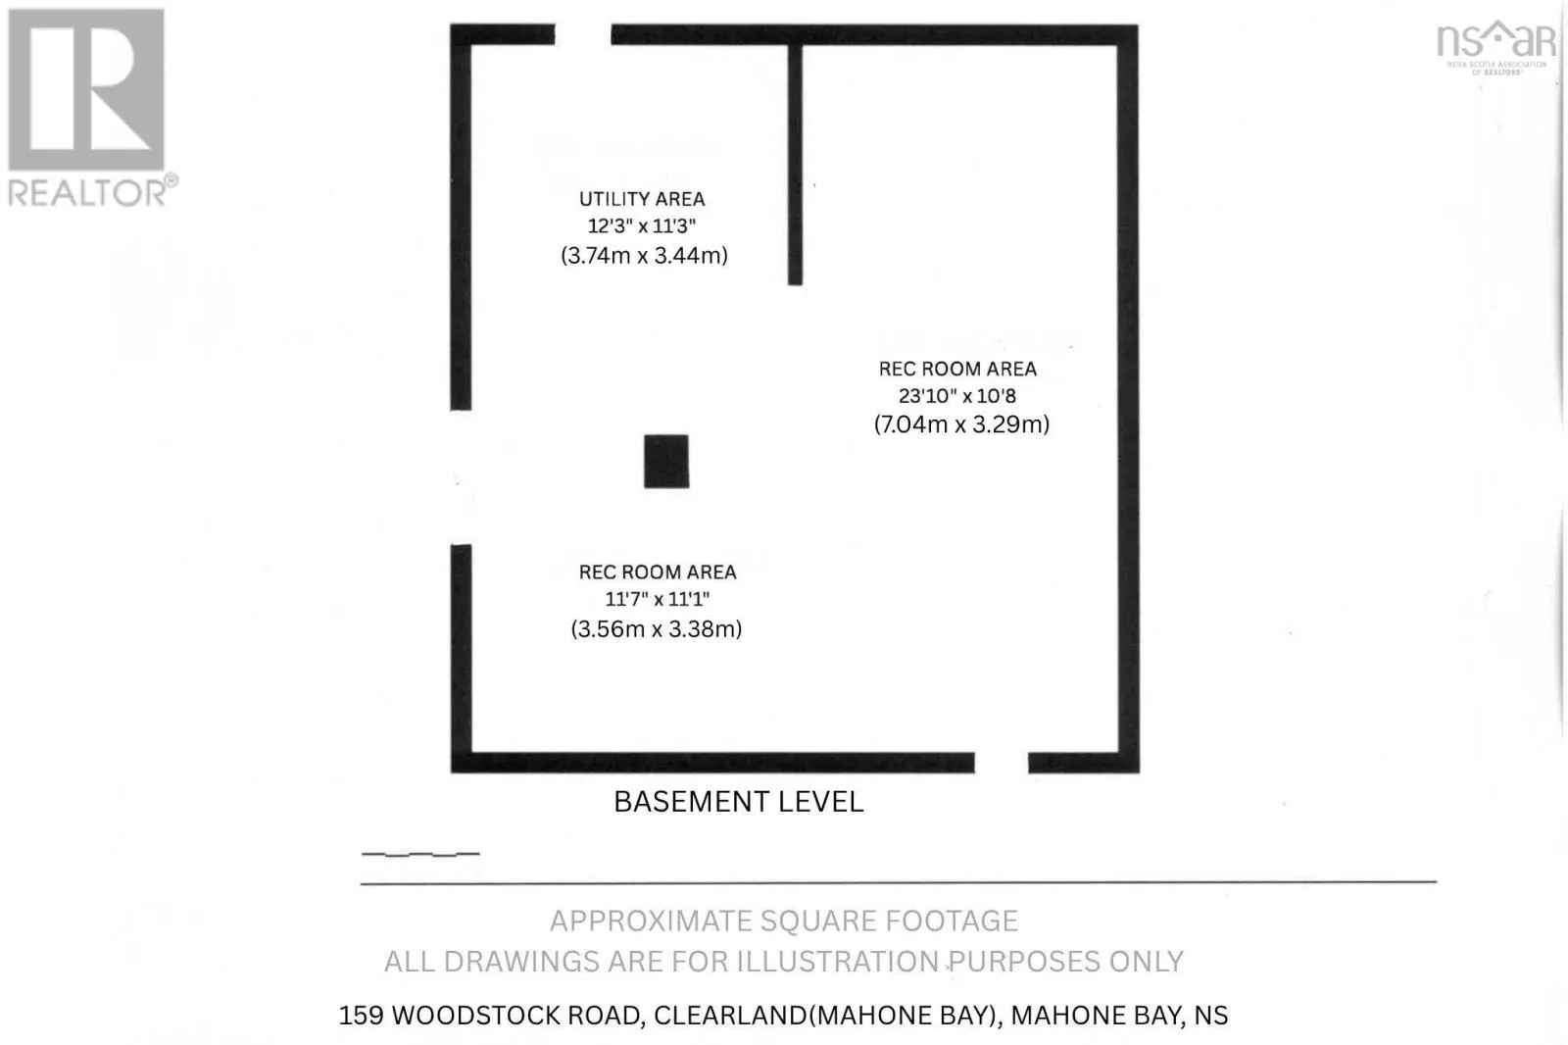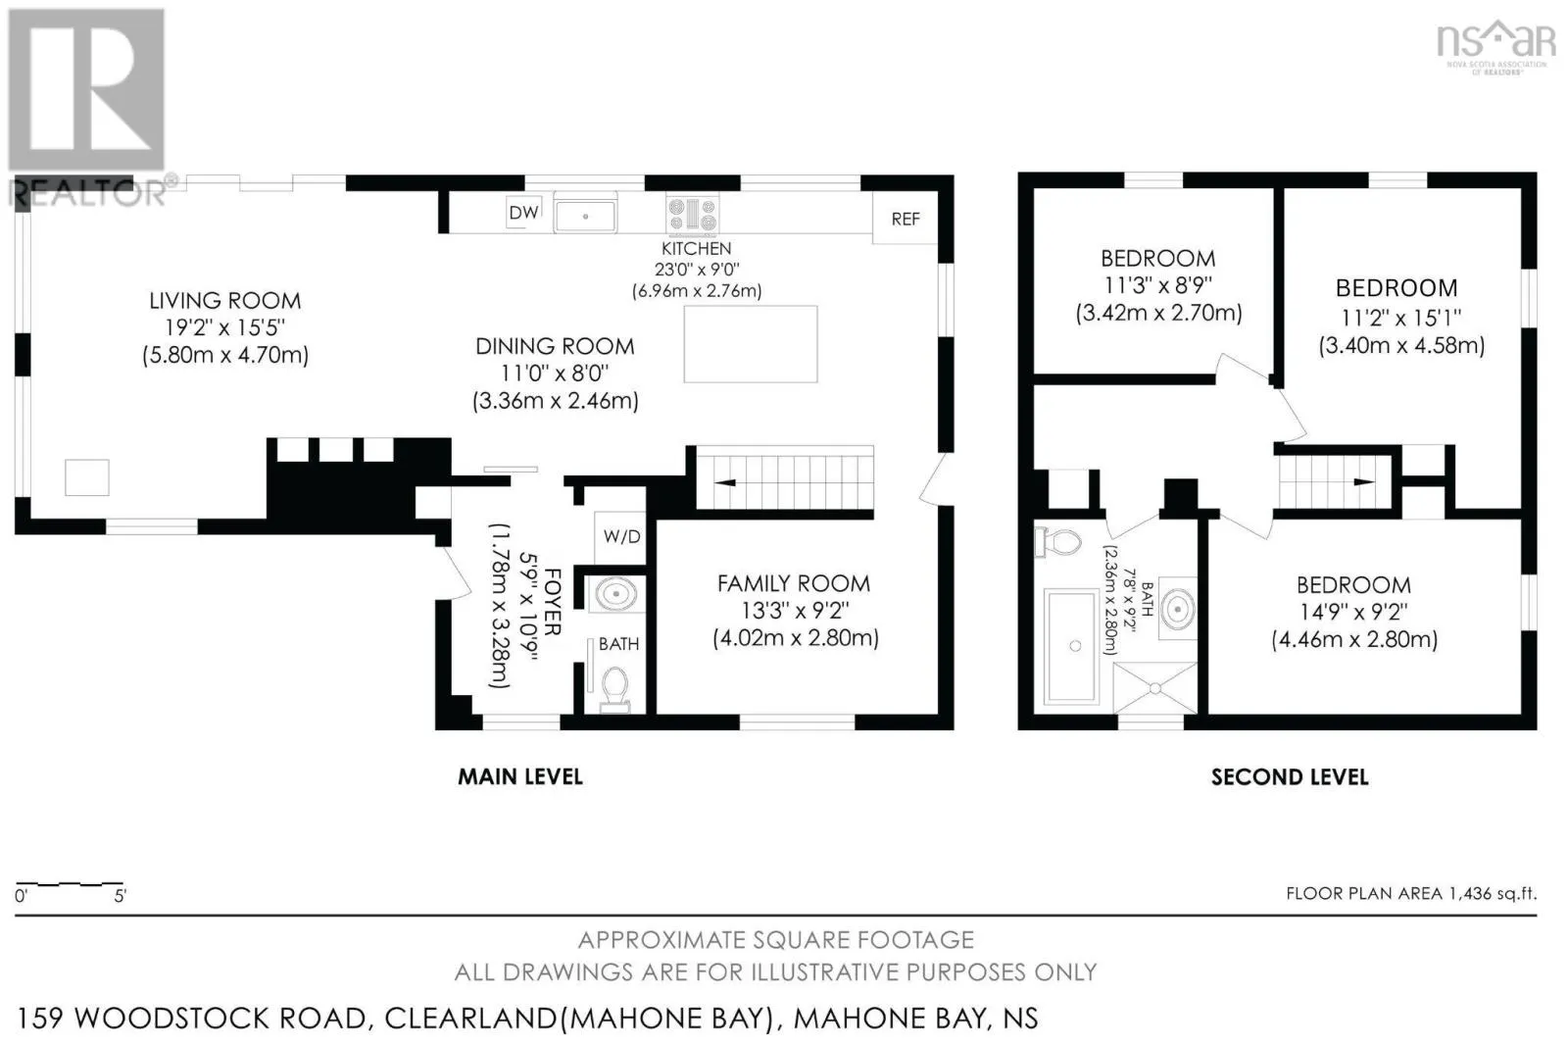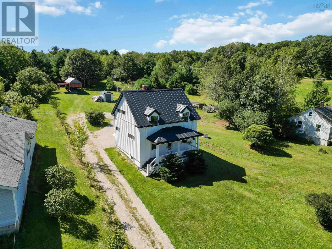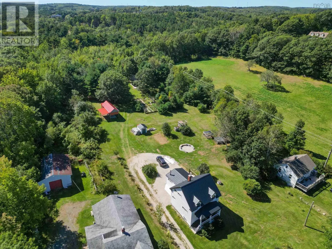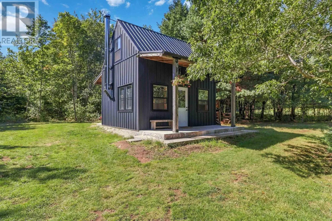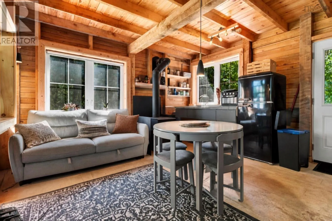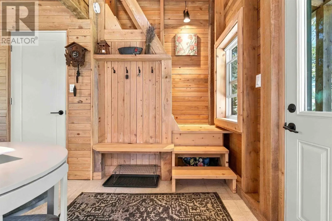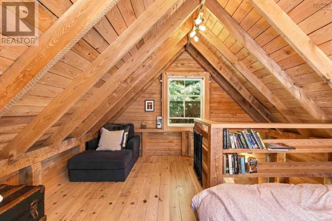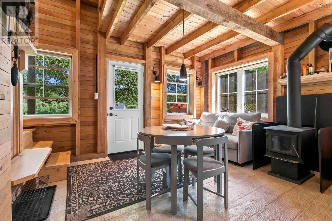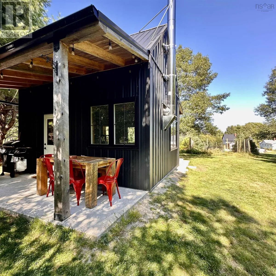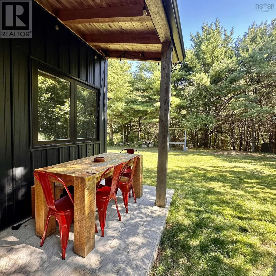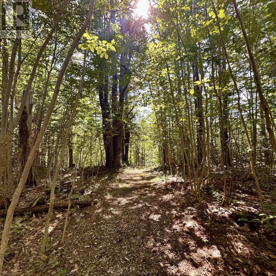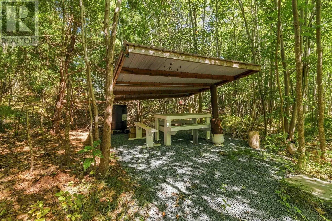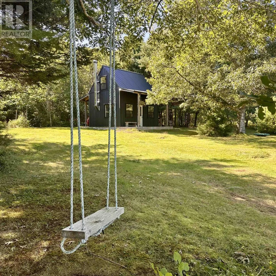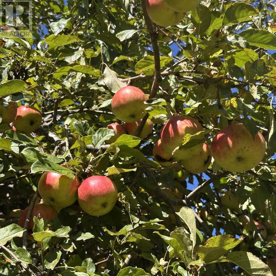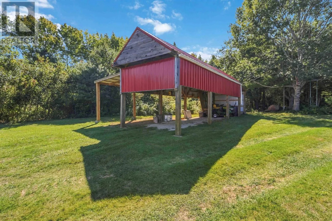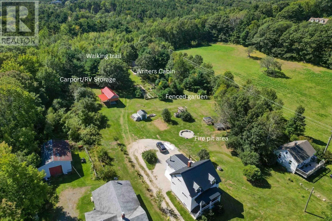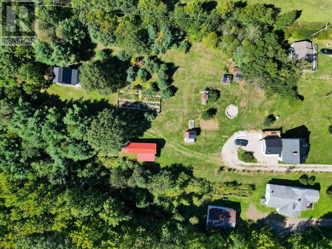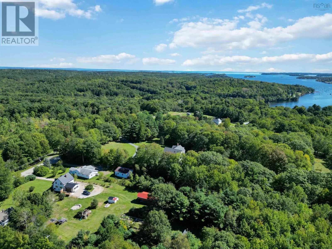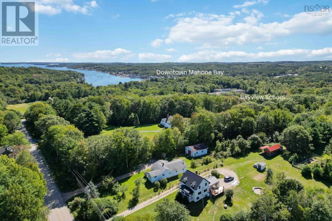
In Mahone Bay take Clearland Rd towards Bayview School and keep on to civic #159. A unique property that feels like its calling you home. Renovated top to bottom while thoughtfully preserving its original charm, this inviting home blends character with modern comfort. Updates include new windows, doors, insulation, plumbing, wiring, metal roof, wood stove and a substantial extension to name a few. Inside, warm hemlock floors, granite counter tops, a chefs kitchen, coffee/beverage station, and a large welcoming mudroom create a home designed for both everyday living & gathering. In addition to the 2 upper floors the 500+sq ft basement has further living space possibilities home gym/office, rec room etc. Set on 3.89 acres just a minute from historic Mahone Bay. Discover your own woodland trails, hidden spots, mature apple trees, a fenced garden, large fire-pit area, & peaceful spaces for picnicking among the trees. Theres room for children & pets to roam, along with storage for an RV, boat or vehicles & even space for a few chickens. Tucked privately among the woods and totally separate from the house is a charming cabin the perfect hideaway for writers, artists, or other creative souls seeking inspiration and solitude. When youre ready to venture farther, the Dynamite Trail, connecting to the Bay to Bay Trail, is just steps from the property.Whether you envision garden mornings, fireside evenings, woodland adventures, creative retreats, or simply a peaceful place to call your own, this property offers something truly rare: space, privacy, character, & endless possibilities all moments from Mahone Bay. (id:27476)